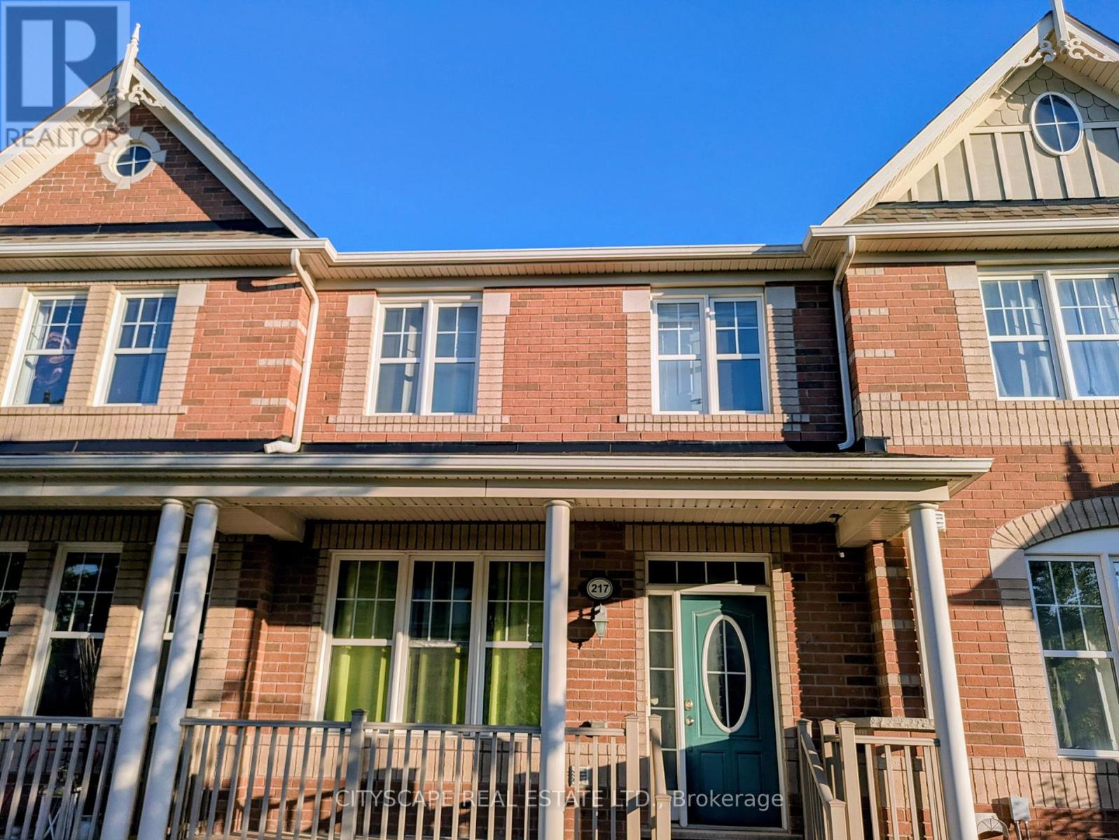
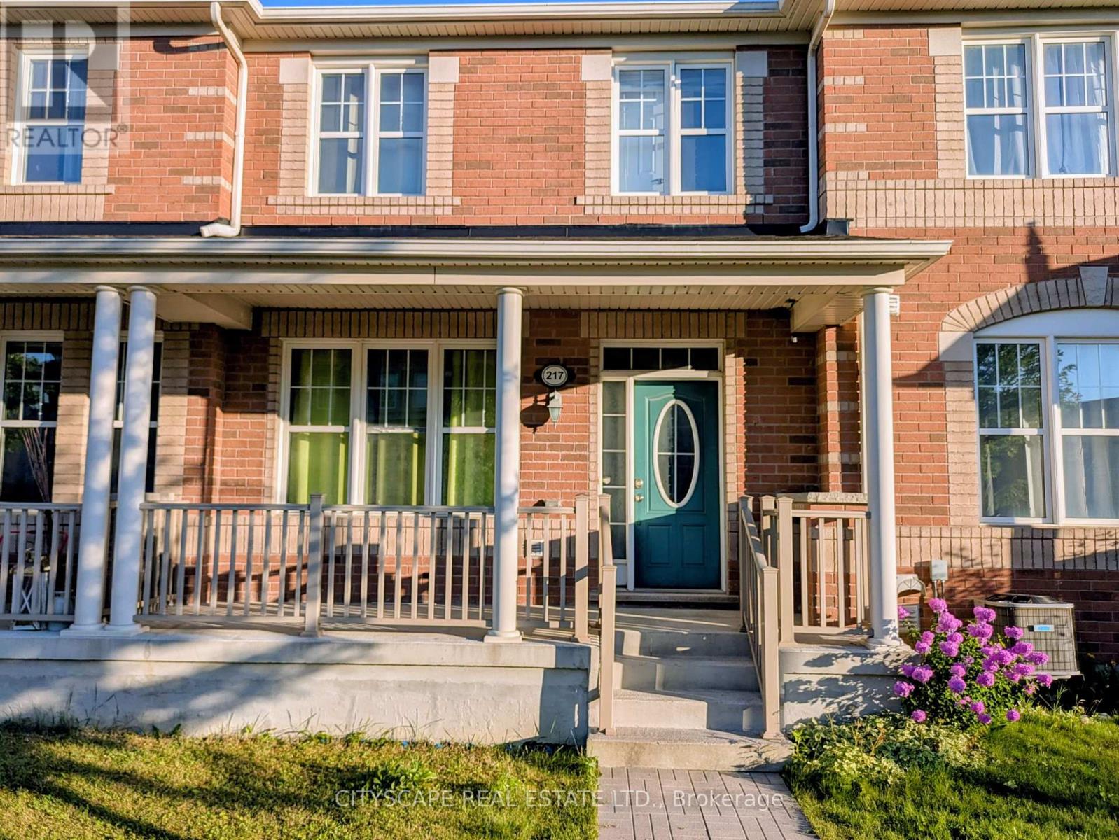
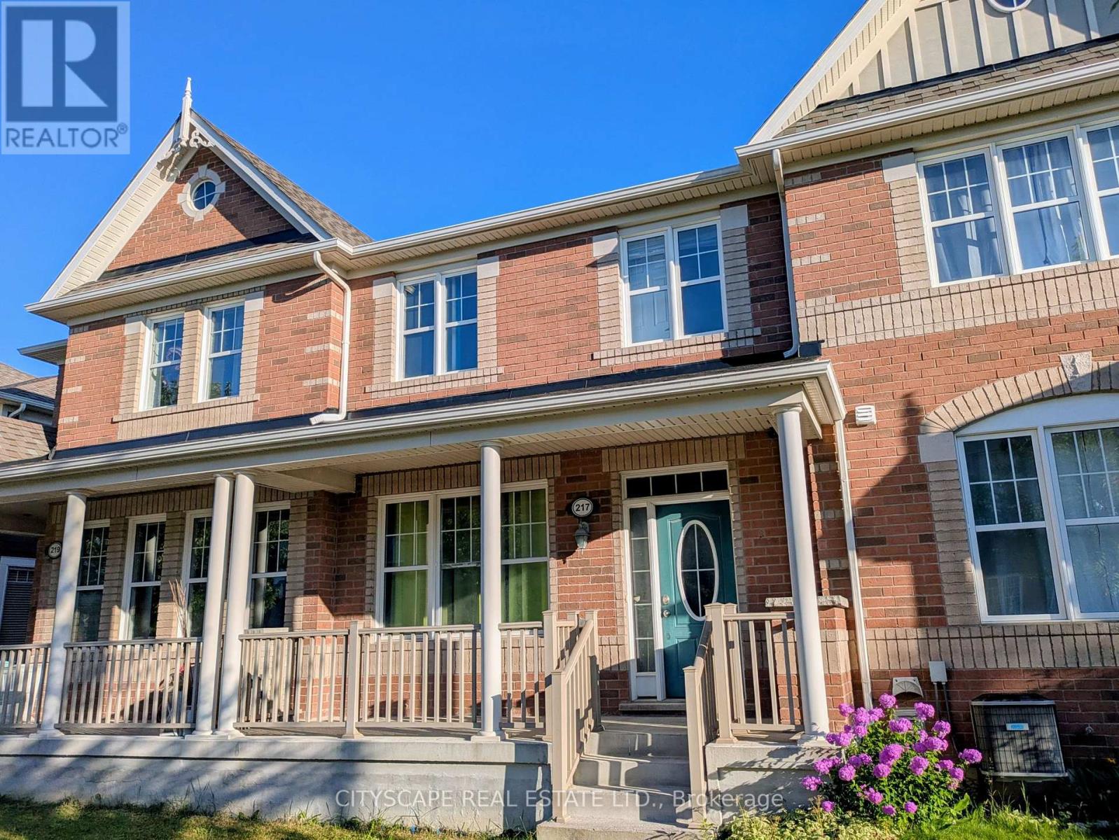
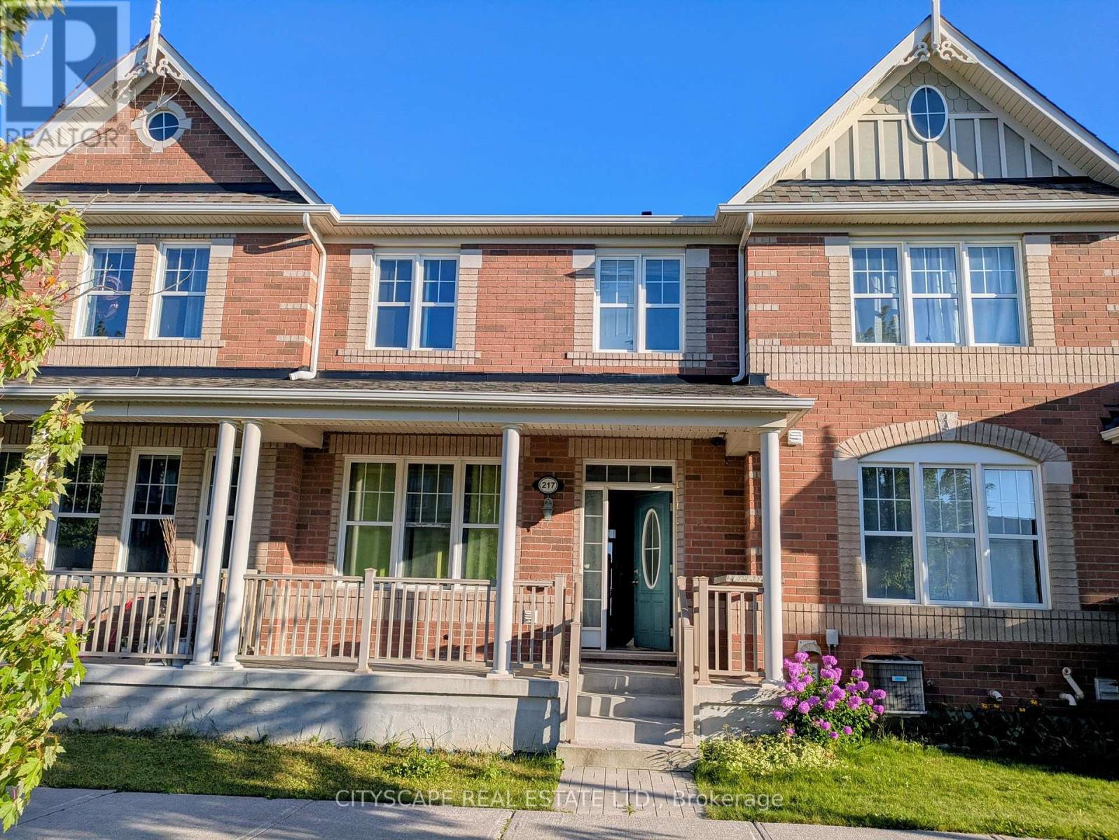
217 Riverlands Avenue Markham, Ontario L6B 0V8

$3,150 Monthly
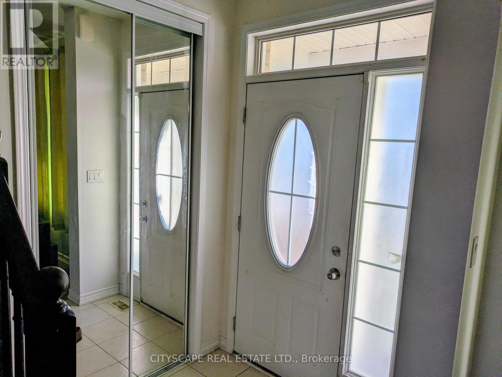
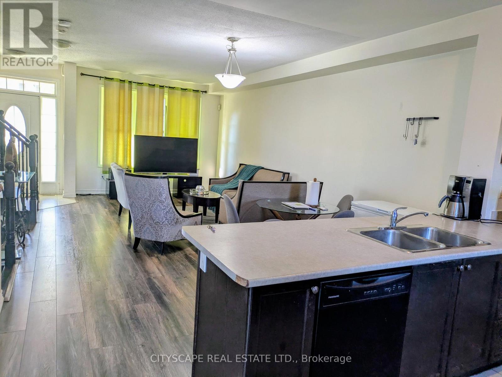
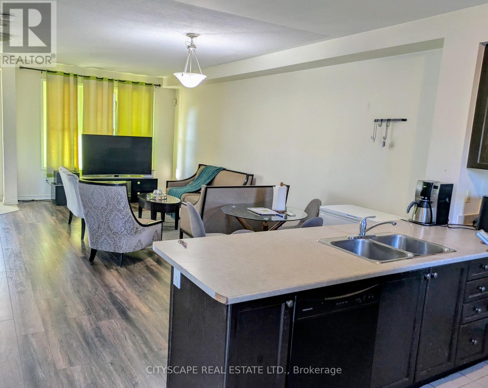
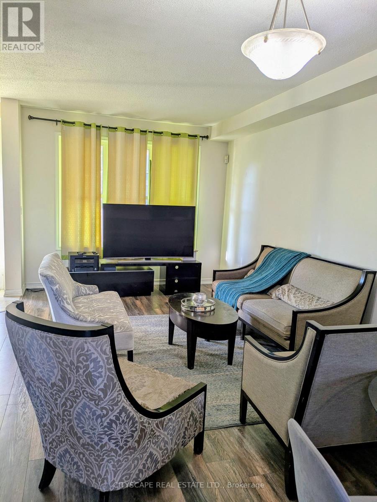
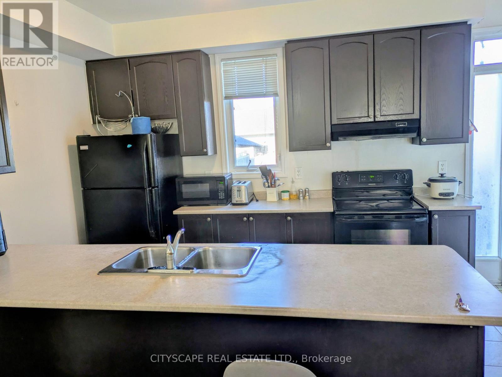
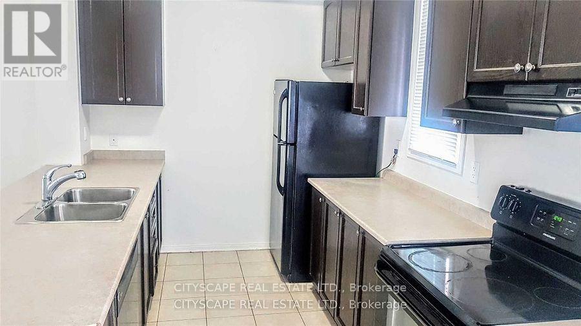
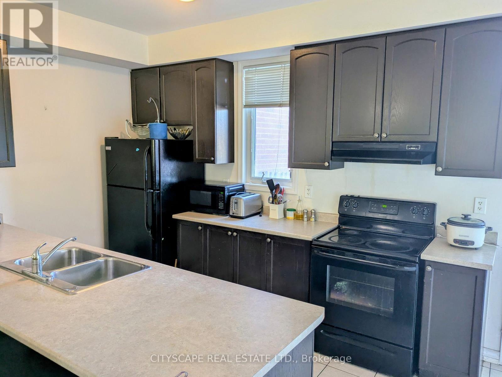
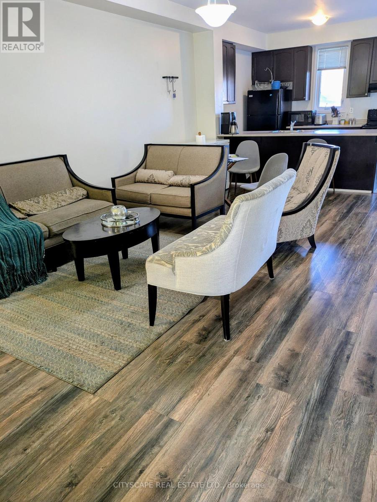
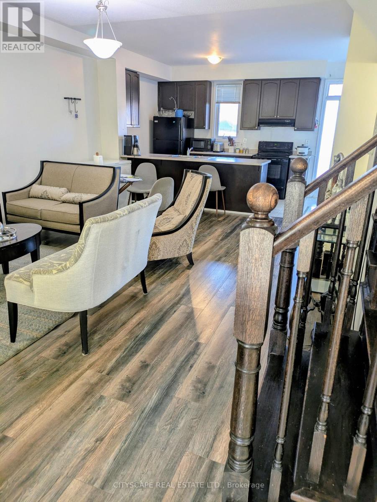
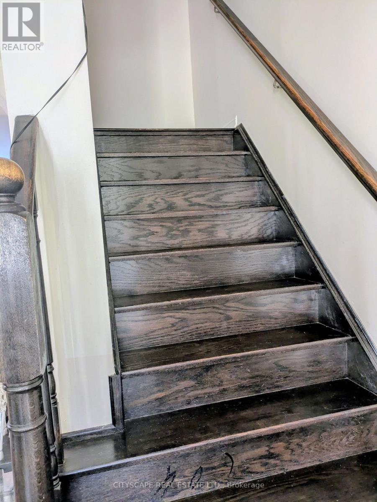
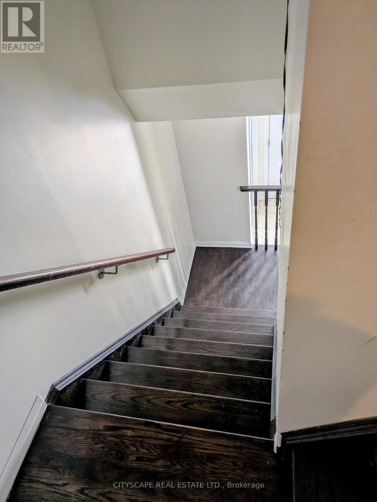
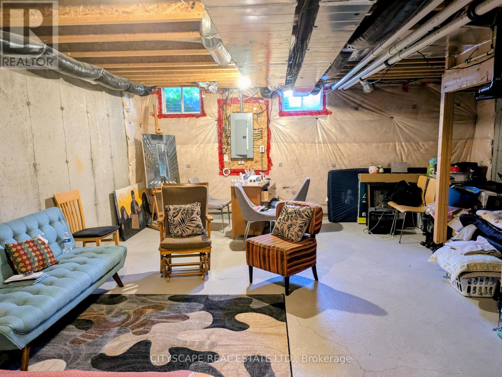
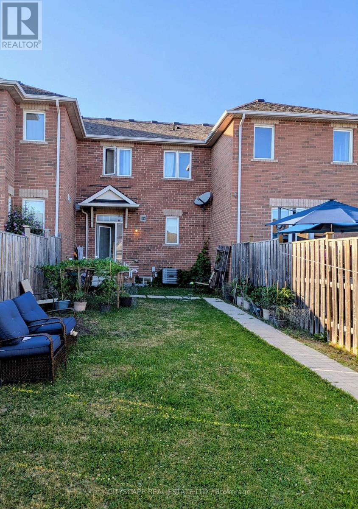
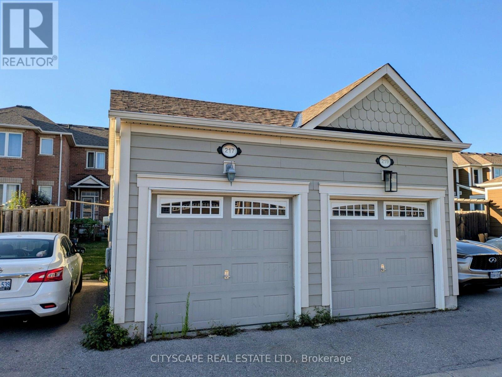
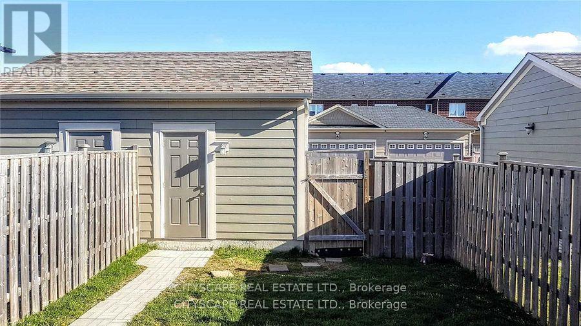
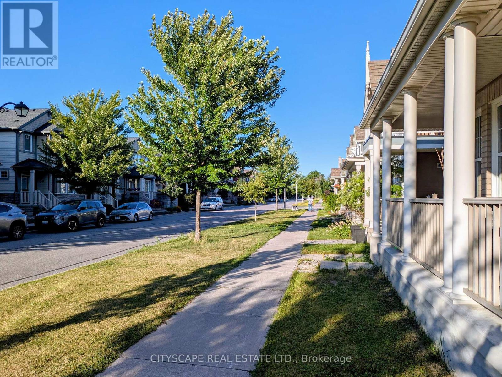
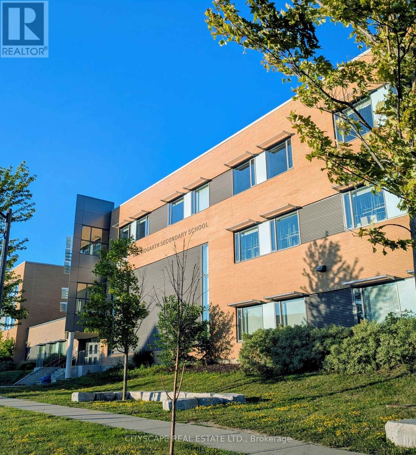
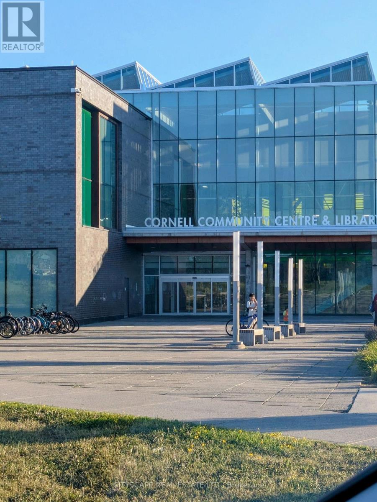
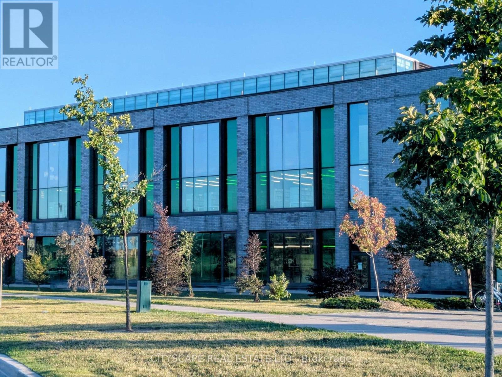
Welcome to this beautiful freehold 2-storey townhome on a premium deep lot in the highly desirable, peaceful and family-oriented Cornell community of Markham! The main floor features a bright and spacious open-concept living room combined with dining area, creating a modern, airy and convenient layout ideal for comfortable family living and entertaining. The well-designed kitchen offers ample cabinetry and counter space, providing excellent functionality for everyday family cooking and meal preparation, while its open connection to the living and dining areas keeps the entire main floor feeling spacious and connected. Large windows throughout the main level bring in an abundance of natural light. The upper floor offers 3 spacious bedrooms and 2 full washrooms, including a generous primary bedroom with large windows, walk-in closet and private ensuite washroom; the two additional bedrooms share another full washroom, which also features valuable additional closet/storage space. The full unfinished basement is included exclusively for the tenant family's personal use, offering excellent additional space for storage, recreation or other family needs. Enjoy the premium deep lot with a long, spacious backyard, perfect for family enjoyment and outdoor relaxation. Detached single-car garage plus one additional parking space on the side driveway. The entire property is offered exclusively to one family, providing privacy and comfortable living throughout all levels. Situated on a peaceful tree-lined residential street in sought-after Cornell, within walking distance to Markham Stouffville Hospital, Cornell Community Centre/Event Centre, public transit and highly rated schools, and close to parks, shopping centres, restaurants and major highways. A wonderful opportunity for a family seeking a spacious, private and conveniently located home in a safe, welcoming and established community. Flexible possession available. (id:63616)
Property Details
| MLS® Number | N13626282 |
| Property Type | Single Family |
| Community Name | Cornell |
| Amenities Near By | Hospital, Park, Public Transit, Schools |
| Parking Space Total | 2 |
Building
| Bathroom Total | 3 |
| Bedrooms Above Ground | 3 |
| Bedrooms Total | 3 |
| Appliances | Dishwasher, Dryer, Stove, Washer, Window Coverings, Refrigerator |
| Basement Type | Full |
| Construction Style Attachment | Attached |
| Cooling Type | Central Air Conditioning |
| Exterior Finish | Brick |
| Flooring Type | Laminate, Ceramic |
| Foundation Type | Concrete |
| Half Bath Total | 1 |
| Heating Fuel | Natural Gas |
| Heating Type | Forced Air |
| Stories Total | 2 |
| Size Interior | 1,500 - 2,000 Ft2 |
| Type | Row / Townhouse |
| Utility Water | Municipal Water |
Parking
| Detached Garage | |
| Garage |
Land
| Acreage | No |
| Fence Type | Fully Fenced |
| Land Amenities | Hospital, Park, Public Transit, Schools |
| Sewer | Sanitary Sewer |
| Size Depth | 169 Ft ,10 In |
| Size Frontage | 20 Ft |
| Size Irregular | 20 X 169.9 Ft |
| Size Total Text | 20 X 169.9 Ft |
Rooms
| Level | Type | Length | Width | Dimensions |
|---|---|---|---|---|
| Second Level | Primary Bedroom | Measurements not available | ||
| Second Level | Bedroom 2 | Measurements not available | ||
| Second Level | Bedroom 3 | Measurements not available | ||
| Second Level | Bathroom | Measurements not available | ||
| Second Level | Bathroom | Measurements not available | ||
| Basement | Utility Room | Measurements not available | ||
| Basement | Laundry Room | Measurements not available | ||
| Main Level | Living Room | Measurements not available | ||
| Main Level | Dining Room | Measurements not available | ||
| Main Level | Kitchen | Measurements not available | ||
| Main Level | Partial Bathroom | Measurements not available |
Utilities
| Electricity | Available |
| Sewer | Available |
https://www.realtor.ca/real-estate/30101817/217-riverlands-avenue-markham-cornell-cornell
Contact Us
Contact us for more information

The trademarks REALTOR®, REALTORS®, and the REALTOR® logo are controlled by The Canadian Real Estate Association (CREA) and identify real estate professionals who are members of CREA. The trademarks MLS®, Multiple Listing Service® and the associated logos are owned by The Canadian Real Estate Association (CREA) and identify the quality of services provided by real estate professionals who are members of CREA. The trademark DDF® is owned by The Canadian Real Estate Association (CREA) and identifies CREA's Data Distribution Facility (DDF®)
July 31 2026 07:30:24
Toronto Regional Real Estate Board
Cityscape Real Estate Ltd.