2150 Forest Gate Park Oakville, Ontario L6M 4B4

$959,000
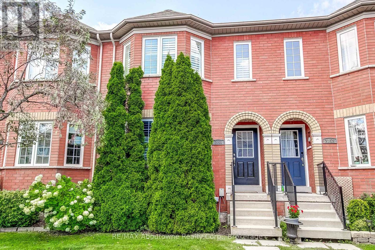
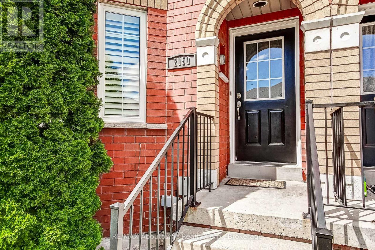
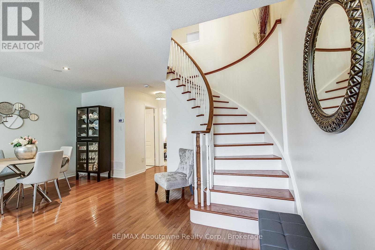
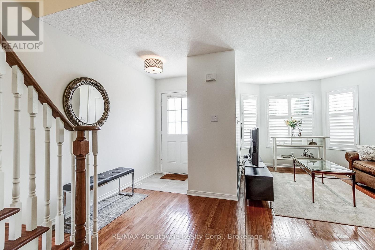
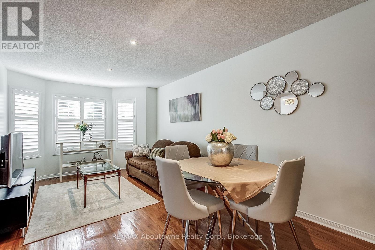
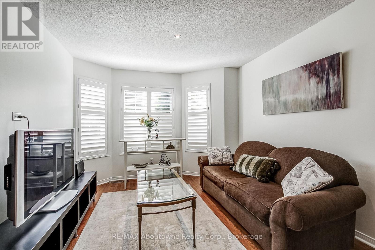
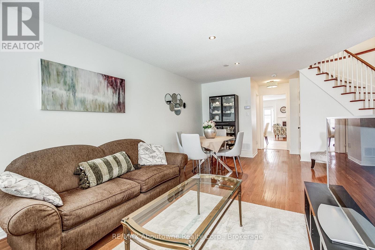
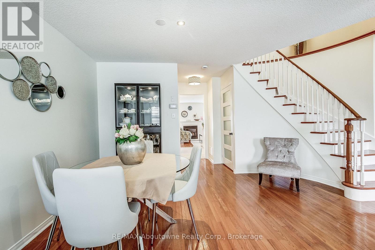
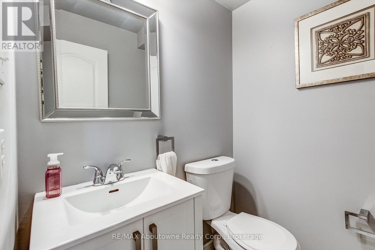
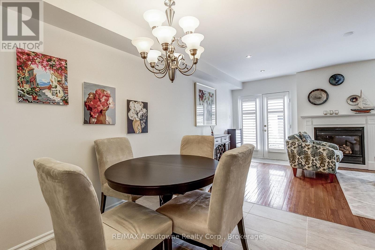
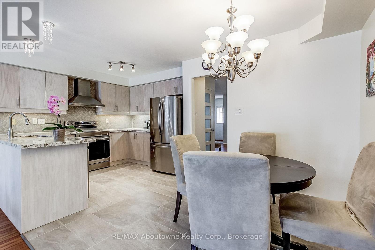
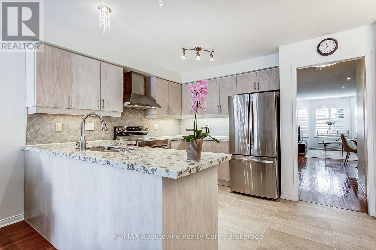
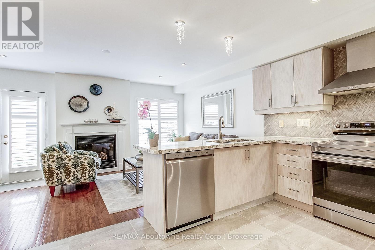
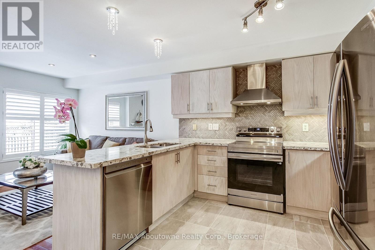
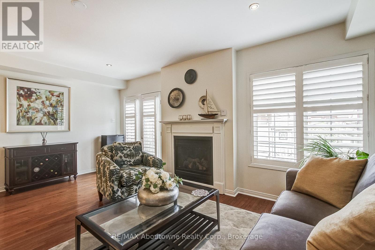
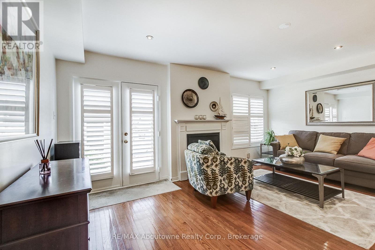
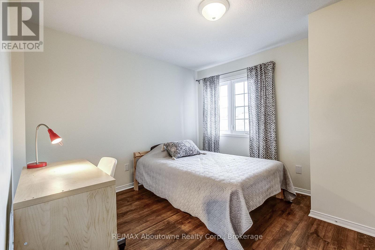
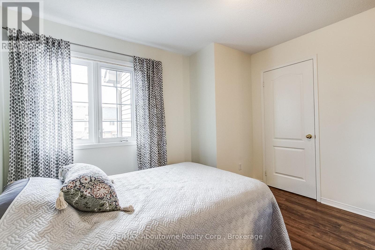
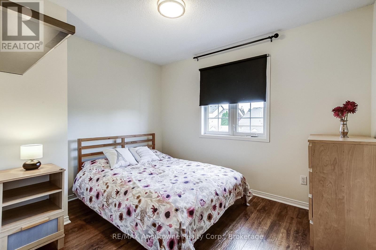
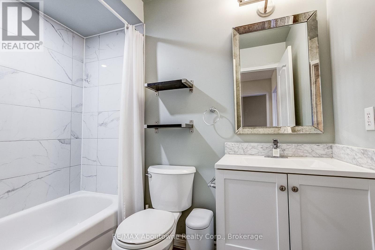
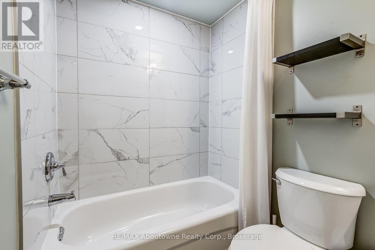
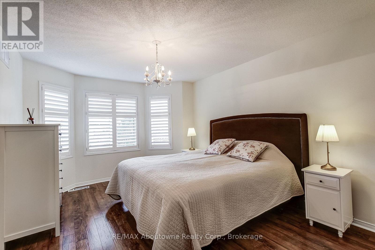
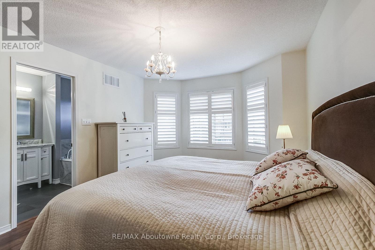
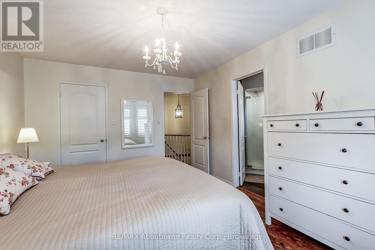
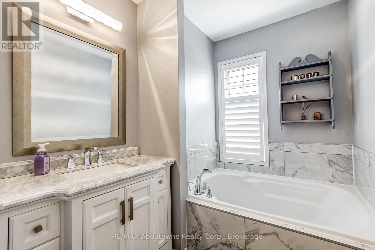
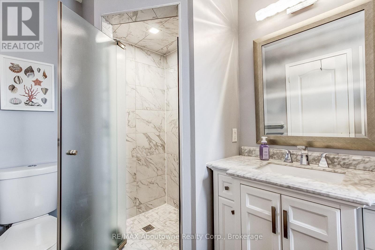
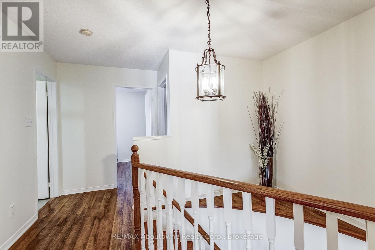
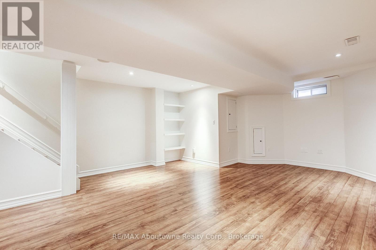
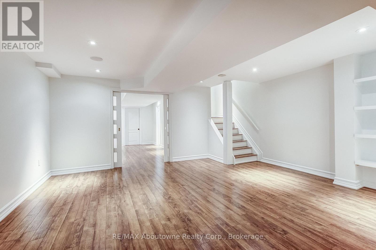
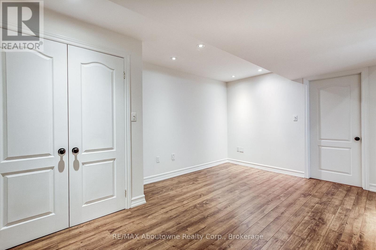
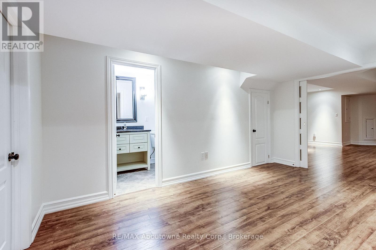
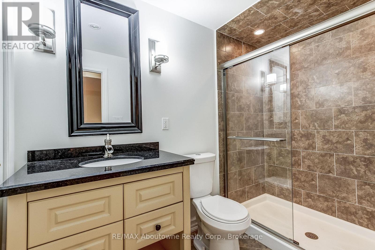
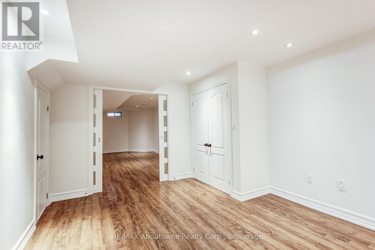
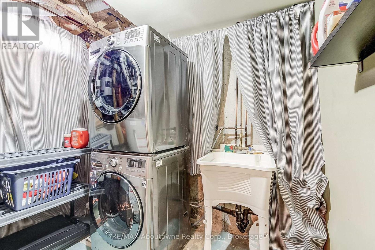
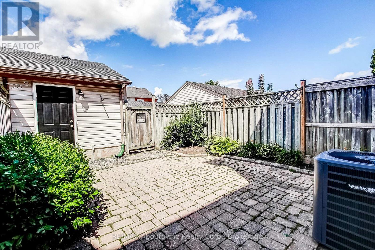
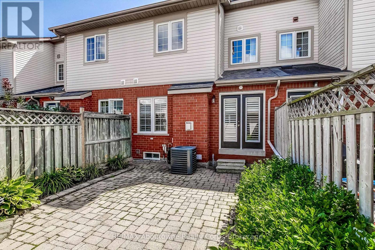
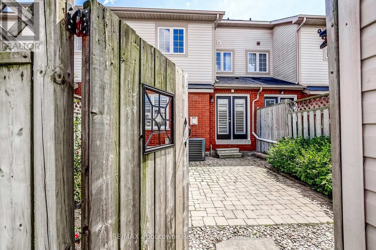
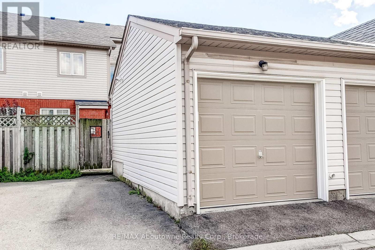
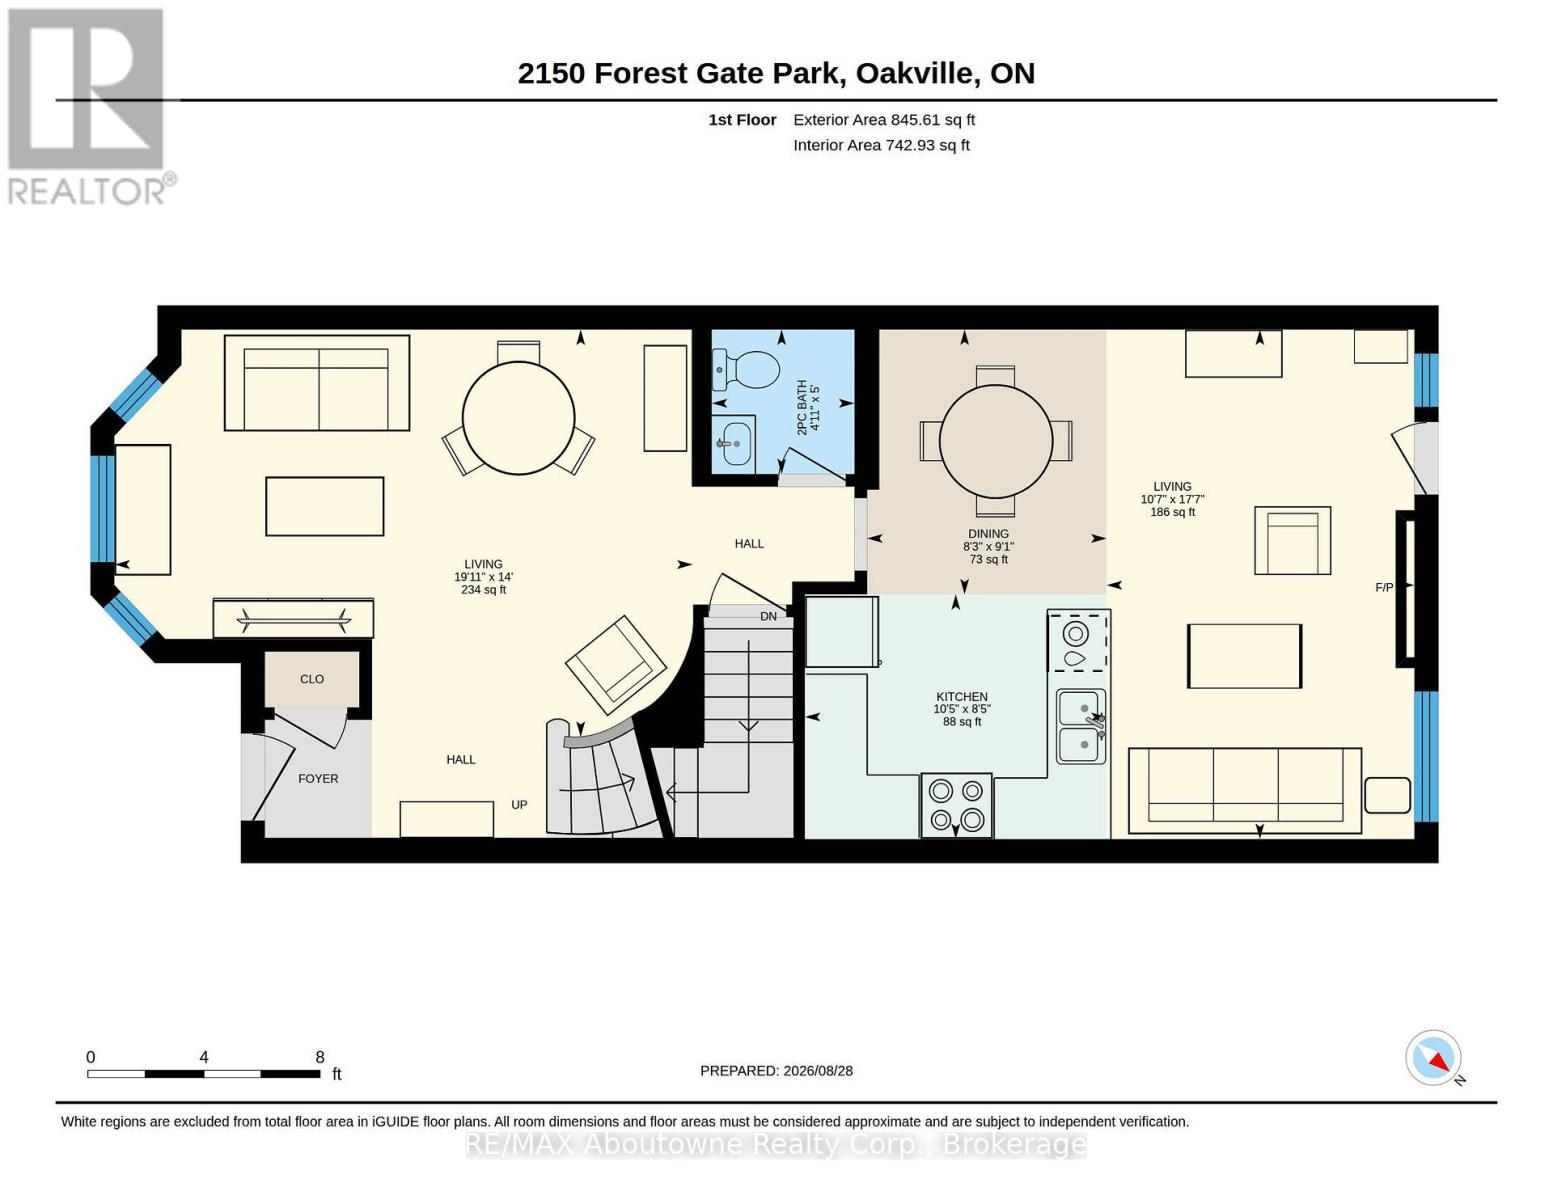
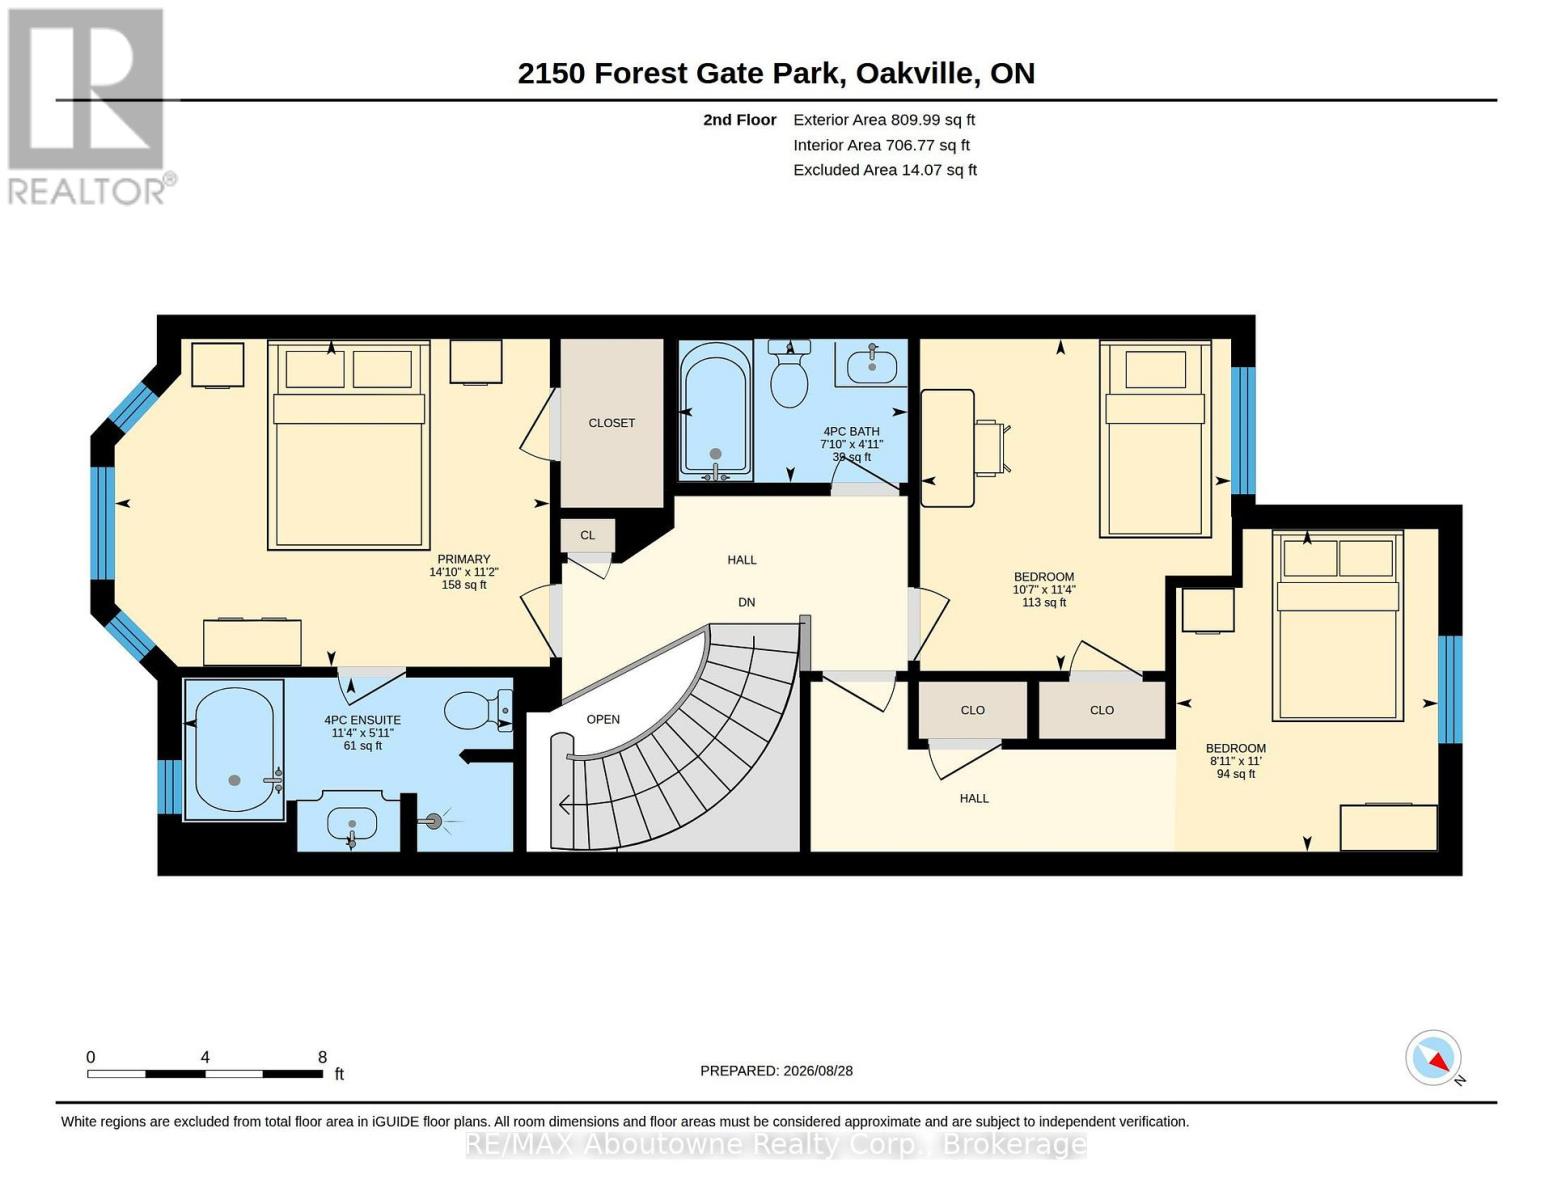
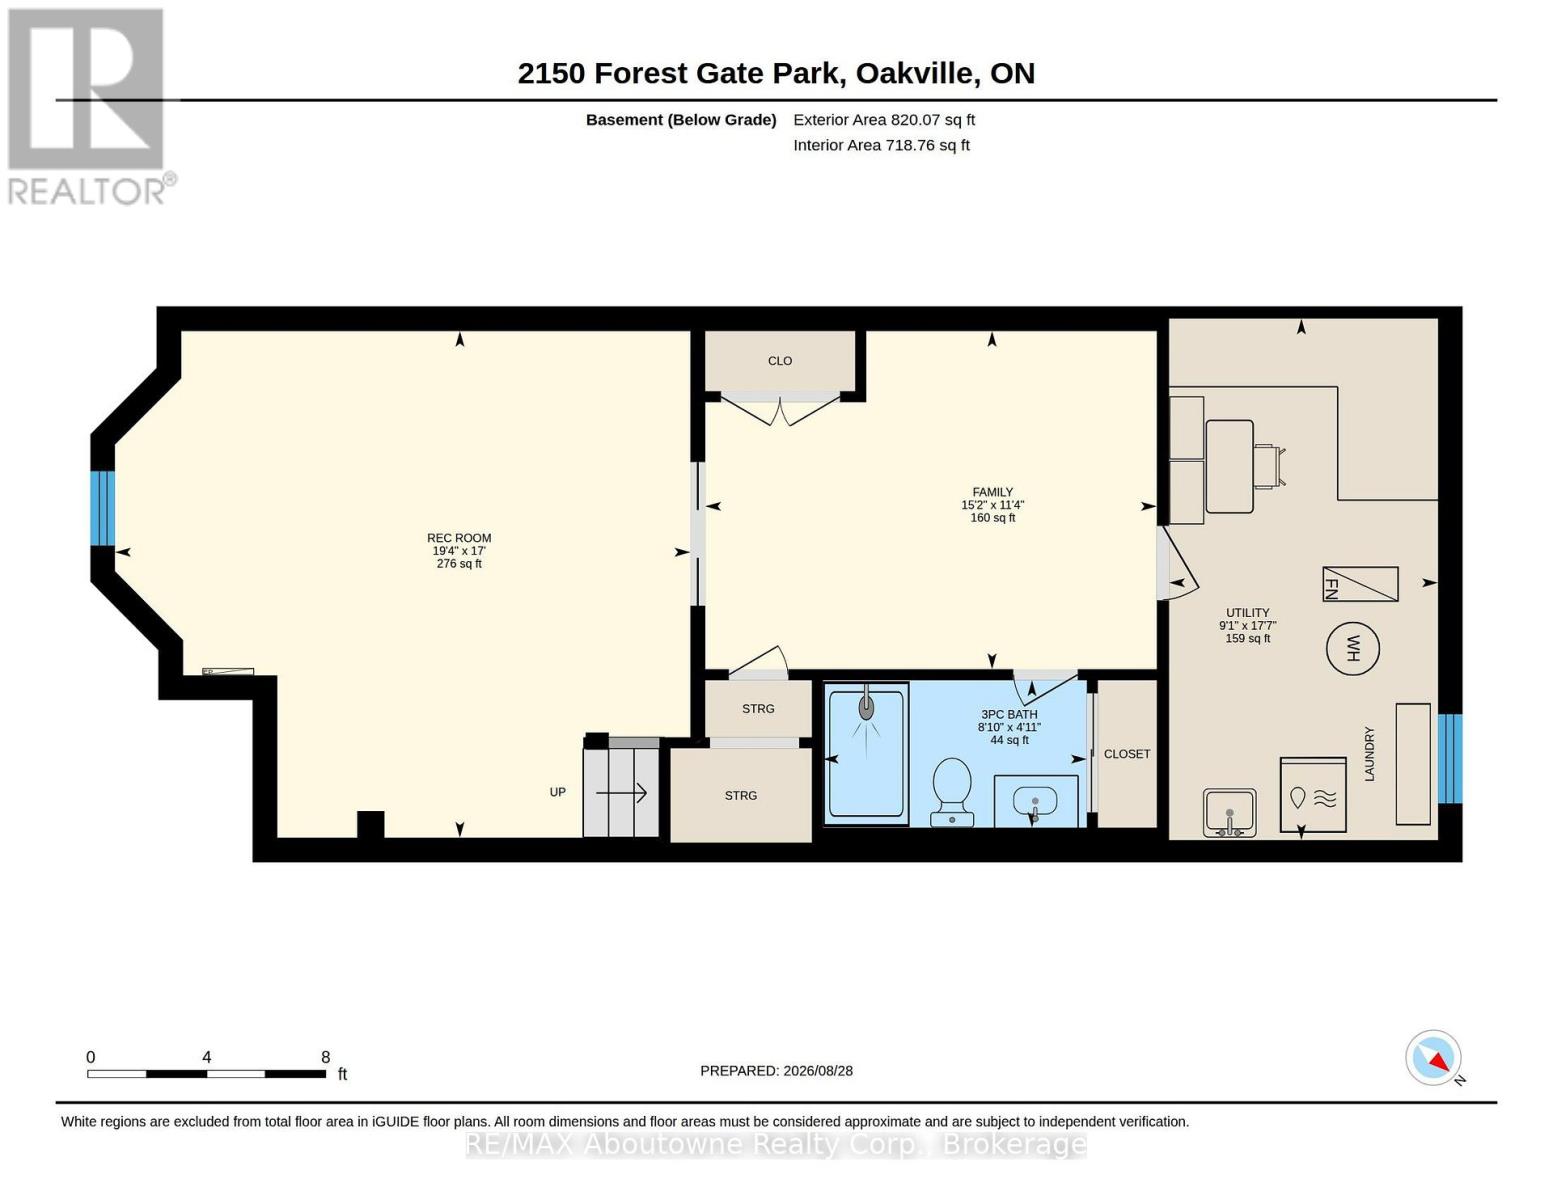
Welcome to this impeccably maintained freehold townhome in highly desirable West Oak Trails community, featuring a brick facade & large windows. This bright & spacious home offers an inviting open concept layout with an abundance of natural light. This updated 3-bedroom, 2 + 2 (4 total) bathroom homes offers numerous upgraded & renovations throughout. Kitchen was completely renovated in 2021 & features quartz counters & stainless steel appliances. The main & guest bathrooms have been tastefully renovated. Hardwood floors enhance this home, while the cozy family room features a gas fireplace & walkout to the private rear patio. The upper level offers 3 spacious bedrooms, including generous primary with walk in closet & ensuite bathroom. The fully finished basement provides additional living space, a laundry/ultility area, ample storage and a 3-piece bathroom. Additional features include a newly renovated roof (2025), an owned hot water heater/A/C & furnace. Convenient parking with a detached (1) car garage & one additional outdoor parking space, as well as street parking. Enjoy an exceptional West Oak Trails location surrounded by nature, parks & trails. Schools & Public transit are conveniently located nearby, as well as major highways, shopping & restaurants are all within easy reach. A fantastic opportunity to live in this community! (id:63616)
Property Details
| MLS® Number | W13744122 |
| Property Type | Single Family |
| Community Name | 1022 - WT West Oak Trails |
| Parking Space Total | 2 |
Building
| Bathroom Total | 4 |
| Bedrooms Above Ground | 3 |
| Bedrooms Total | 3 |
| Age | 16 To 30 Years |
| Amenities | Fireplace(s) |
| Appliances | Central Vacuum, Garage Door Opener Remote(s), Water Heater, Dishwasher, Dryer, Stove, Washer, Window Coverings, Refrigerator |
| Basement Development | Finished |
| Basement Type | N/a (finished) |
| Construction Style Attachment | Attached |
| Cooling Type | Central Air Conditioning |
| Exterior Finish | Brick |
| Fireplace Present | Yes |
| Fireplace Total | 1 |
| Foundation Type | Poured Concrete |
| Half Bath Total | 1 |
| Heating Fuel | Natural Gas |
| Heating Type | Forced Air |
| Stories Total | 2 |
| Size Interior | 1,100 - 1,500 Ft2 |
| Type | Row / Townhouse |
| Utility Water | Municipal Water |
Parking
| Detached Garage | |
| Garage |
Land
| Acreage | No |
| Sewer | Sanitary Sewer |
| Size Depth | 101 Ft ,10 In |
| Size Frontage | 18 Ft ,4 In |
| Size Irregular | 18.4 X 101.9 Ft |
| Size Total Text | 18.4 X 101.9 Ft |
| Zoning Description | Rm1 Sp:196 |
Rooms
| Level | Type | Length | Width | Dimensions |
|---|---|---|---|---|
| Second Level | Primary Bedroom | 4.52 m | 3.41 m | 4.52 m x 3.41 m |
| Second Level | Bedroom 2 | 3.22 m | 3.45 m | 3.22 m x 3.45 m |
| Second Level | Bedroom 3 | 2.72 m | 3.36 m | 2.72 m x 3.36 m |
| Basement | Recreational, Games Room | 5.89 m | 5.19 m | 5.89 m x 5.19 m |
| Basement | Games Room | 4.62 m | 3.45 m | 4.62 m x 3.45 m |
| Basement | Utility Room | 2.77 m | 5.36 m | 2.77 m x 5.36 m |
| Main Level | Living Room | 6.07 m | 4.27 m | 6.07 m x 4.27 m |
| Main Level | Kitchen | 3.17 m | 2.56 m | 3.17 m x 2.56 m |
| Main Level | Dining Room | 2.52 m | 2.77 m | 2.52 m x 2.77 m |
| Main Level | Family Room | 3.22 m | 5.36 m | 3.22 m x 5.36 m |
Contact Us
Contact us for more information

The trademarks REALTOR®, REALTORS®, and the REALTOR® logo are controlled by The Canadian Real Estate Association (CREA) and identify real estate professionals who are members of CREA. The trademarks MLS®, Multiple Listing Service® and the associated logos are owned by The Canadian Real Estate Association (CREA) and identify the quality of services provided by real estate professionals who are members of CREA. The trademark DDF® is owned by The Canadian Real Estate Association (CREA) and identifies CREA's Data Distribution Facility (DDF®)
September 04 2026 01:24:44
The Oakville Milton & District Real Estate Board
RE/MAX Aboutowne Realty Corp., Brokerage