2129 Highview Drive Burlington, Ontario L7P 0P2

$1,999,900
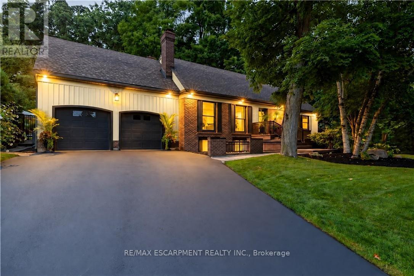
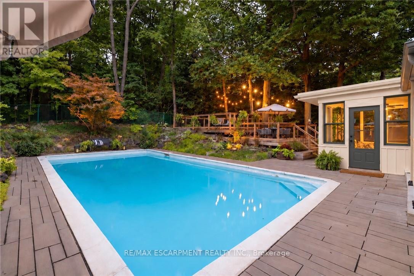
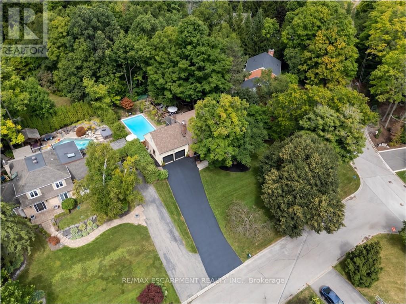
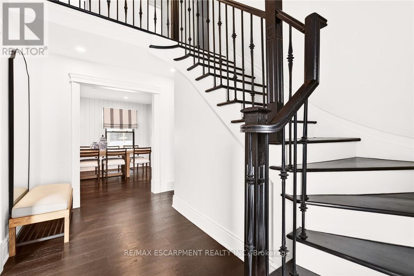
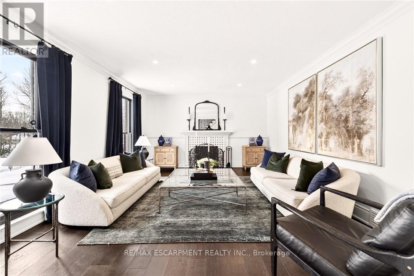
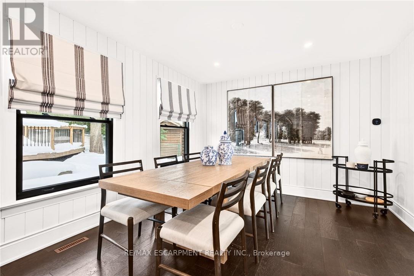
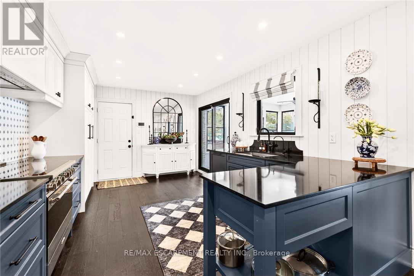
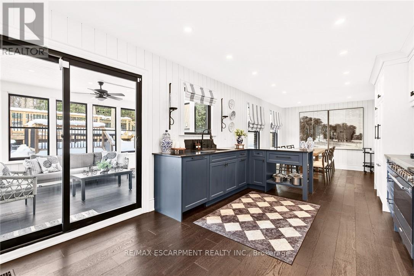
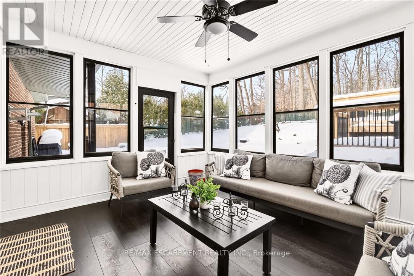
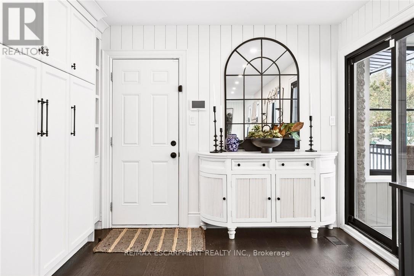
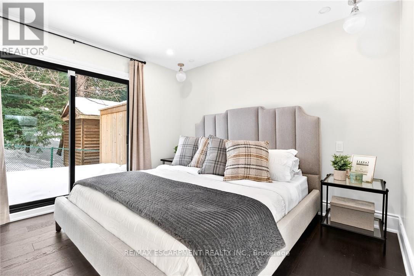
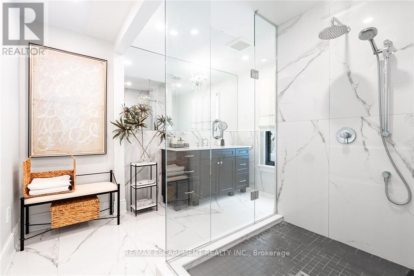
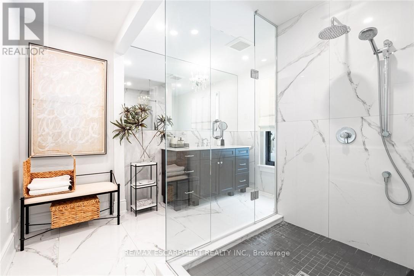
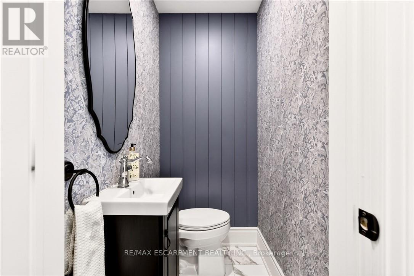
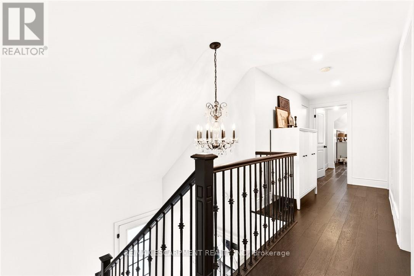
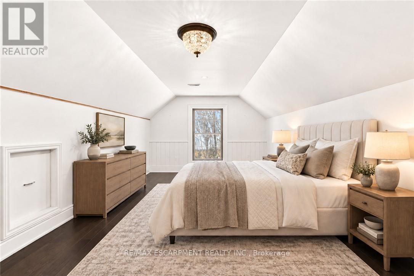
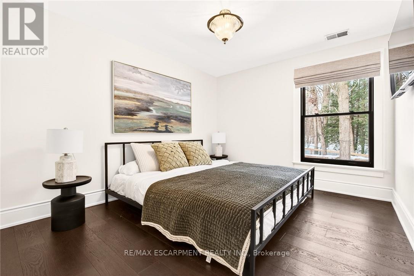
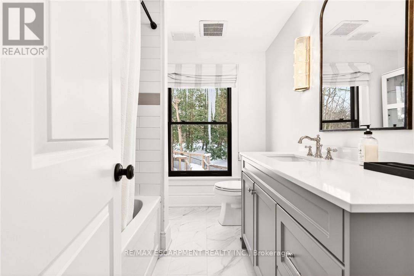
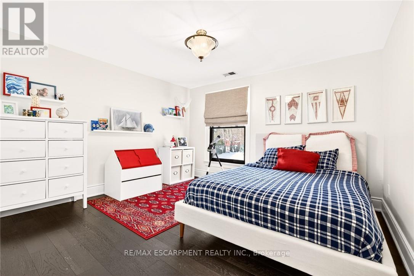
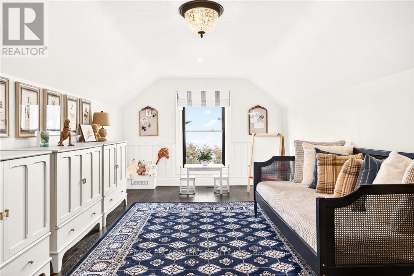
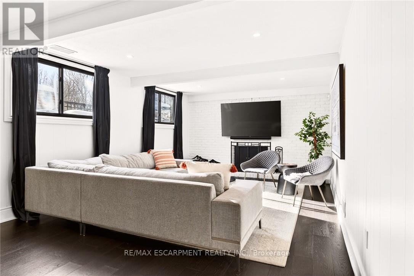
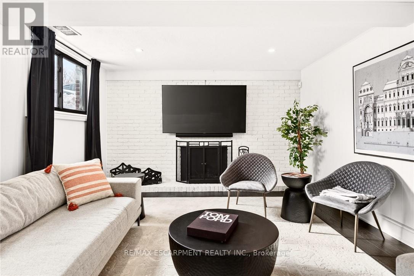
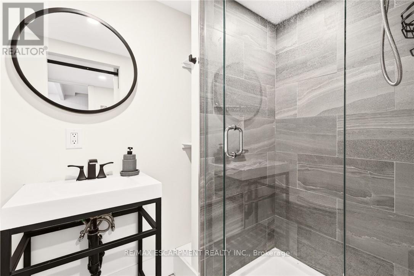
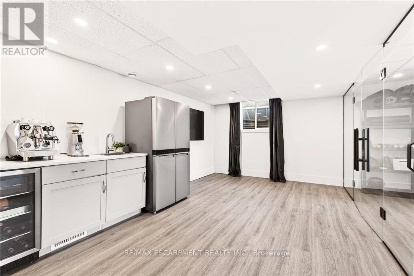
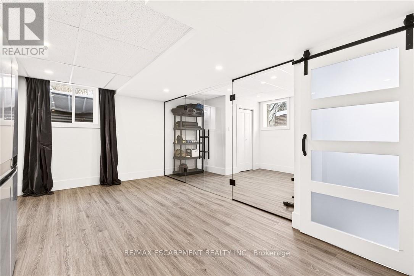
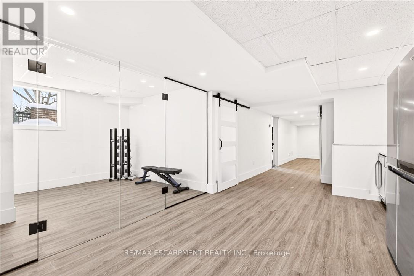
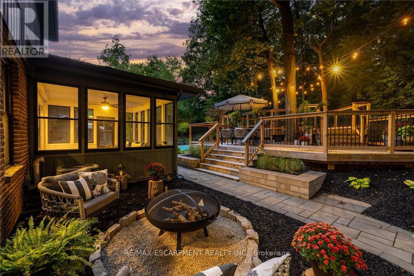
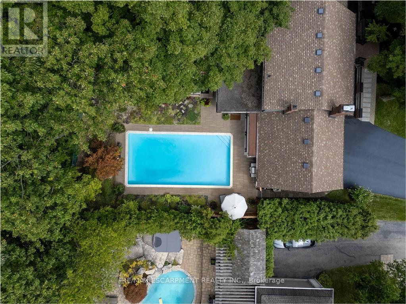
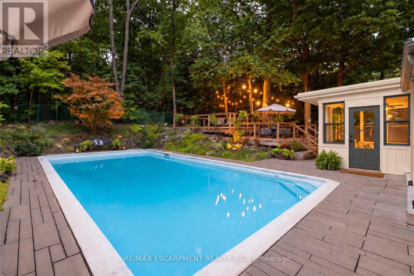
Welcome to 2129 Highview Drive, a beautifully updated five-bedroom family home in Burlington's sought-after Highview Survey neighbourhood. Offering 4,144 sq. ft. of living space, it pairs English cottage charm with timeless sophistication, just 10 minutes from downtown Burlington and the lakefront.Hardwood floors, spacious principal rooms, and multiple walkouts make the home well suited to everyday living and entertaining. The updated kitchen features high-end appliances and opens to a bright sunroom overlooking the private backyard. A rare main-floor primary suite includes a lounging area and a luxurious ensuite with a glass shower, heated floors, and laundry. A proposed mudroom in the garage offers an opportunity to add practical storage and an organized entry for busy family life.The finished lower level features a family room with fireplace, glass-walled gym, kitchenette with built-in bar, three-piece bathroom, second laundry, and a walk-up to the pool area. Outside, multi-tier decking, a patio, landscape lighting, and an in ground concrete pool create a private retreat among mature trees. (id:63616)
Open House
This property has open houses!
2:00 pm
Ends at:4:00 pm
Property Details
| MLS® Number | W13825612 |
| Property Type | Single Family |
| Community Name | Rural Burlington |
| Features | Lighting, Hilly |
| Parking Space Total | 8 |
| Pool Type | Inground Pool |
| Structure | Patio(s), Shed |
Building
| Bathroom Total | 4 |
| Bedrooms Above Ground | 5 |
| Bedrooms Total | 5 |
| Age | 51 To 99 Years |
| Amenities | Fireplace(s) |
| Appliances | Garage Door Opener Remote(s), Water Heater, Oven - Built-in, Refrigerator |
| Basement Development | Finished |
| Basement Type | Full (finished) |
| Construction Style Attachment | Detached |
| Cooling Type | Central Air Conditioning |
| Exterior Finish | Wood, Brick |
| Fire Protection | Smoke Detectors |
| Fireplace Present | Yes |
| Fireplace Total | 2 |
| Flooring Type | Hardwood |
| Foundation Type | Block |
| Half Bath Total | 1 |
| Heating Fuel | Natural Gas |
| Heating Type | Forced Air |
| Stories Total | 2 |
| Size Interior | 2,500 - 3,000 Ft2 |
| Type | House |
| Utility Water | Community Water System |
Parking
| Attached Garage | |
| Garage | |
| Inside Entry |
Land
| Acreage | No |
| Landscape Features | Landscaped |
| Sewer | Septic System |
| Size Depth | 114 Ft |
| Size Frontage | 39 Ft |
| Size Irregular | 39 X 114 Ft |
| Size Total Text | 39 X 114 Ft |
| Zoning Description | Nec Dev Control Area |
Rooms
| Level | Type | Length | Width | Dimensions |
|---|---|---|---|---|
| Second Level | Bedroom | 3.58 m | 3.05 m | 3.58 m x 3.05 m |
| Second Level | Bathroom | Measurements not available | ||
| Second Level | Bedroom | 3.43 m | 6.25 m | 3.43 m x 6.25 m |
| Second Level | Bedroom | 3.43 m | 6.45 m | 3.43 m x 6.45 m |
| Second Level | Bedroom | 3.58 m | 3.73 m | 3.58 m x 3.73 m |
| Basement | Recreational, Games Room | 4.17 m | 8.76 m | 4.17 m x 8.76 m |
| Basement | Bathroom | Measurements not available | ||
| Main Level | Kitchen | 3.48 m | 4.88 m | 3.48 m x 4.88 m |
| Main Level | Dining Room | 3.35 m | 3.96 m | 3.35 m x 3.96 m |
| Main Level | Bathroom | Measurements not available | ||
| Main Level | Primary Bedroom | 3.45 m | 3.45 m | 3.45 m x 3.45 m |
| Main Level | Bathroom | Measurements not available |
https://www.realtor.ca/real-estate/30324627/2129-highview-drive-burlington-rural-burlington
Contact Us
Contact us for more information

The trademarks REALTOR®, REALTORS®, and the REALTOR® logo are controlled by The Canadian Real Estate Association (CREA) and identify real estate professionals who are members of CREA. The trademarks MLS®, Multiple Listing Service® and the associated logos are owned by The Canadian Real Estate Association (CREA) and identify the quality of services provided by real estate professionals who are members of CREA. The trademark DDF® is owned by The Canadian Real Estate Association (CREA) and identifies CREA's Data Distribution Facility (DDF®)
September 26 2026 07:05:57
Toronto Regional Real Estate Board
RE/MAX Escarpment Realty Inc.