212 Fincham Avenue Markham, Ontario L3P 4B5

$1,199,000
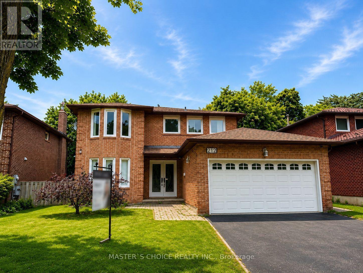
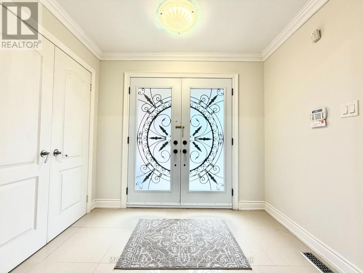
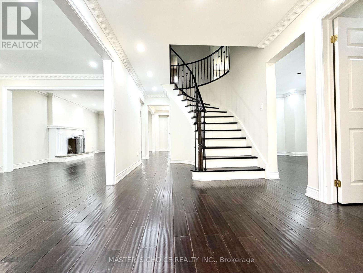
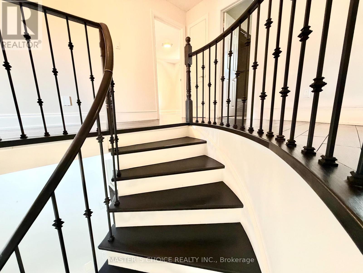
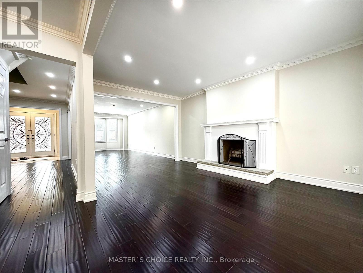
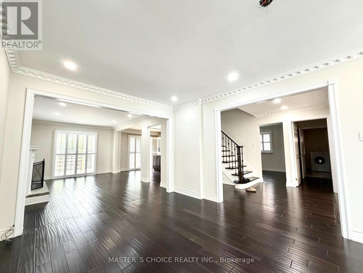
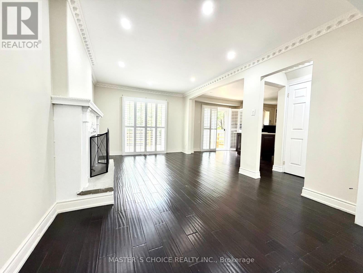
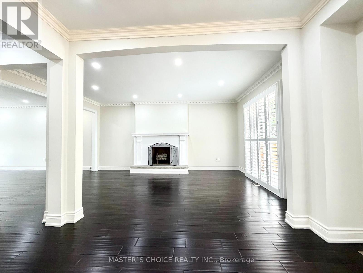
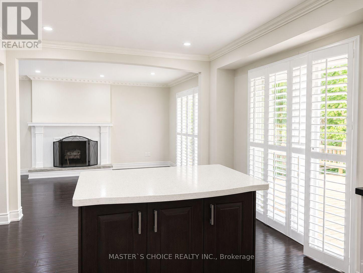
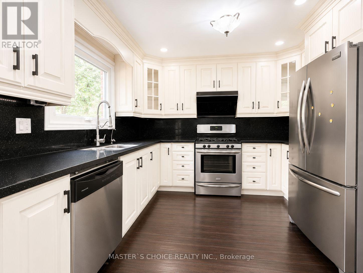
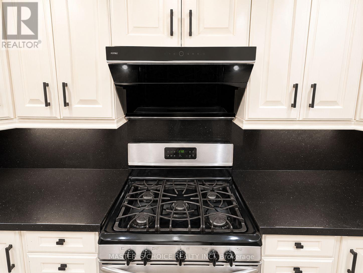
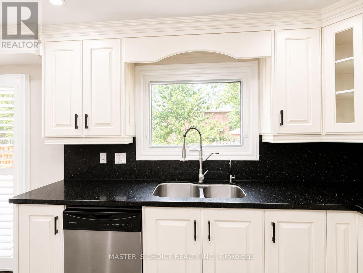
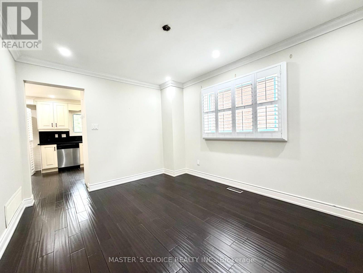
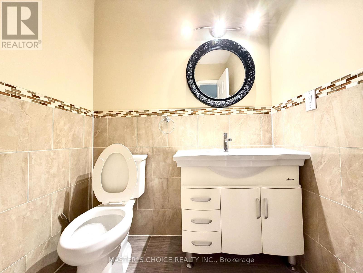
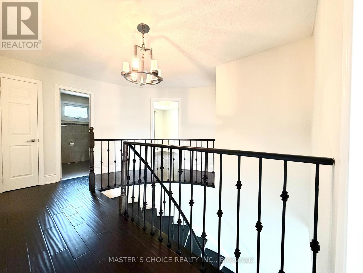
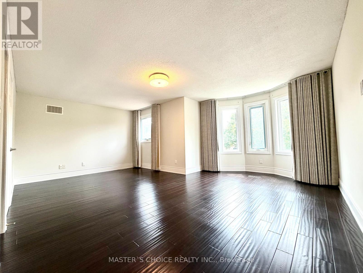
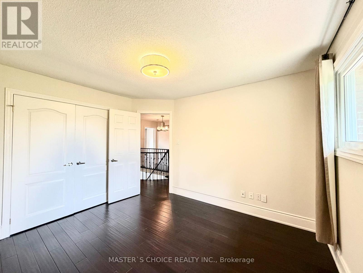
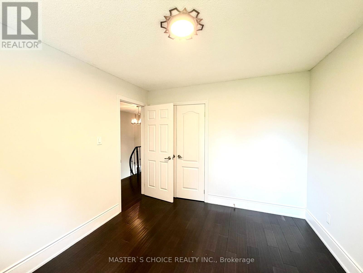
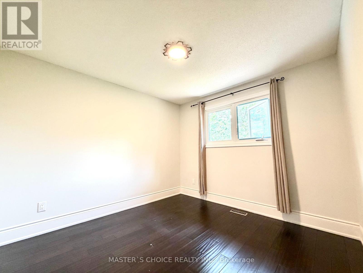
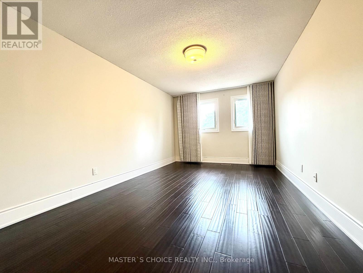
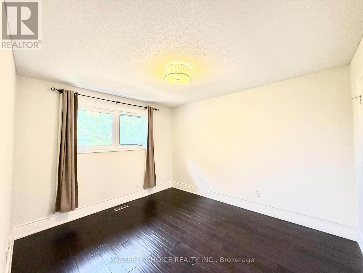
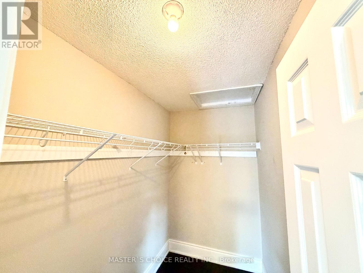
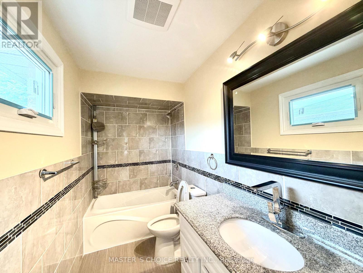
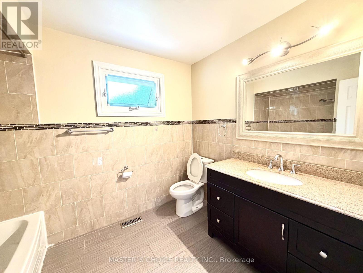
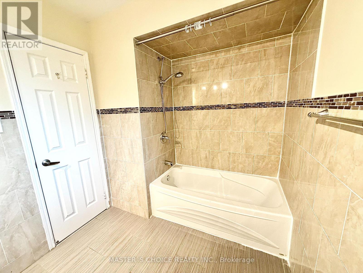
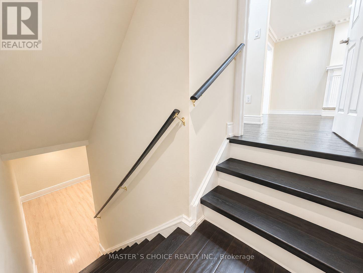
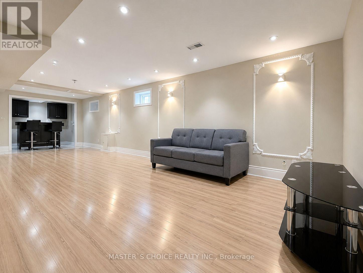
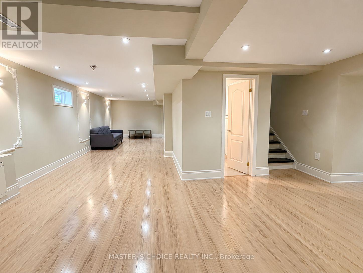
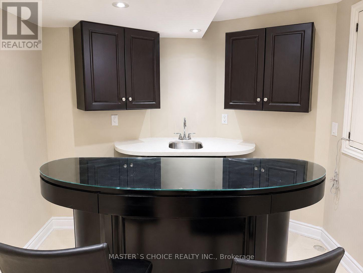
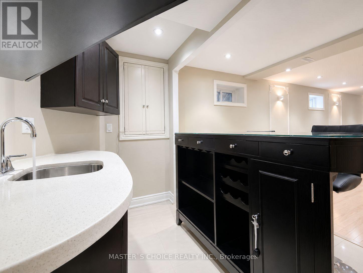
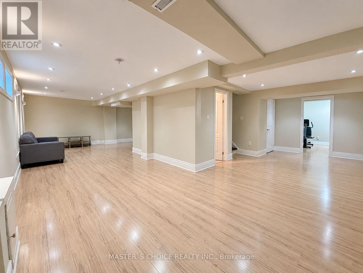
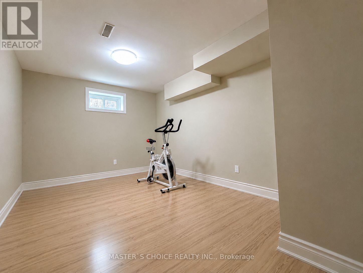
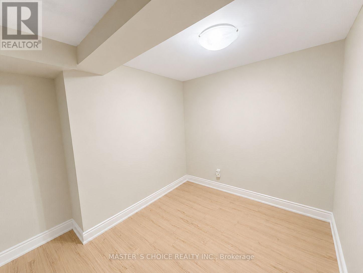
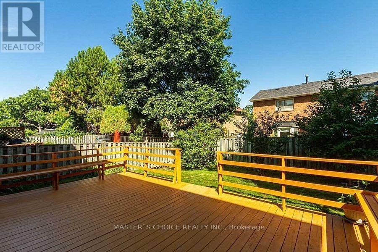
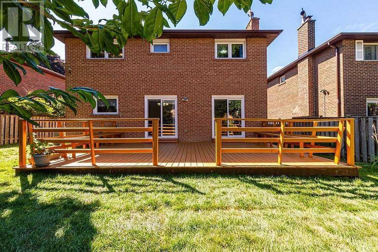
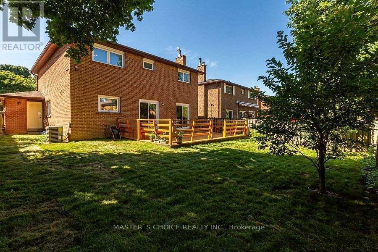
Beautifully Maintained & Extensively Upgraded 4+2 Bedroom South-Facing Home Nestled In The Highly Sought-After Family-Friendly Community Of Markham Village! Offering 2,460 Sq. Ft. Above Grade Plus A Professionally Finished 1,252 Sq. Ft. Basement Complete With A Stylish Bar, This Exceptional Home Provides Over 3,700 Sq. Ft. Of Finished Living Space. Bright And Spacious Open-Concept Living And Family Rooms Feature A Cozy Fireplace, While The Upgraded Chef's Kitchen Boasts A Gas Stove, Fotile Range Hood, Stone Island, Stone Countertops & Backsplash, And A Walkout To A Huge Deck Overlooking The Private Backyard, Perfect For Entertaining. The Oversized Primary Retreat Features A Walk-In Closet And A Sitting Area. Quality Upgrades Include New Windows Throughout, California Shutters, New Stair Handrails, And Hand-Scraped Hardwood Floors Throughout. Pride Of Ownership Is Evident In Every Detail-This Truly Move-In Ready Home Has Been Lovingly Cared For. Conveniently Located Just Steps To Parks, Top-Rated Schools, Main Street Markham, Shopping, Restaurants, Public Transit, And With Easy Access To Major Highways. A Rare Opportunity To Own A Meticulously Maintained Family Home In One Of Markham's Most Desirable Communities. (id:63616)
Property Details
| MLS® Number | N13607134 |
| Property Type | Single Family |
| Community Name | Markham Village |
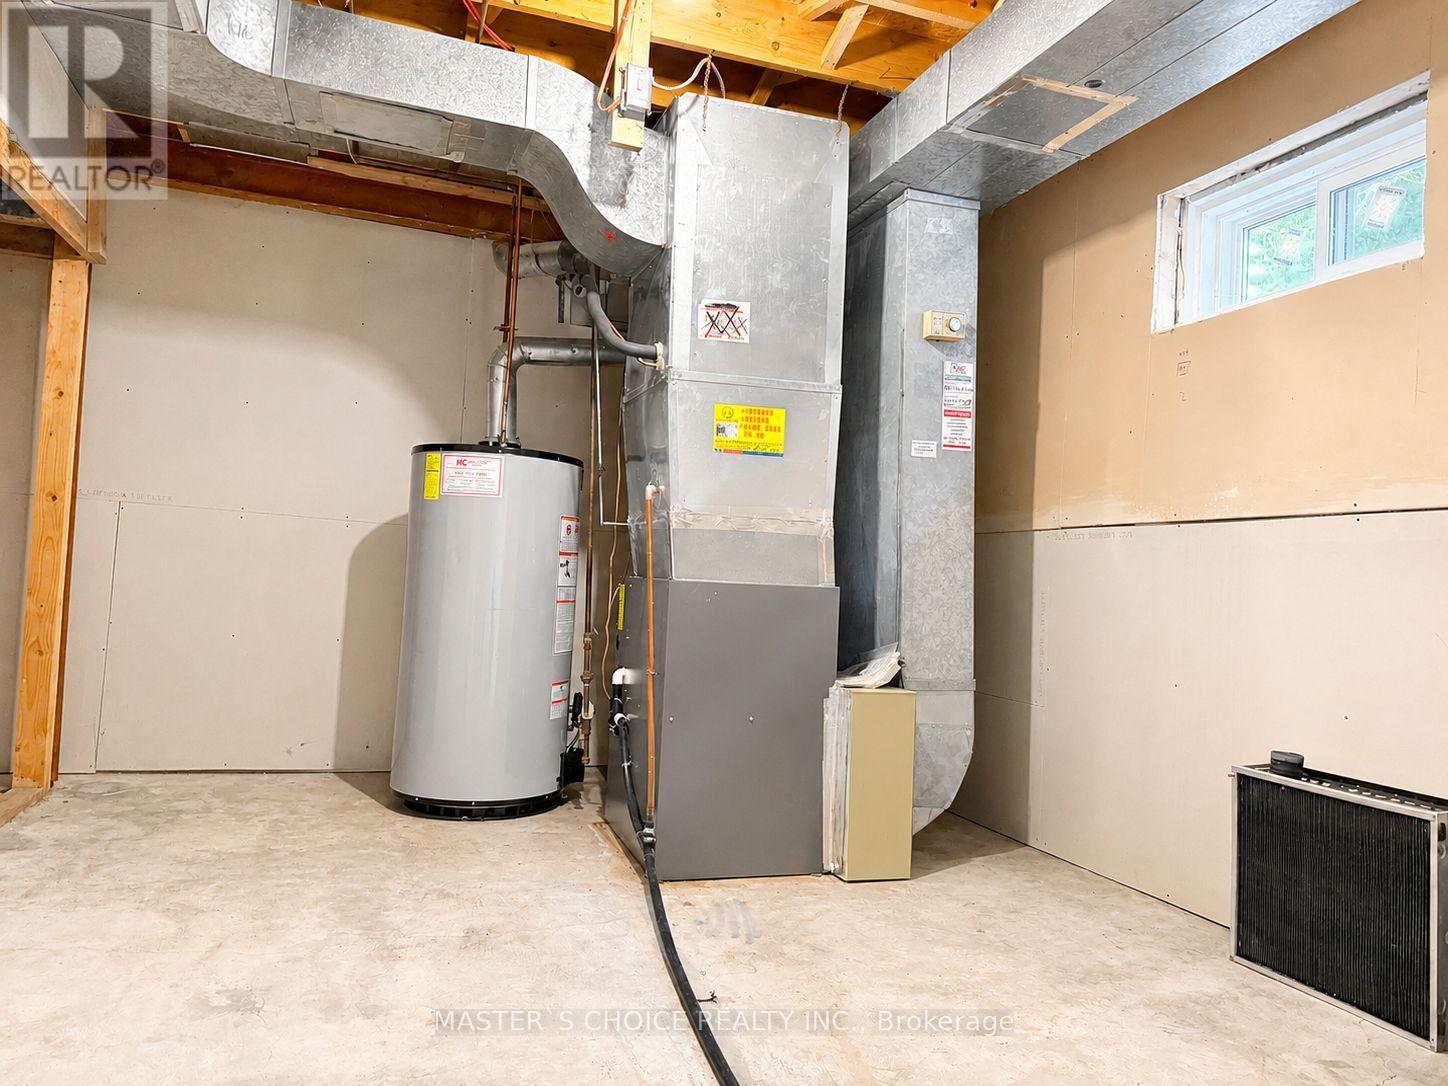
| Equipment Type | Water Heater |
| Features | Carpet Free |
| Parking Space Total | 4 |
| Rental Equipment Type | Water Heater |
Building
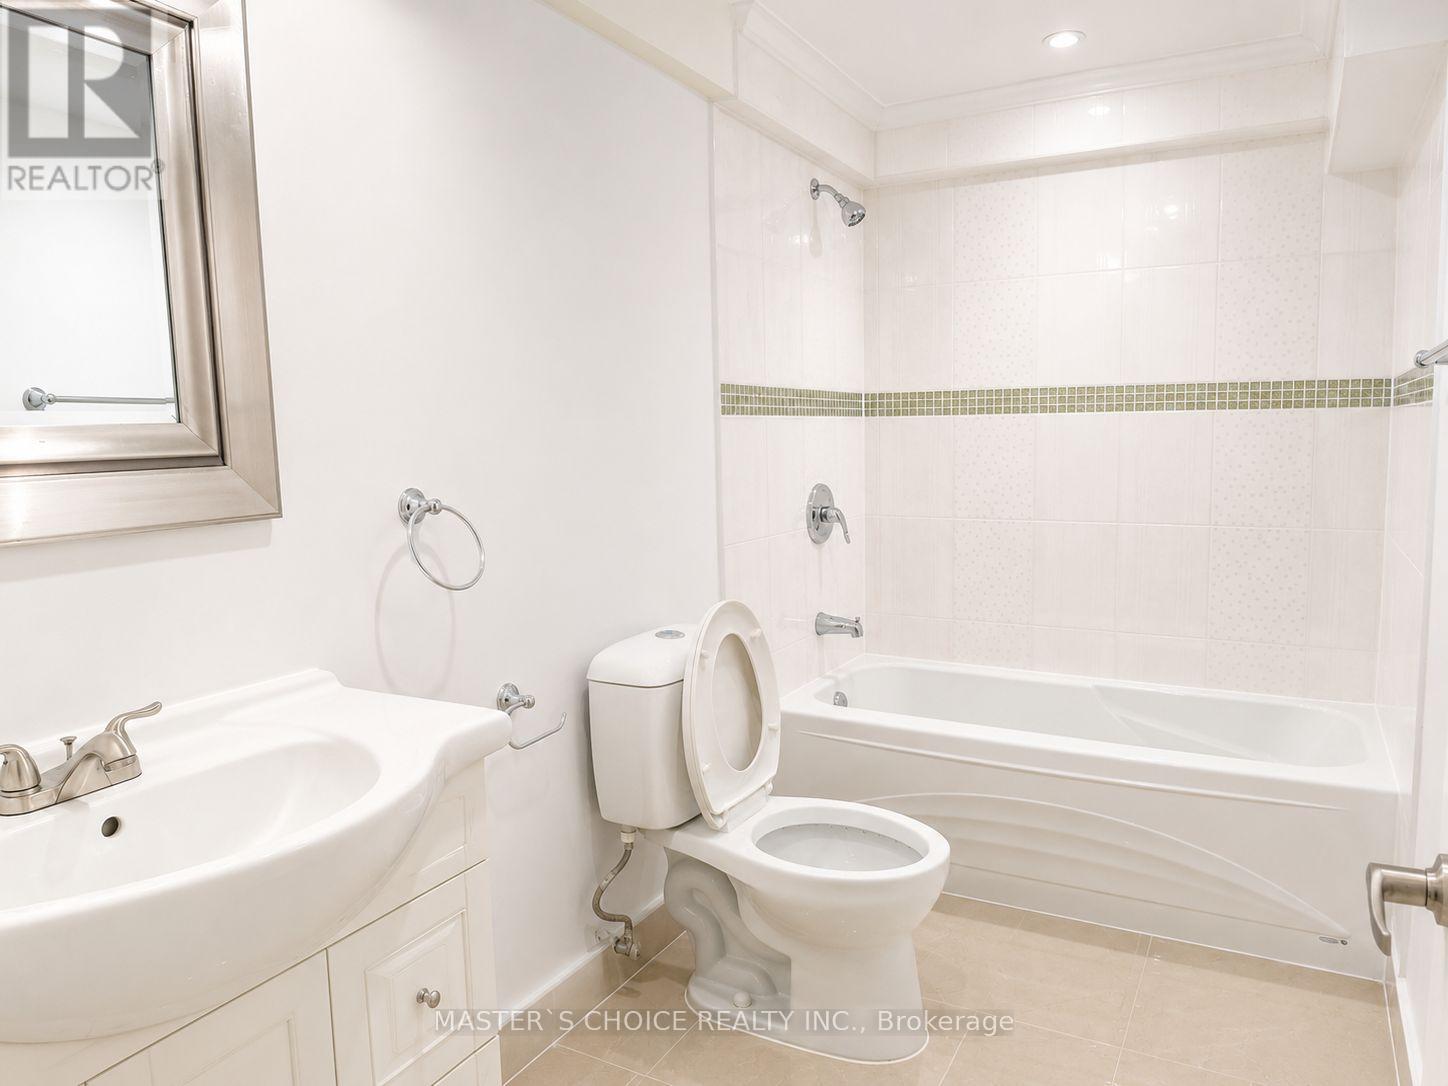
| Bathroom Total | 4 |
| Bedrooms Above Ground | 4 |
| Bedrooms Below Ground | 2 |
| Bedrooms Total | 6 |
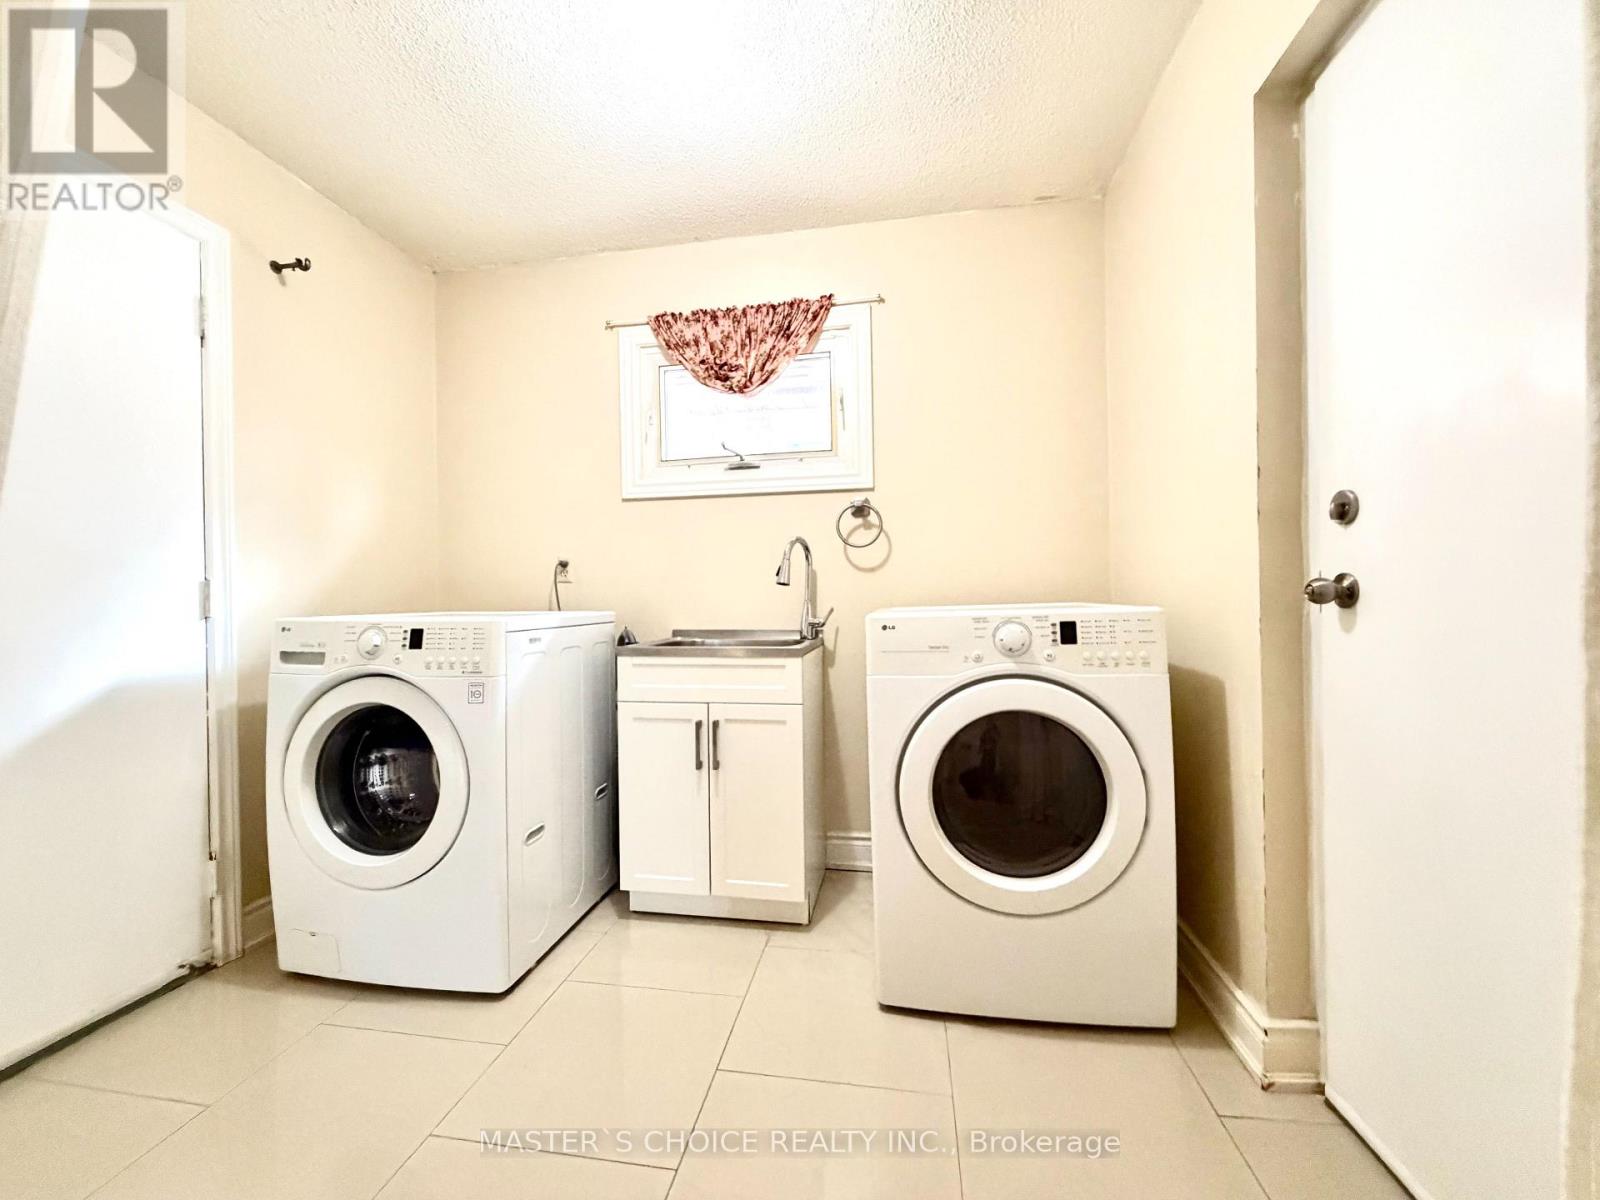
| Appliances | Dishwasher, Dryer, Hood Fan, Gas Stove(s), Washer, Window Coverings, Refrigerator |
| Basement Development | Finished |
| Basement Type | N/a (finished) |
| Construction Style Attachment | Detached |
| Cooling Type | Central Air Conditioning |
| Exterior Finish | Brick |
| Fireplace Present | Yes |
| Flooring Type | Hardwood, Laminate |
| Foundation Type | Brick, Concrete |
| Half Bath Total | 1 |
| Heating Fuel | Natural Gas |
| Heating Type | Forced Air |
| Stories Total | 2 |
| Size Interior | 2,000 - 2,500 Ft2 |
| Type | House |
| Utility Water | Municipal Water |
Parking
| Attached Garage | |
| Garage |
Land
| Acreage | No |
| Sewer | Sanitary Sewer |
| Size Depth | 111 Ft ,9 In |
| Size Frontage | 49 Ft ,2 In |
| Size Irregular | 49.2 X 111.8 Ft |
| Size Total Text | 49.2 X 111.8 Ft |
Rooms
| Level | Type | Length | Width | Dimensions |
|---|---|---|---|---|
| Second Level | Primary Bedroom | 6.1 m | 4.57 m | 6.1 m x 4.57 m |
| Second Level | Bedroom 2 | 3.08 m | 3.05 m | 3.08 m x 3.05 m |
| Second Level | Bedroom 3 | 3.39 m | 3.07 m | 3.39 m x 3.07 m |
| Second Level | Bedroom 4 | 5 m | 3.26 m | 5 m x 3.26 m |
| Basement | Bedroom | 4 m | 2.9 m | 4 m x 2.9 m |
| Basement | Office | 3.29 m | 2.41 m | 3.29 m x 2.41 m |
| Basement | Recreational, Games Room | 9.75 m | 3.11 m | 9.75 m x 3.11 m |
| Main Level | Living Room | 6.55 m | 3.29 m | 6.55 m x 3.29 m |
| Main Level | Dining Room | 3.93 m | 3.17 m | 3.93 m x 3.17 m |
| Main Level | Kitchen | 6.04 m | 3.08 m | 6.04 m x 3.08 m |
| Main Level | Eating Area | 6.04 m | 3.08 m | 6.04 m x 3.08 m |
| Main Level | Family Room | 5.09 m | 3.29 m | 5.09 m x 3.29 m |
Contact Us
Contact us for more information

The trademarks REALTOR®, REALTORS®, and the REALTOR® logo are controlled by The Canadian Real Estate Association (CREA) and identify real estate professionals who are members of CREA. The trademarks MLS®, Multiple Listing Service® and the associated logos are owned by The Canadian Real Estate Association (CREA) and identify the quality of services provided by real estate professionals who are members of CREA. The trademark DDF® is owned by The Canadian Real Estate Association (CREA) and identifies CREA's Data Distribution Facility (DDF®)
July 27 2026 12:32:59
Toronto Regional Real Estate Board
Master's Choice Realty Inc.