212 - 652 Cricklewood Drive Mississauga, Ontario L5G 0B9

$829,999Maintenance, Water, Common Area Maintenance, Insurance, Parking
$428.31 Monthly
Maintenance, Water, Common Area Maintenance, Insurance, Parking
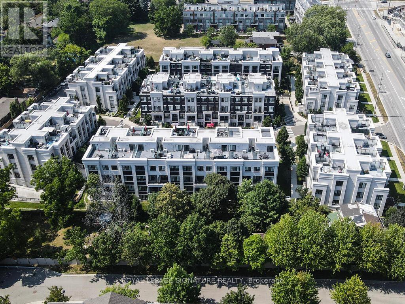
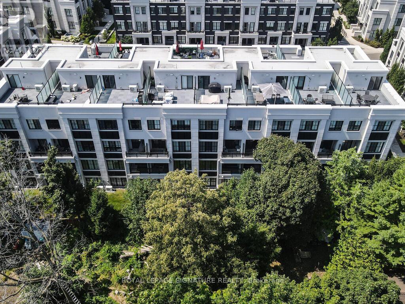
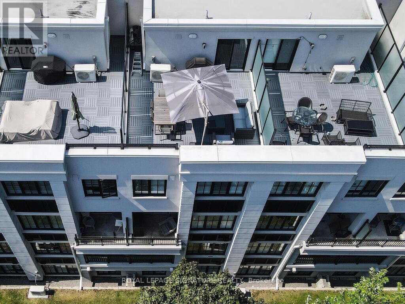
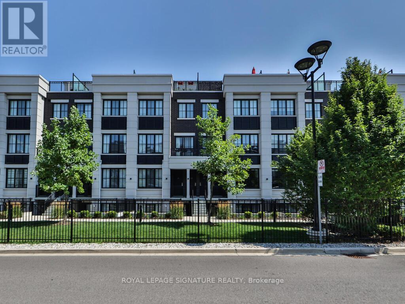
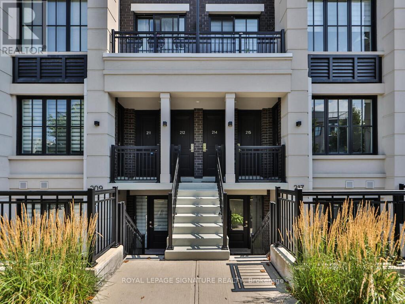
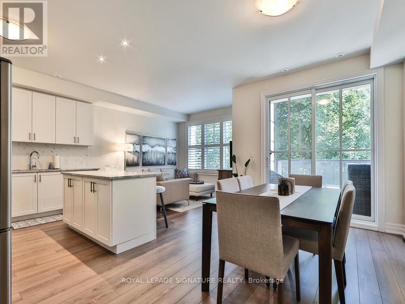
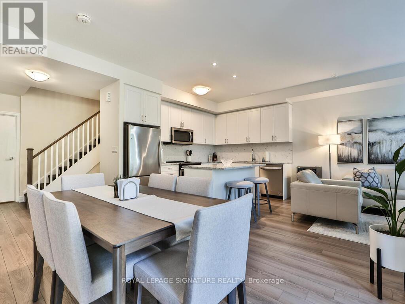
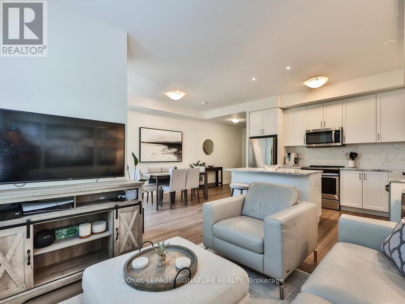
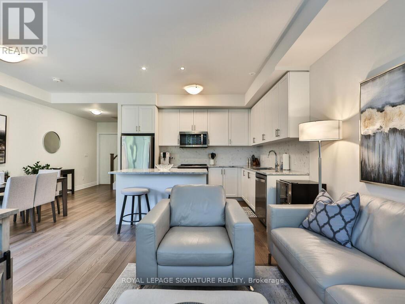
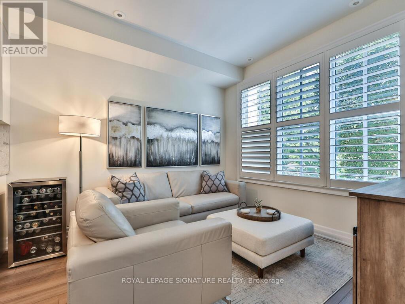
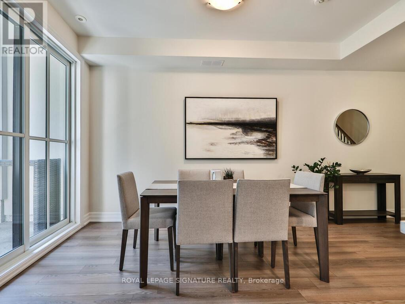
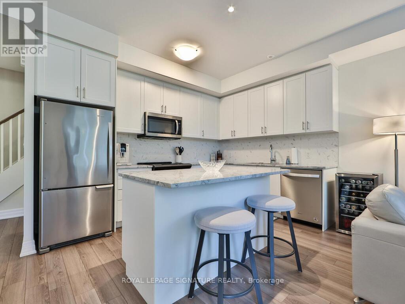
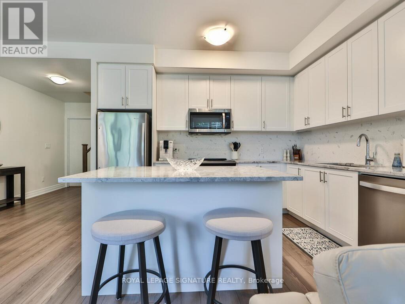
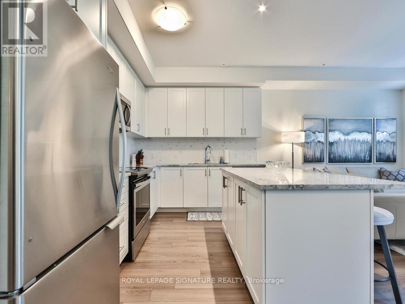
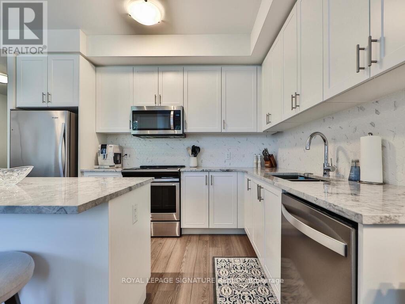
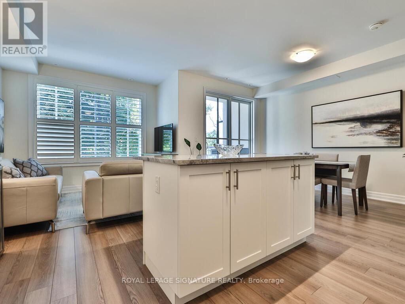
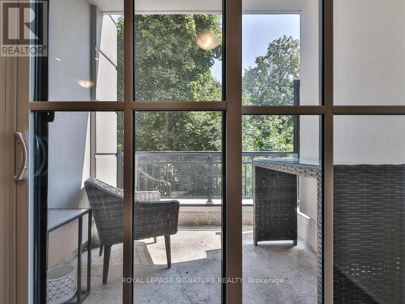
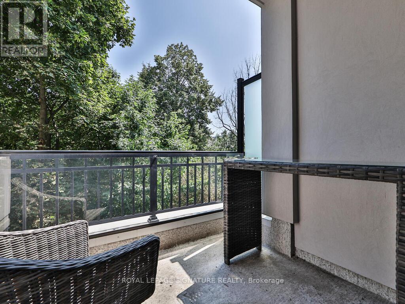
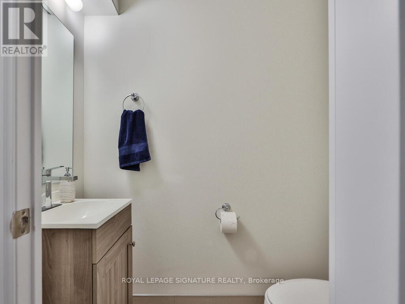
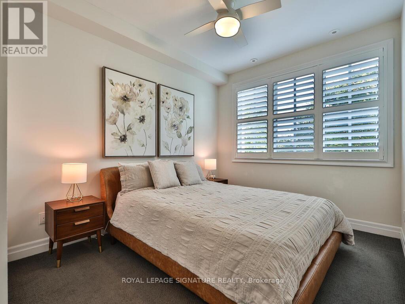
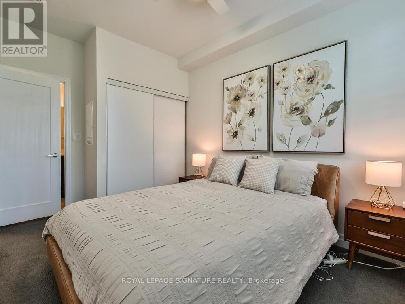
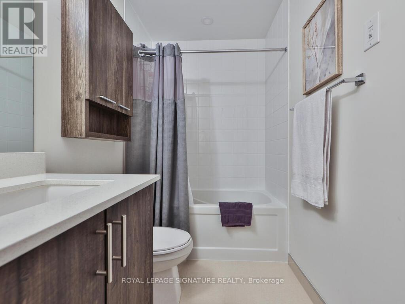
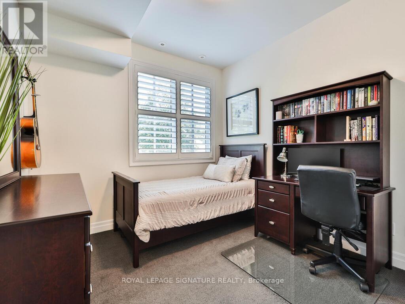
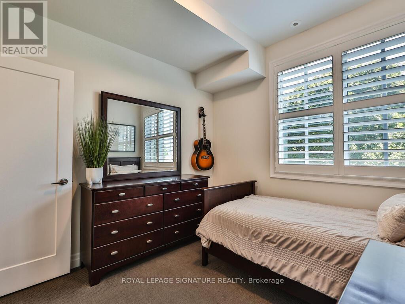
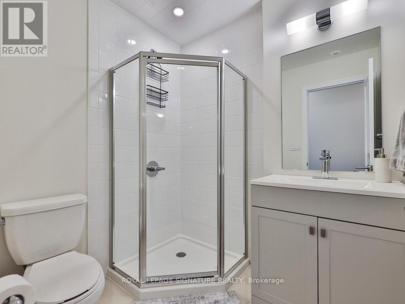
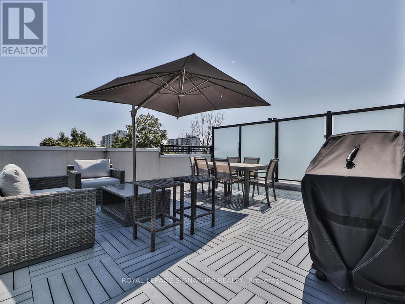
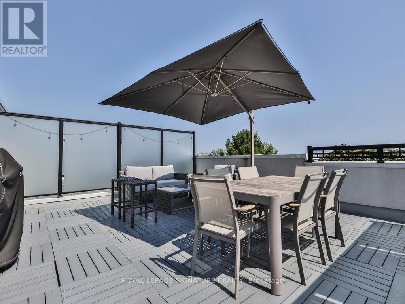
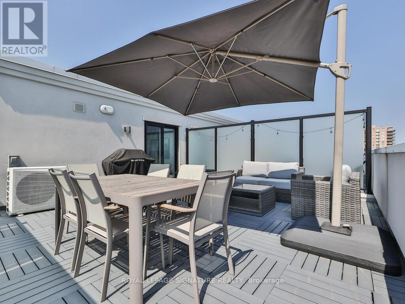
$428.31 MonthlyWelcome to The Reserve by Queenscorp! Experience upscale living in this stunning luxury stacked townhome in Mineola, one of Mississauga's most desirable neighborhoods. Offering 1,313 sq. ft. of beautifully designed living space, this elegant residence features 2 bedrooms, 2.5 bathrooms, high ceilings, and premium finishes throughout. Enjoy a spacious private terrace with unobstructed south-facing views, complete with gas and water connections-perfect for outdoor dining and entertaining. Includes one underground parking space and one locker for added convenience. Ideally located just minutes from Lakefront Promenade Park and the vibrant shops, restaurants, and waterfront lifestyle of Port Credit. With convenient access to the QEW, GO Train, and public transit, commuting throughout the GTA is effortless. An exceptional opportunity for professionals, young families, or anyone seeking sophisticated, low-maintenance living in a prime location, just a short drive from downtown Toronto. (id:63616)
Open House
This property has open houses!
2:00 pm
Ends at:4:00 pm
2:00 pm
Ends at:4:00 pm
Property Details
| MLS® Number | W14006268 |
| Property Type | Single Family |
| Community Name | Mineola |
| Community Features | Pets Allowed With Restrictions |
| Equipment Type | Water Heater, Water Heater - Tankless |
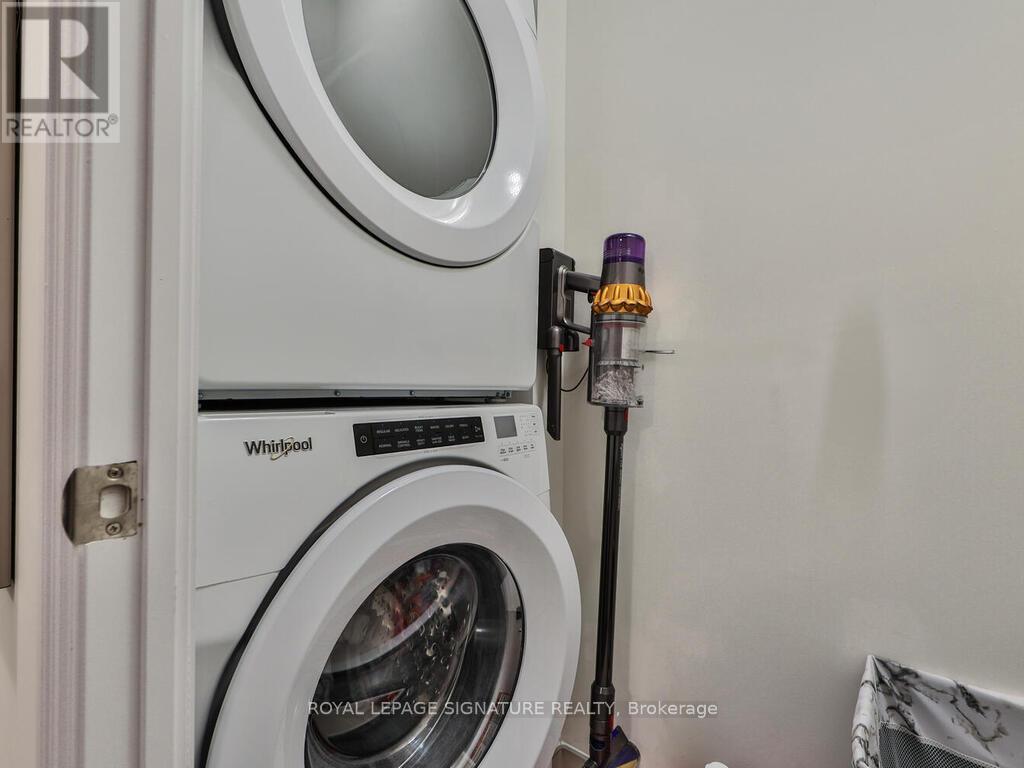
| Features | In Suite Laundry |
| Parking Space Total | 1 |
| Rental Equipment Type | Water Heater, Water Heater - Tankless |
Building
| Bathroom Total | 3 |
| Bedrooms Above Ground | 2 |
| Bedrooms Total | 2 |
| Amenities | Storage - Locker |
| Appliances | Water Heater |
| Basement Type | None |
| Cooling Type | Central Air Conditioning |
| Exterior Finish | Brick, Stone |
| Half Bath Total | 1 |
| Heating Fuel | Natural Gas |
| Heating Type | Forced Air |
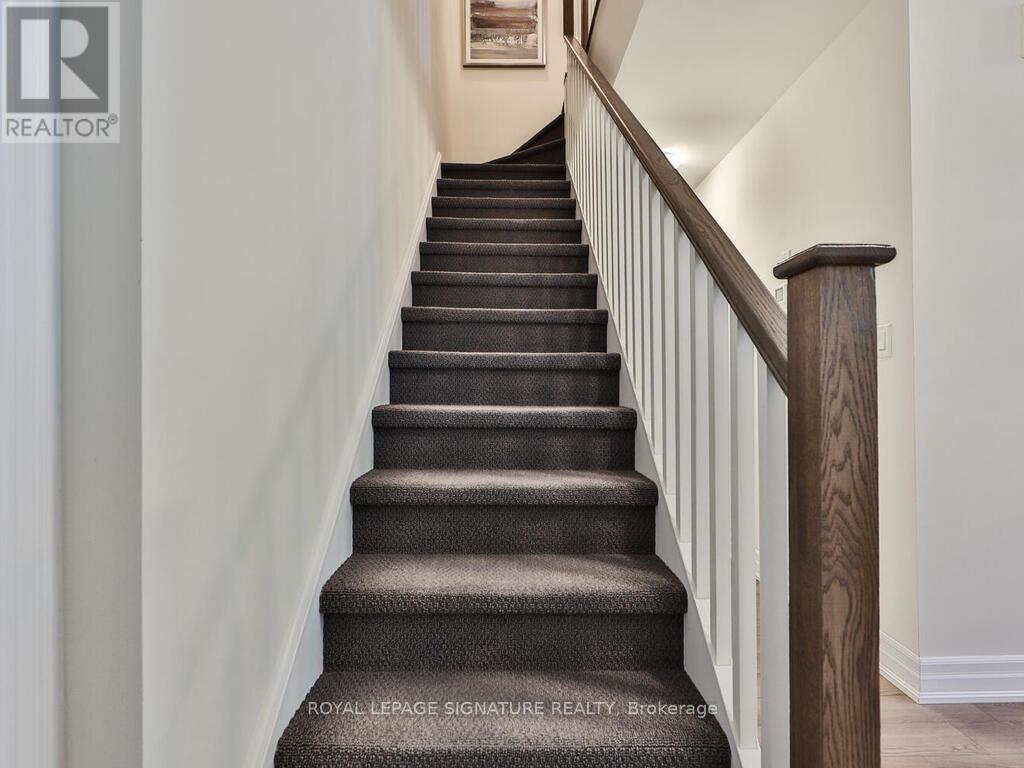
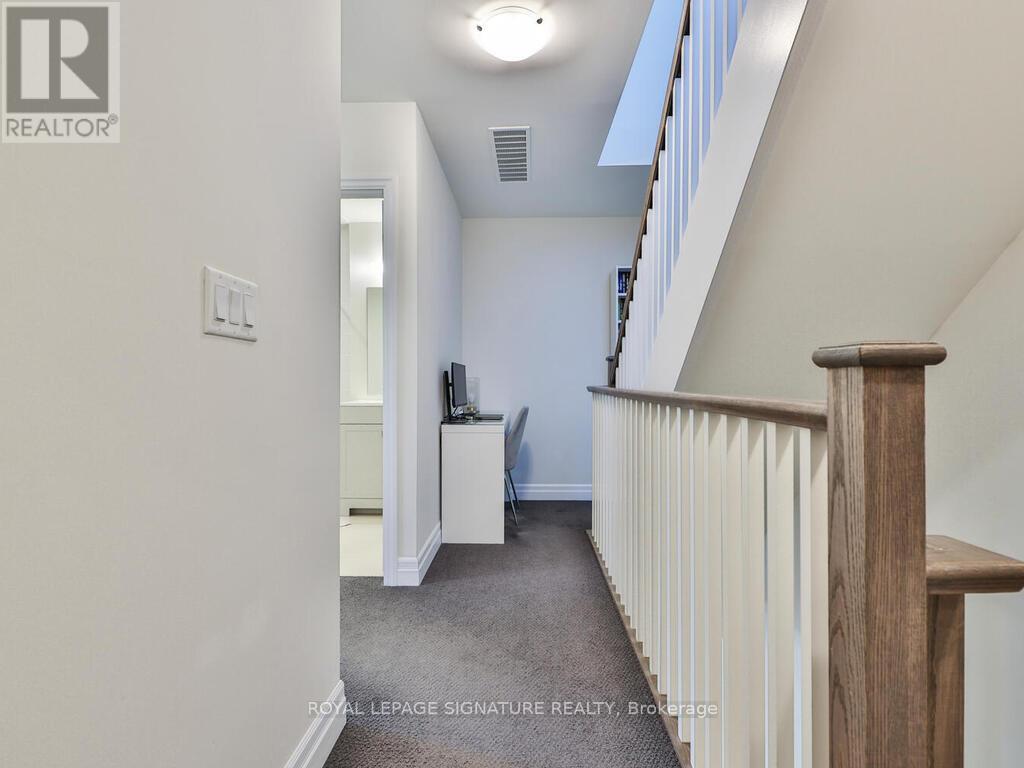
| Stories Total | 3 |
| Size Interior | 1,200 - 1,399 Ft2 |
| Type | Row / Townhouse |
Parking
| Underground | |
| Garage |
Land
| Acreage | No |
| Zoning Description | R4 |
Rooms
| Level | Type | Length | Width | Dimensions |
|---|---|---|---|---|
| Second Level | Kitchen | 2.59 m | 3.66 m | 2.59 m x 3.66 m |
| Second Level | Living Room | 3.3 m | 3.12 m | 3.3 m x 3.12 m |
| Second Level | Dining Room | 2.74 m | 3.35 m | 2.74 m x 3.35 m |
| Third Level | Primary Bedroom | 3.05 m | 3 m | 3.05 m x 3 m |
| Third Level | Bedroom | 3.05 m | 2.79 m | 3.05 m x 2.79 m |
https://www.realtor.ca/real-estate/30393680/212-652-cricklewood-drive-mississauga-mineola-mineola
Contact Us
Contact us for more information

The trademarks REALTOR®, REALTORS®, and the REALTOR® logo are controlled by The Canadian Real Estate Association (CREA) and identify real estate professionals who are members of CREA. The trademarks MLS®, Multiple Listing Service® and the associated logos are owned by The Canadian Real Estate Association (CREA) and identify the quality of services provided by real estate professionals who are members of CREA. The trademark DDF® is owned by The Canadian Real Estate Association (CREA) and identifies CREA's Data Distribution Facility (DDF®)
October 13 2026 02:35:34
Toronto Regional Real Estate Board
Royal LePage Signature Realty