2112 Glenhampton Road Oakville, Ontario L6M 3X1

$4,200 Monthly
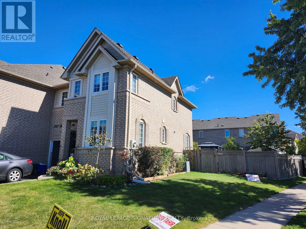
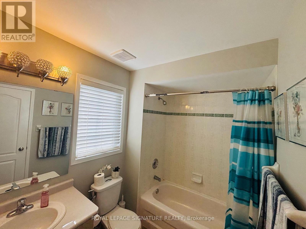
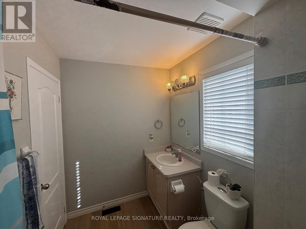
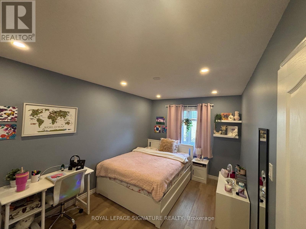
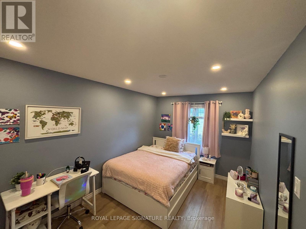
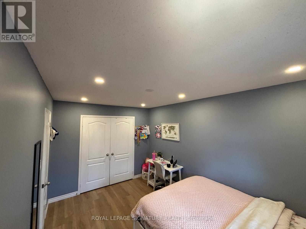
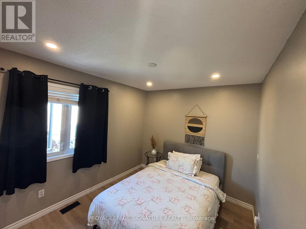
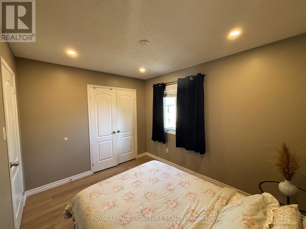
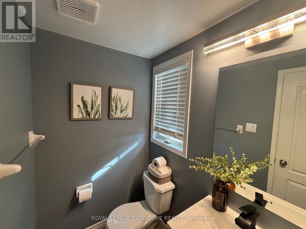
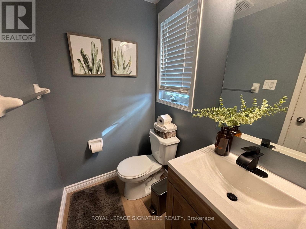
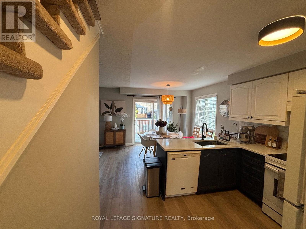
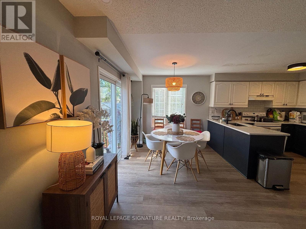
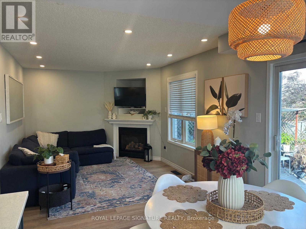
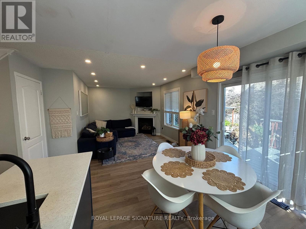
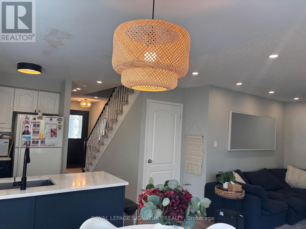
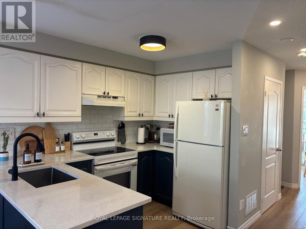
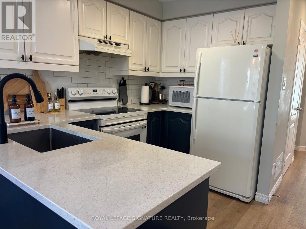
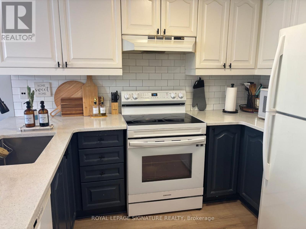
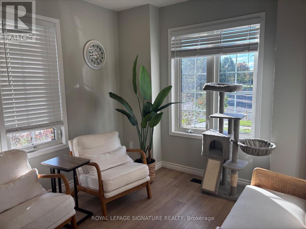
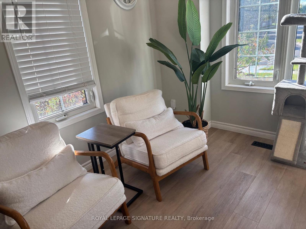
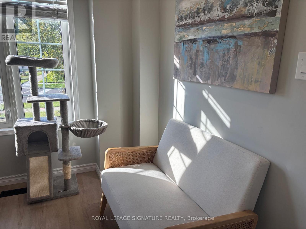
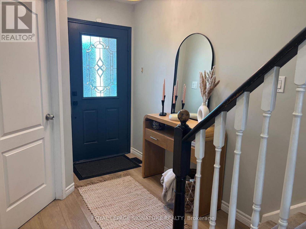
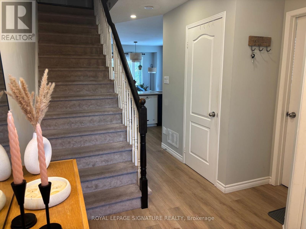
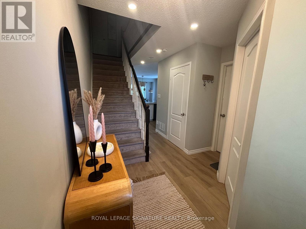
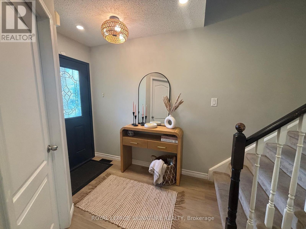
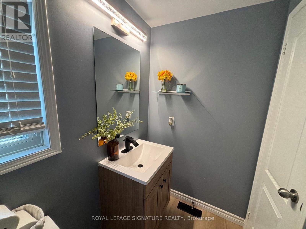
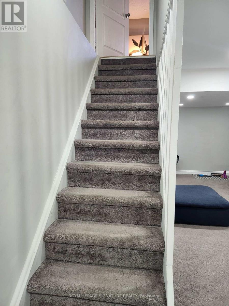
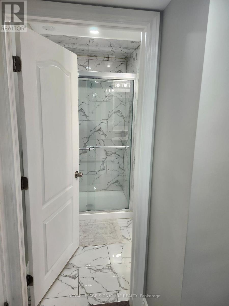
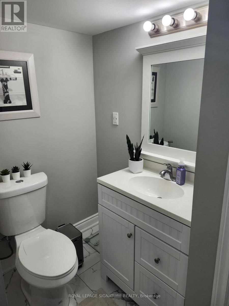
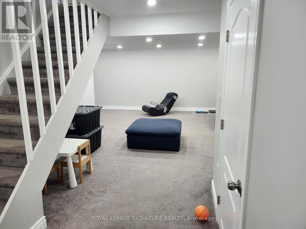
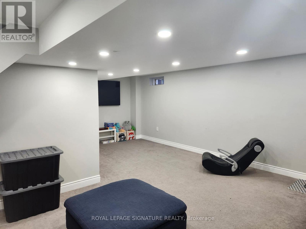
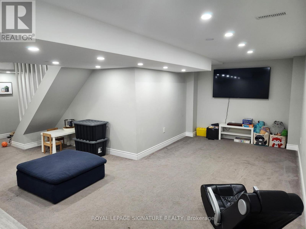
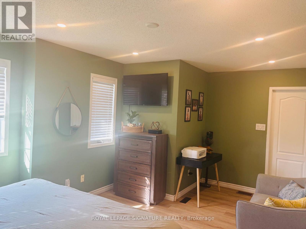
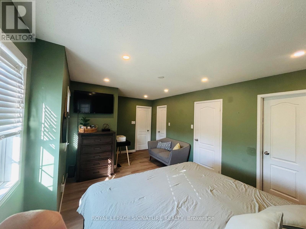
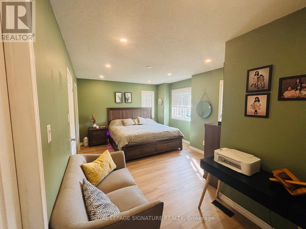
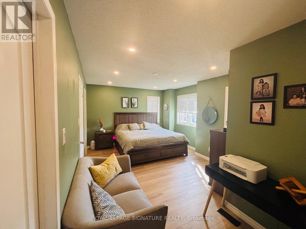
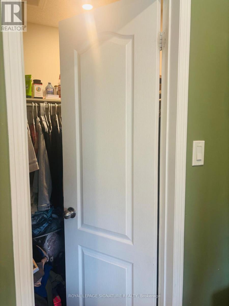
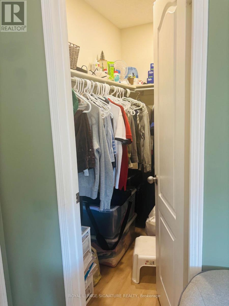
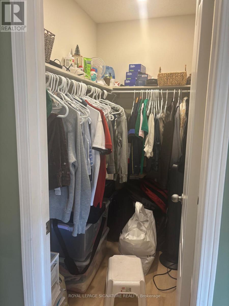
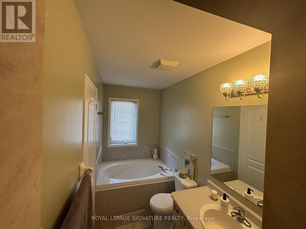
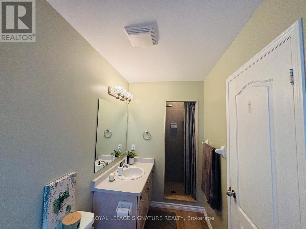
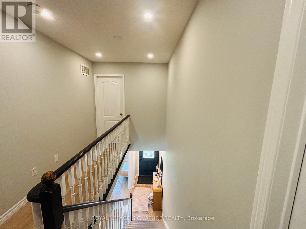
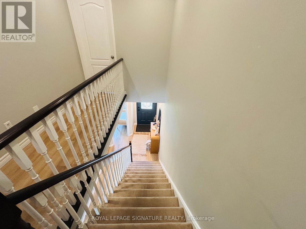
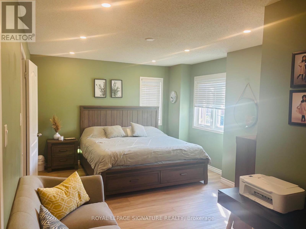
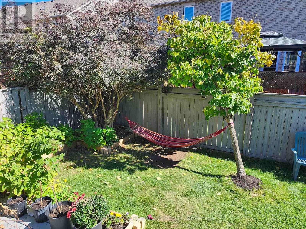
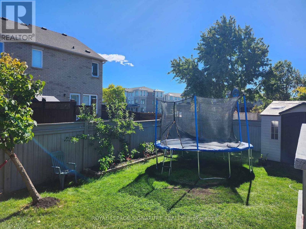
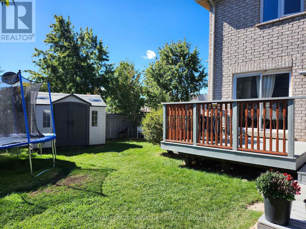
Beautiful Town home for Lease in West Oak Trails! Fully Furnished: $4,200/Month | Unfurnished: $3,900/Month Welcome to West Oak Trails, one of the most desirable neighbourhoods in the GTA! This beautiful town home is conveniently located just minutes from scenic trails, parks, schools, shopping, the hospital, and major highways .Featuring brand-new flooring and a newly renovated kitchen, this home boasts gleaming quartz countertops, a stylish subway tile backsplash, and modern light fixtures. Step outside to a custom-built, two-tier deck and an enormous, fully fenced backyard - perfect for entertaining, summer BBQs, family gatherings, or enjoying outdoor space with your kids and pets. Inside, relax by the cozy gas fireplace and enjoy the spacious, comfortable living areas. The generously sized primary bedroom features two walk-in closets and a private ensuite complete with a stand-up shower and a luxurious soaker tub. Two additional spacious bedrooms on the second floor share a four-piece bathroom. With high ceilings and a basement rough-in, this home offers plenty of potential to suit your needs. The beautifully landscaped exterior features well-maintained gardens, mature shrubs, and an elegant hardscaped walkway, enhancing the home's curb appeal. Located in a welcoming community close to all essential amenities, this exceptional town home offers the perfect combination of comfort, space, and convenience .Available furnished or unfurnished. Don't miss this fantastic leasing opportunity - book your private showing today! (id:63616)
Property Details
| MLS® Number | W13869512 |
| Property Type | Single Family |
| Community Name | 1019 - WM Westmount |
| Parking Space Total | 3 |
Building
| Bathroom Total | 3 |
| Bedrooms Above Ground | 3 |
| Bedrooms Total | 3 |
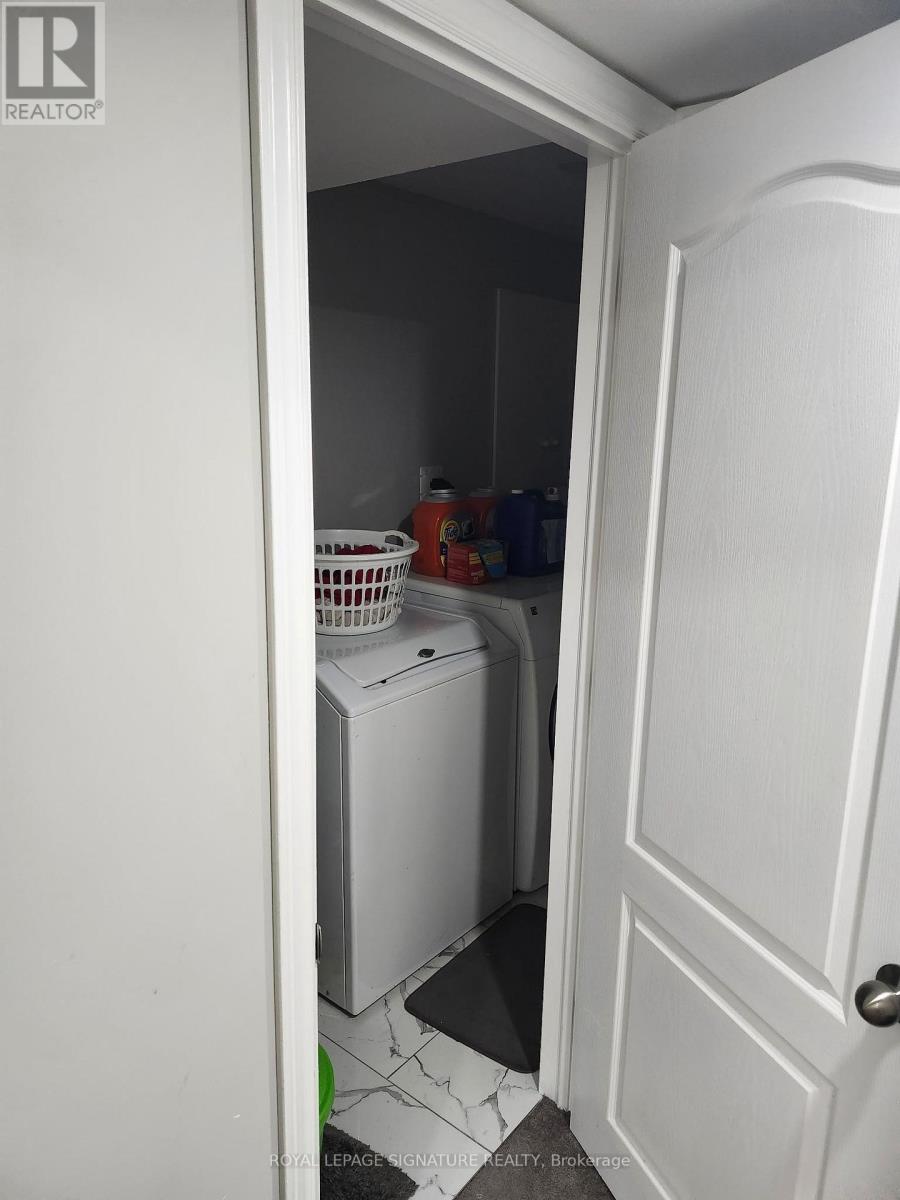
| Appliances | Dishwasher, Dryer, Stove, Washer, Refrigerator |
| Basement Development | Finished |
| Basement Type | N/a (finished) |
| Construction Style Attachment | Attached |
| Cooling Type | Central Air Conditioning |
| Exterior Finish | Brick |
| Foundation Type | Concrete |
| Half Bath Total | 1 |
| Heating Fuel | Natural Gas |
| Heating Type | Forced Air |
| Stories Total | 2 |
| Size Interior | 1,100 - 1,500 Ft2 |
| Type | Row / Townhouse |
| Utility Water | Municipal Water |
Parking
| Attached Garage | |
| Garage |
Land
| Acreage | No |
| Sewer | Sanitary Sewer |
Rooms
| Level | Type | Length | Width | Dimensions |
|---|---|---|---|---|
| Second Level | Primary Bedroom | 5.46 m | 3.59 m | 5.46 m x 3.59 m |
| Second Level | Bedroom | 2.84 m | 4.34 m | 2.84 m x 4.34 m |
| Second Level | Bedroom | 3.39 m | 2.74 m | 3.39 m x 2.74 m |
| Main Level | Living Room | 4.03 m | 3.88 m | 4.03 m x 3.88 m |
| Main Level | Den | 3.02 m | 3.02 m | 3.02 m x 3.02 m |
Contact Us
Contact us for more information

The trademarks REALTOR®, REALTORS®, and the REALTOR® logo are controlled by The Canadian Real Estate Association (CREA) and identify real estate professionals who are members of CREA. The trademarks MLS®, Multiple Listing Service® and the associated logos are owned by The Canadian Real Estate Association (CREA) and identify the quality of services provided by real estate professionals who are members of CREA. The trademark DDF® is owned by The Canadian Real Estate Association (CREA) and identifies CREA's Data Distribution Facility (DDF®)
October 15 2026 10:00:35
Toronto Regional Real Estate Board
Royal LePage Signature Realty