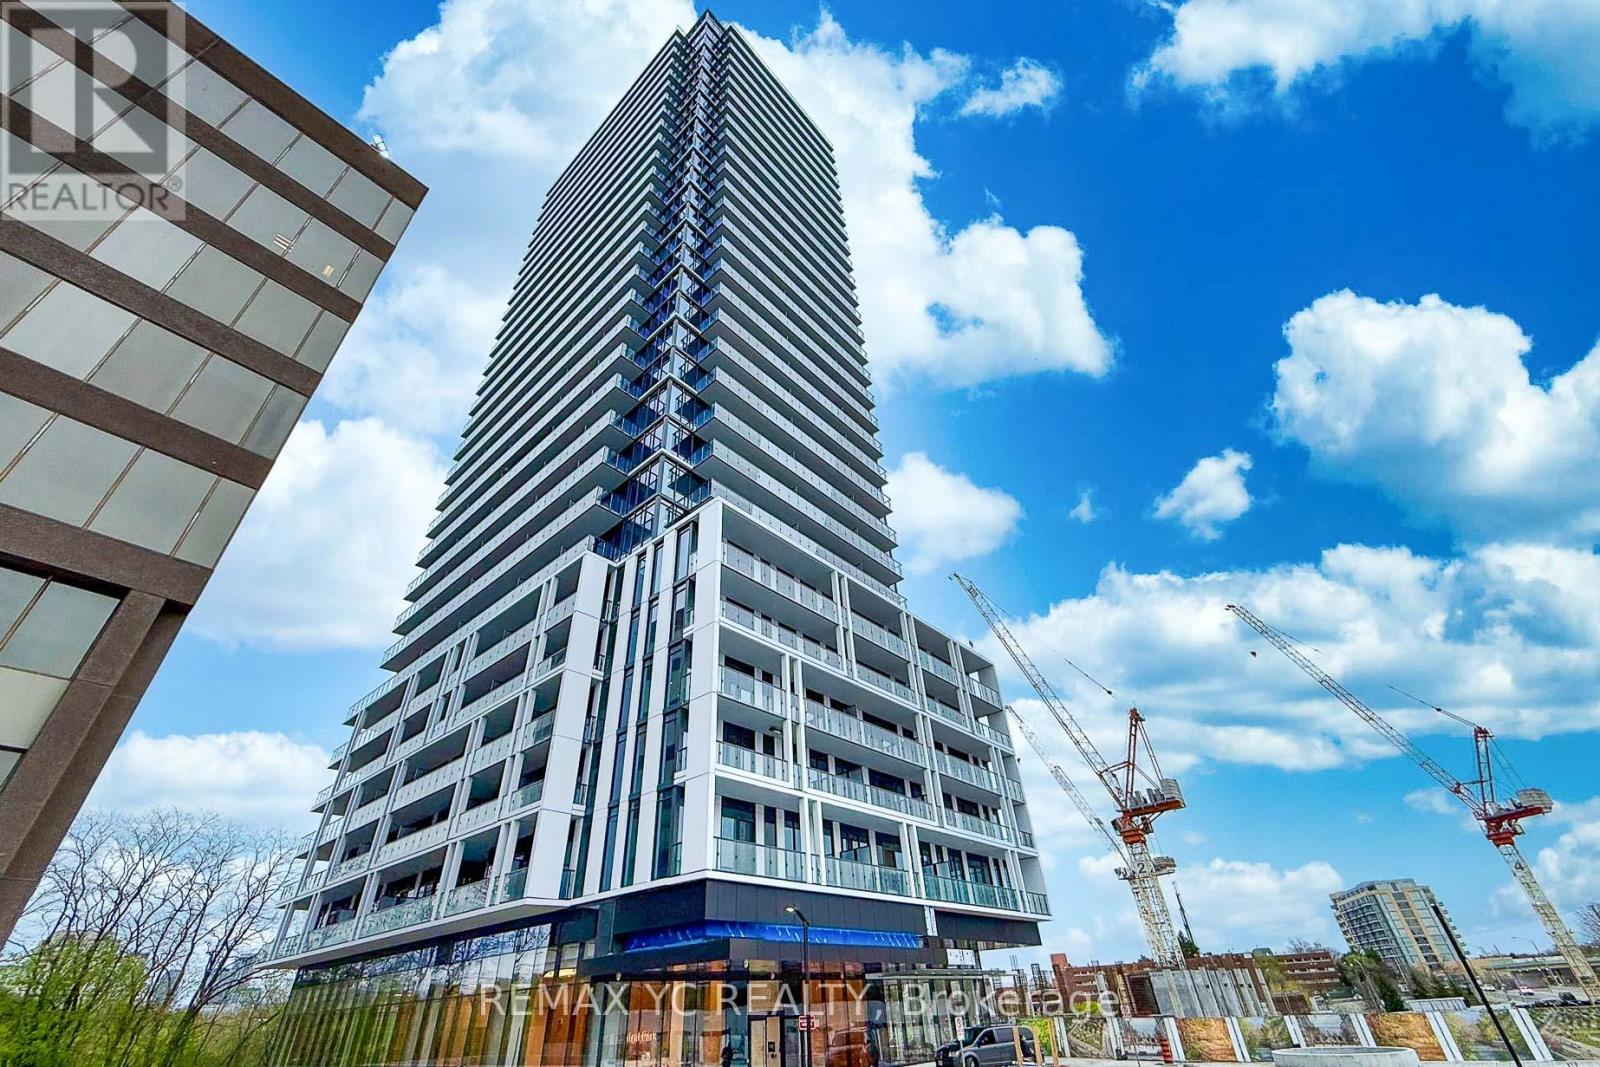
2109 - 29 Green Trail Court Toronto, Ontario M2K 0J9


$2,750 Monthly
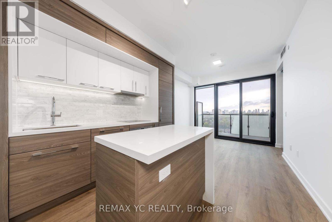
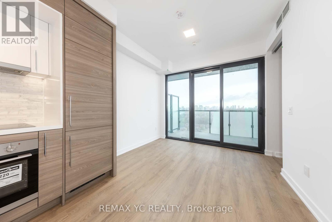
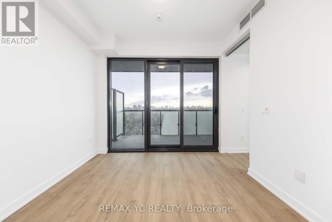
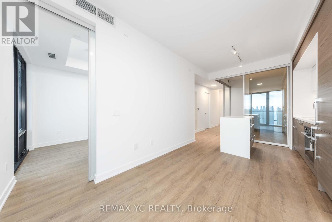
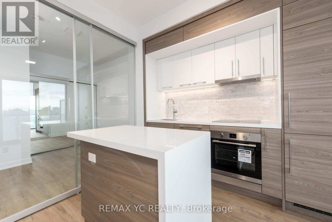
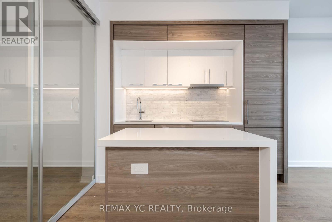
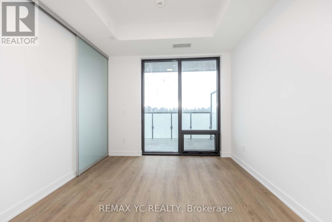
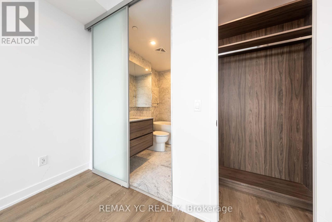
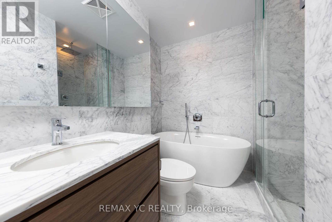
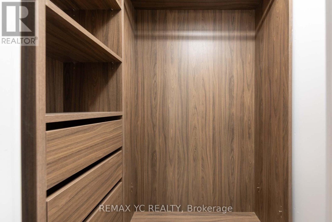
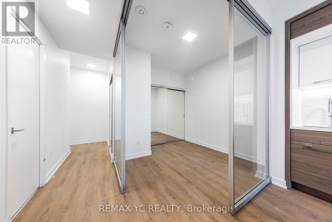
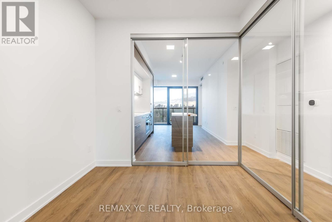
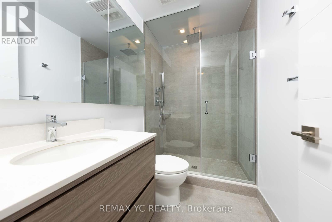
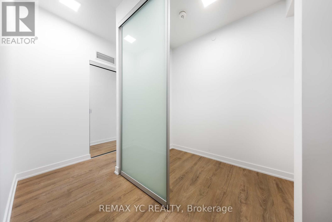
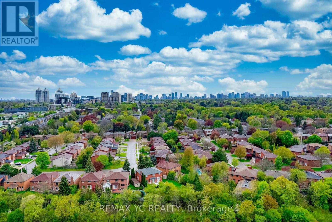
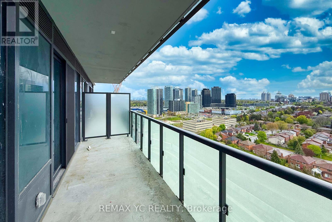
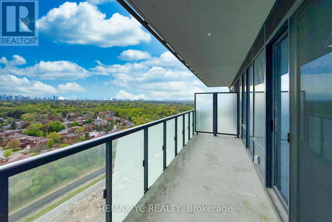
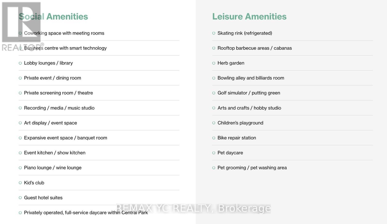
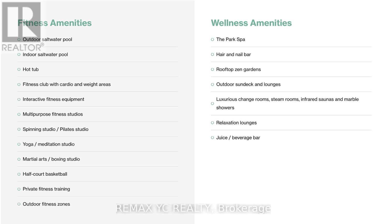
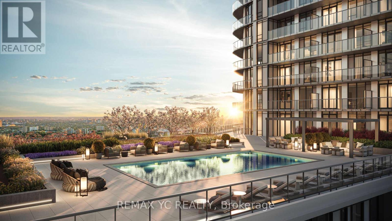
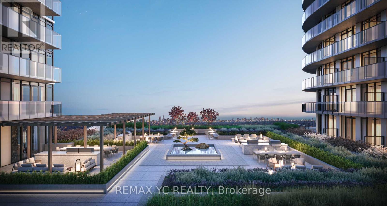
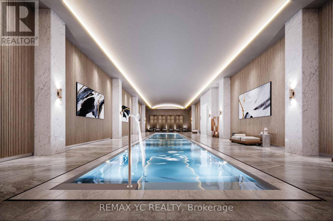
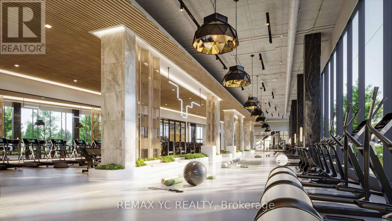
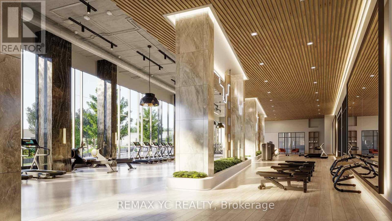
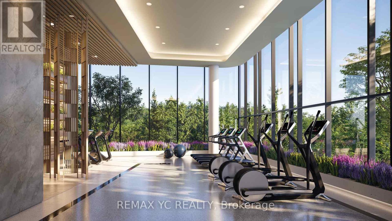
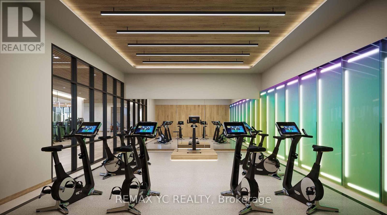
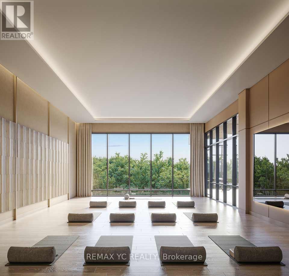
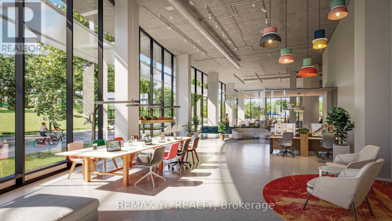
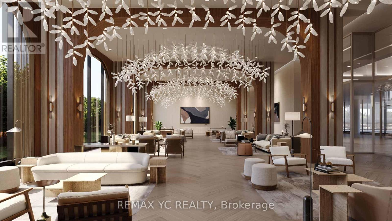
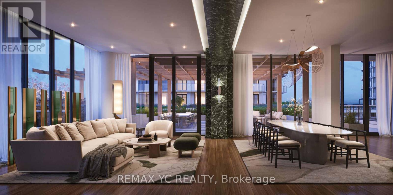
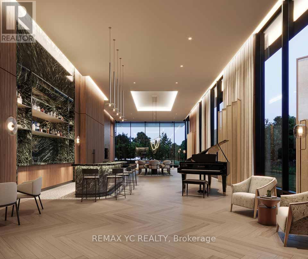
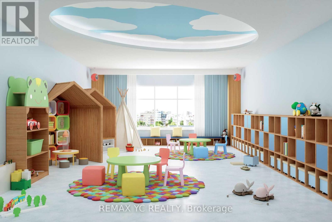
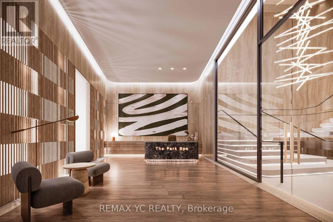
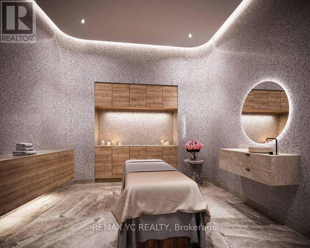
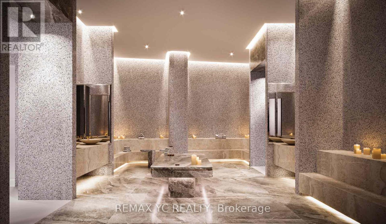
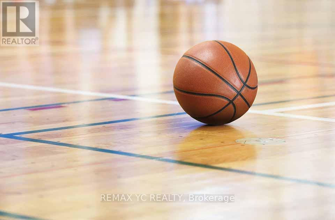
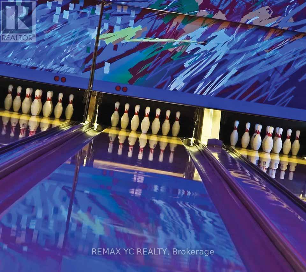
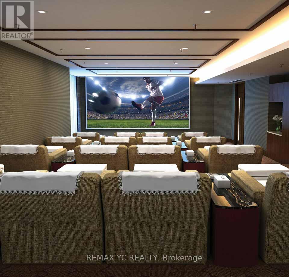
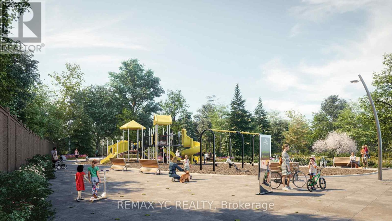
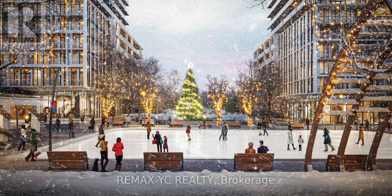
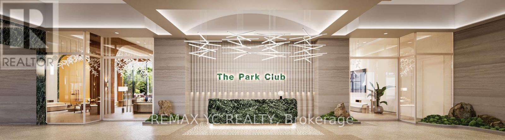
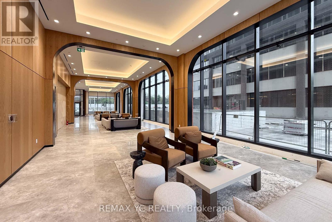
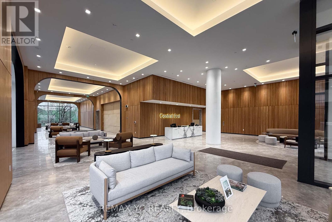
Brand new 2+Den, 2 bath suite w/ parking at The Residences at Central Park, offering breathtaking unobstructed West-facing views from the high 21st floor. Thoughtfully designed layout featuring a serene wood-and-white palette with contemporary finishes throughout, creating a warm yet modern living atmosphere. Bright open-concept living/dining space with floor-to-ceiling windows and walk-out to balcony showcasing spectacular sunset & skyline views. Designer kitchen with sleek integrated cabinetry, quartz countertops, built-in appliances, under-cabinet lighting, and functional centre island. Spacious primary retreat features a beautifully finished spa-inspired ensuite bath with marble-style finishes, frameless glass shower, freestanding tub, and premium built-in closet organizers. Versatile den with sliding door ideal for home office or nursing room. Located within an exceptional master-planned community connected to nature, transit, shopping, dining, and world-class amenities including fitness club, pools, coworking spaces, lounges, spa, rooftop terraces, and more. Steps to Leslie Subway, GO Transit, Bayview Village, grocery stores, restaurants, Fairview Mall, parks, trails, Hwy 401 & DVP makes this location a perfect combination of peaceful retreat and convenient urban lifestyle. (id:63616)
Property Details
| MLS® Number | C13144586 |
| Property Type | Single Family |
| Community Name | Bayview Village |
| Amenities Near By | Hospital, Park, Public Transit |
| Community Features | Pets Allowed With Restrictions, Community Centre |
| Features | Balcony, Carpet Free |
| Parking Space Total | 1 |
| Pool Type | Indoor Pool, Outdoor Pool |
| View Type | View |
Building
| Bathroom Total | 2 |
| Bedrooms Above Ground | 2 |
| Bedrooms Below Ground | 1 |
| Bedrooms Total | 3 |
| Age | New Building |
| Amenities | Exercise Centre, Party Room, Sauna, Security/concierge |
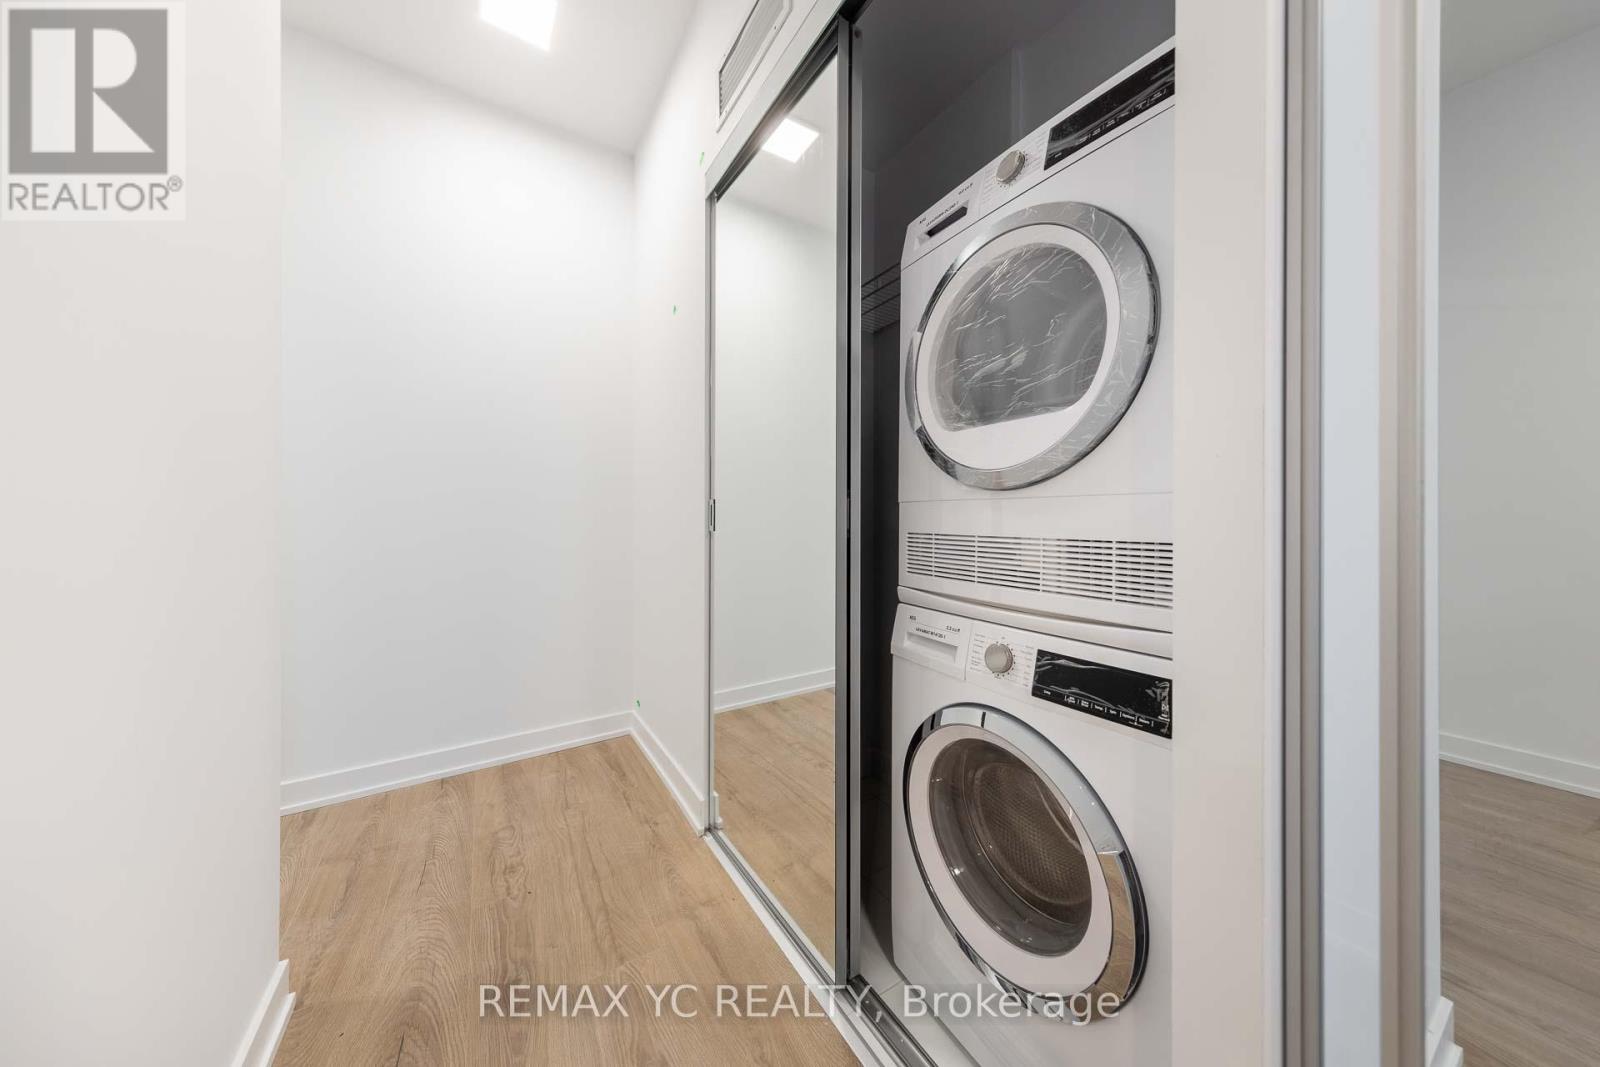
| Appliances | Cooktop, Dishwasher, Dryer, Freezer, Microwave, Oven, Hood Fan, Sauna, Washer, Window Coverings, Refrigerator |
| Basement Type | None |
| Cooling Type | Central Air Conditioning |
| Exterior Finish | Concrete |
| Flooring Type | Laminate |
| Heating Fuel | Natural Gas |
| Heating Type | Forced Air |
| Size Interior | 600 - 699 Ft2 |
| Type | Apartment |
Parking
| Underground | |
| Garage |
Land
| Acreage | No |
| Land Amenities | Hospital, Park, Public Transit |
Rooms
| Level | Type | Length | Width | Dimensions |
|---|---|---|---|---|
| Flat | Living Room | 5.19 m | 3.59 m | 5.19 m x 3.59 m |
| Flat | Dining Room | 5.19 m | 3.59 m | 5.19 m x 3.59 m |
| Flat | Kitchen | 5.19 m | 3.59 m | 5.19 m x 3.59 m |
| Flat | Primary Bedroom | 2.97 m | 2.96 m | 2.97 m x 2.96 m |
| Flat | Bedroom 2 | 2.85 m | 2.7 m | 2.85 m x 2.7 m |
| Flat | Den | 2.41 m | 1.7 m | 2.41 m x 1.7 m |
Contact Us
Contact us for more information

The trademarks REALTOR®, REALTORS®, and the REALTOR® logo are controlled by The Canadian Real Estate Association (CREA) and identify real estate professionals who are members of CREA. The trademarks MLS®, Multiple Listing Service® and the associated logos are owned by The Canadian Real Estate Association (CREA) and identify the quality of services provided by real estate professionals who are members of CREA. The trademark DDF® is owned by The Canadian Real Estate Association (CREA) and identifies CREA's Data Distribution Facility (DDF®)
May 19 2026 06:42:18
Toronto Regional Real Estate Board
RE/MAX Yc Realty