2107 - 37 Grosvenor Street Toronto, Ontario M4Y 3G5

$3,500 Monthly
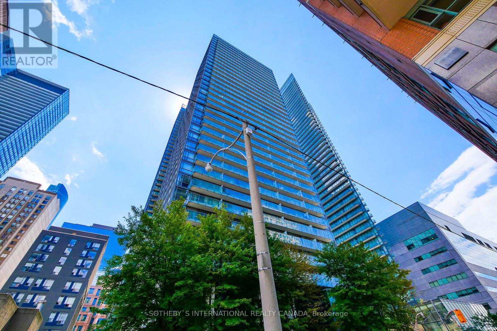
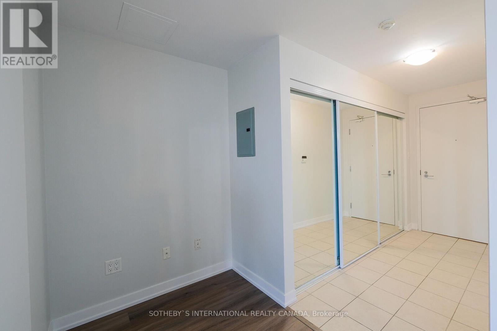
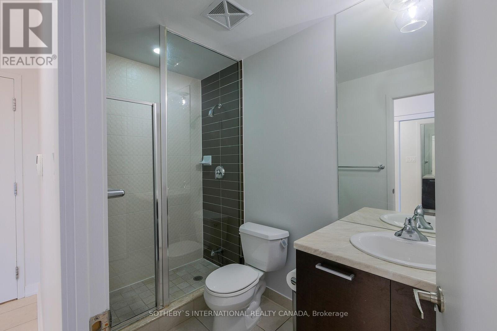
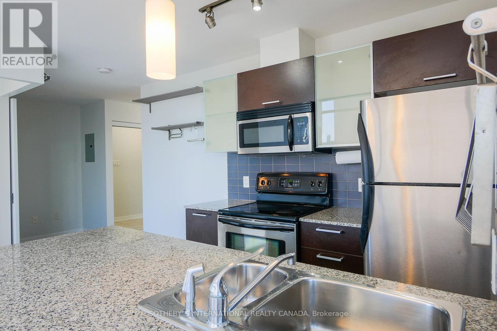
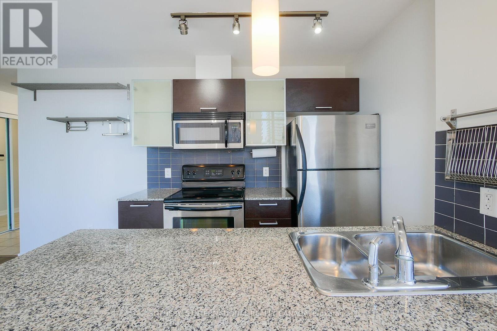
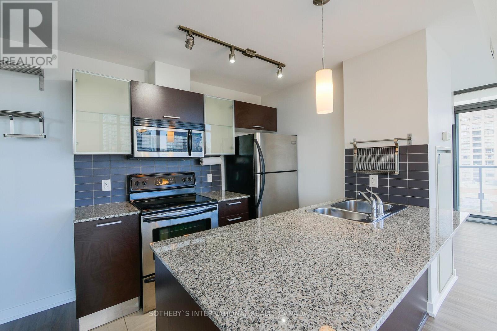
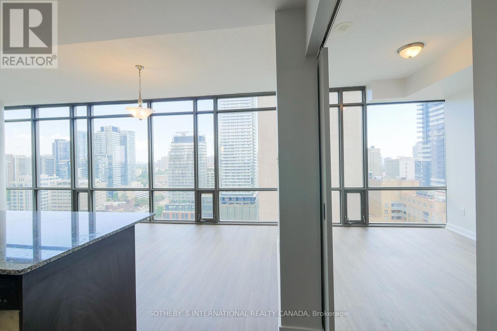
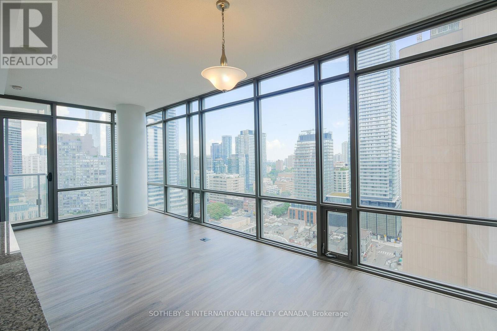
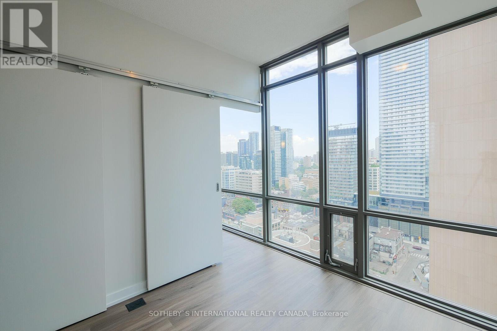
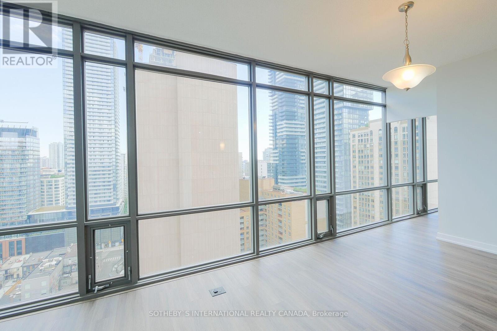
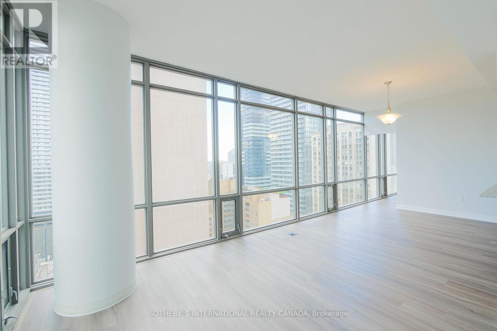
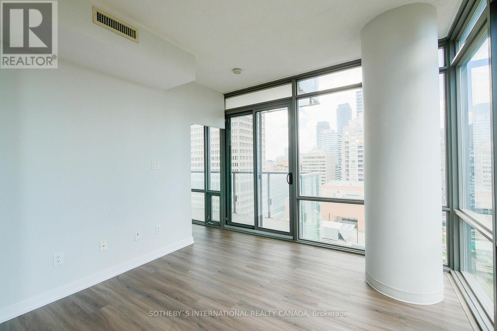
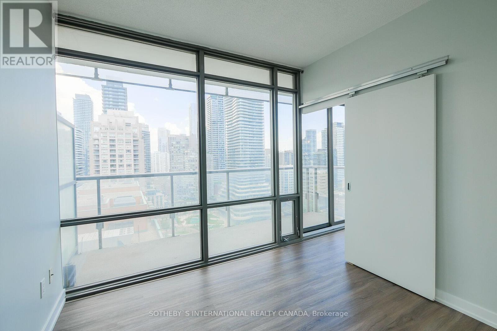
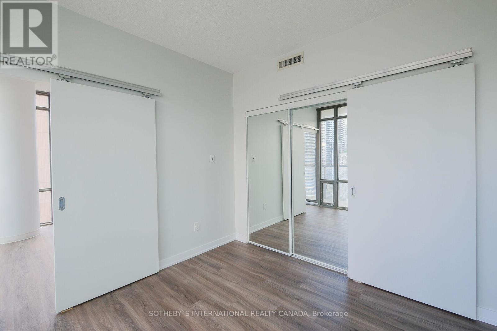
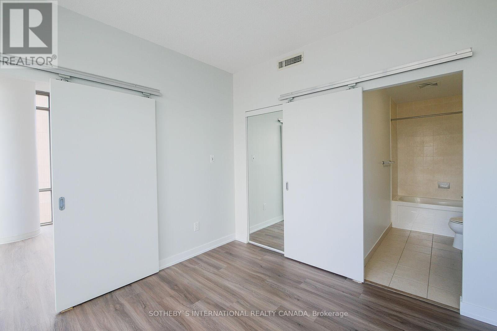
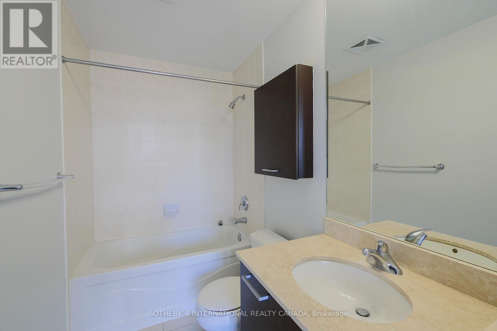
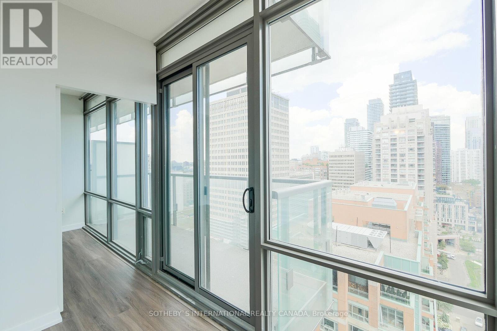
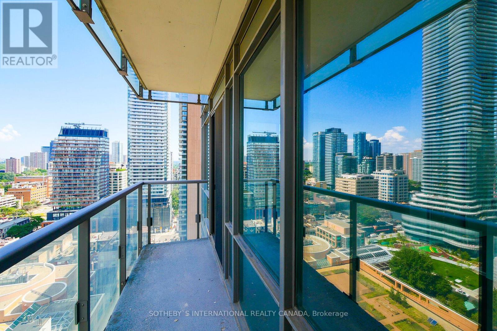
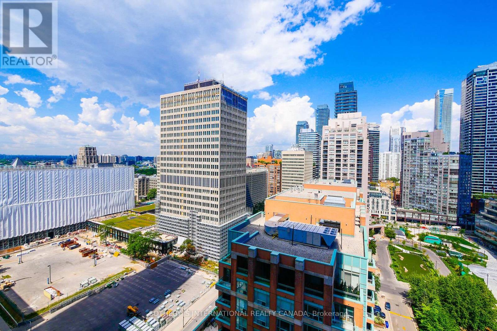
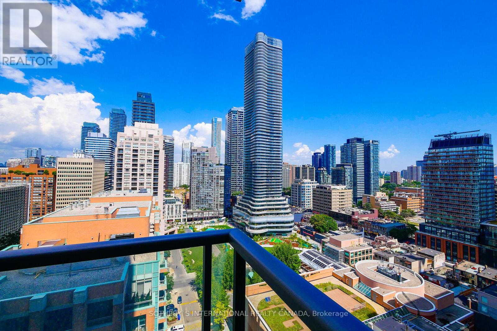
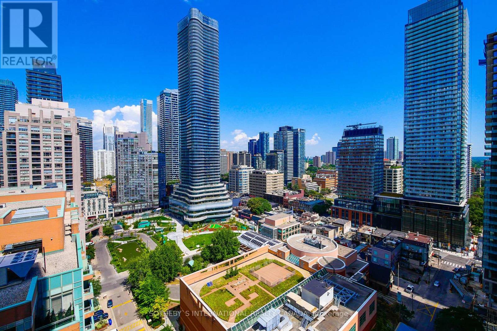
Welcome to The Murano, one of Toronto's premier addresses, perfectly situated in the coveted Bay/College corridor. This spacious and elegant corner suite offers unparalleled north-east views, filling the space with natural light throughout the day. Boasting two generously sized bedrooms, two modern bathrooms, and a functional split-bedroom layout for ultimate privacy, this condo has been meticulously upgraded for both style and comfort. The open-concept living area is perfect for entertaining, featuring a large living room that flows seamlessly into the upgraded kitchen with sleek cabinetry and beautiful countertops. Step out onto your private balcony and take in the breathtaking city views. Additional features include one parking space, locker and available for December 3rd move in. The unit is in pristine condition, offering a turnkey opportunity for anyone looking to experience luxury living in one of Toronto's most sought-after neighborhoods. Don't miss out this one! (id:63616)
Property Details
| MLS® Number | C13867138 |
| Property Type | Single Family |
| Community Name | Bay Street Corridor |
| Amenities Near By | Hospital, Public Transit, Schools |
| Community Features | Pets Not Allowed, Community Centre |
| Features | Balcony, In Suite Laundry |
| Parking Space Total | 1 |
| Pool Type | Indoor Pool |
| View Type | View |
Building
| Bathroom Total | 2 |
| Bedrooms Above Ground | 2 |
| Bedrooms Below Ground | 1 |
| Bedrooms Total | 3 |
| Age | 11 To 15 Years |
| Amenities | Security/concierge, Exercise Centre, Visitor Parking, Storage - Locker |
| Appliances | Dishwasher, Dryer, Microwave, Stove, Washer, Refrigerator |
| Basement Type | None |
| Cooling Type | Central Air Conditioning |
| Exterior Finish | Concrete |
| Flooring Type | Laminate, Tile |
| Heating Fuel | Natural Gas |
| Heating Type | Forced Air |
| Size Interior | 800 - 899 Ft2 |
| Type | Apartment |
Parking
| Underground | |
| Garage |
Land
| Acreage | No |
| Land Amenities | Hospital, Public Transit, Schools |
Rooms
| Level | Type | Length | Width | Dimensions |
|---|---|---|---|---|
| Flat | Living Room | 3.08 m | 4.02 m | 3.08 m x 4.02 m |
| Flat | Dining Room | 2.99 m | 3.23 m | 2.99 m x 3.23 m |
| Flat | Kitchen | 2.29 m | 2.53 m | 2.29 m x 2.53 m |
| Flat | Primary Bedroom | 2.77 m | 3.05 m | 2.77 m x 3.05 m |
| Flat | Bedroom 2 | 3.39 m | 2.74 m | 3.39 m x 2.74 m |
| Flat | Den | 1.55 m | 0.98 m | 1.55 m x 0.98 m |
Contact Us
Contact us for more information

The trademarks REALTOR®, REALTORS®, and the REALTOR® logo are controlled by The Canadian Real Estate Association (CREA) and identify real estate professionals who are members of CREA. The trademarks MLS®, Multiple Listing Service® and the associated logos are owned by The Canadian Real Estate Association (CREA) and identify the quality of services provided by real estate professionals who are members of CREA. The trademark DDF® is owned by The Canadian Real Estate Association (CREA) and identifies CREA's Data Distribution Facility (DDF®)
October 08 2026 07:01:35
Toronto Regional Real Estate Board
Sotheby's International Realty Canada