2105 - 24 Wellesley Street W Toronto, Ontario M4Y 2X6

$2,700 Monthly
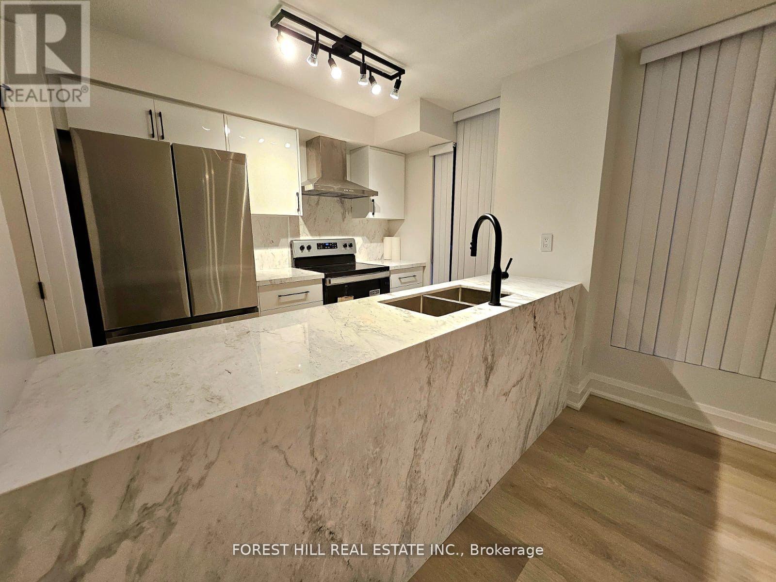
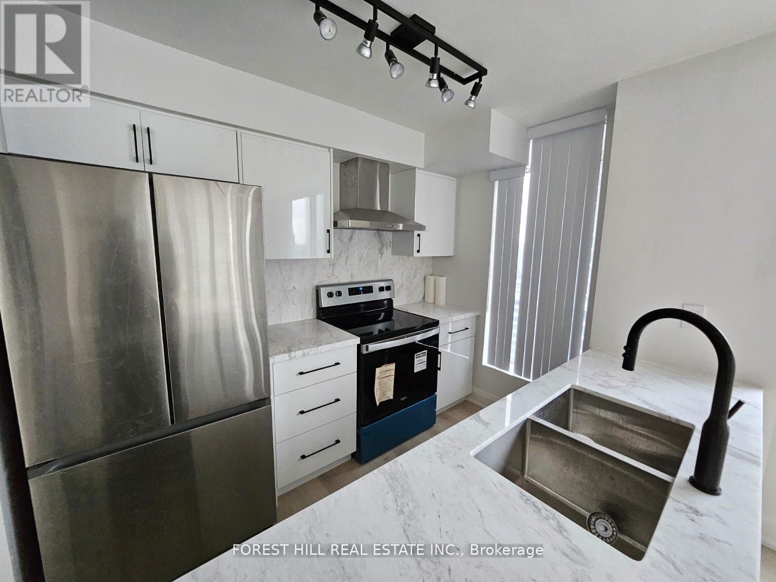
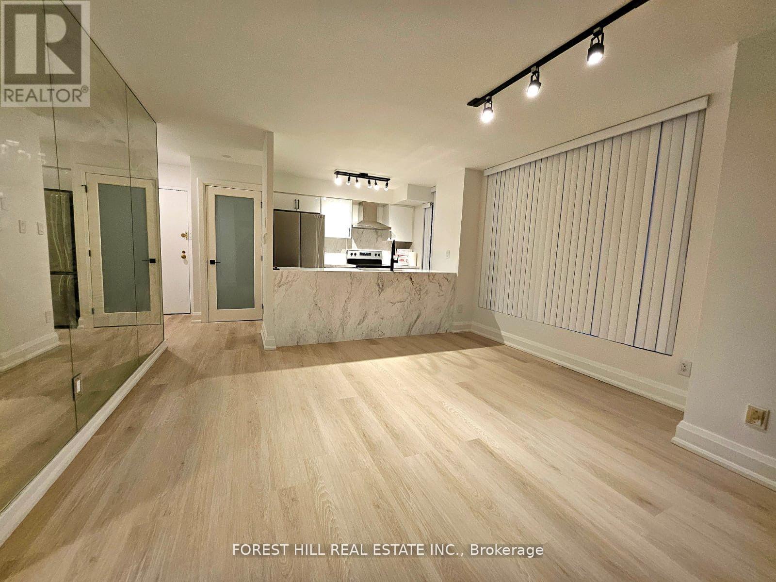
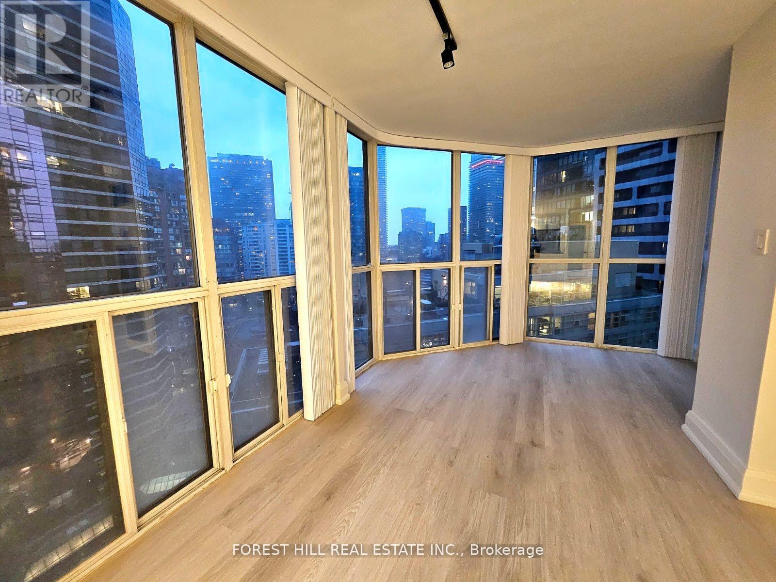
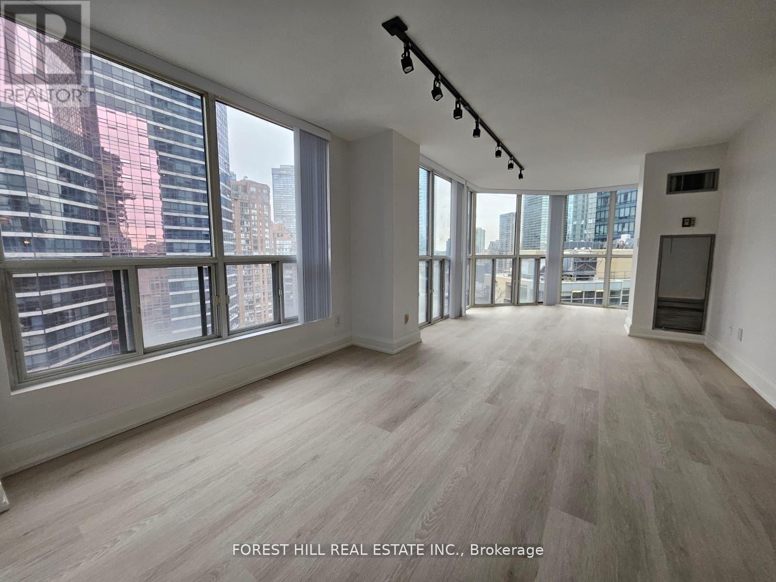
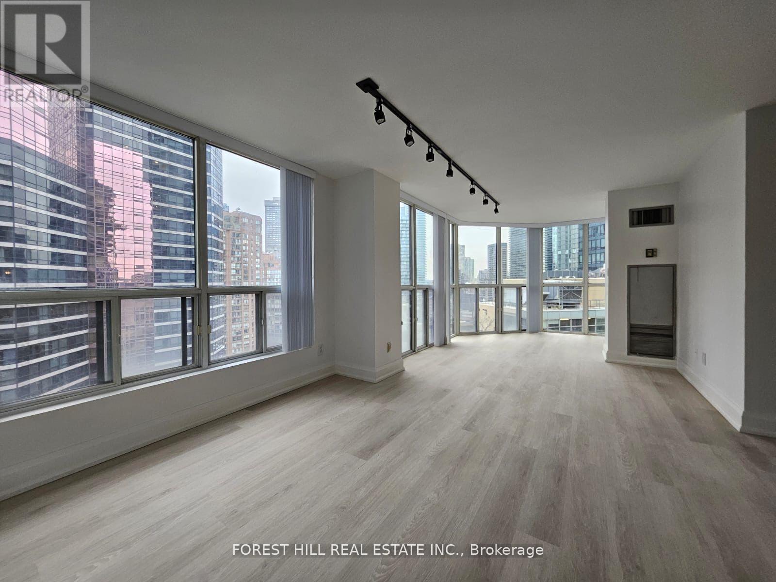
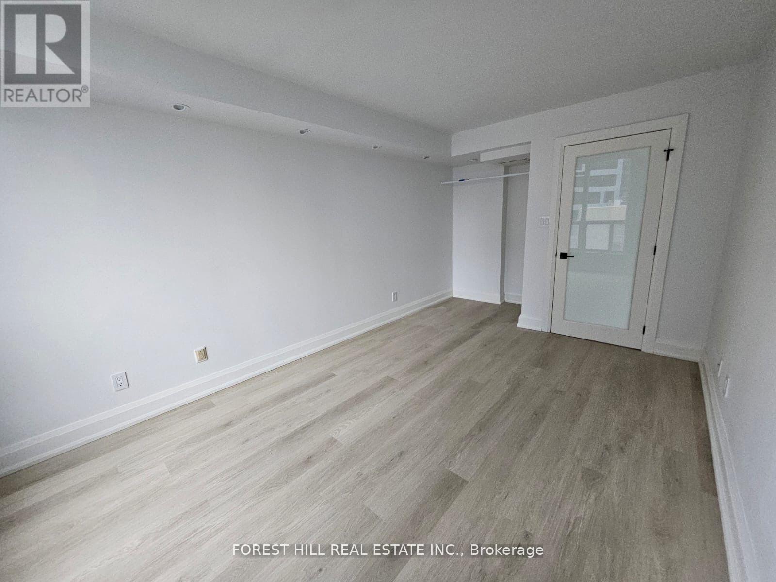
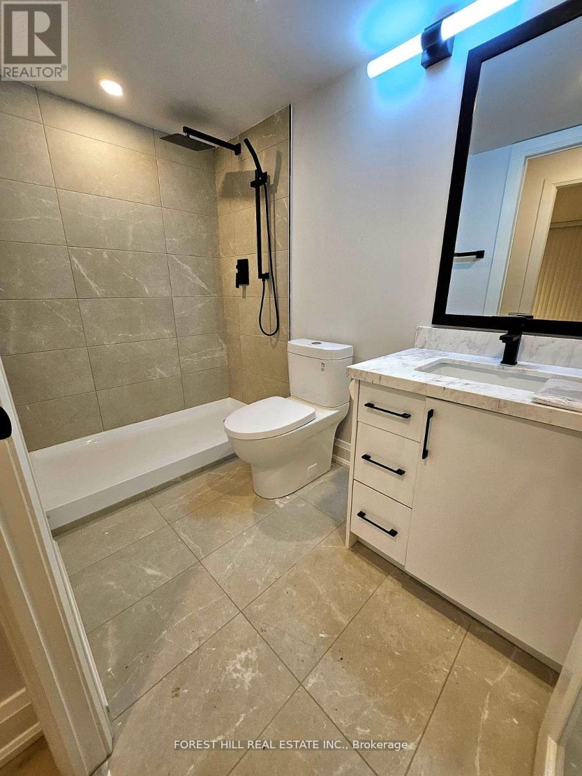
Total Reno! All the Bells And Whistles. Gorgeous Designer Kitchen with almost new S/S Appliances, Quartz Countertops and even a Window in the Kitchen!! Extra Wide Engineered Hardwood Floors throughout for a contemporary feel. Spacious Living and Dinning Room. Floor to Ceiling Bay Windows on 3 walls. This is a very bright unit. Building has 24 Hr Concierge, Great Gym with incredible Views. Outdoor Jacuzzi sitting on top of a stellar terrace. Yoga Room. Rent includes all utilities including internet and cable! Large Party Room. Lots of Visitor Parking. Steps to subway and the shops of Yonge St. Minutes to U of T and the Hospital District. A+ Location (id:63616)
Property Details
| MLS® Number | C13790082 |
| Property Type | Single Family |
| Community Name | Bay Street Corridor |
| Amenities Near By | Hospital, Park, Place Of Worship, Schools |
| Community Features | Pets Not Allowed |
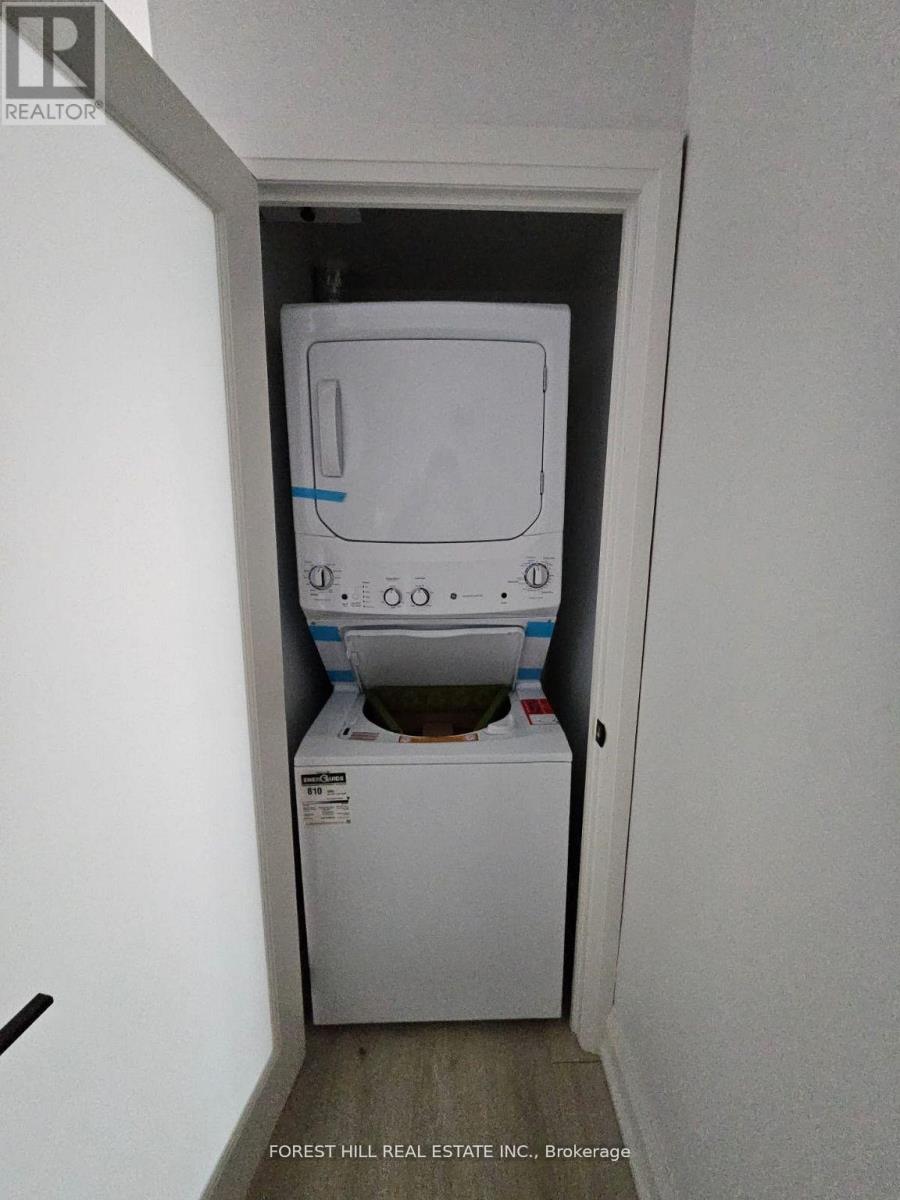
| Features | Elevator, In Suite Laundry |
Building
| Bathroom Total | 1 |
| Bedrooms Above Ground | 1 |
| Bedrooms Total | 1 |
| Age | 31 To 50 Years |
| Amenities | Security/concierge, Exercise Centre, Party Room, Visitor Parking |
| Basement Type | None |
| Cooling Type | Central Air Conditioning |
| Exterior Finish | Concrete |
| Flooring Type | Hardwood |
| Heating Fuel | Natural Gas |
| Heating Type | Forced Air |
| Size Interior | 700 - 799 Ft2 |
| Type | Apartment |
Parking
| Underground | |
| No Garage |
Land
| Acreage | No |
| Land Amenities | Hospital, Park, Place Of Worship, Schools |
Rooms
| Level | Type | Length | Width | Dimensions |
|---|---|---|---|---|
| Flat | Living Room | 5.21 m | 4.06 m | 5.21 m x 4.06 m |
| Flat | Dining Room | 5.21 m | 4.06 m | 5.21 m x 4.06 m |
| Flat | Kitchen | 2.84 m | 2.32 m | 2.84 m x 2.32 m |
| Flat | Primary Bedroom | 4.45 m | 3.32 m | 4.45 m x 3.32 m |
| Flat | Den | 2.93 m | 2.14 m | 2.93 m x 2.14 m |
Contact Us
Contact us for more information

The trademarks REALTOR®, REALTORS®, and the REALTOR® logo are controlled by The Canadian Real Estate Association (CREA) and identify real estate professionals who are members of CREA. The trademarks MLS®, Multiple Listing Service® and the associated logos are owned by The Canadian Real Estate Association (CREA) and identify the quality of services provided by real estate professionals who are members of CREA. The trademark DDF® is owned by The Canadian Real Estate Association (CREA) and identifies CREA's Data Distribution Facility (DDF®)
September 16 2026 02:31:58
Toronto Regional Real Estate Board
Forest Hill Real Estate Inc.