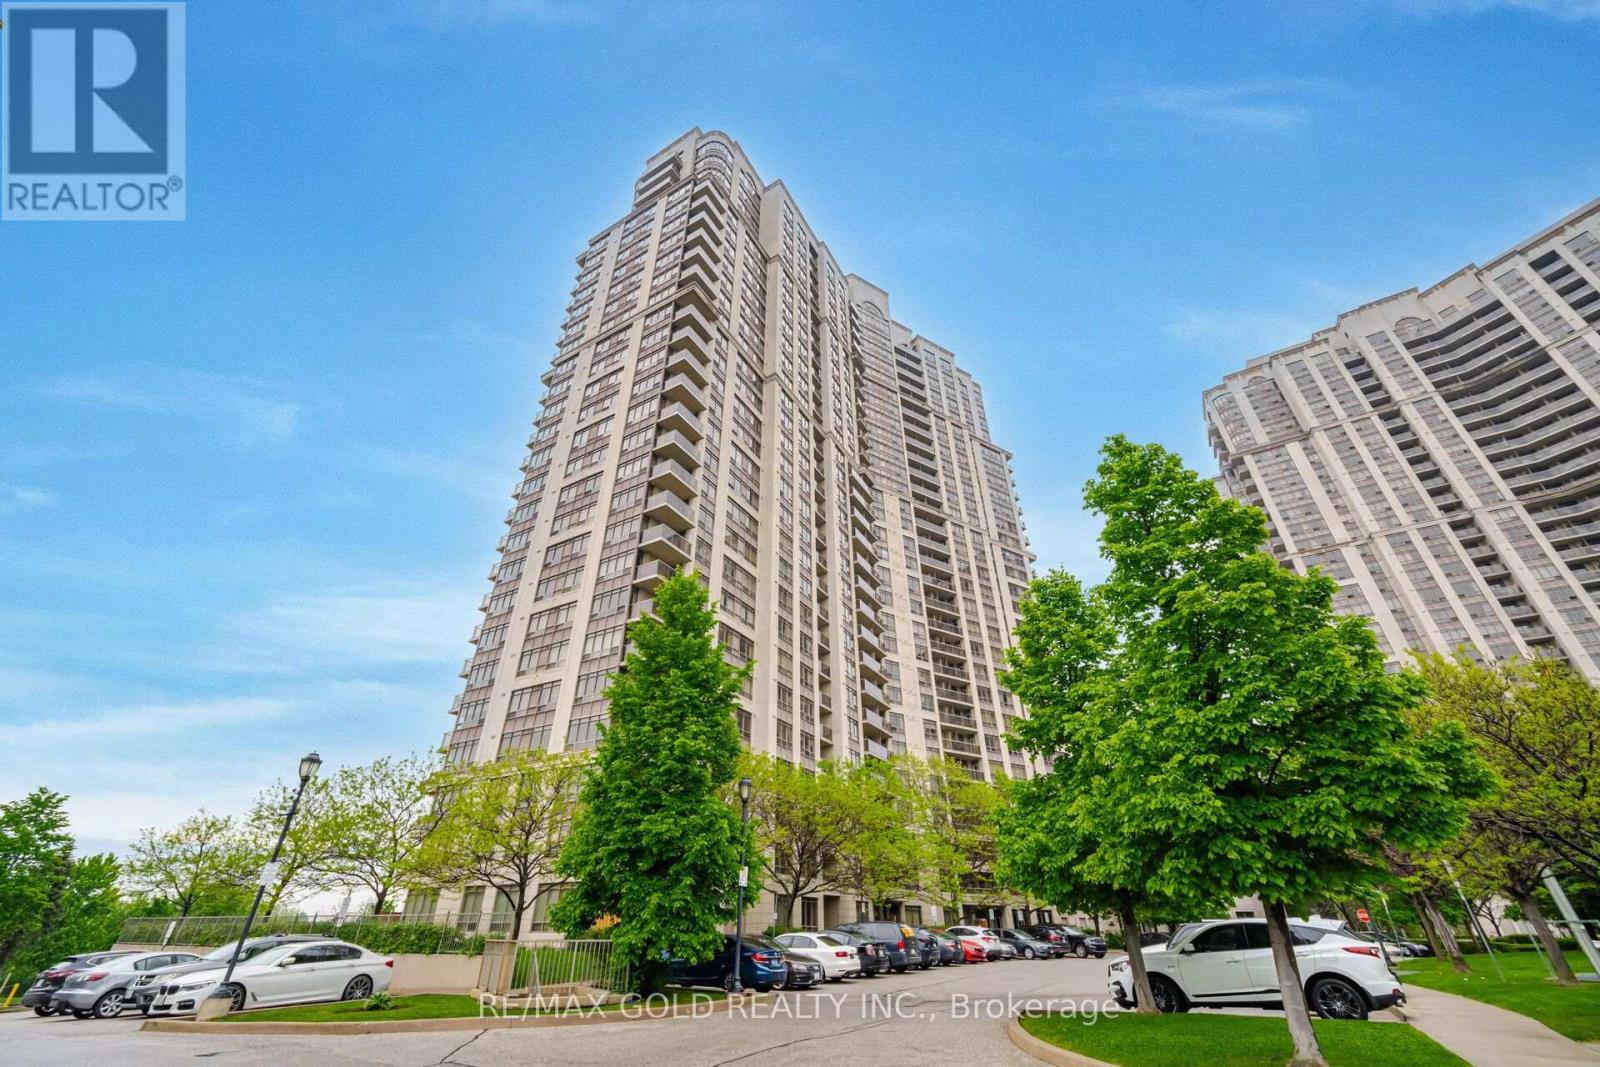
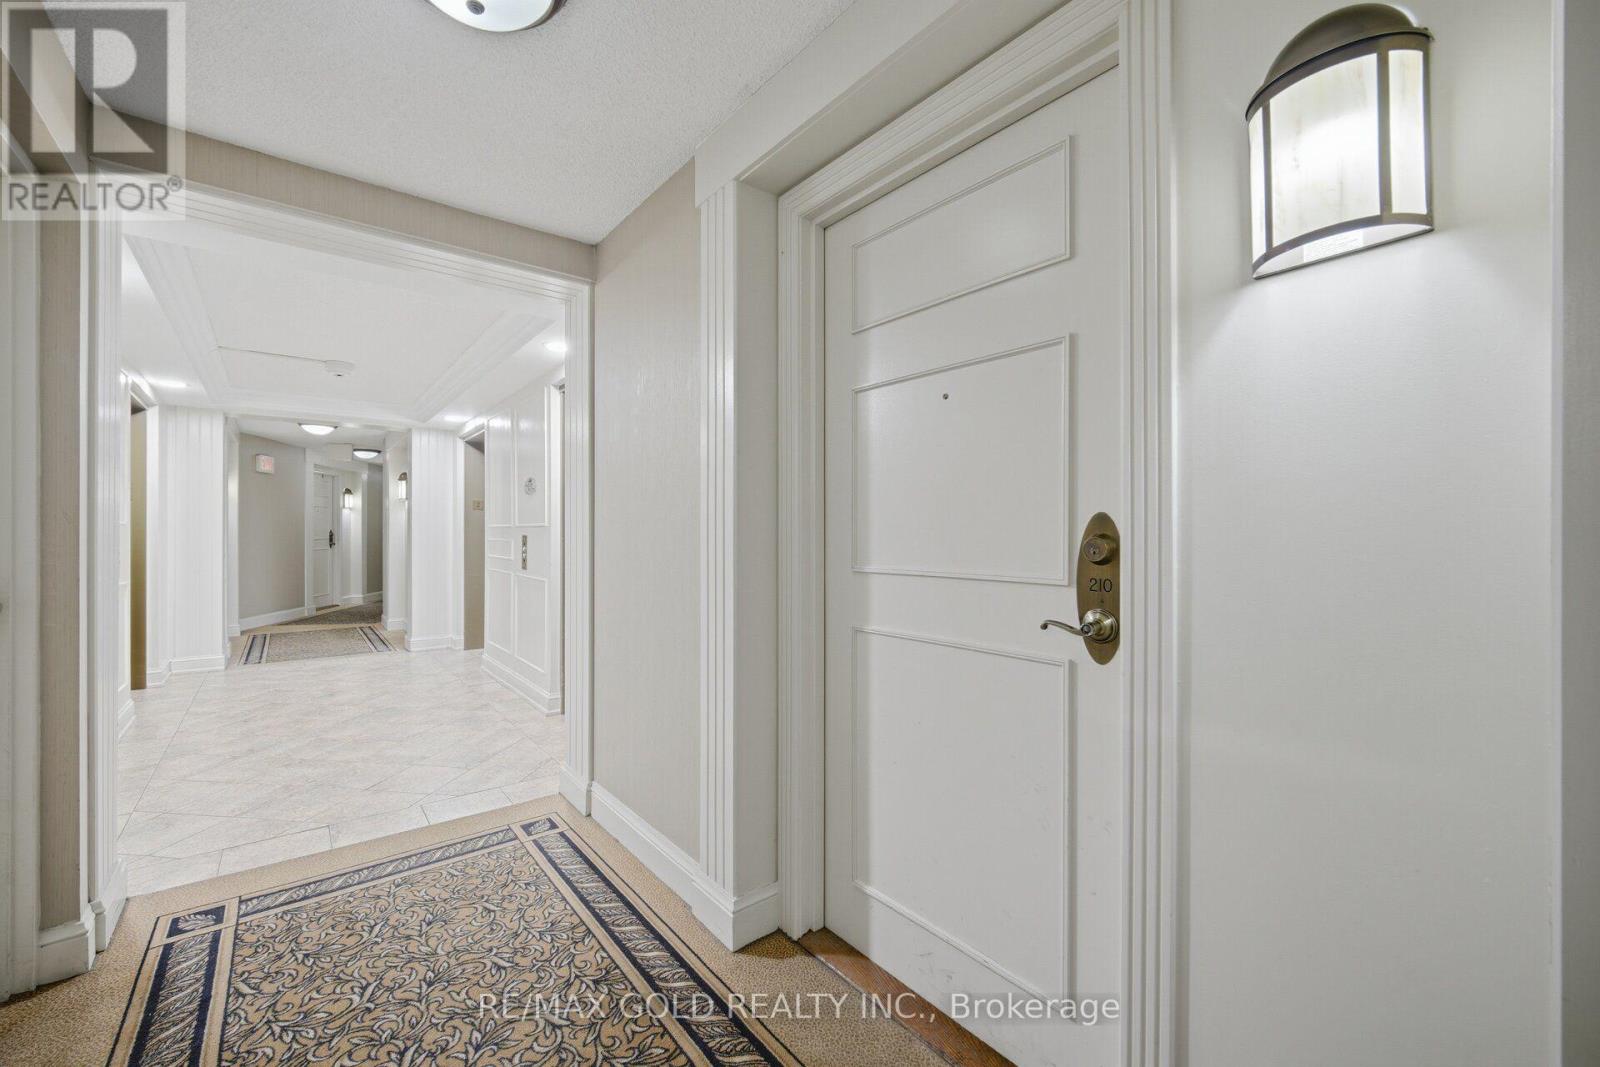
210 - 710 Humberwood Boulevard Toronto, Ontario M9W 7J5

$399,900Maintenance, Heat, Insurance
$432 Monthly
Maintenance, Heat, Insurance
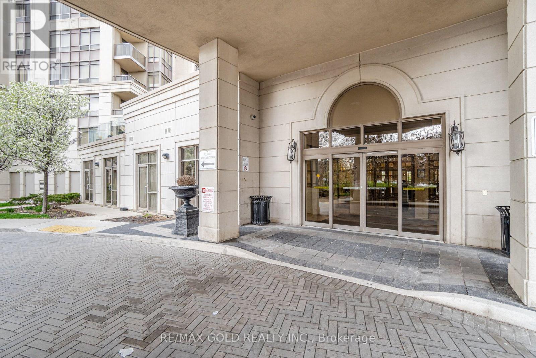
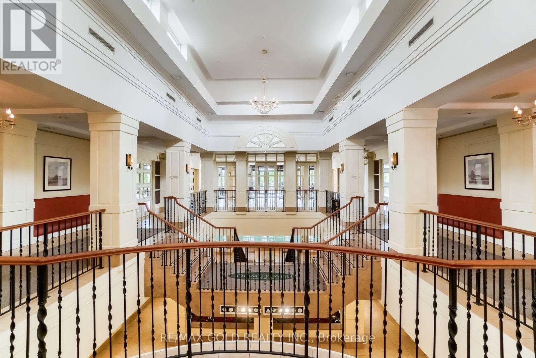
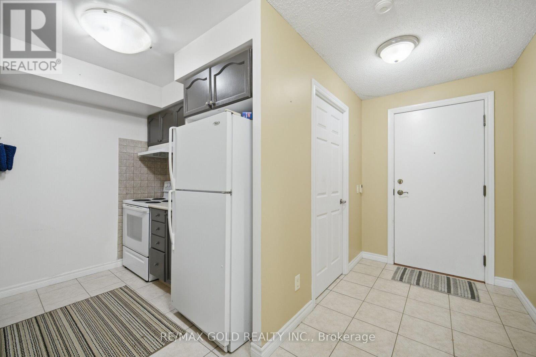
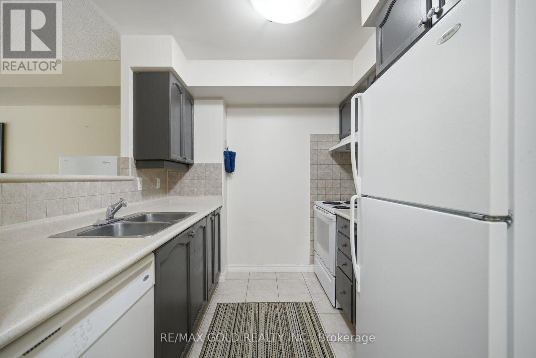
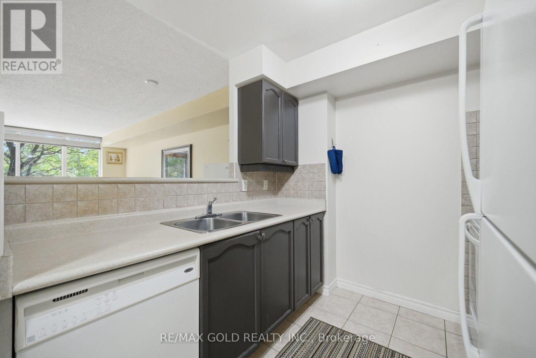
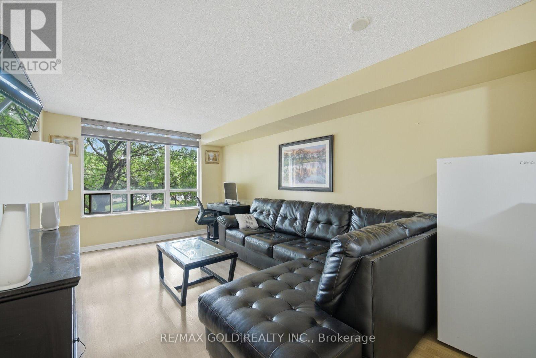
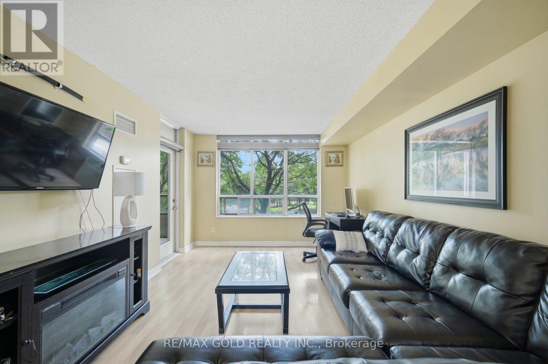
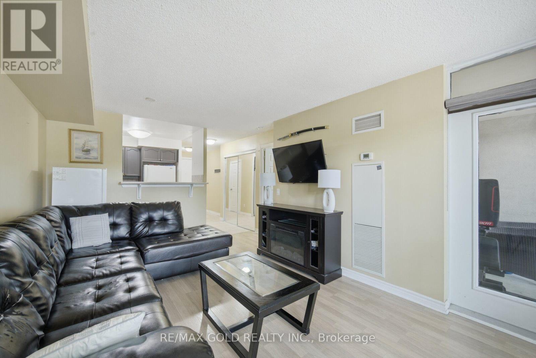
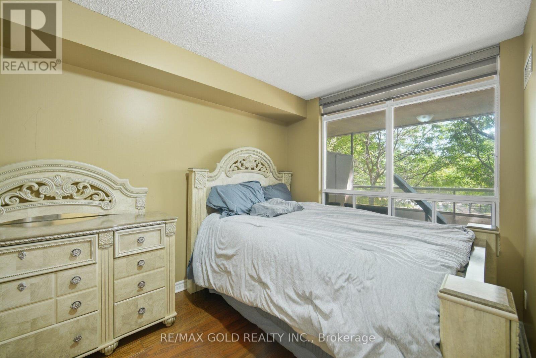
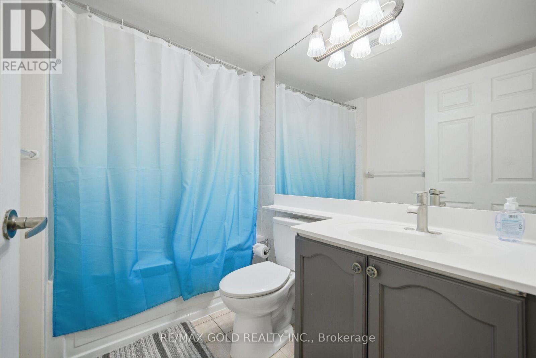
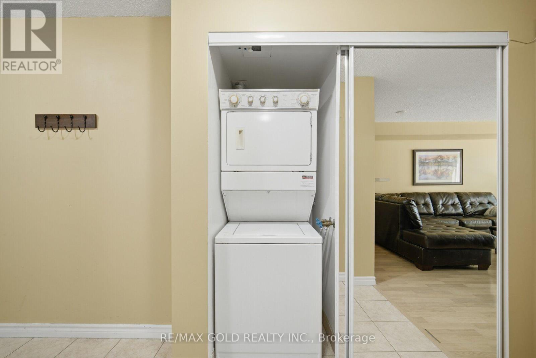
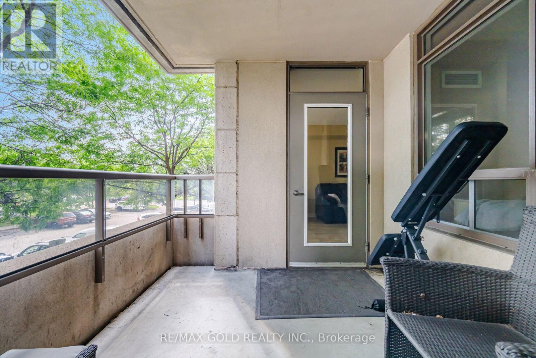
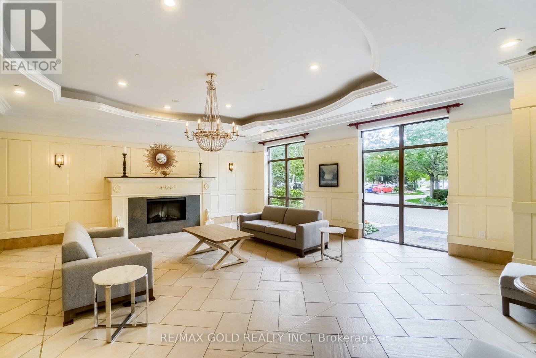
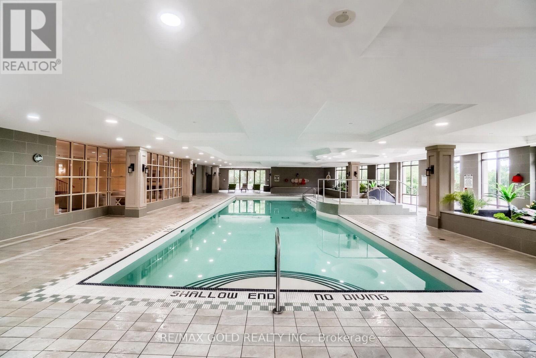
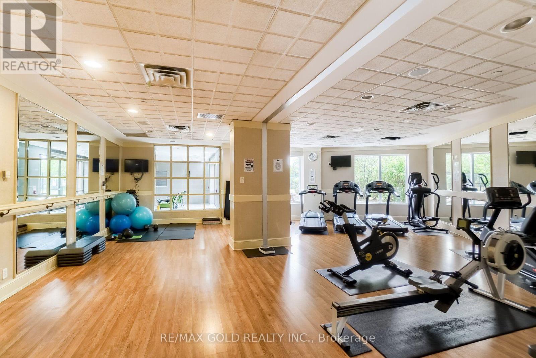
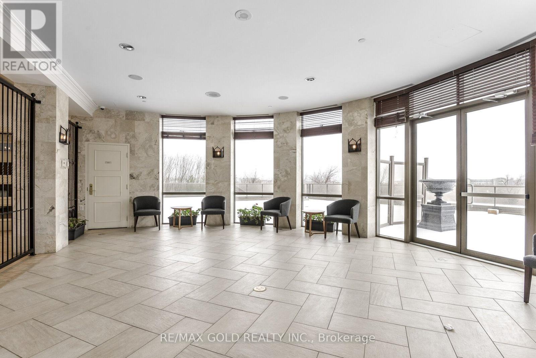
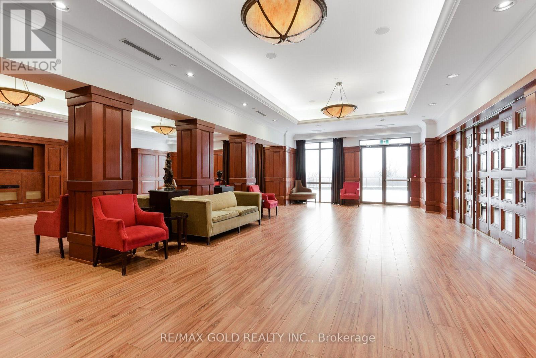
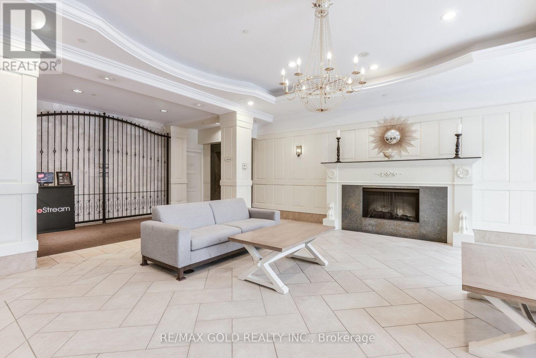
$432 MonthlyCome & Check Out This Spacious Condo Apartment Featuring A Bright & Open-Concept Layout. The Spacious Living Room Offers A Walk-Out To A Huge Balcony, Perfect For Relaxing Or Entertaining. Modern Upgraded Kitchen Is Equipped With Stainless Steel Appliances. Features 1 Good-Sized Bedroom & 1 Full Washroom. Excellent Building Amenities Include A Large Recreation Centre, Fitness Centre & Swimming Pool. Enjoy The Convenience Of In-Suite Laundry, Underground Parking & A Private Locker For Additional Storage. Conveniently Located Close To Hwy 427, Schools, Shopping, Parks, Public Transit & All Major Amenities. (id:63616)
Property Details
| MLS® Number | W13745442 |
| Property Type | Single Family |
| Community Name | West Humber-Clairville |
| Community Features | Pets Allowed With Restrictions |
| Features | Balcony, In Suite Laundry |
| Parking Space Total | 1 |
Building
| Bathroom Total | 1 |
| Bedrooms Above Ground | 1 |
| Bedrooms Total | 1 |
| Amenities | Storage - Locker |
| Appliances | Dishwasher, Dryer, Stove, Washer, Window Coverings, Refrigerator |
| Basement Type | None |
| Cooling Type | Central Air Conditioning |
| Exterior Finish | Concrete |
| Flooring Type | Laminate, Ceramic, Hardwood |
| Heating Fuel | Natural Gas |
| Heating Type | Forced Air |
| Size Interior | 600 - 699 Ft2 |
| Type | Apartment |
Parking
| Underground | |
| Garage |
Land
| Acreage | No |
Rooms
| Level | Type | Length | Width | Dimensions |
|---|---|---|---|---|
| Main Level | Living Room | Measurements not available | ||
| Main Level | Kitchen | Measurements not available | ||
| Main Level | Primary Bedroom | Measurements not available |
Contact Us
Contact us for more information

The trademarks REALTOR®, REALTORS®, and the REALTOR® logo are controlled by The Canadian Real Estate Association (CREA) and identify real estate professionals who are members of CREA. The trademarks MLS®, Multiple Listing Service® and the associated logos are owned by The Canadian Real Estate Association (CREA) and identify the quality of services provided by real estate professionals who are members of CREA. The trademark DDF® is owned by The Canadian Real Estate Association (CREA) and identifies CREA's Data Distribution Facility (DDF®)
September 04 2026 04:35:39
Toronto Regional Real Estate Board
RE/MAX Gold Realty Inc.