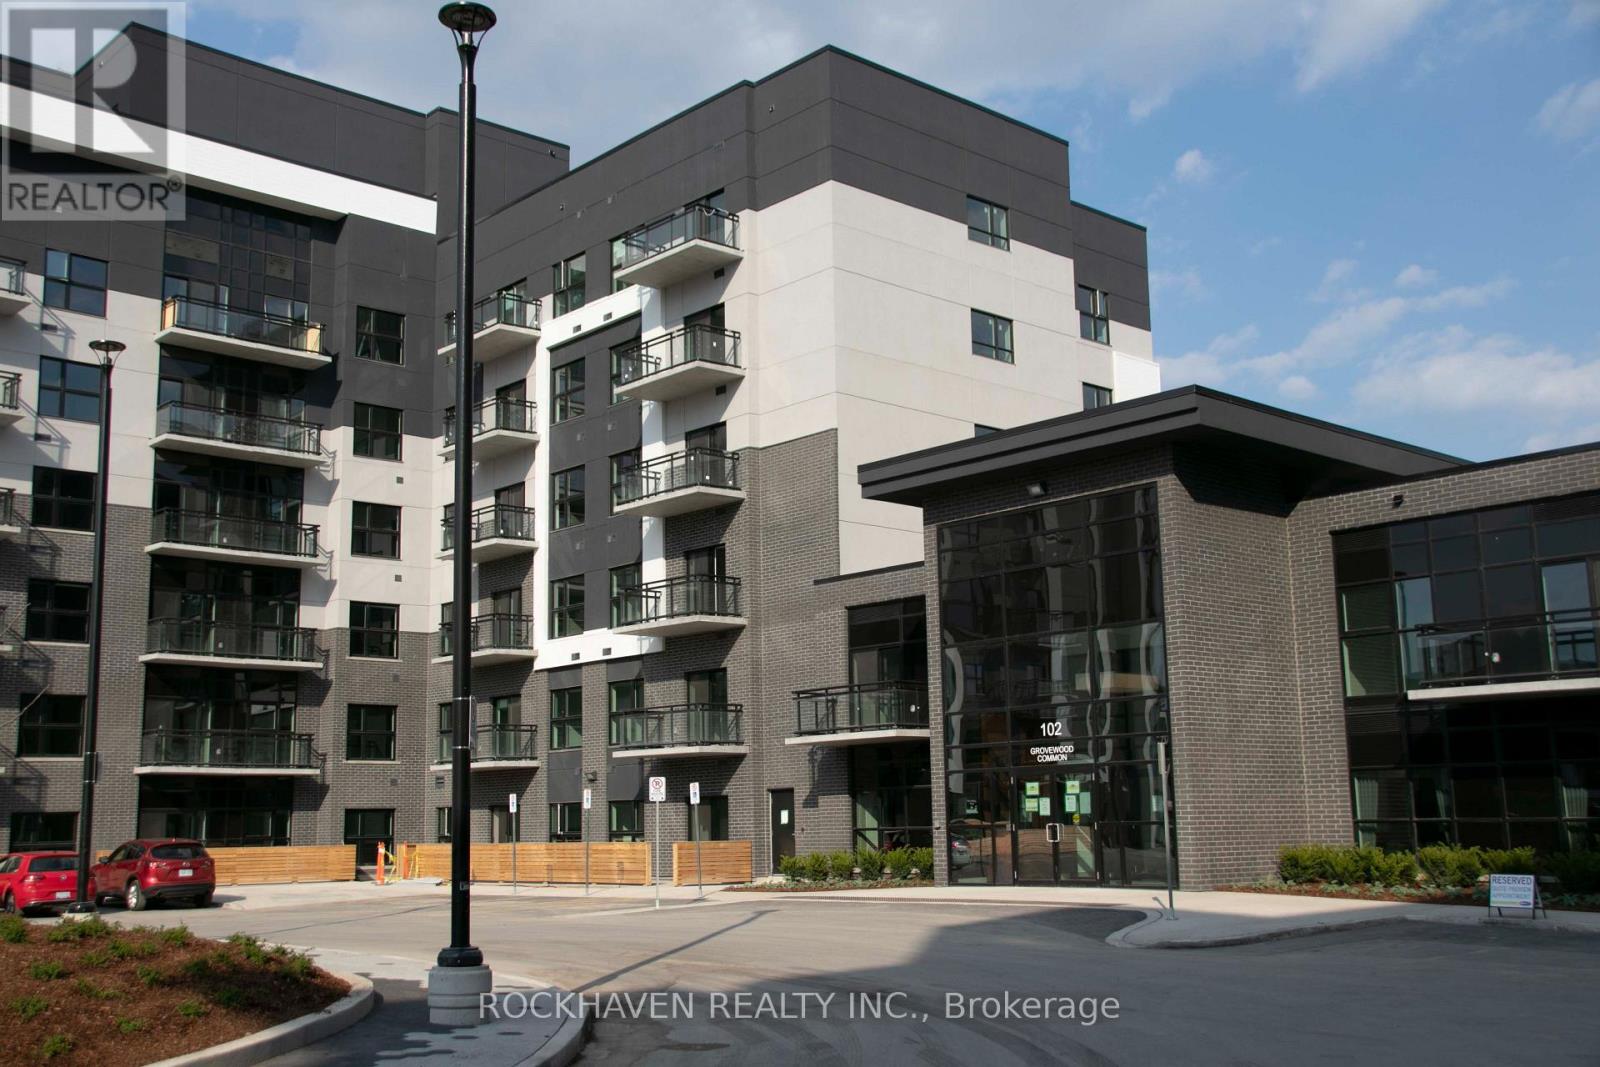
210 - 102 Grovewood Common Oakville, Ontario L6H 0X3

$2,700 Monthly
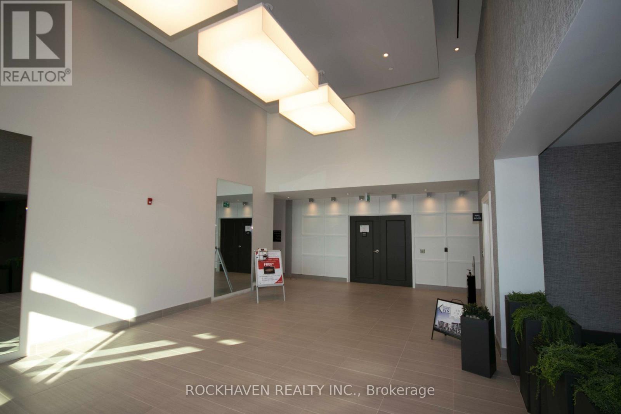
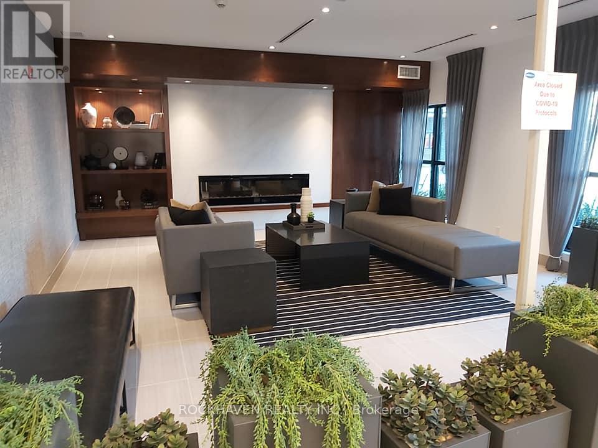
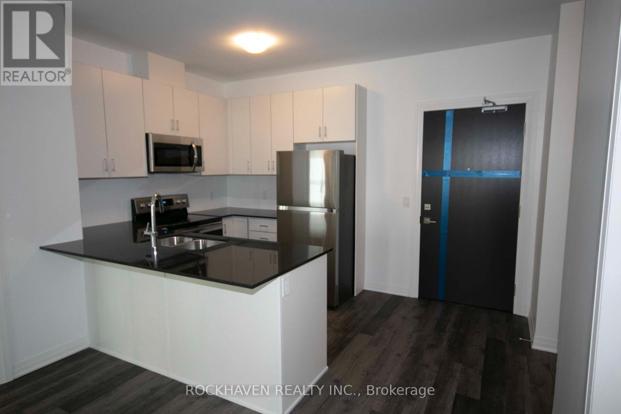
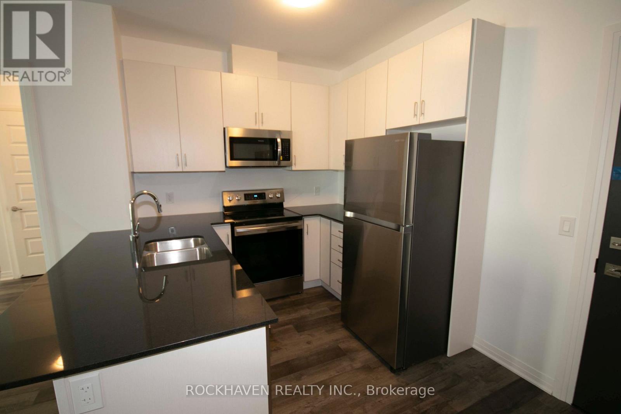
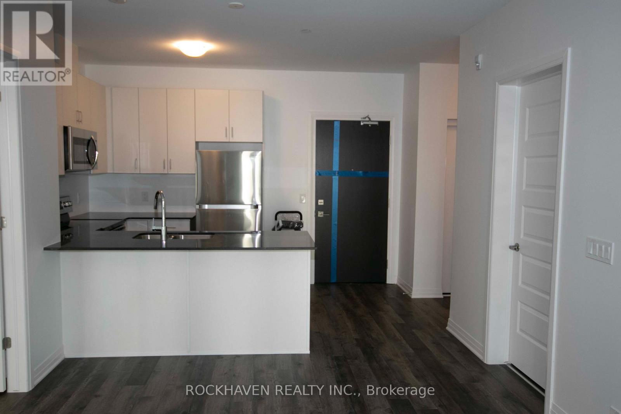
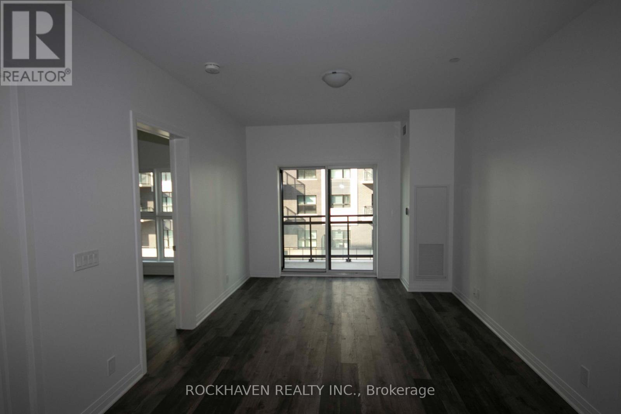
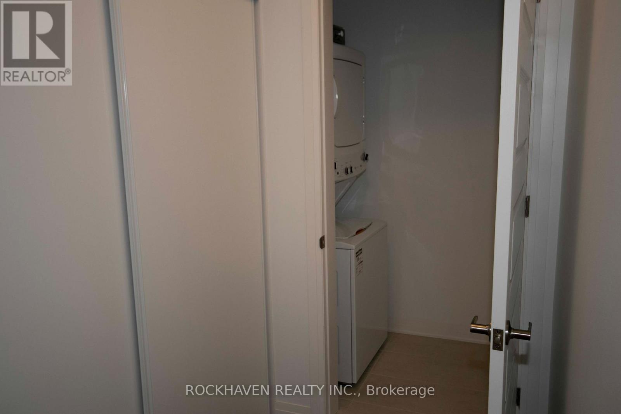
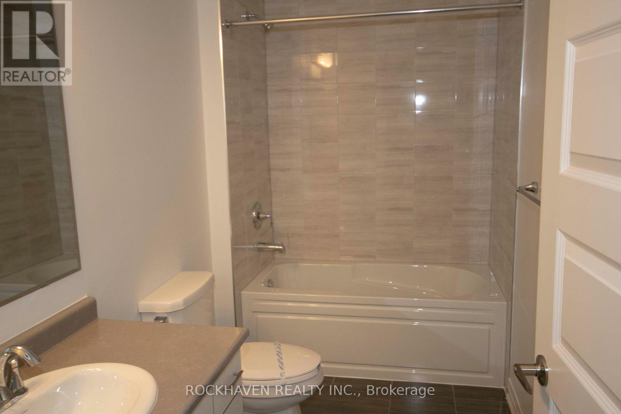
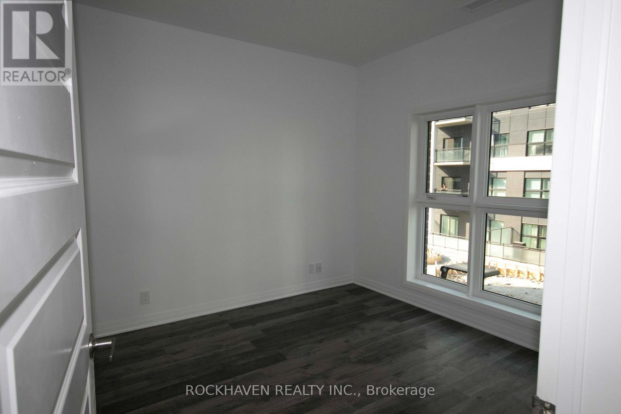
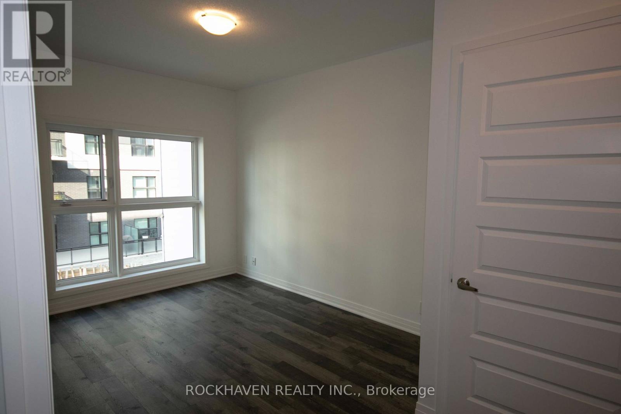
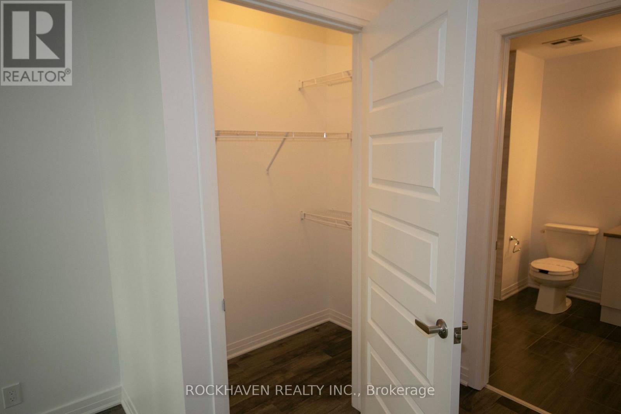
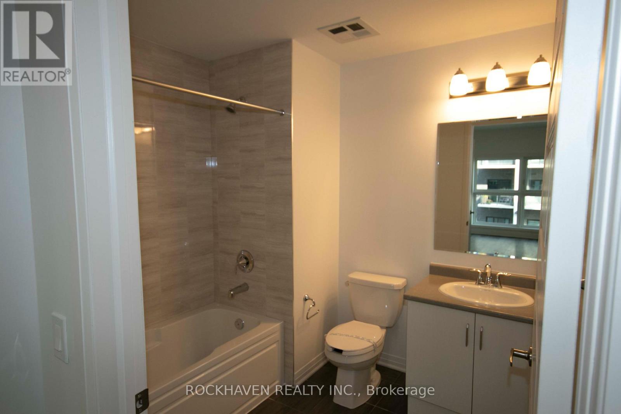
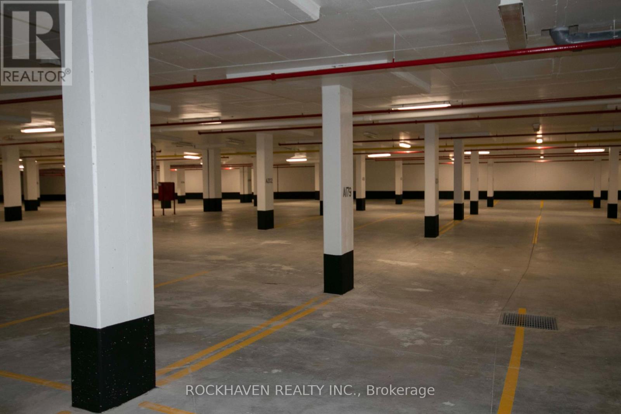
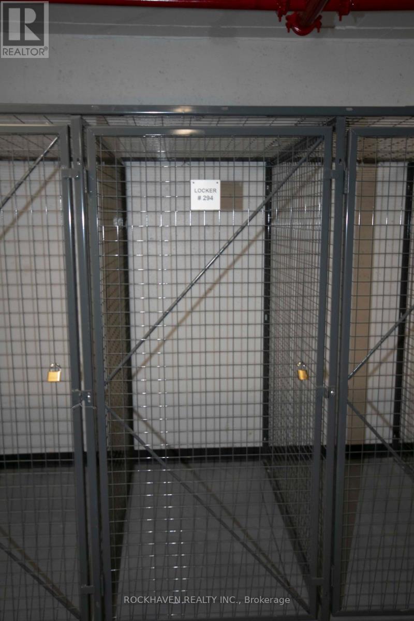
Stunning 2-bedroom, 2-bathroom suite with 907 sq. ft. of well-designed living space, available October 1st for $2,700/month. The bright, modern kitchen features granite countertops, tall upper cabinets and stainless steel appliances, including a microwave hood fan. The desirable split-bedroom layout provides added privacy, with the primary bedroom featuring a walk-in closet and private ensuite. Enjoy convenient in-suite laundry with stacked washer and dryer. The east-facing balcony overlooks the beautifully landscaped gardens and pathway. Includes 1 parking space and 1 locker. Tenant pays utilities, including heat, hydro, and hot and cold water. (id:63616)
Property Details
| MLS® Number | W13712760 |
| Property Type | Single Family |
| Community Name | 1008 - GO Glenorchy |
| Community Features | Pets Allowed With Restrictions |
| Features | Balcony |
| Parking Space Total | 1 |
Building
| Bathroom Total | 2 |
| Bedrooms Above Ground | 2 |
| Bedrooms Total | 2 |
| Age | 6 To 10 Years |
| Amenities | Storage - Locker |
| Appliances | Dishwasher, Dryer, Hood Fan, Microwave, Stove, Washer, Refrigerator |
| Basement Type | None |
| Cooling Type | Central Air Conditioning |
| Exterior Finish | Concrete Block |
| Heating Fuel | Natural Gas |
| Heating Type | Forced Air |
| Size Interior | 900 - 999 Ft2 |
| Type | Apartment |
Parking
| Underground | |
| No Garage |
Land
| Acreage | No |
Rooms
| Level | Type | Length | Width | Dimensions |
|---|---|---|---|---|
| Flat | Kitchen | 2.59 m | 2.49 m | 2.59 m x 2.49 m |
| Flat | Great Room | 3.07 m | 5.31 m | 3.07 m x 5.31 m |
| Flat | Primary Bedroom | 3.05 m | 3.56 m | 3.05 m x 3.56 m |
| Flat | Bedroom 2 | 2.74 m | 3.25 m | 2.74 m x 3.25 m |
Contact Us
Contact us for more information

The trademarks REALTOR®, REALTORS®, and the REALTOR® logo are controlled by The Canadian Real Estate Association (CREA) and identify real estate professionals who are members of CREA. The trademarks MLS®, Multiple Listing Service® and the associated logos are owned by The Canadian Real Estate Association (CREA) and identify the quality of services provided by real estate professionals who are members of CREA. The trademark DDF® is owned by The Canadian Real Estate Association (CREA) and identifies CREA's Data Distribution Facility (DDF®)
August 26 2026 12:02:22
Toronto Regional Real Estate Board
Rockhaven Realty Inc.