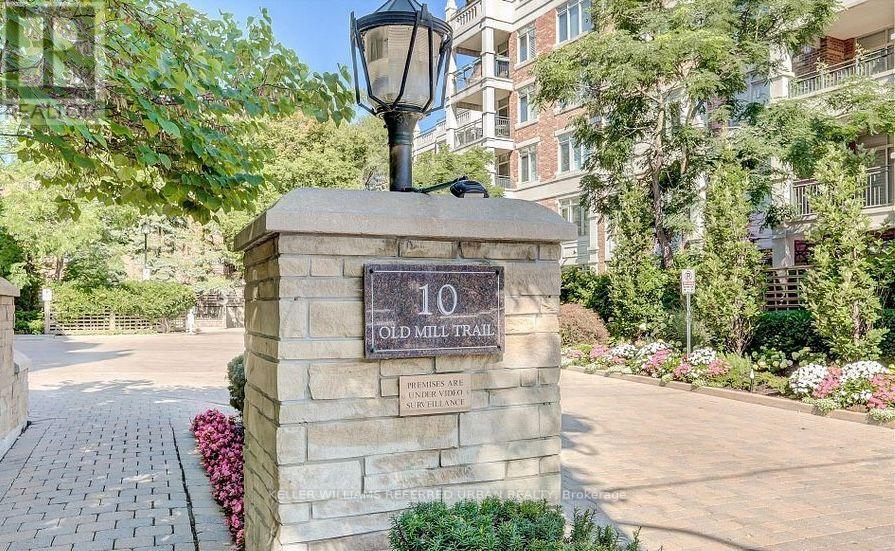
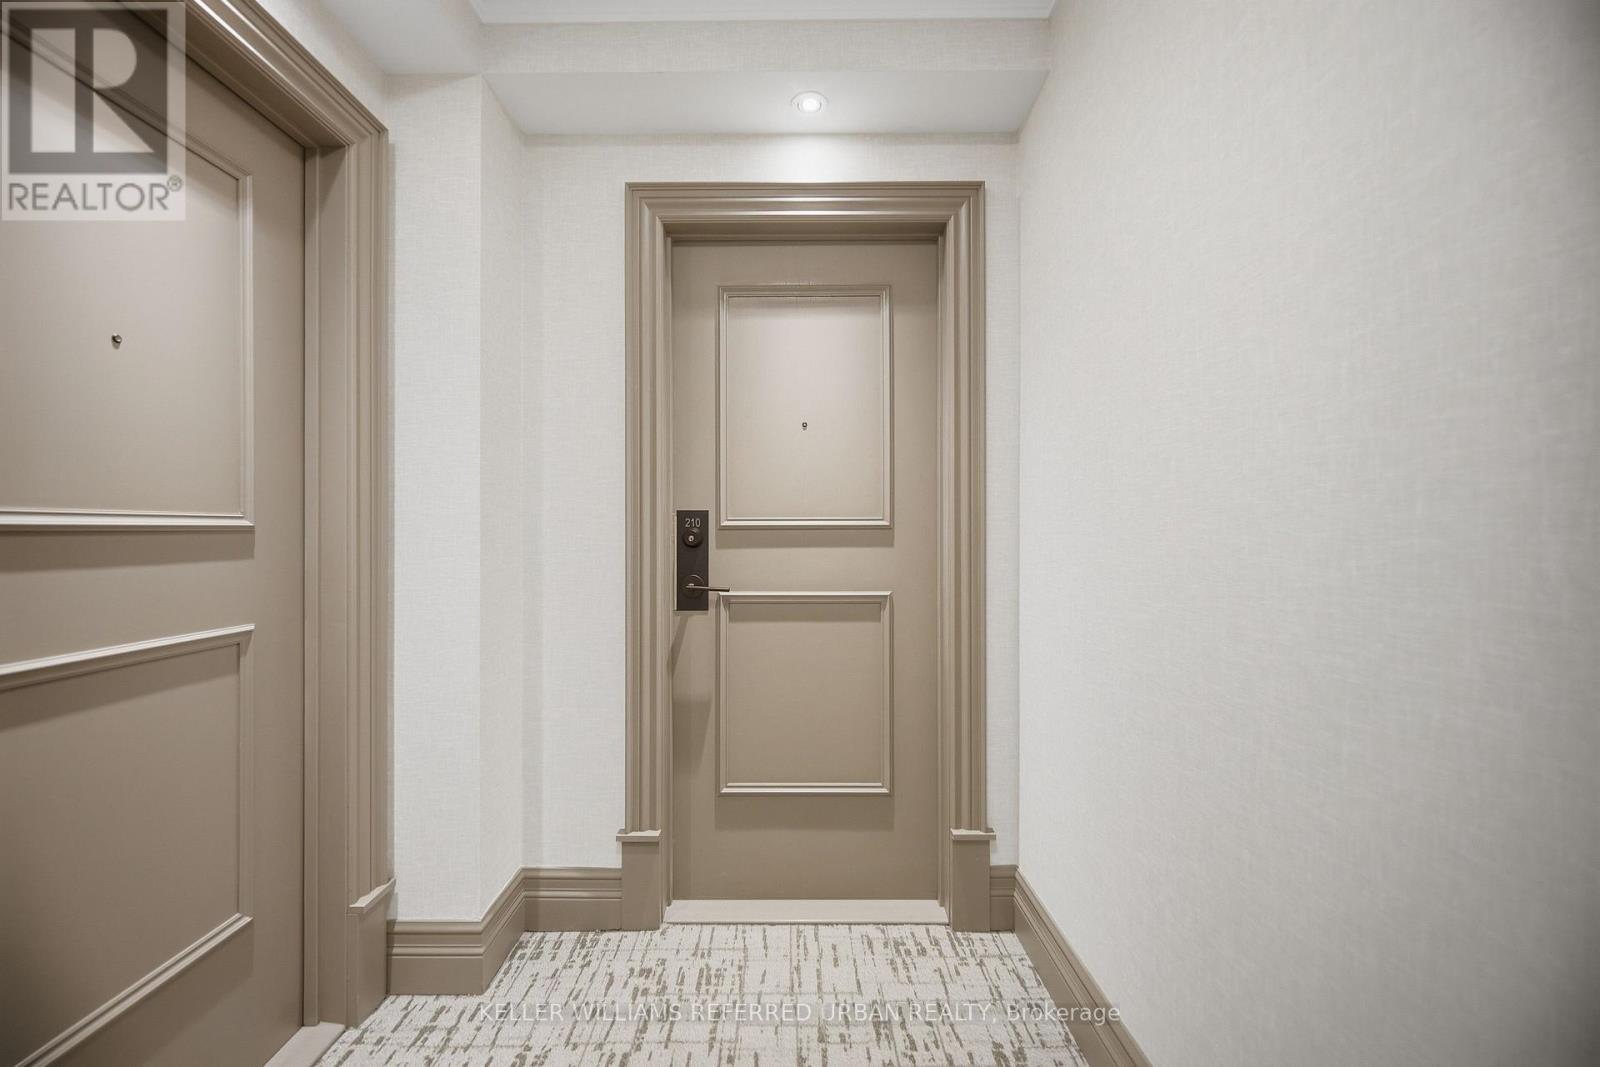
210 - 10 Old Mill Trail Toronto, Ontario M8X 2Y9

$1,399,000Maintenance, Heat, Water, Parking, Common Area Maintenance, Insurance, Cable TV
$2,200.39 Monthly
Maintenance, Heat, Water, Parking, Common Area Maintenance, Insurance, Cable TV
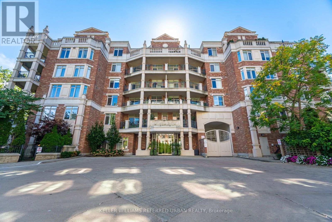
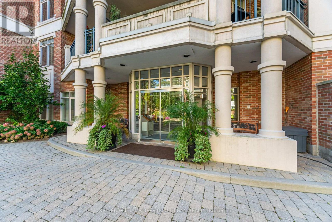
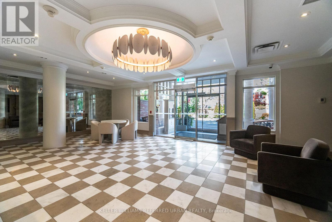
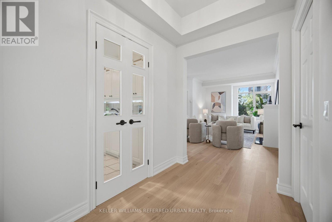
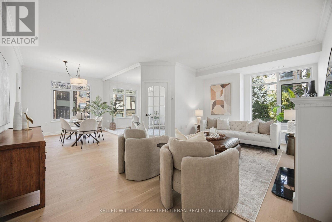
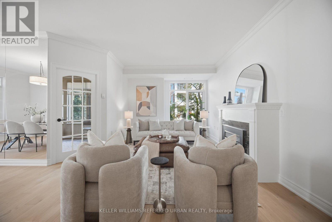
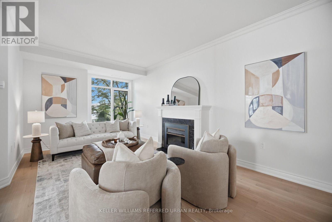
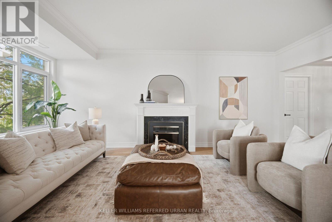
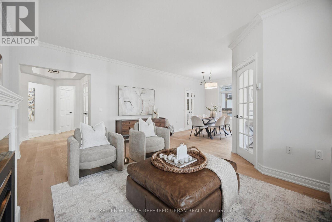
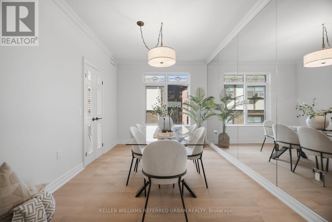
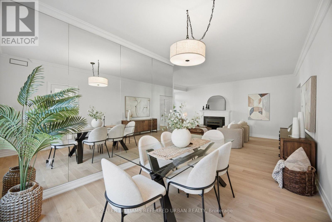
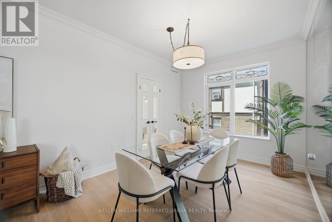
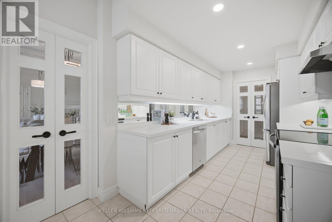
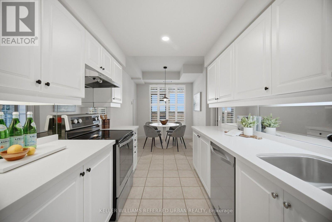
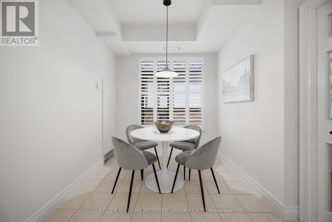
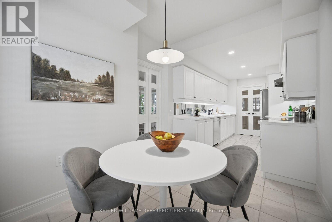
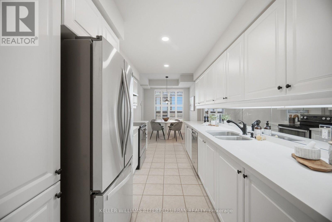
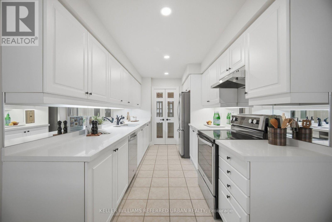
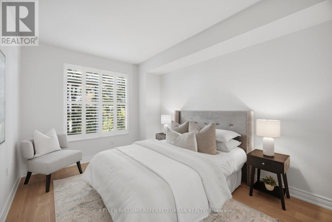
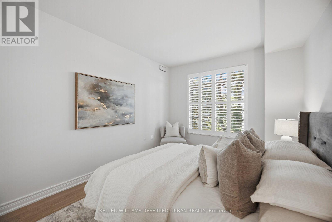
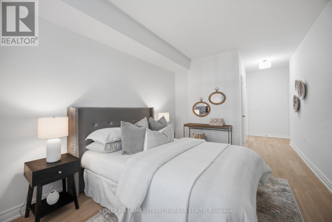
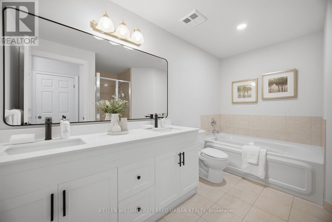
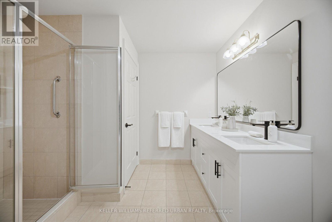
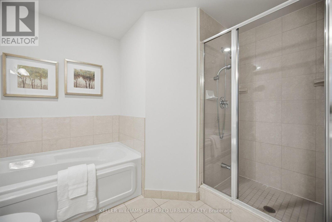
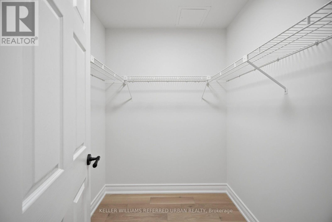
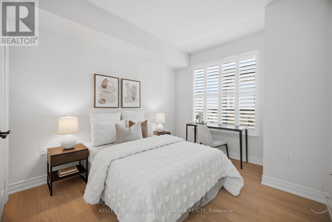
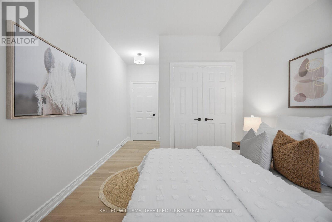
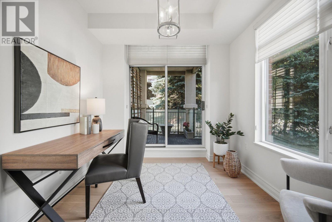
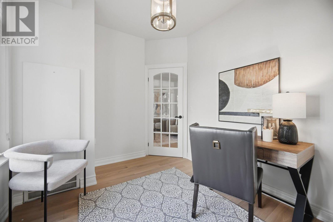
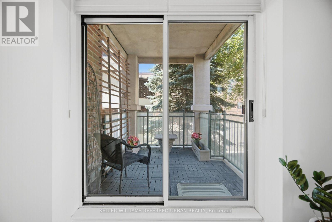
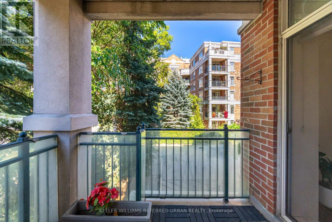
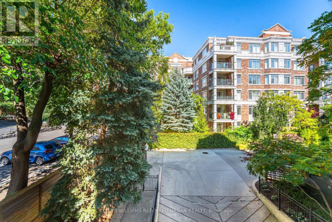
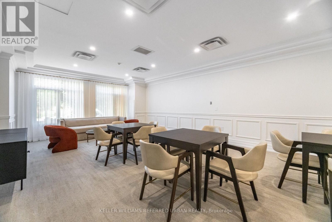
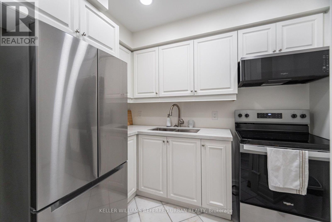
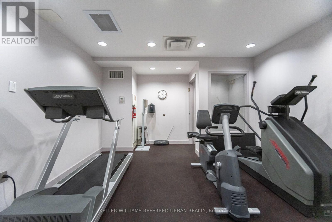
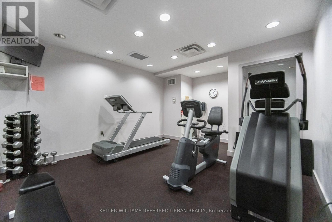
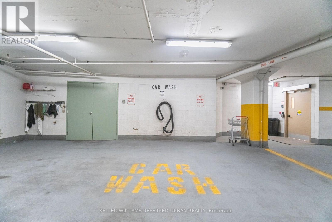
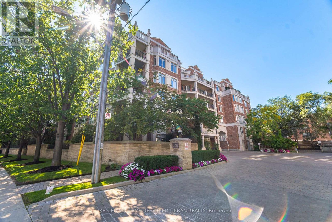
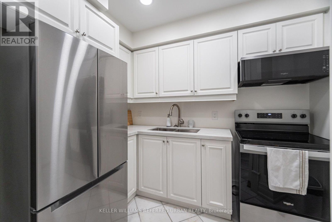
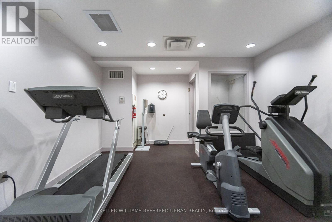
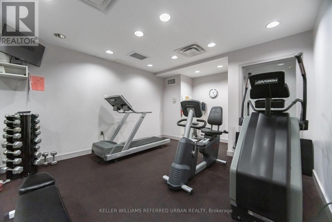
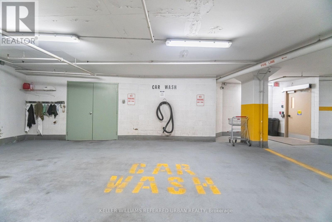
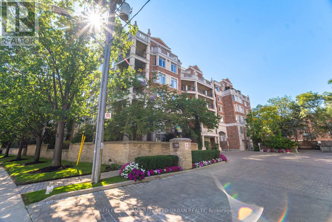
$2,200.39 MonthlyWelcome to The Kensington at Old Mill. Boutique, beautifully maintained and set against one of the prettiest pockets of the Humber Valley. This updated, sun-filled corner suite offers approximately 1,600 sq. ft. with the kind of space that simply feels good. A generous living room with gas fireplace, separate dining room, dedicated office with a walk-out to private patio and a proper eat-in kitchen with quartz counters, quality appliances and plenty of storage. The primary suite delivers too, with a walk-in closet and five-piece ensuite. Hardwood floors, great natural light and thoughtful updates throughout pull it all together. The Kensington is an intimate six-storey building with just 57 suites, concierge, fitness facilities, party and meeting rooms, visitor parking and a car wash. And the location? Old Mill Subway is steps away. The Humber River, parkland and trails are practically outside your door, with The Kingsway and Bloor West Village just minutes away. (id:63616)
Property Details
| MLS® Number | W13833680 |
| Property Type | Single Family |
| Community Name | Kingsway South |
| Community Features | Pets Allowed With Restrictions |
| Features | Balcony, Carpet Free |
| Parking Space Total | 2 |
Building
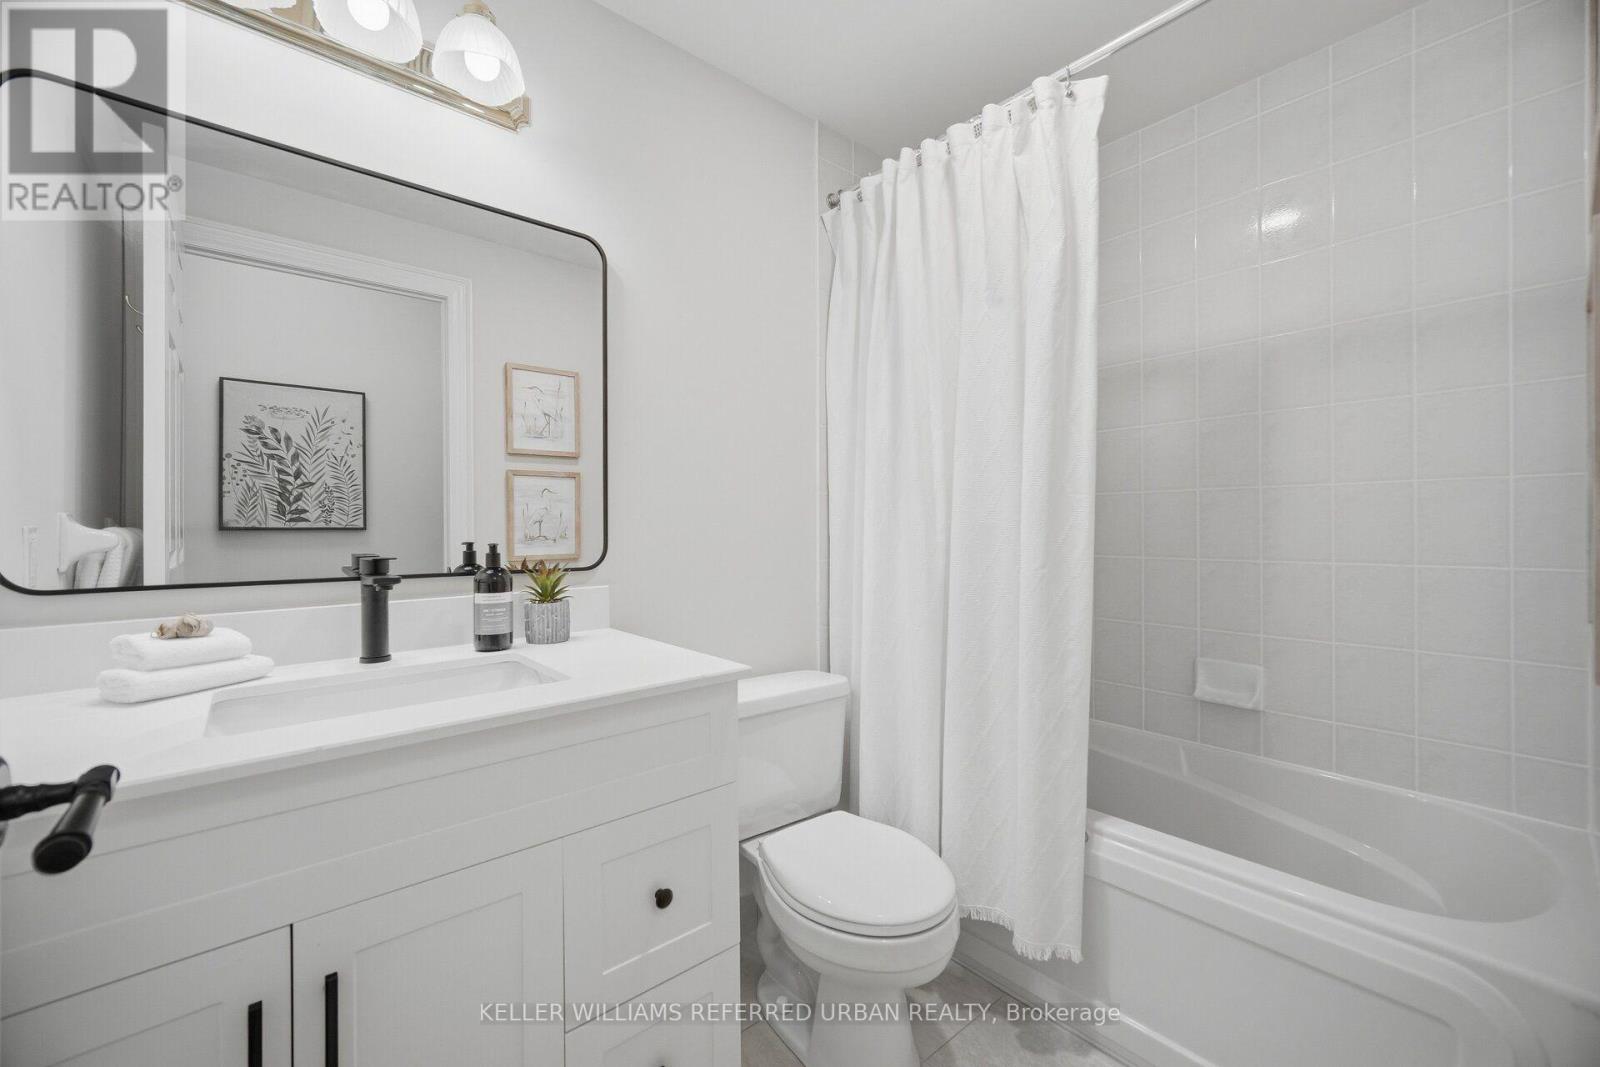
| Bathroom Total | 2 |
| Bedrooms Above Ground | 2 |
| Bedrooms Below Ground | 1 |
| Bedrooms Total | 3 |
| Age | 16 To 30 Years |
| Amenities | Exercise Centre, Party Room, Car Wash, Visitor Parking, Security/concierge, Fireplace(s), Storage - Locker |
| Appliances | Dishwasher, Dryer, Range, Stove, Washer, Refrigerator |
| Basement Type | None |
| Cooling Type | Central Air Conditioning |
| Exterior Finish | Brick, Concrete |
| Fireplace Present | Yes |
| Fireplace Total | 1 |
| Flooring Type | Hardwood |
| Heating Fuel | Natural Gas |
| Heating Type | Forced Air |
| Size Interior | 1,600 - 1,799 Ft2 |
| Type | Apartment |
Parking
| Underground | |
| Garage |
Land
| Acreage | No |
Rooms
| Level | Type | Length | Width | Dimensions |
|---|---|---|---|---|
| Main Level | Living Room | 3.43 m | 6.32 m | 3.43 m x 6.32 m |
| Main Level | Dining Room | 3.33 m | 2.99 m | 3.33 m x 2.99 m |
| Main Level | Kitchen | 4.11 m | 2.87 m | 4.11 m x 2.87 m |
| Main Level | Eating Area | 3.68 m | 2.59 m | 3.68 m x 2.59 m |
| Main Level | Primary Bedroom | 4.37 m | 3.2 m | 4.37 m x 3.2 m |
| Main Level | Bedroom 2 | 3.94 m | 3.05 m | 3.94 m x 3.05 m |
| Main Level | Office | 3.48 m | 3.02 m | 3.48 m x 3.02 m |
Contact Us
Contact us for more information

The trademarks REALTOR®, REALTORS®, and the REALTOR® logo are controlled by The Canadian Real Estate Association (CREA) and identify real estate professionals who are members of CREA. The trademarks MLS®, Multiple Listing Service® and the associated logos are owned by The Canadian Real Estate Association (CREA) and identify the quality of services provided by real estate professionals who are members of CREA. The trademark DDF® is owned by The Canadian Real Estate Association (CREA) and identifies CREA's Data Distribution Facility (DDF®)
September 28 2026 02:23:17
Toronto Regional Real Estate Board
Keller Williams Referred Urban Realty