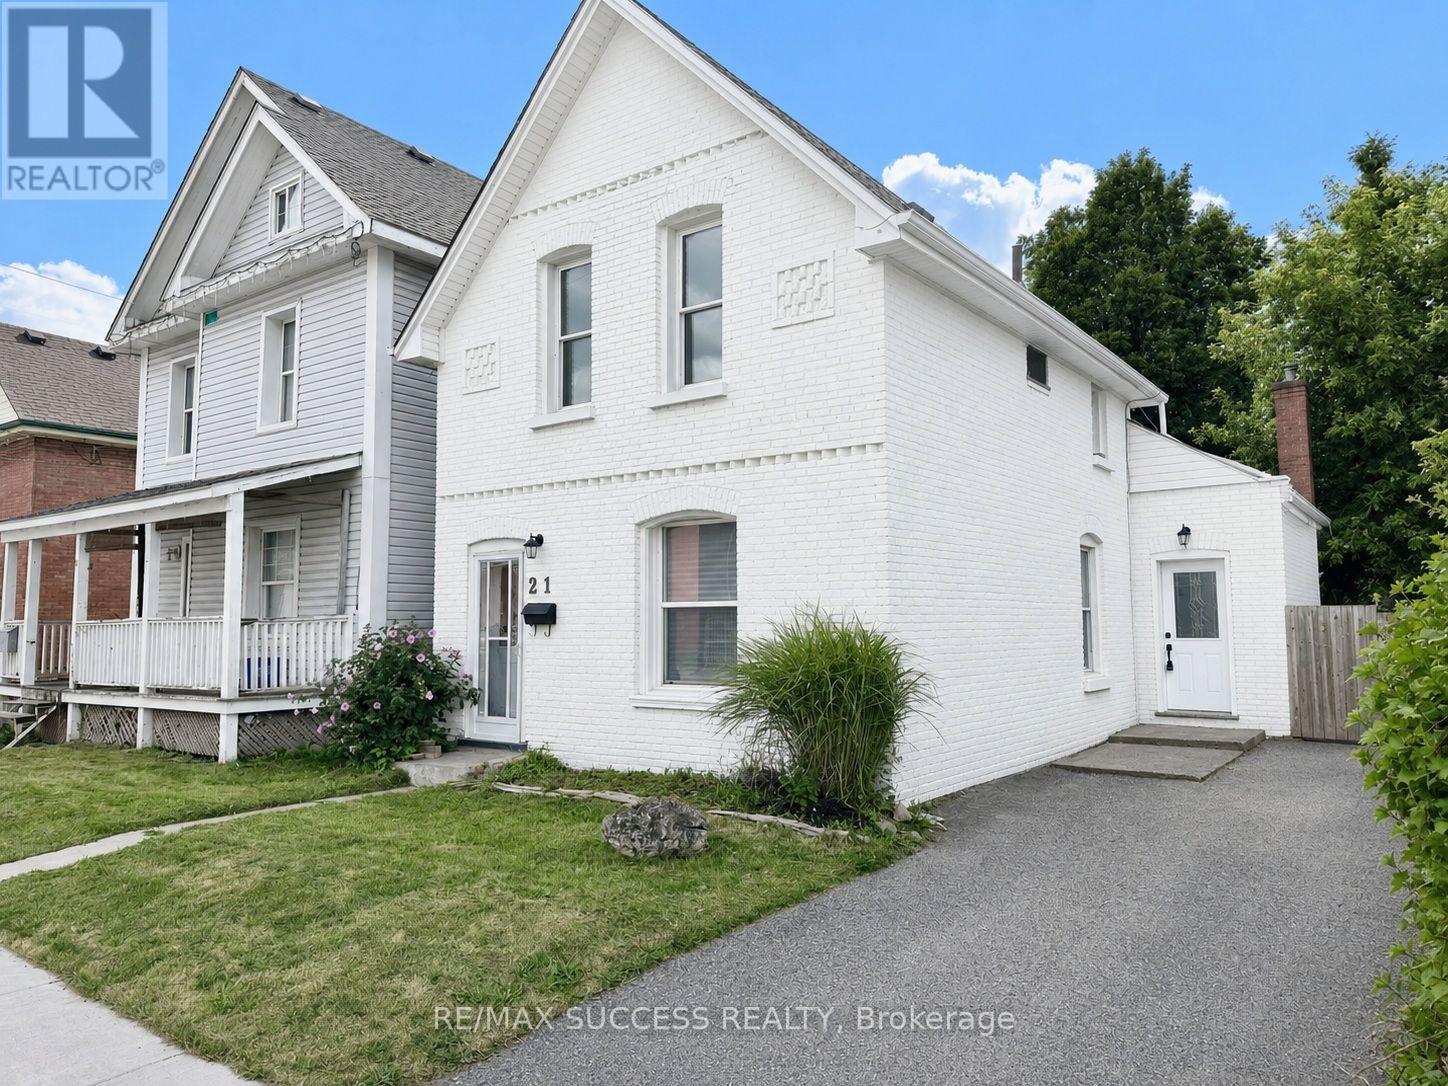
21 Webling Street Brantford, Ontario N3S 2S8

$499,000
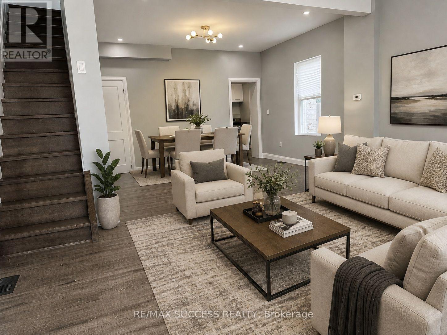
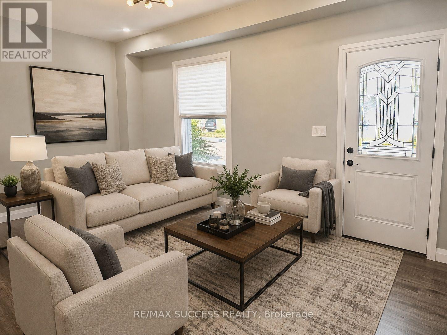
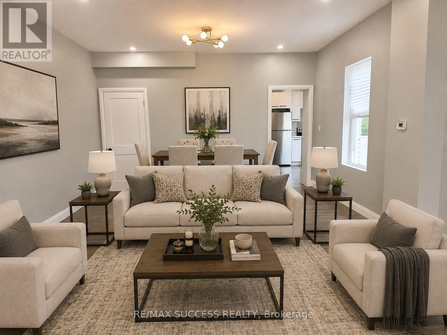
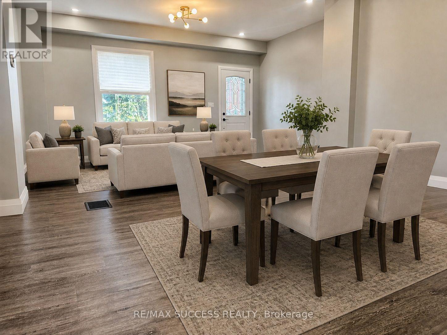
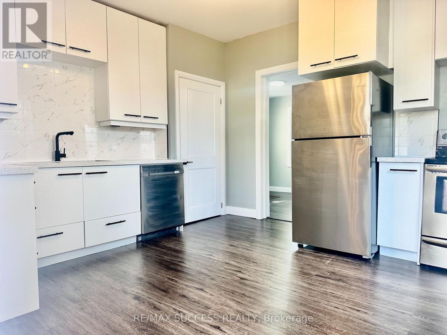
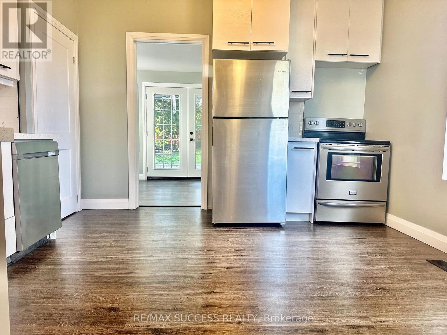
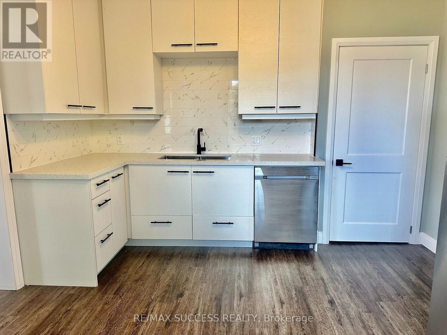
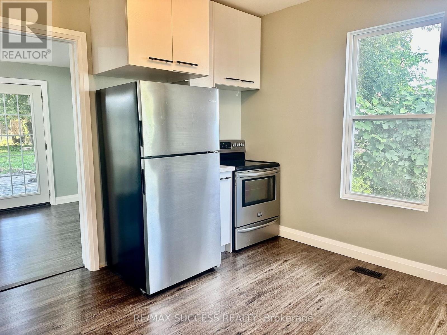
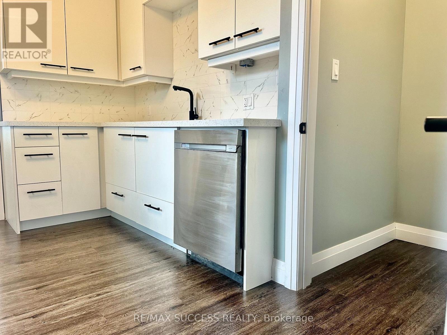
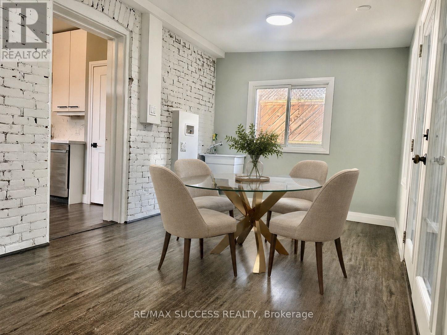
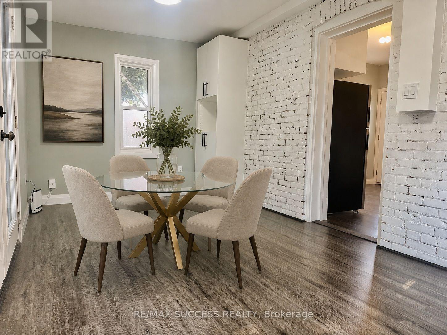
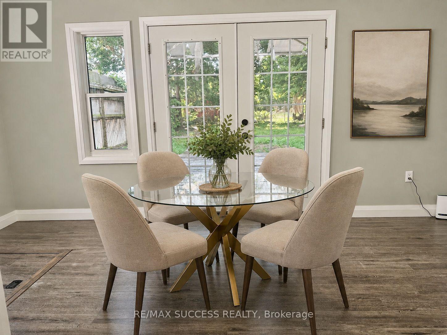
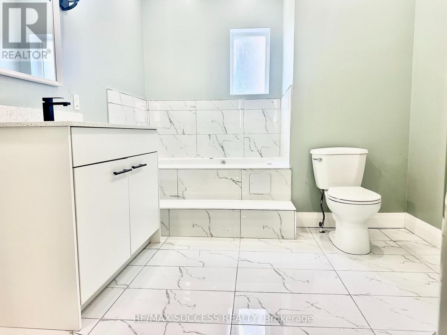
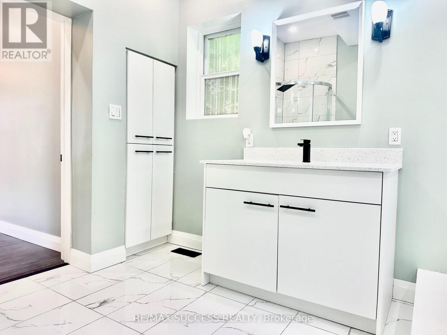
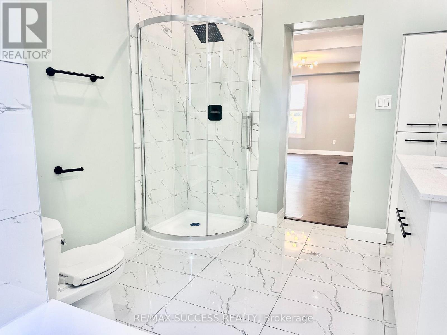
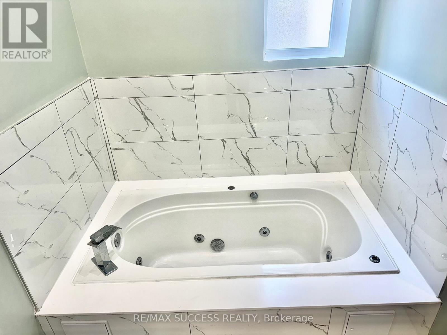
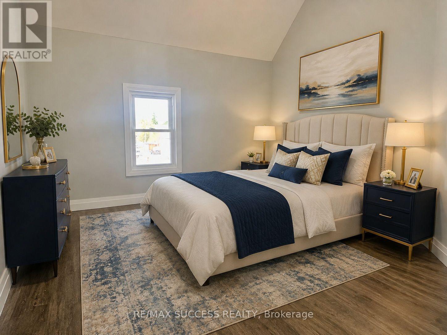
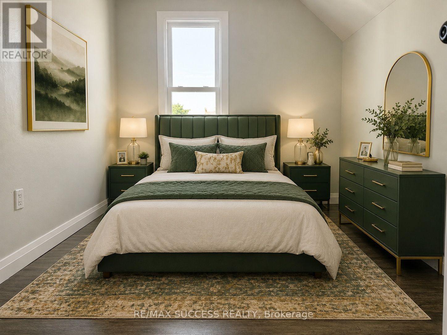
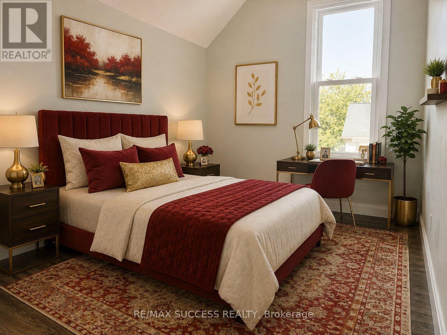
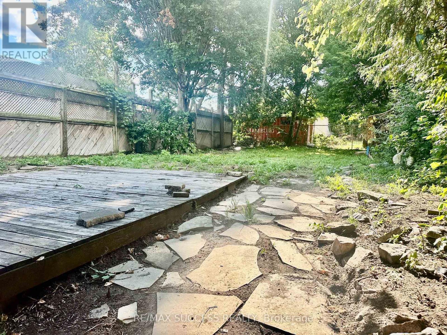
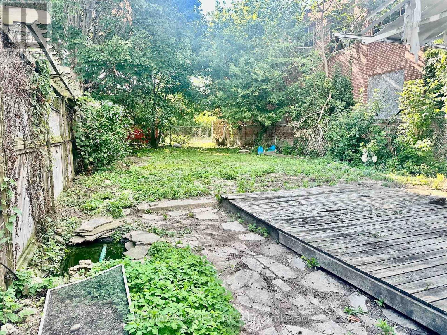
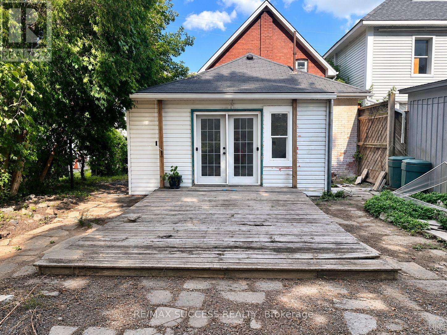
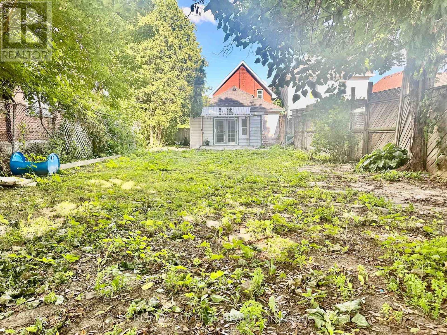
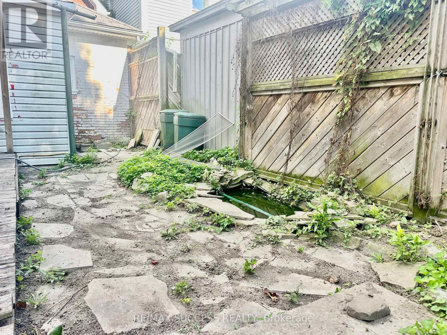
Gorgeous, Fully Renovated All-Brick Detached Home on a Quiet Street, Situated on an Extra-Deep 142-Foot Lot With 2-Car Driveway Parking! Completely Turnkey and Beautifully Upgraded Throughout With Tasteful, Modern Finishes and Timeless Appeal. Two Convenient Entrances Into the Home-One Leading Into the Spacious Open-Concept Living & Dining Area, and the Second Providing Direct Access to the Kitchen. The Expansive Living & Dining Area Offers Plenty of Space and Flexibility for a Variety of Furniture Layouts and Dining Arrangements. A Bonus Back Room Provides Even More Versatile Living Space and Can Be Enjoyed as a Second Living Area, Breakfast Area, Playroom, Home Office, or Whatever Best Suits Your Lifestyle. The Generously Sized Kitchen Features Quartz Countertops, Stainless Steel Appliances, a Double Undermount Sink, Subway Tile Backsplash, Sleek Glossy Cabinetry, and Best of All, a Walk-In Pantry Offering an Abundance of Additional Storage. The Elegantly Designed 4-Piece Bathroom is Conveniently Located on the Main Floor and Offers Plenty of Space, Featuring a Soaker Tub, Separate Stand-Up Shower, and Ample Storage Cabinetry. Upstairs, You'll Find All 3 Generously Sized Bedrooms, Offering Comfortable and Functional Living Space. Step Outside Into the Extra-Deep Backyard Featuring a Large Wooden Deck, Additional Lower Patio Area, and a Pond. The Expansive Yard Offers Endless Possibilities for Outdoor Enjoyment, Entertaining, and Storage, With Plenty of Room for a Shed, Swimming Pool, BBQ Area, Children's Play Area, Gardens, and Much More. A Beautifully Updated, Move-In-Ready Home With an Exceptional Lot and Plenty of Space Inside and Out! *Photos Have Been Brushed Up & Virtually Staged* (id:63616)
Property Details
| MLS® Number | X13706054 |
| Property Type | Single Family |
| Neigbourhood | Eagle Place |
| Amenities Near By | Schools, Park |
| Community Features | School Bus |
| Features | Flat Site |
| Parking Space Total | 2 |
| Structure | Deck |
Building
| Bathroom Total | 1 |
| Bedrooms Above Ground | 3 |
| Bedrooms Total | 3 |
| Appliances | Dishwasher, Stove, Refrigerator |
| Basement Development | Unfinished |
| Basement Type | Partial (unfinished) |
| Construction Style Attachment | Detached |
| Cooling Type | None |
| Exterior Finish | Brick, Vinyl Siding |
| Foundation Type | Stone |
| Heating Fuel | Natural Gas |
| Heating Type | Forced Air |
| Stories Total | 2 |
| Size Interior | 1,100 - 1,500 Ft2 |
| Type | House |
| Utility Water | Municipal Water |
Parking
| No Garage |
Land
| Acreage | No |
| Fence Type | Fenced Yard |
| Land Amenities | Schools, Park |
| Sewer | Sanitary Sewer |
| Size Depth | 142 Ft |
| Size Frontage | 35 Ft |
| Size Irregular | 35 X 142 Ft |
| Size Total Text | 35 X 142 Ft |
| Zoning Description | Nlr (f9 A270 C40) |
Rooms
| Level | Type | Length | Width | Dimensions |
|---|---|---|---|---|
| Second Level | Primary Bedroom | 3.56 m | 3.02 m | 3.56 m x 3.02 m |
| Second Level | Bedroom 2 | 3.68 m | 2.54 m | 3.68 m x 2.54 m |
| Second Level | Bedroom 3 | 3.68 m | 2.52 m | 3.68 m x 2.52 m |
| Basement | Utility Room | 2.44 m | 3.66 m | 2.44 m x 3.66 m |
| Main Level | Kitchen | 3.89 m | 3.66 m | 3.89 m x 3.66 m |
| Main Level | Pantry | 1.07 m | 1.19 m | 1.07 m x 1.19 m |
| Main Level | Living Room | 5.08 m | 3.1 m | 5.08 m x 3.1 m |
| Main Level | Dining Room | 4.27 m | 3.56 m | 4.27 m x 3.56 m |
| Main Level | Eating Area | 5.03 m | 2.74 m | 5.03 m x 2.74 m |
https://www.realtor.ca/real-estate/30189901/21-webling-street-brantford
Contact Us
Contact us for more information

The trademarks REALTOR®, REALTORS®, and the REALTOR® logo are controlled by The Canadian Real Estate Association (CREA) and identify real estate professionals who are members of CREA. The trademarks MLS®, Multiple Listing Service® and the associated logos are owned by The Canadian Real Estate Association (CREA) and identify the quality of services provided by real estate professionals who are members of CREA. The trademark DDF® is owned by The Canadian Real Estate Association (CREA) and identifies CREA's Data Distribution Facility (DDF®)
October 09 2026 02:36:55
Toronto Regional Real Estate Board
RE/MAX Success Realty