21 Mccall Street Norfolk, Ontario N3T 2C5

$524,900
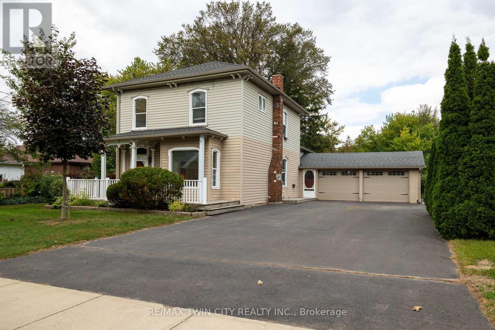
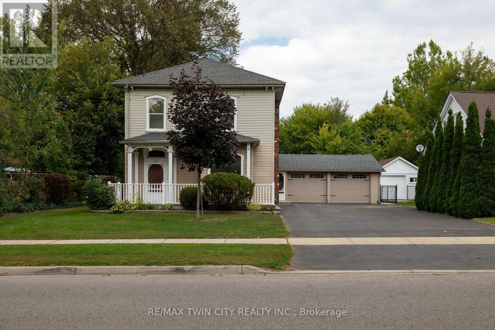
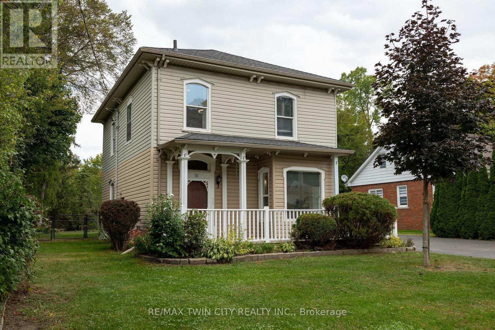
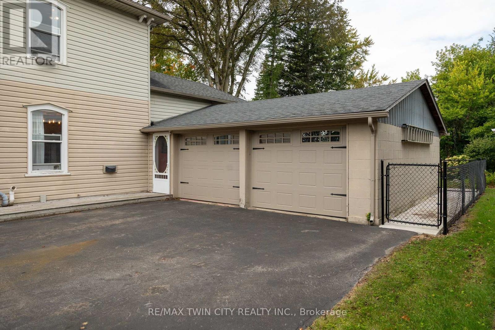
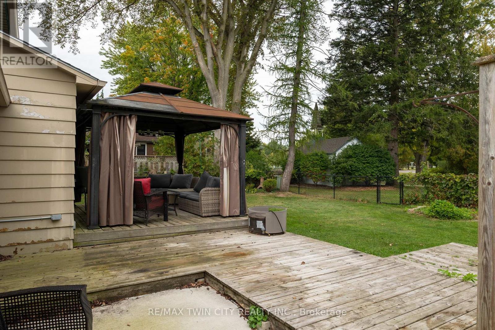
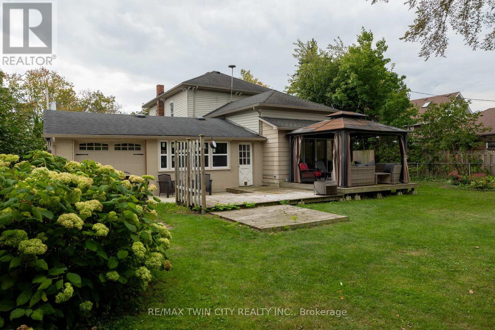
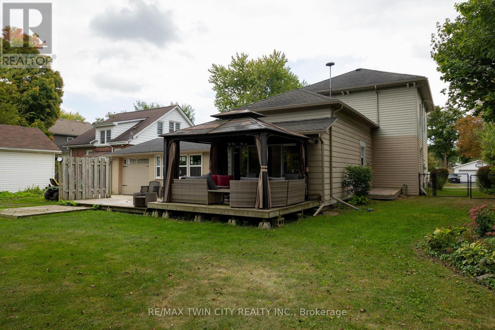
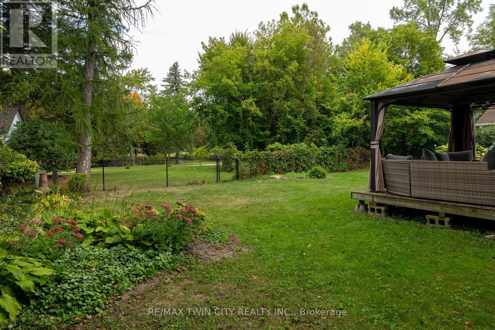
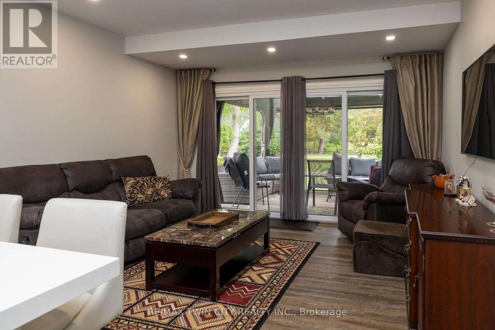
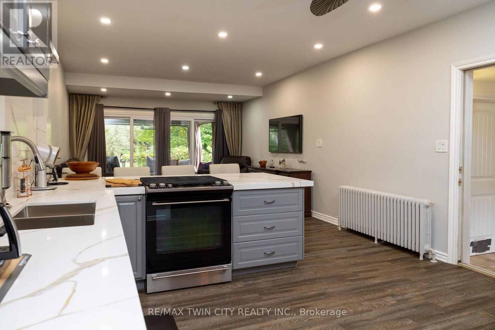
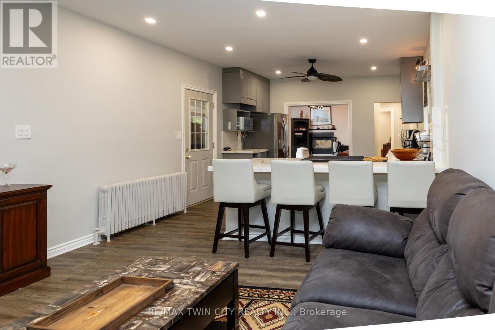
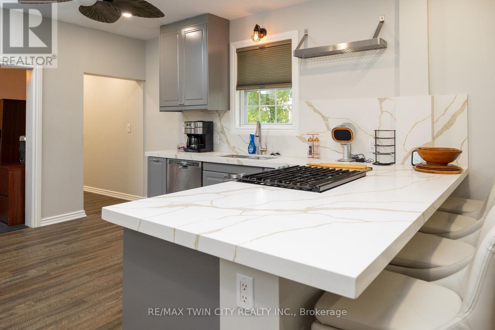
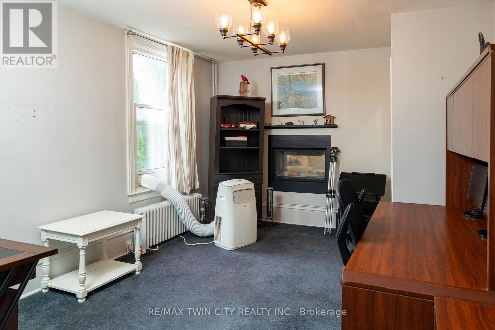
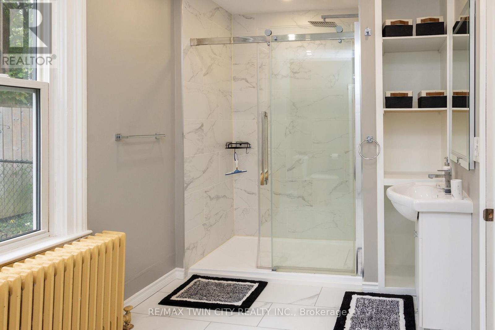
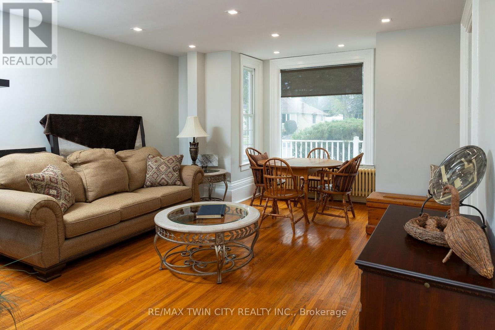
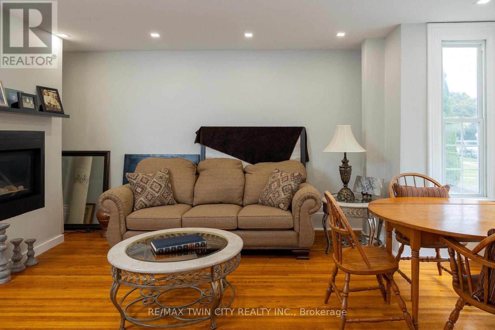
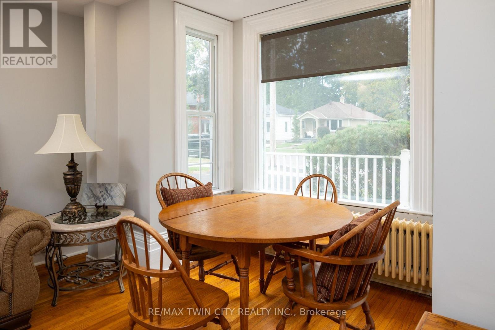
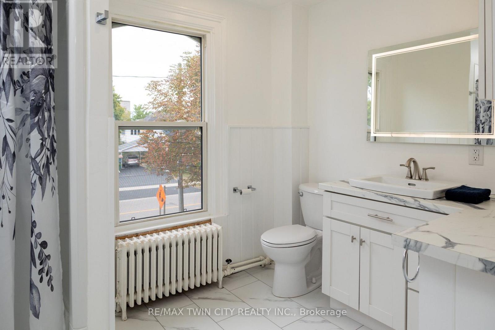
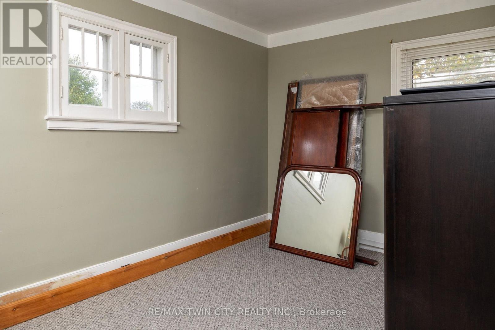
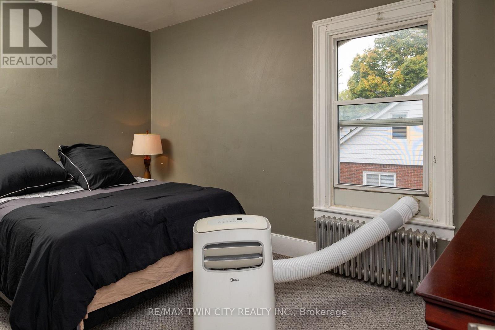
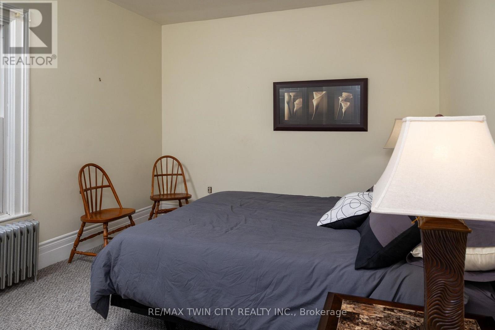
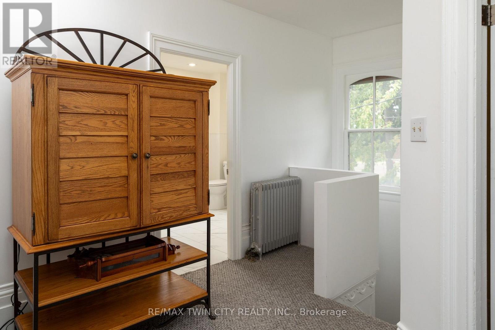
Immaculate move-in-ready 1.5 storey family home, backing onto the park in Simcoe. This beautiful 1,929 sf, 3-bedroom, 2 full bath home was previously a legal duplex and could easily be transformed back, or perfect for an in-law suite conversion. Boasting a spacious and inviting eat-in kitchen with island, a large formal dining space, bright and airy living room with gas fireplace. The upper level showcases three spacious bedrooms, a recently updated full bathroom, and a handy landing/den area. Freshly painted throughout. The extra-large private driveway can accommodate at least six cars and leads to the double car attached garage with inside entry to the home. The mostly fenced backyard offers a lovely back deck with gazebo and doors to the living room. Plenty of space for the kids and dog to run. Located in a family friendly neighbourhood within walking distance to all amenities. Book your private viewing today. (id:63616)
Property Details
| MLS® Number | X13848408 |
| Property Type | Single Family |
| Community Name | Simcoe |
| Amenities Near By | Park, Place Of Worship, Schools |
| Community Features | Community Centre |
| Equipment Type | Water Heater |
| Parking Space Total | 8 |
| Rental Equipment Type | Water Heater |
Building
| Bathroom Total | 2 |
| Bedrooms Above Ground | 3 |
| Bedrooms Total | 3 |
| Age | 100+ Years |
| Appliances | Water Softener, Dishwasher, Dryer, Stove, Washer, Refrigerator |
| Basement Development | Unfinished |
| Basement Type | Partial (unfinished) |
| Construction Style Attachment | Detached |
| Cooling Type | Window Air Conditioner |
| Exterior Finish | Aluminum Siding, Vinyl Siding |
| Foundation Type | Concrete |
| Heating Fuel | Other |
| Heating Type | Radiant Heat |
| Stories Total | 2 |
| Size Interior | 1,500 - 2,000 Ft2 |
| Type | House |
| Utility Water | Municipal Water |
Parking
| Attached Garage | |
| Garage |
Land
| Acreage | No |
| Fence Type | Partially Fenced |
| Land Amenities | Park, Place Of Worship, Schools |
| Sewer | Sanitary Sewer |
| Size Depth | 132 Ft |
| Size Frontage | 70 Ft |
| Size Irregular | 70 X 132 Ft |
| Size Total Text | 70 X 132 Ft|under 1/2 Acre |
| Zoning Description | R2 |
Rooms
| Level | Type | Length | Width | Dimensions |
|---|---|---|---|---|
| Second Level | Bedroom | 3 m | 3.61 m | 3 m x 3.61 m |
| Second Level | Bedroom | 2.74 m | 4.39 m | 2.74 m x 4.39 m |
| Second Level | Primary Bedroom | 2.74 m | 4.34 m | 2.74 m x 4.34 m |
| Main Level | Living Room | 4.06 m | 4.01 m | 4.06 m x 4.01 m |
| Main Level | Kitchen | 4.06 m | 4.44 m | 4.06 m x 4.44 m |
| Main Level | Foyer | 1.93 m | 3.1 m | 1.93 m x 3.1 m |
| Main Level | Den | 4.47 m | 3.61 m | 4.47 m x 3.61 m |
| Main Level | Family Room | 5.46 m | 4.17 m | 5.46 m x 4.17 m |
https://www.realtor.ca/real-estate/30349607/21-mccall-street-norfolk-simcoe-simcoe
Contact Us
Contact us for more information

The trademarks REALTOR®, REALTORS®, and the REALTOR® logo are controlled by The Canadian Real Estate Association (CREA) and identify real estate professionals who are members of CREA. The trademarks MLS®, Multiple Listing Service® and the associated logos are owned by The Canadian Real Estate Association (CREA) and identify the quality of services provided by real estate professionals who are members of CREA. The trademark DDF® is owned by The Canadian Real Estate Association (CREA) and identifies CREA's Data Distribution Facility (DDF®)
October 01 2026 03:40:24
Toronto Regional Real Estate Board
RE/MAX Twin City Realty Inc.