21 - 2065 Amherst Heights Court Burlington, Ontario L7P 4R8

$729,000Maintenance, Common Area Maintenance, Insurance, Parking
$464.83 Monthly
Maintenance, Common Area Maintenance, Insurance, Parking
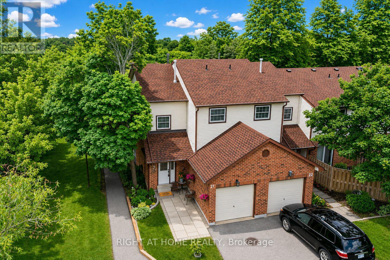
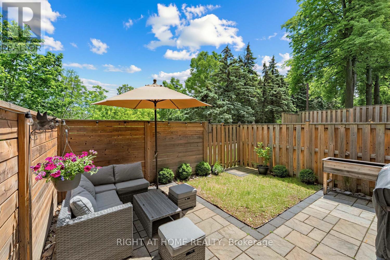
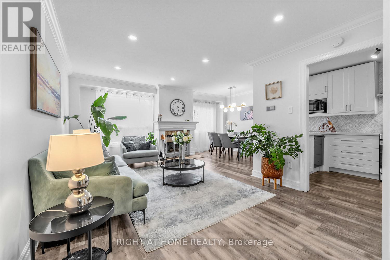
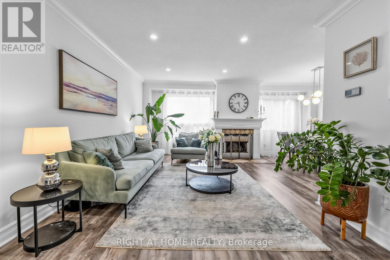
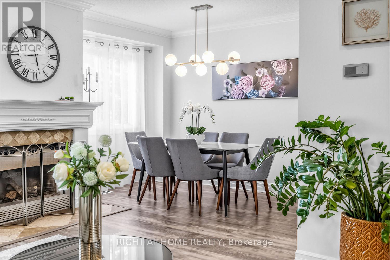
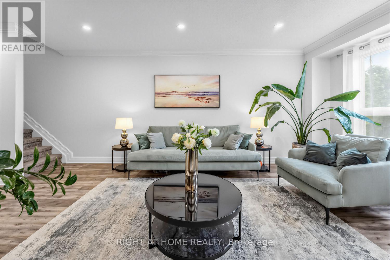
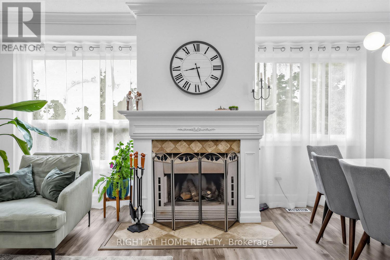
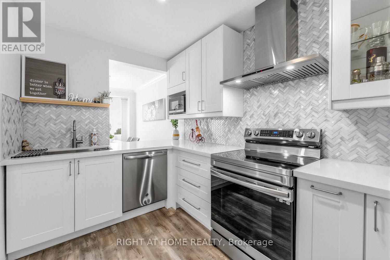
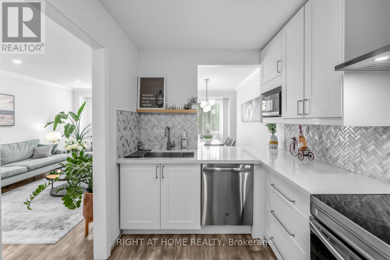
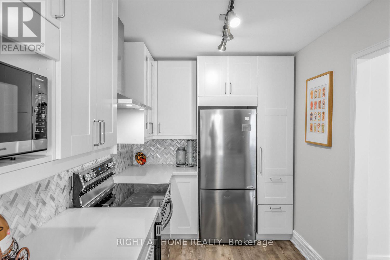
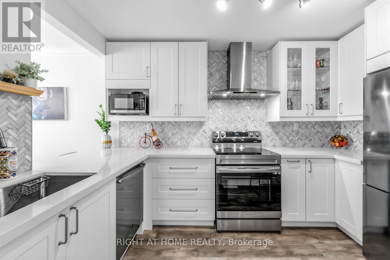
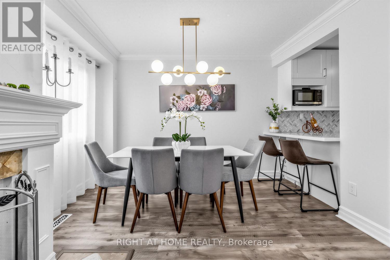
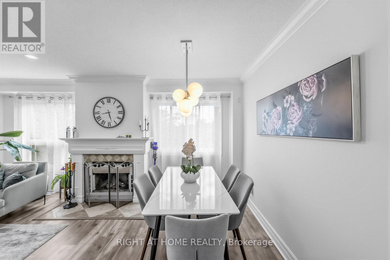
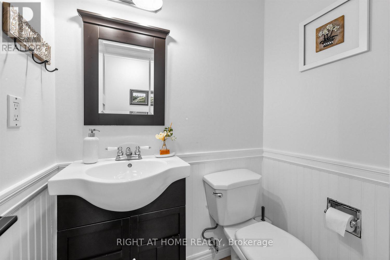
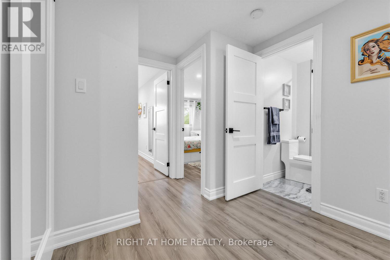
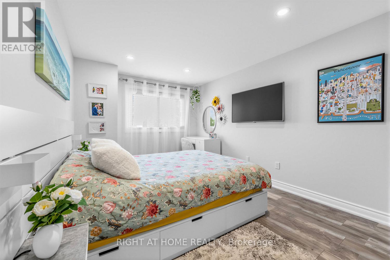
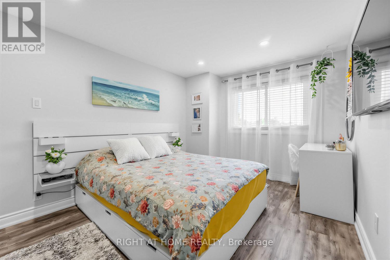
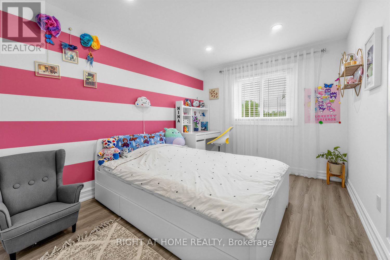
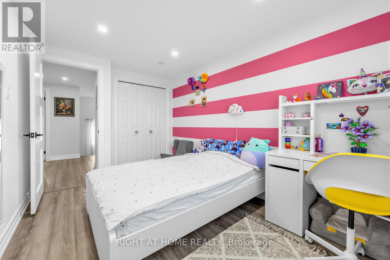
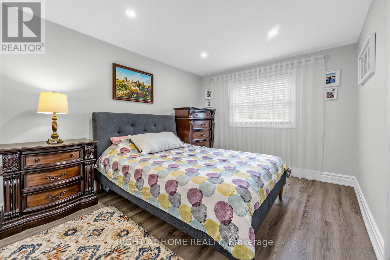
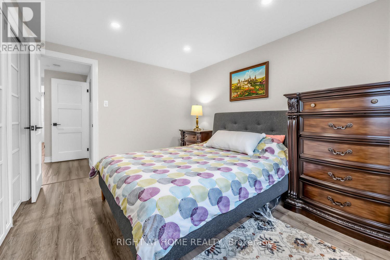
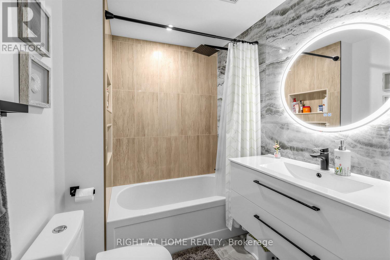
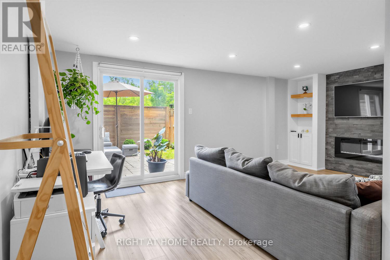
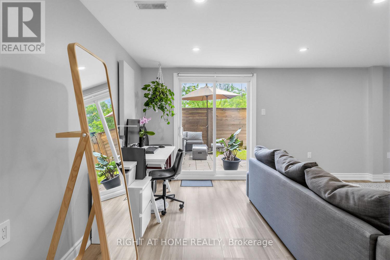
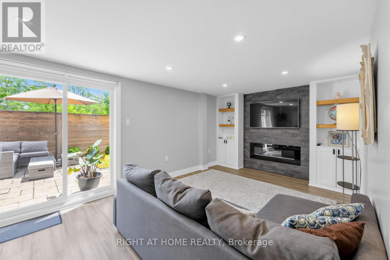
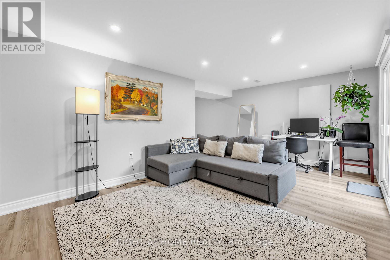
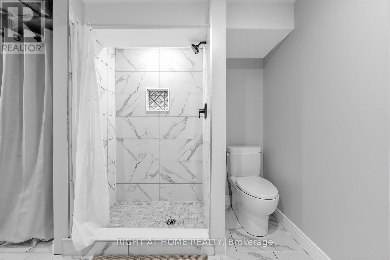
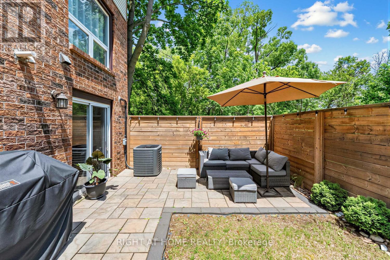
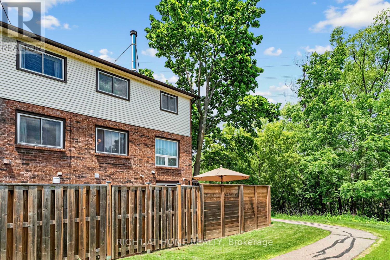
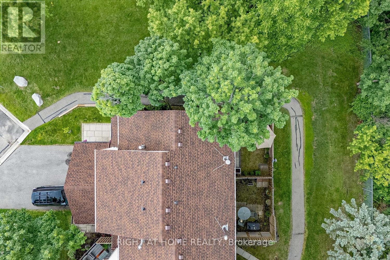
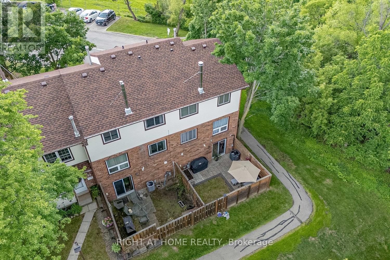
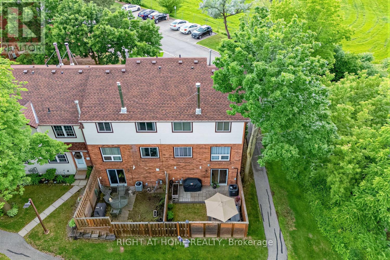
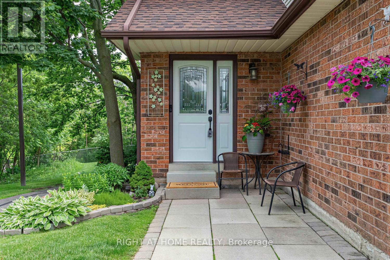
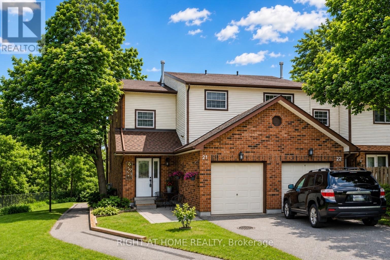
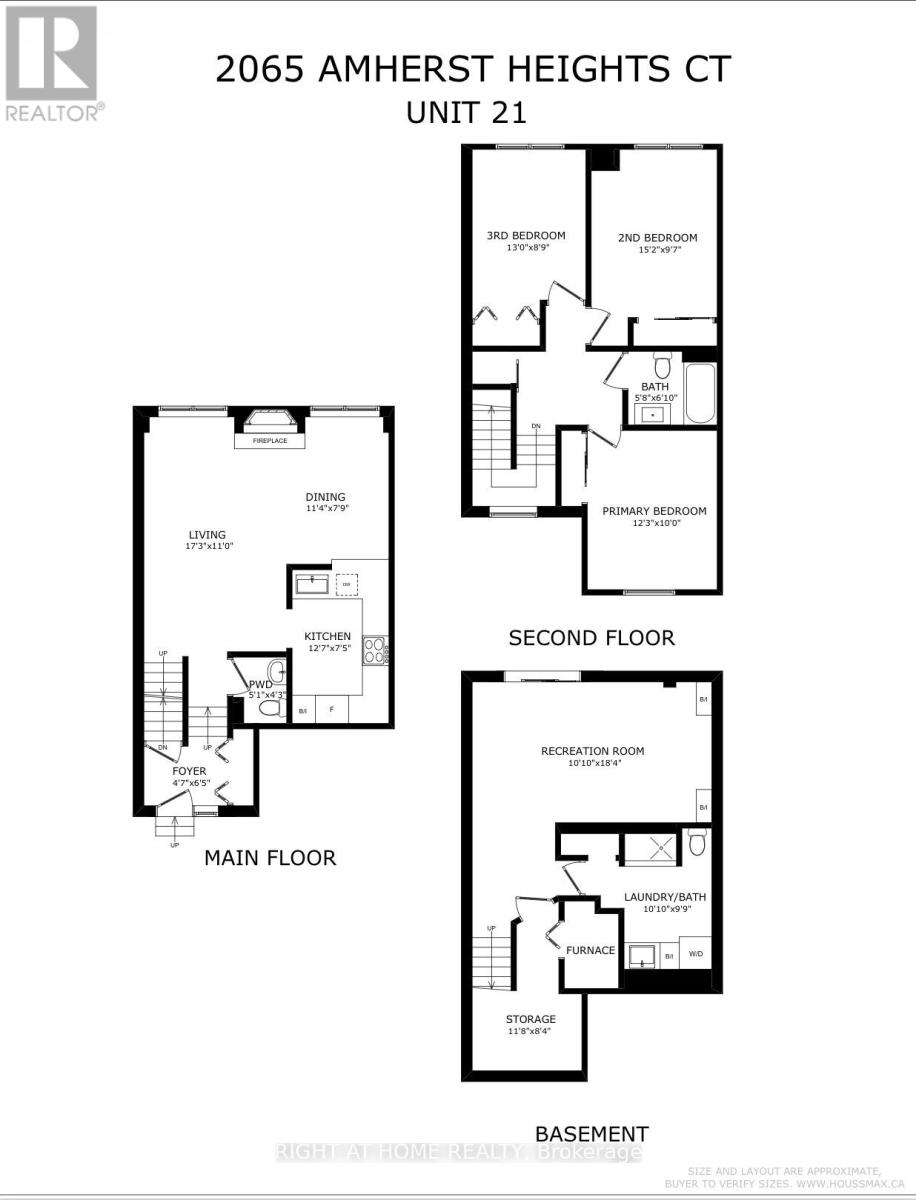
$464.83 MonthlyRarely available END UNIT backing onto a peaceful ravine in one of Brant Hills' most private communities. Surrounded by mature trees, this beautifully renovated home offers exceptional privacy, natural surroundings and a finished walk-out lower level - a combination that truly sets it apart. Inside, you'll find 3 spacious bedrooms, 3 updated bathrooms and a bright, thoughtfully designed layout. The renovated kitchen features sleek finishes and stainless steel appliances and flows into the dining area and inviting living room with elegant crown moulding and a cozy wood-burning fireplace. The fully finished walk-out basement provides valuable additional living space - perfect for a family room, home office, gym or playroom - and opens directly to the private backyard and ravine setting. Upstairs are three generous bedrooms and a beautifully refreshed bathroom. Major updates include roof (2025), furnace & central A/C (2019), renovated kitchen, updated bathrooms and modern flooring, allowing you to move in and simply enjoy. Attached garage, private driveway and visitor parking. Ideally located minutes from parks, excellent schools, shopping, transit and major highways. An exceptional opportunity to own an end-unit home where privacy, nature and convenience come together in the heart of Burlington. (id:63616)
Property Details
| MLS® Number | W13731728 |
| Property Type | Single Family |
| Community Name | Brant Hills |
| Amenities Near By | Park, Public Transit |
| Community Features | Pets Allowed With Restrictions |
| Equipment Type | Water Heater |
| Features | Cul-de-sac, Ravine, Guest Suite |
| Parking Space Total | 2 |
| Rental Equipment Type | Water Heater |
Building
| Bathroom Total | 3 |
| Bedrooms Above Ground | 3 |
| Bedrooms Total | 3 |
| Amenities | Visitor Parking |
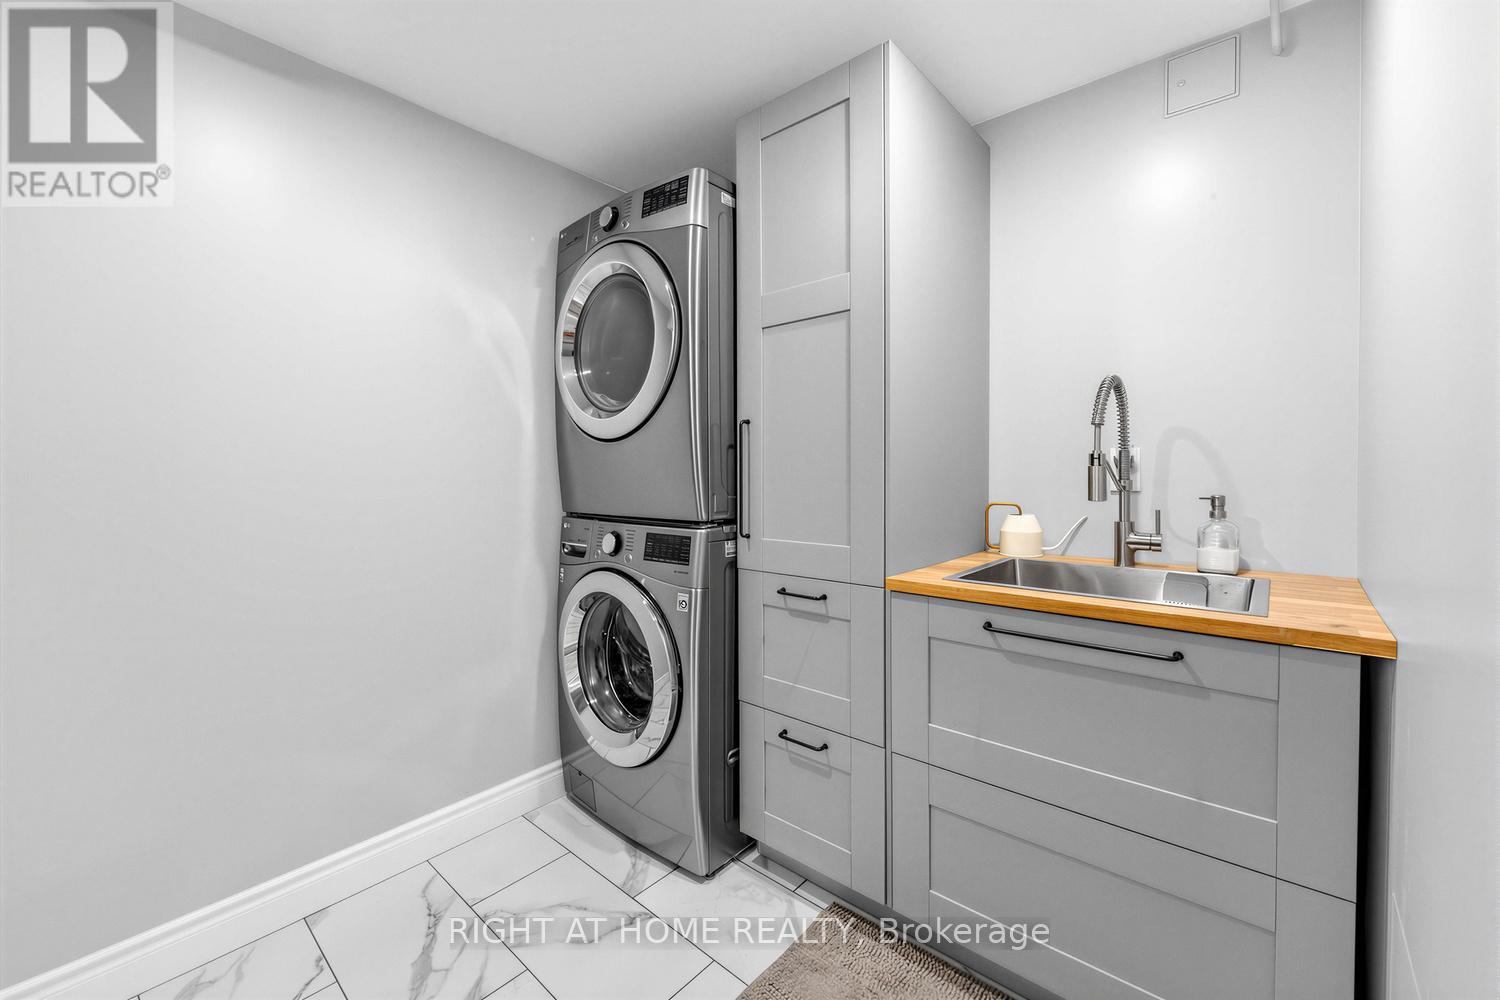
| Appliances | Dishwasher, Dryer, Microwave, Stove, Washer, Window Coverings, Refrigerator |
| Basement Development | Finished |
| Basement Features | Walk Out |
| Basement Type | N/a, N/a (finished) |
| Cooling Type | Central Air Conditioning |
| Exterior Finish | Brick, Vinyl Siding |
| Fireplace Present | Yes |
| Fireplace Total | 2 |
| Flooring Type | Laminate |
| Half Bath Total | 1 |
| Heating Fuel | Natural Gas |
| Heating Type | Forced Air |
| Stories Total | 2 |
| Size Interior | 1,000 - 1,199 Ft2 |
| Type | Row / Townhouse |
Parking
| Attached Garage | |
| Garage |
Land
| Acreage | No |
| Fence Type | Fenced Yard |
| Land Amenities | Park, Public Transit |
Rooms
| Level | Type | Length | Width | Dimensions |
|---|---|---|---|---|
| Second Level | Primary Bedroom | 3.73 m | 3.05 m | 3.73 m x 3.05 m |
| Second Level | Bedroom | 4.62 m | 2.92 m | 4.62 m x 2.92 m |
| Second Level | Bedroom | 3.96 m | 2.67 m | 3.96 m x 2.67 m |
| Basement | Recreational, Games Room | 3.3 m | 5.59 m | 3.3 m x 5.59 m |
| Ground Level | Living Room | 5.26 m | 3.38 m | 5.26 m x 3.38 m |
| Ground Level | Dining Room | 3.43 m | 2.36 m | 3.43 m x 2.36 m |
| Ground Level | Kitchen | 3.84 m | 2.26 m | 3.84 m x 2.26 m |
Contact Us
Contact us for more information

The trademarks REALTOR®, REALTORS®, and the REALTOR® logo are controlled by The Canadian Real Estate Association (CREA) and identify real estate professionals who are members of CREA. The trademarks MLS®, Multiple Listing Service® and the associated logos are owned by The Canadian Real Estate Association (CREA) and identify the quality of services provided by real estate professionals who are members of CREA. The trademark DDF® is owned by The Canadian Real Estate Association (CREA) and identifies CREA's Data Distribution Facility (DDF®)
September 01 2026 04:01:48
Toronto Regional Real Estate Board
Right At Home Realty