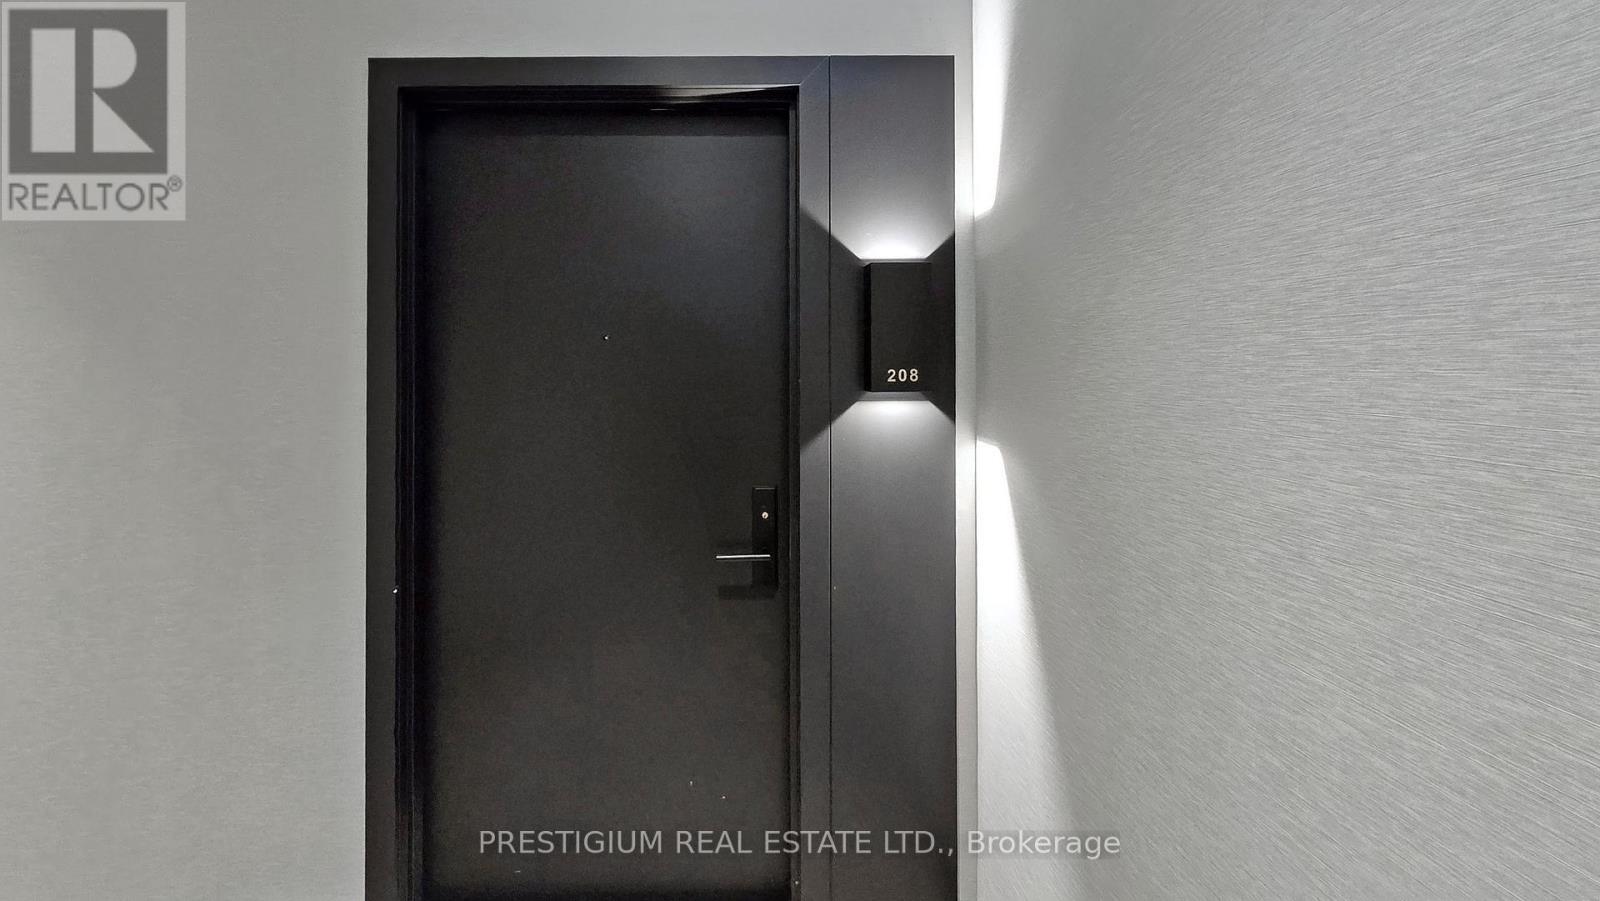
208 - 500 Dupont Street Toronto, Ontario M6G 0B8

$3,000 Monthly
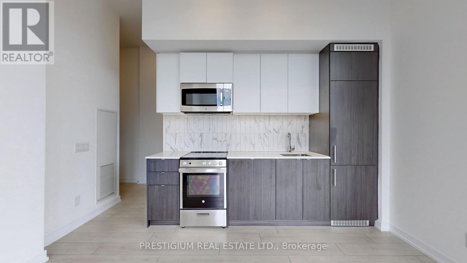
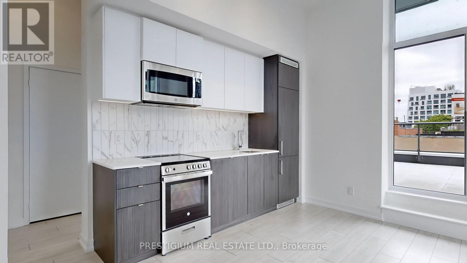
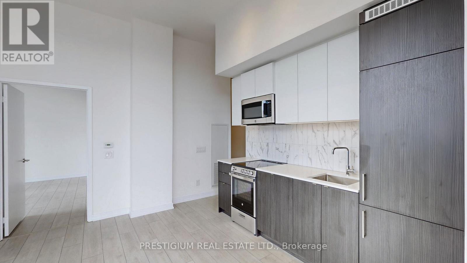
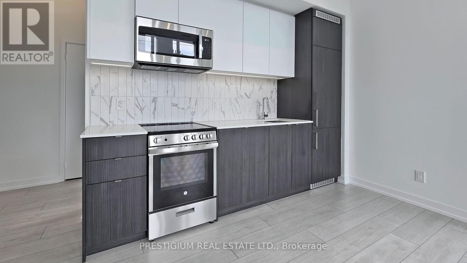
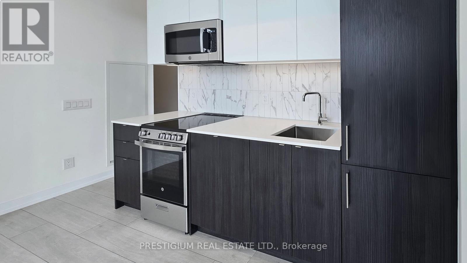
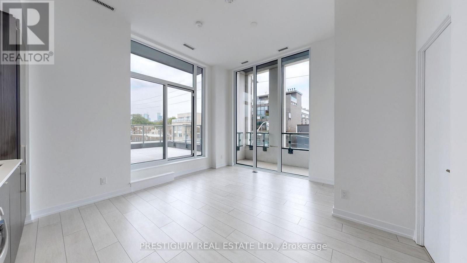
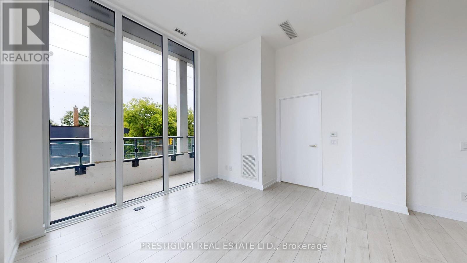
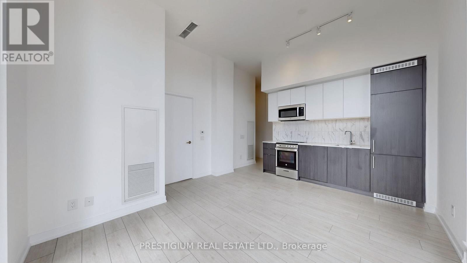
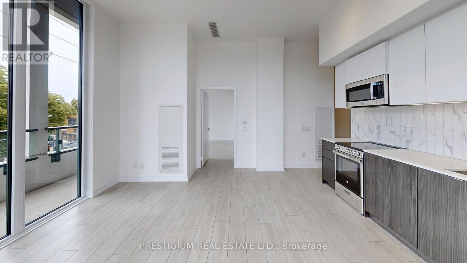
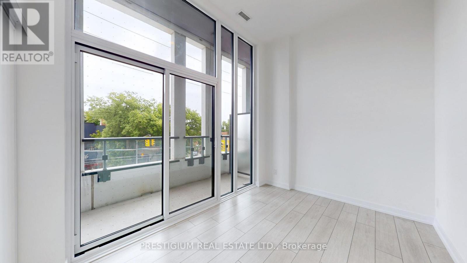
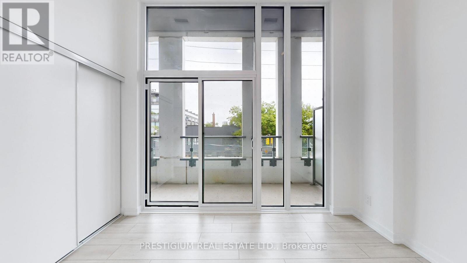
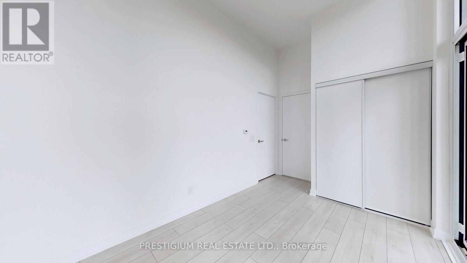
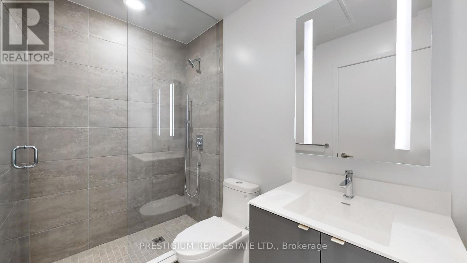
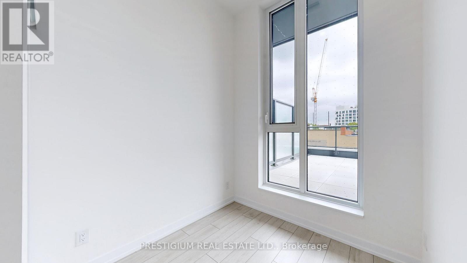
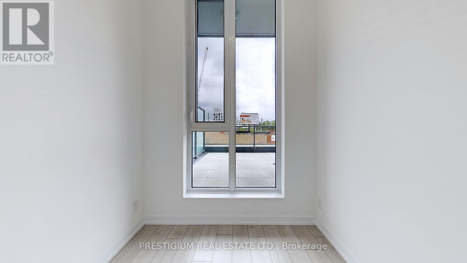
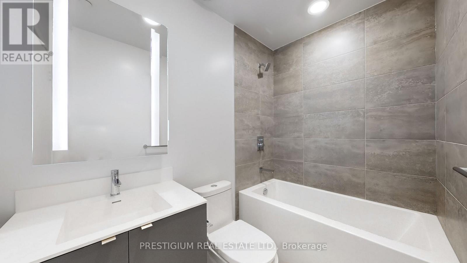
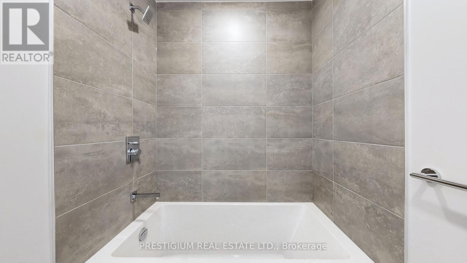
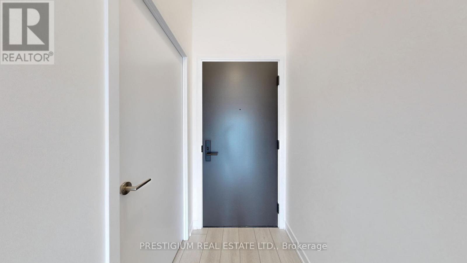
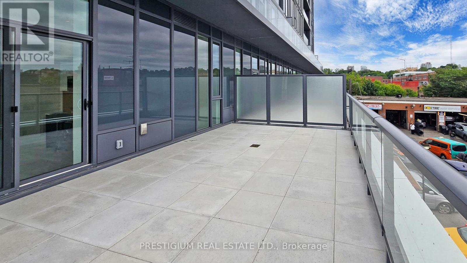
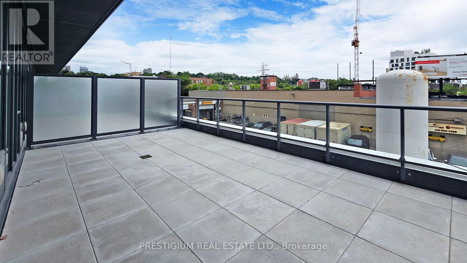
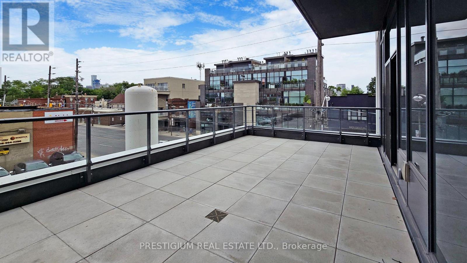
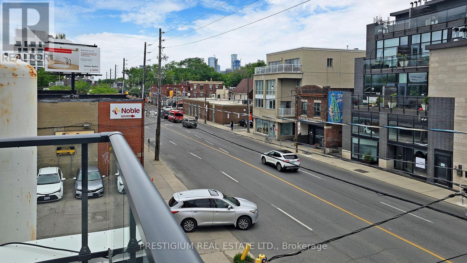
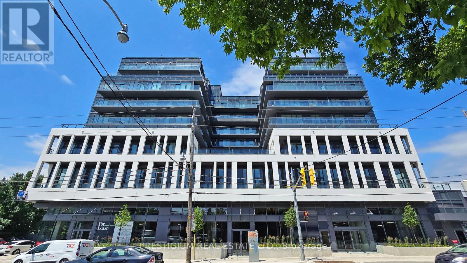
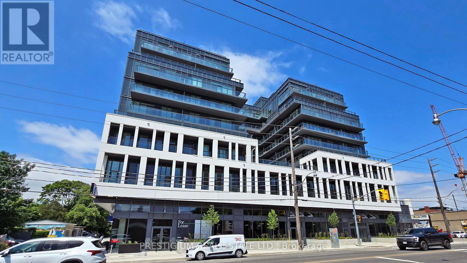
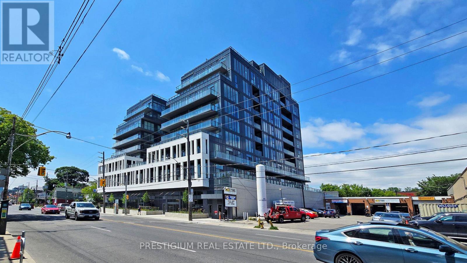
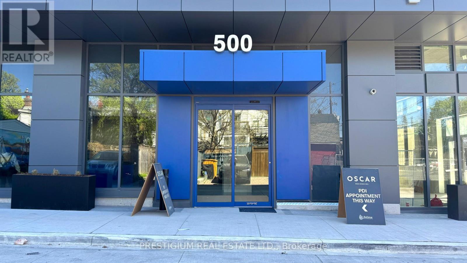
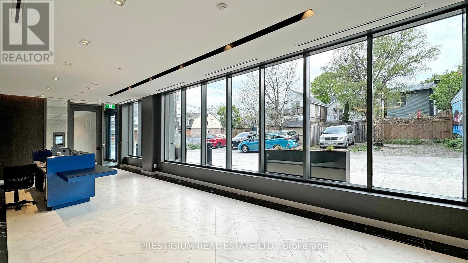
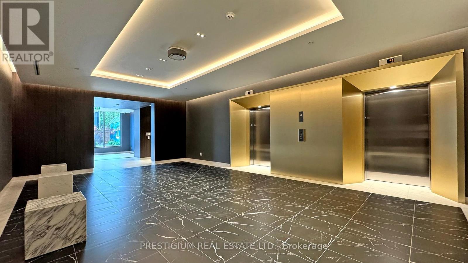
Exceptional Corner Unit Featuring a One-of-a-Kind 321 sq ft Outdoor Terrace, Perfect for Entertaining or Relaxing in Your Private Oasis, in Addition to a 112 sq ft Balcony. Combined, This Brings the Total Space to an Impressive 1,112 sq ft! This 2-Bedroom, 2-Bathroom SE Corner Unit Boasts Soaring 12' Ceilings - the Highest in the Entire Building - and Floor-to-Ceiling Windows, Offering an Abundance of Natural Light and Stunning Views. Enjoy Modern, Sleek Finishes and a Spacious Open Layout, Perfect for Contemporary Living. Conveniently Located on the Same Floor as Top-Notch Amenities, Including a BBQ Area, Gym, Theater, Private Dining Lounge, and More. The Location Offers Unbeatable Connectivity with Multiple TTC Routes at Your Doorstep and Exceptional Transit, Walk, and Bike Scores. Just Minutes from the University of Toronto, George Brown College, Dupont and Bathurst Stations, and Surrounded by the Vibrant Neighborhoods of Yorkville, Summerhill, and Casa Loma. Do Not Miss This Opportunity to Live in One of Toronto's Most Desirable Addresses! (id:63616)
Property Details
| MLS® Number | C13160562 |
| Property Type | Single Family |
| Community Name | Annex |
| Amenities Near By | Public Transit, Schools |
| Community Features | Pets Allowed With Restrictions |
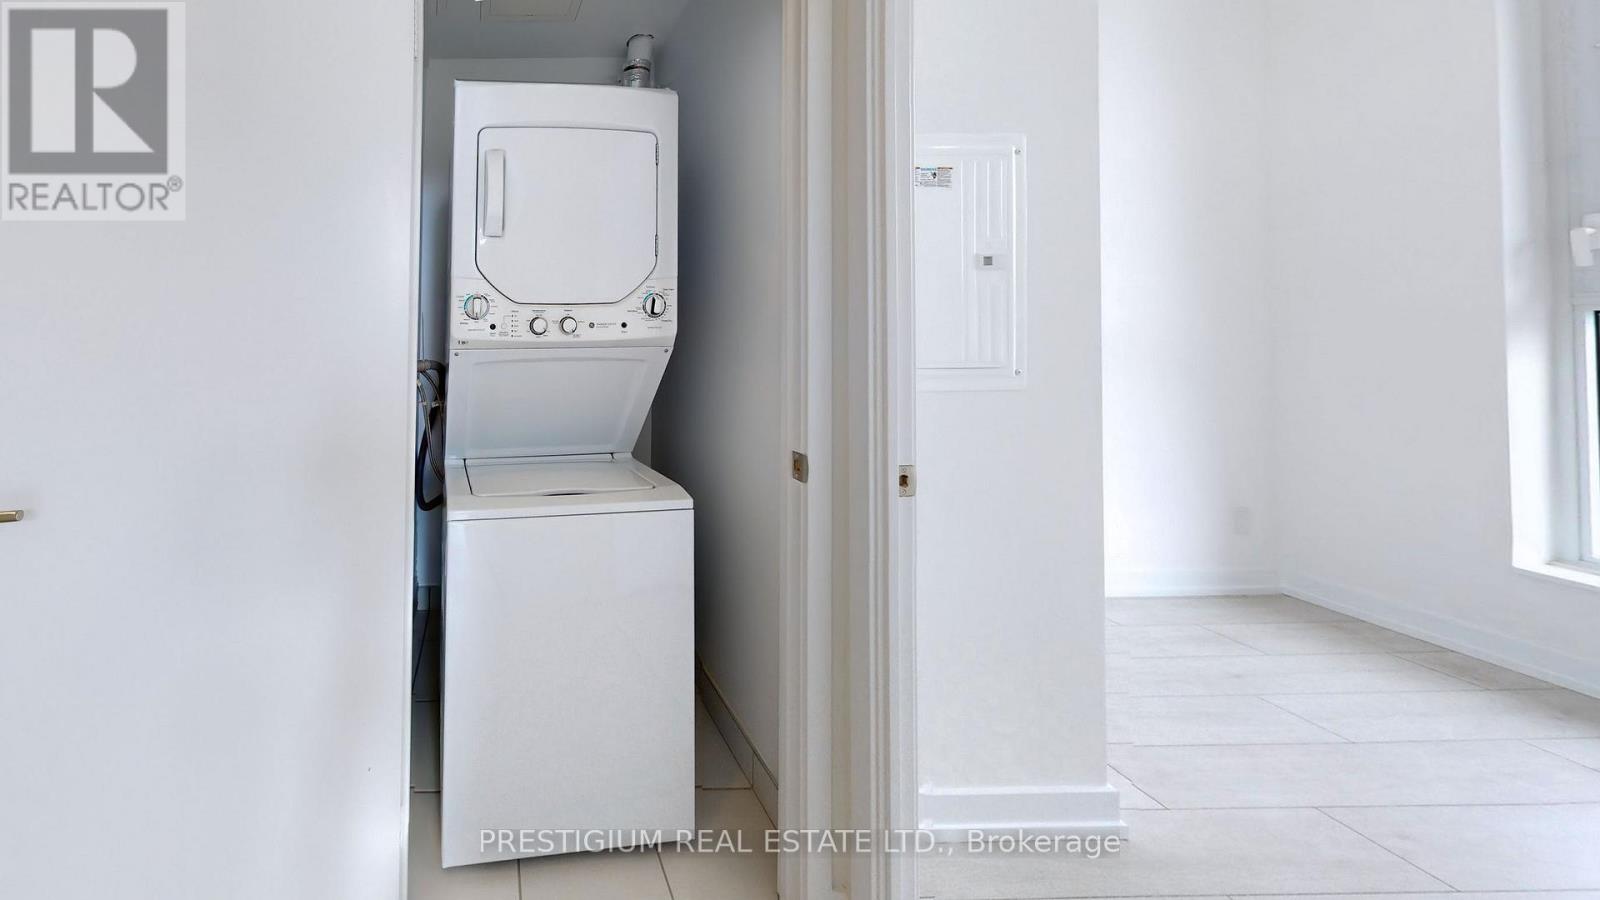
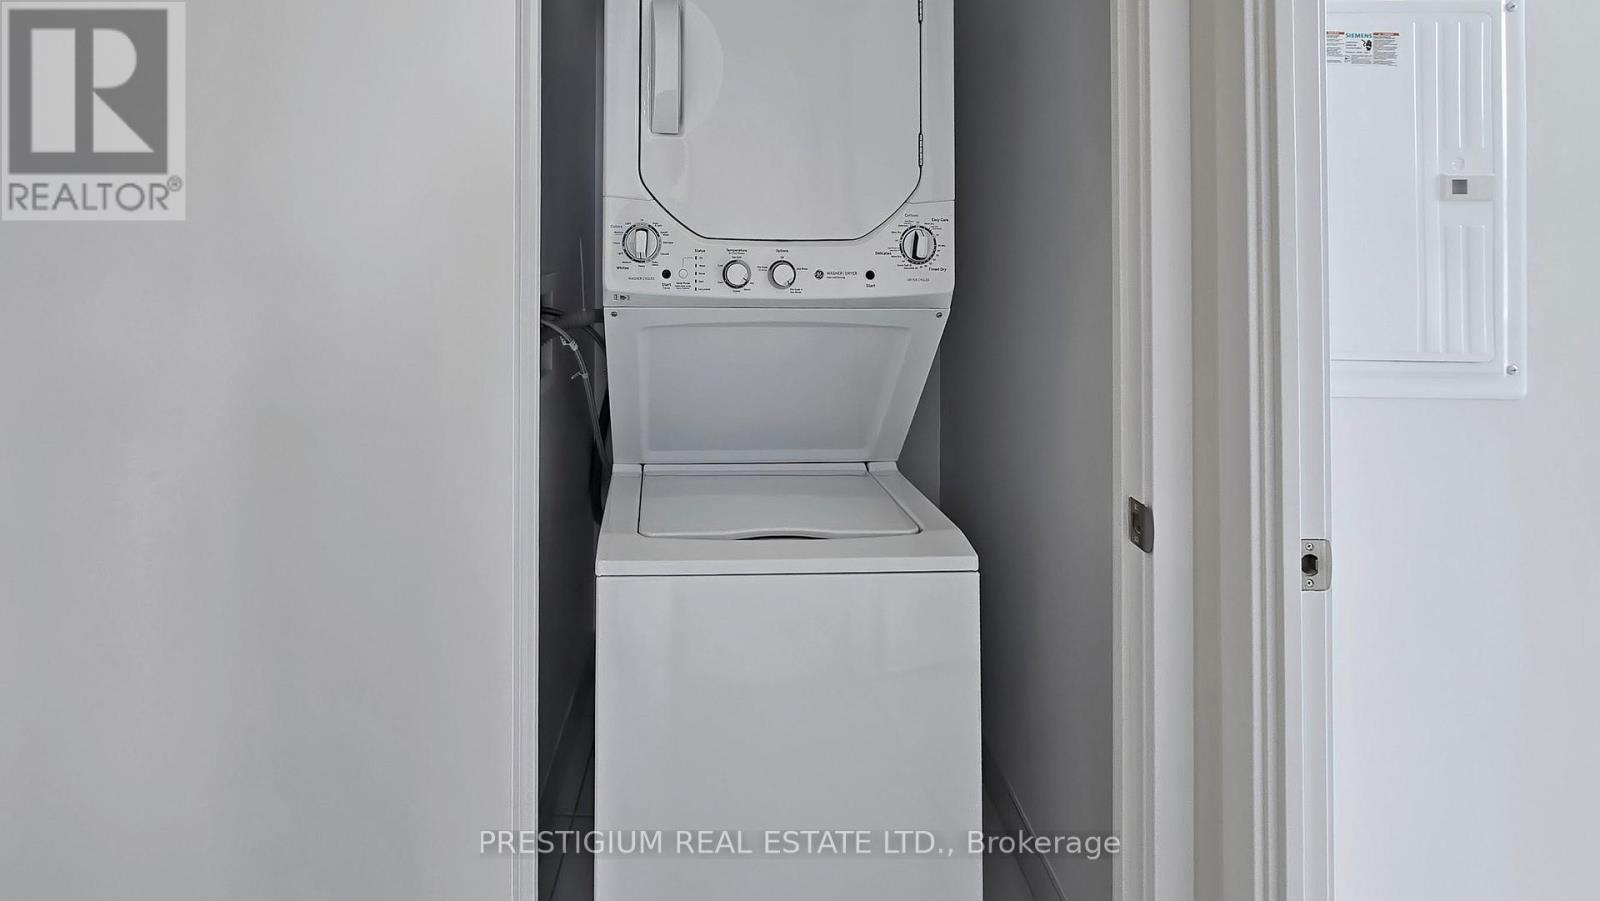
| Features | In Suite Laundry |
Building
| Bathroom Total | 2 |
| Bedrooms Above Ground | 2 |
| Bedrooms Total | 2 |
| Amenities | Exercise Centre, Security/concierge, Party Room |
| Appliances | Oven - Built-in, Blinds, Dishwasher, Dryer, Microwave, Oven, Stove, Washer, Refrigerator |
| Basement Type | None |
| Cooling Type | Central Air Conditioning, Ventilation System |
| Exterior Finish | Concrete |
| Fireplace Present | Yes |
| Heating Fuel | Natural Gas |
| Heating Type | Forced Air |
| Size Interior | 600 - 699 Ft2 |
| Type | Apartment |
Parking
| Underground | |
| No Garage |
Land
| Acreage | No |
| Land Amenities | Public Transit, Schools |
Rooms
| Level | Type | Length | Width | Dimensions |
|---|---|---|---|---|
| Main Level | Living Room | 4.88 m | 3.68 m | 4.88 m x 3.68 m |
| Main Level | Kitchen | 4.88 m | 3.68 m | 4.88 m x 3.68 m |
| Main Level | Dining Room | 4.88 m | 3.68 m | 4.88 m x 3.68 m |
| Main Level | Primary Bedroom | 3.4 m | 2.59 m | 3.4 m x 2.59 m |
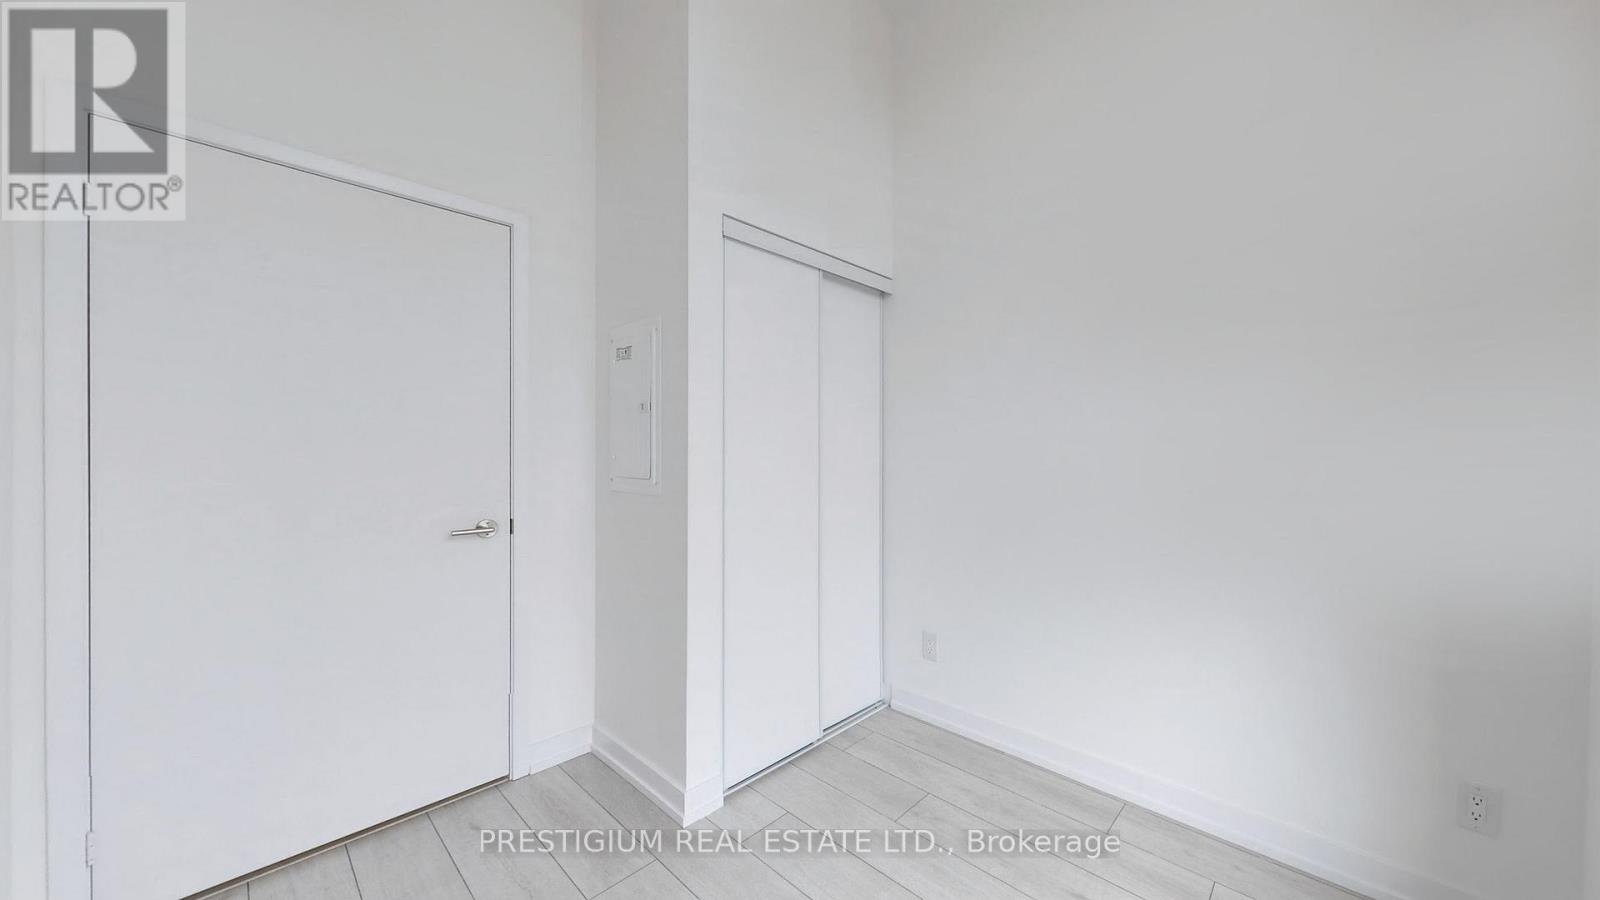
| Main Level | Bedroom 2 | 2.31 m | 2.31 m | 2.31 m x 2.31 m |
https://www.realtor.ca/real-estate/29789733/208-500-dupont-street-toronto-annex-annex
Contact Us
Contact us for more information

The trademarks REALTOR®, REALTORS®, and the REALTOR® logo are controlled by The Canadian Real Estate Association (CREA) and identify real estate professionals who are members of CREA. The trademarks MLS®, Multiple Listing Service® and the associated logos are owned by The Canadian Real Estate Association (CREA) and identify the quality of services provided by real estate professionals who are members of CREA. The trademark DDF® is owned by The Canadian Real Estate Association (CREA) and identifies CREA's Data Distribution Facility (DDF®)
May 22 2026 02:37:46
Toronto Regional Real Estate Board
Prestigium Real Estate Ltd.