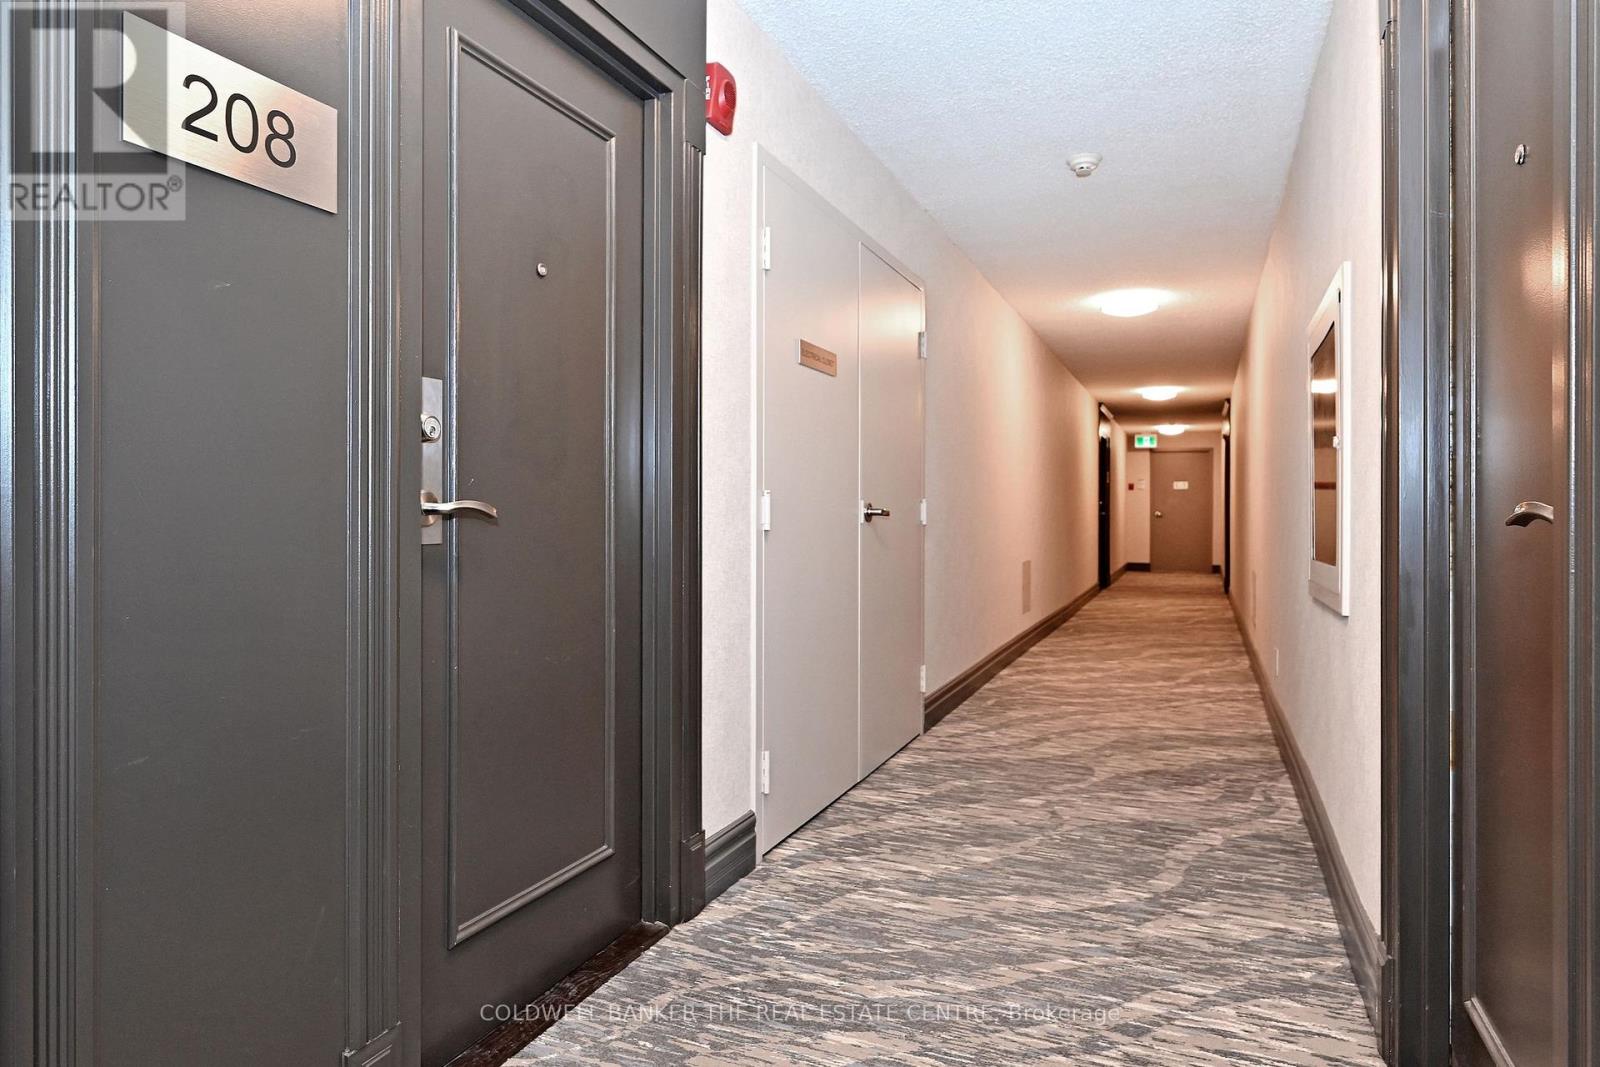
208 - 250 Davis Drive Newmarket, Ontario L3Y 7T7


$474,900Maintenance, Heat, Common Area Maintenance, Parking, Insurance, Water
$992.25 Monthly
Maintenance, Heat, Common Area Maintenance, Parking, Insurance, Water
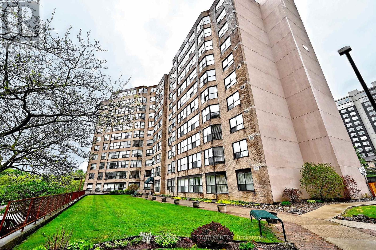
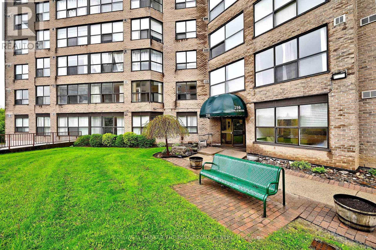
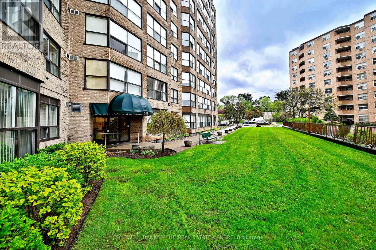
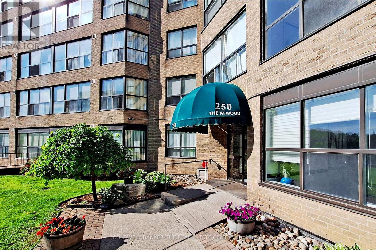
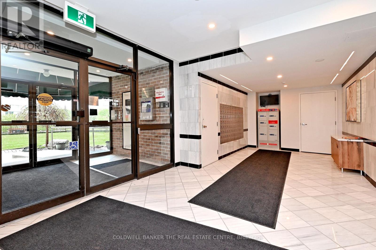
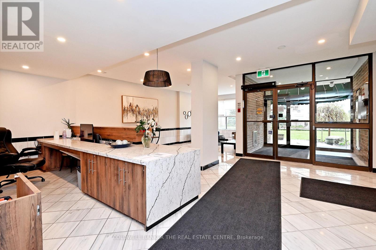
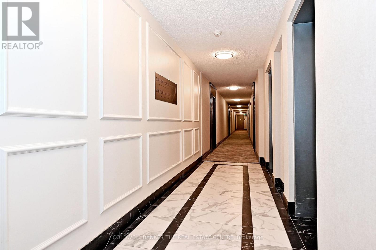
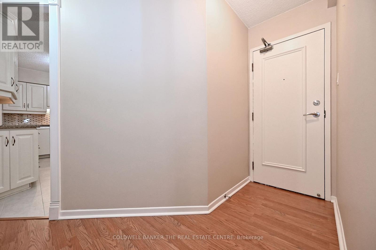
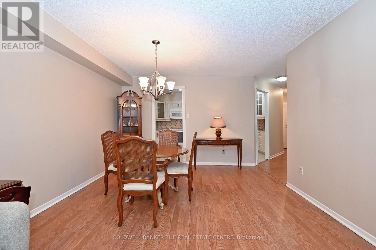
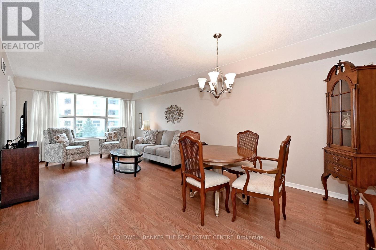
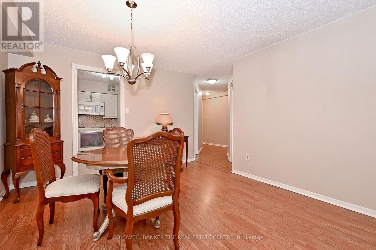
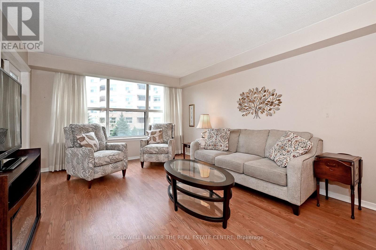
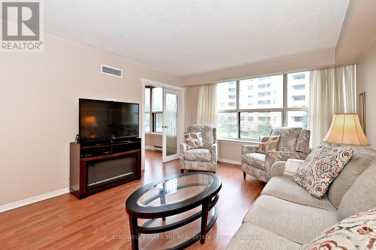
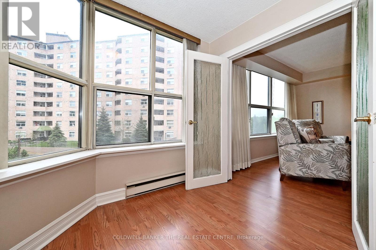
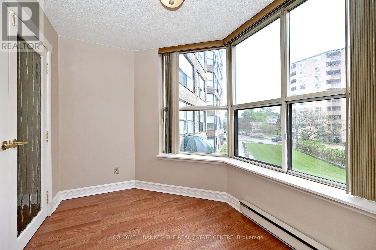
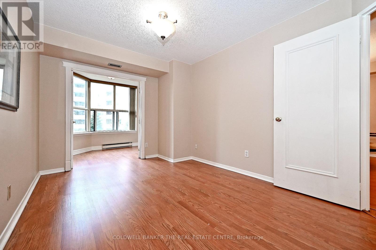
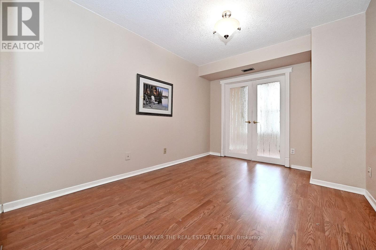
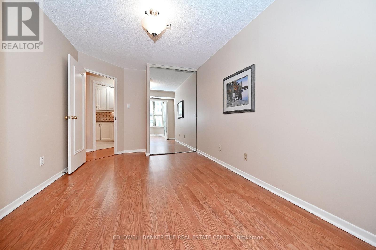
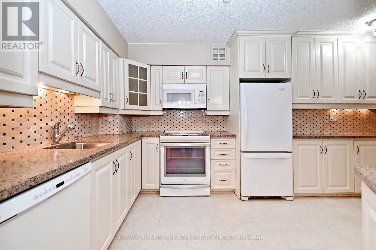
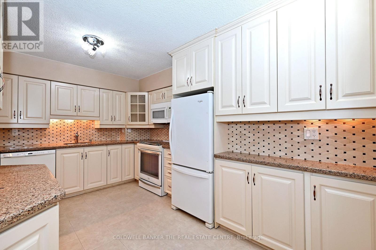
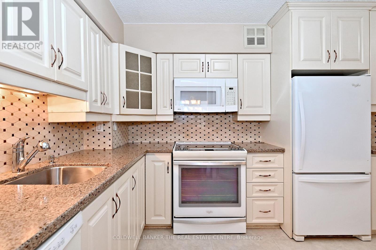
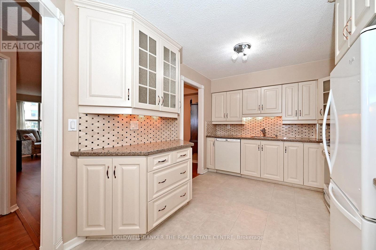
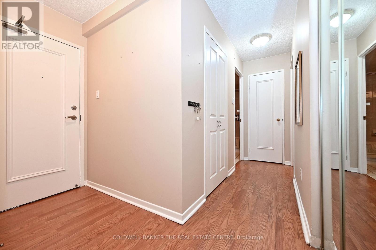
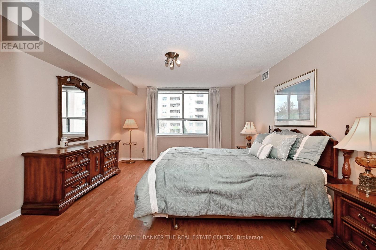
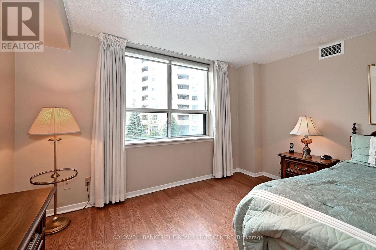
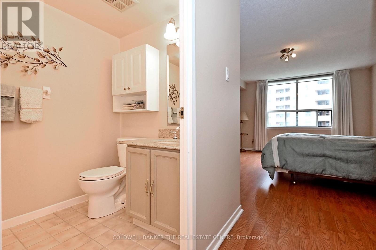
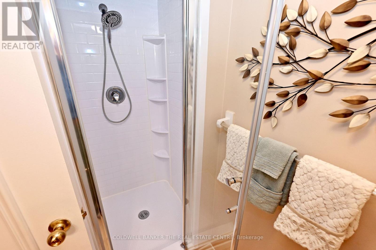
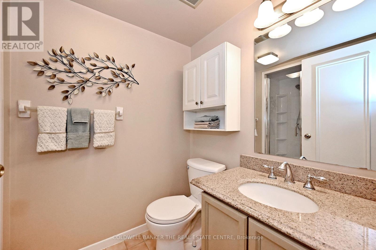
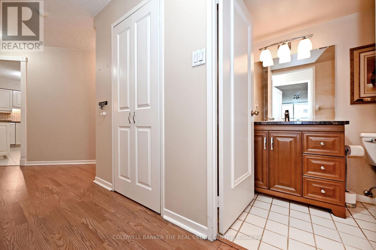
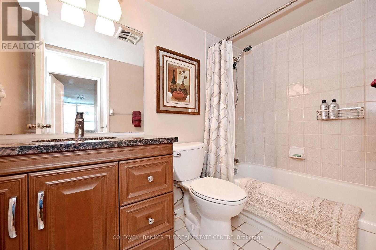
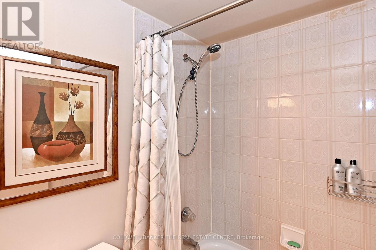
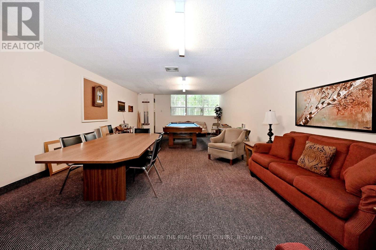
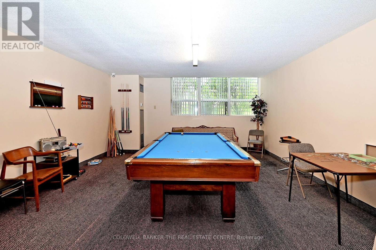
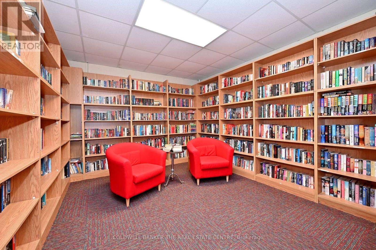
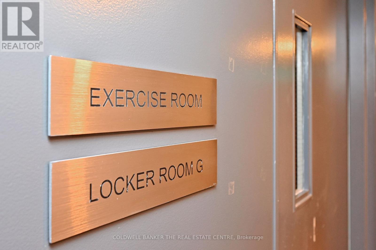
$992.25 MonthlySpacious and beautifully maintained 2 bedroom, 2 bathroom plus solarium second floor condo offering approximately 1161 sq of comfortable living space. Large east facing windows fill the unit with natural light through out the day, which makes the solarium perfect as an office or extra sitting area. Functional layout offers renovated kitchen, spacious living and dining areas. The primary bedroom features its own private ensuite, while the second bedroom is conveniently located by a separate full bathroom- ideal for guests or family. The solarium is enhanced with 2 sets of double french doors, privacy with out blocking the natural light. into the bedroom or living room. This unit is conveniently located to elevators and garbage disposal. Premium parking spot located in the garage close to building entrance. Storage locker for added convenience. Located in a well maintained building. Building amenities include library, that offers, a gym, library and is close to transit. A must see opportunity to down sizers, professionals, or anyone seeking spacious condo living. (id:63616)
Property Details
| MLS® Number | N13168290 |
| Property Type | Single Family |
| Community Name | Central Newmarket |
| Amenities Near By | Public Transit |
| Community Features | Pets Allowed With Restrictions |
| Features | Cul-de-sac |
| Parking Space Total | 1 |
Building
| Bathroom Total | 2 |
| Bedrooms Above Ground | 2 |
| Bedrooms Total | 2 |
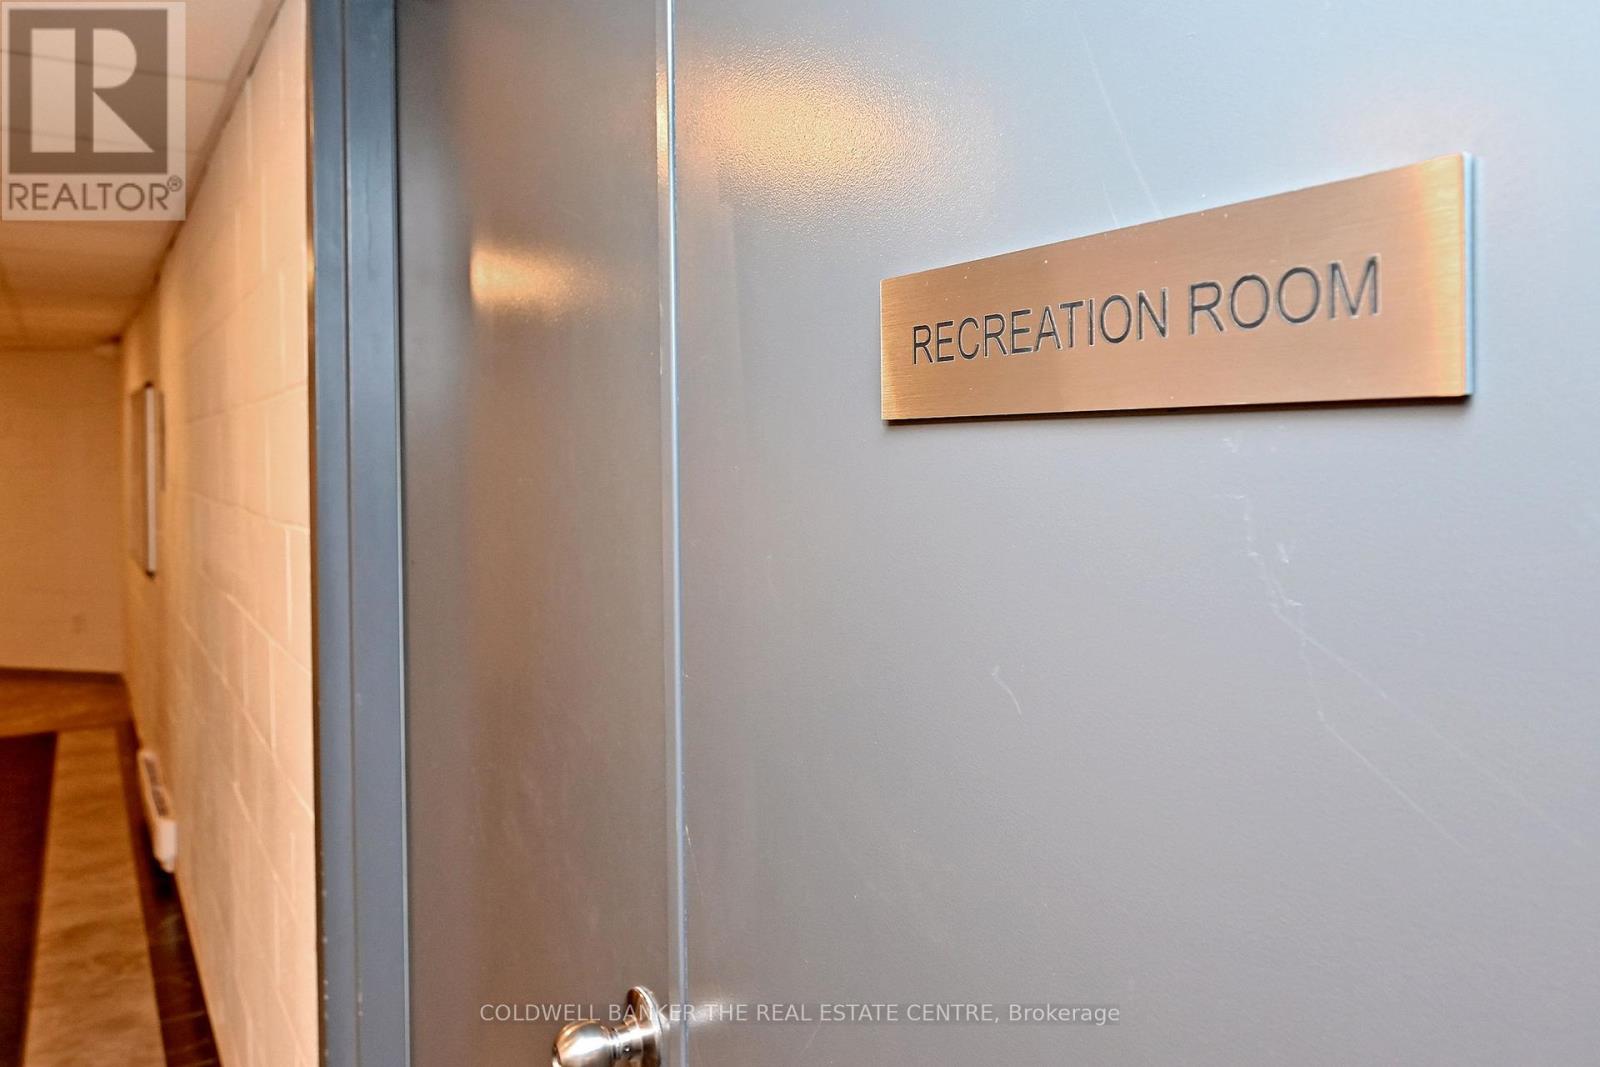
| Amenities | Visitor Parking, Exercise Centre, Party Room, Storage - Locker |
| Appliances | Intercom, Dishwasher, Dryer, Microwave, Stove, Washer, Window Coverings, Refrigerator |
| Basement Type | None |
| Cooling Type | Central Air Conditioning |
| Exterior Finish | Brick |
| Fire Protection | Security System |
| Flooring Type | Laminate |
| Heating Fuel | Natural Gas |
| Heating Type | Forced Air |
| Size Interior | 1,000 - 1,199 Ft2 |
| Type | Apartment |
Parking
| Underground | |
| Garage |
Land
| Acreage | No |
| Land Amenities | Public Transit |
Rooms
| Level | Type | Length | Width | Dimensions |
|---|---|---|---|---|
| Flat | Living Room | 7.2 m | 3.7 m | 7.2 m x 3.7 m |
| Flat | Dining Room | Measurements not available | ||
| Flat | Kitchen | 4.88 m | 2.85 m | 4.88 m x 2.85 m |
| Flat | Primary Bedroom | 4.8 m | 4 m | 4.8 m x 4 m |
| Flat | Bedroom 2 | 4.4 m | 3 m | 4.4 m x 3 m |
| Flat | Solarium | 3 m | 2.4 m | 3 m x 2.4 m |
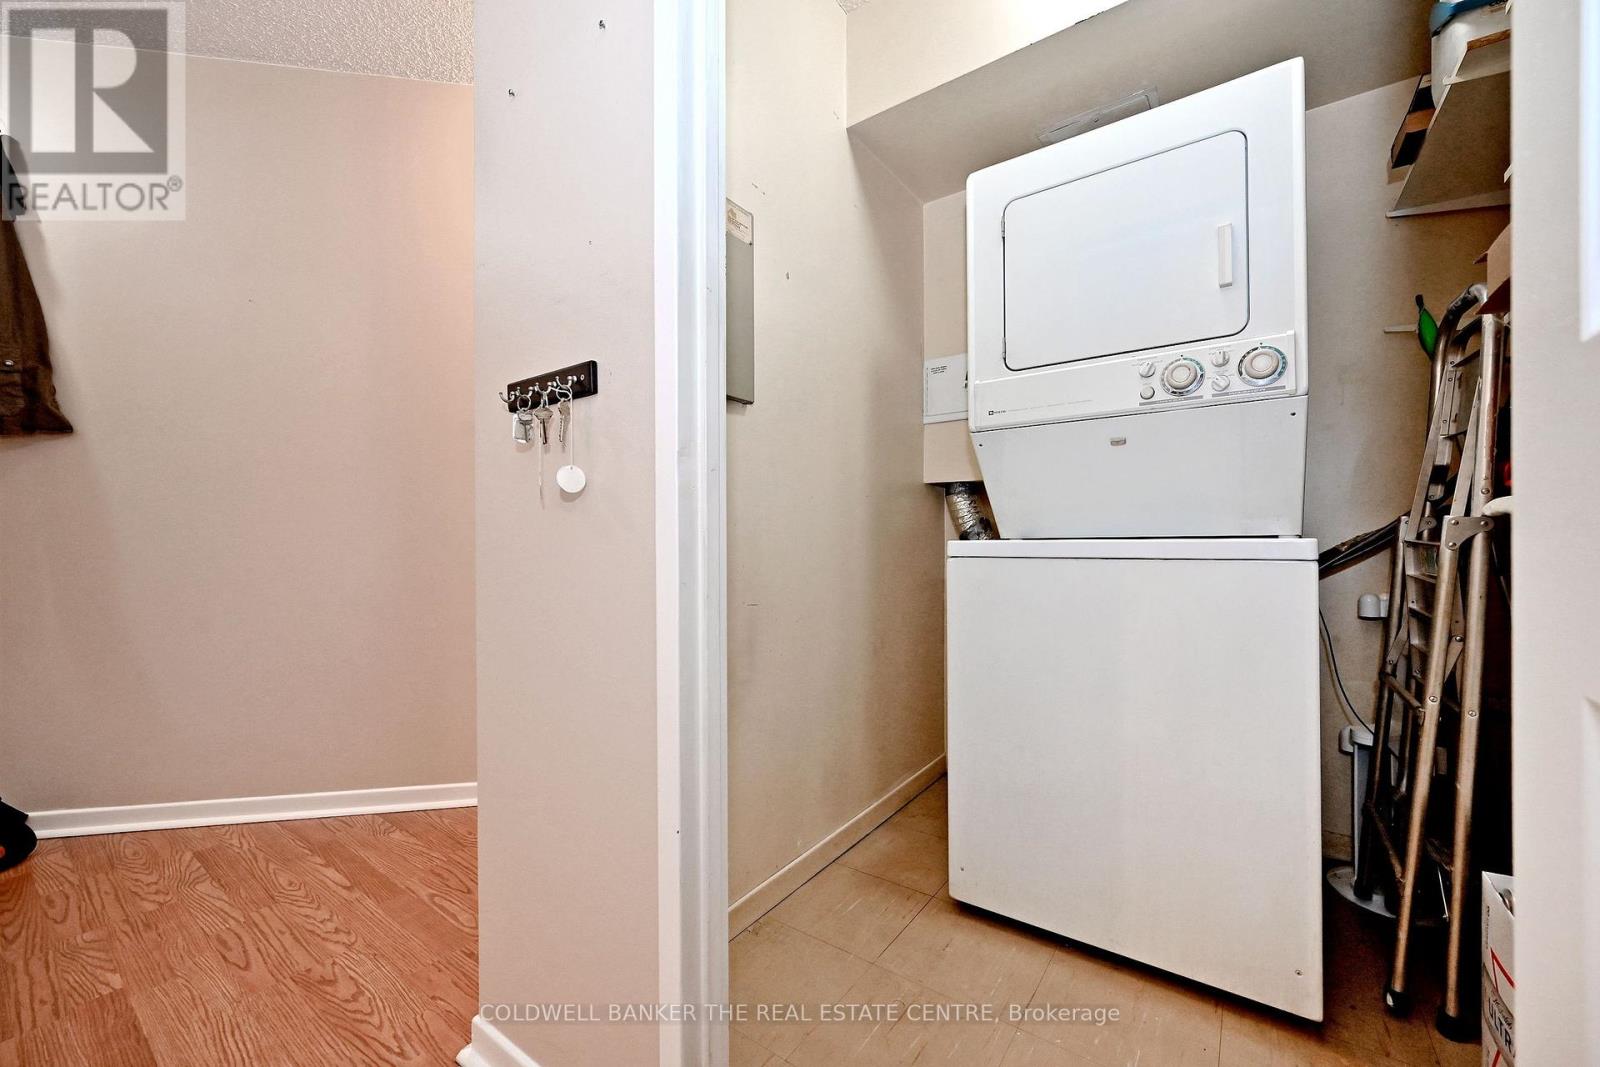
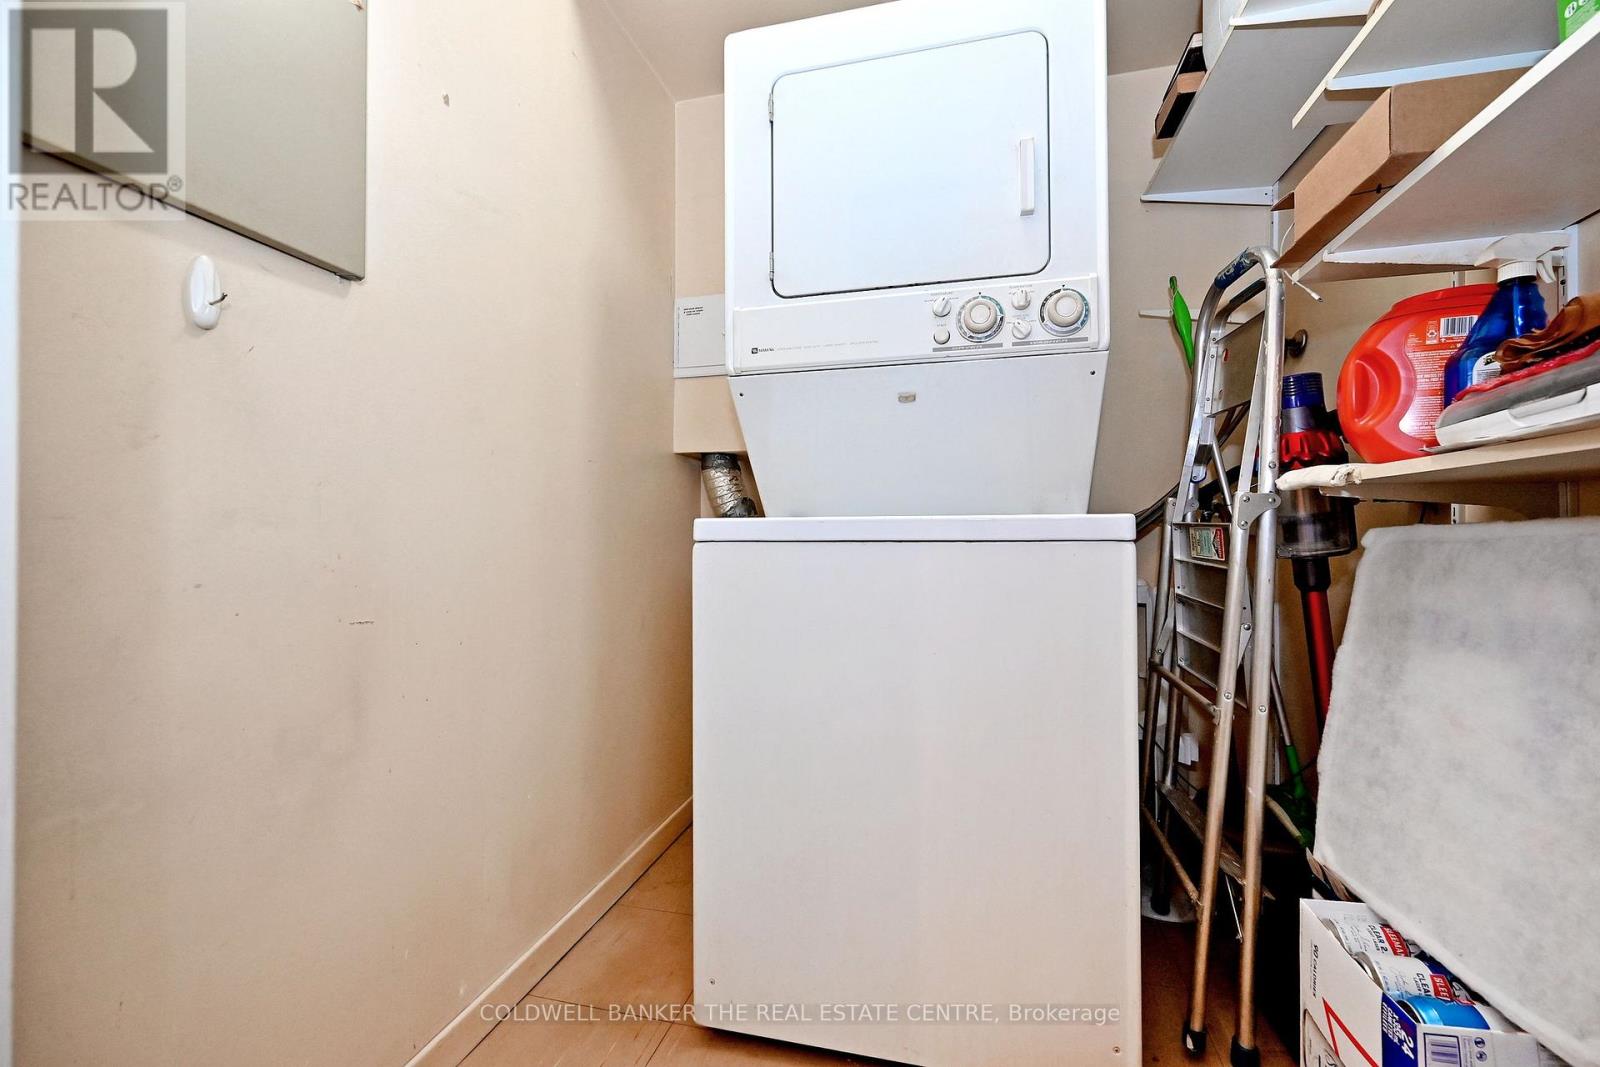
| Flat | Laundry Room | 1.8 m | 1.8 m | 1.8 m x 1.8 m |
Contact Us
Contact us for more information

The trademarks REALTOR®, REALTORS®, and the REALTOR® logo are controlled by The Canadian Real Estate Association (CREA) and identify real estate professionals who are members of CREA. The trademarks MLS®, Multiple Listing Service® and the associated logos are owned by The Canadian Real Estate Association (CREA) and identify the quality of services provided by real estate professionals who are members of CREA. The trademark DDF® is owned by The Canadian Real Estate Association (CREA) and identifies CREA's Data Distribution Facility (DDF®)
May 26 2026 02:09:47
Toronto Regional Real Estate Board
Coldwell Banker The Real Estate Centre