207 - 543 Timothy Street Newmarket, Ontario L3Y 1R1

$590,000Maintenance, Insurance, Common Area Maintenance, Cable TV, Heat, Electricity, Parking
$1,222.73 Monthly
Maintenance, Insurance, Common Area Maintenance, Cable TV, Heat, Electricity, Parking
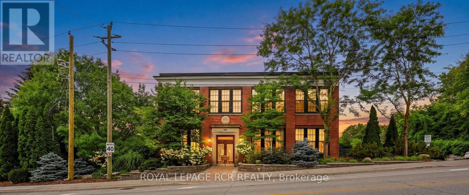
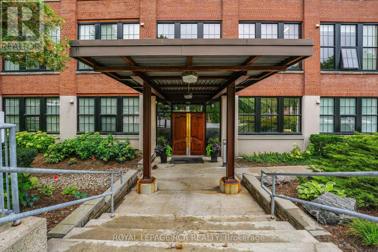
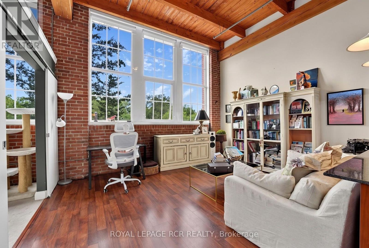
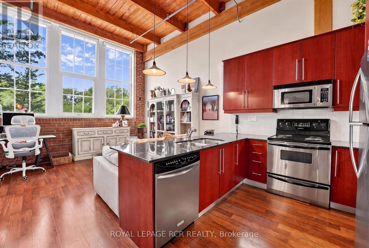
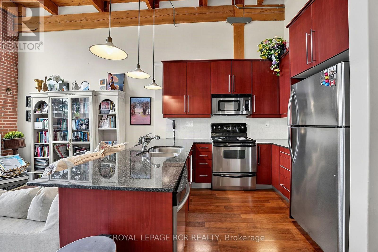
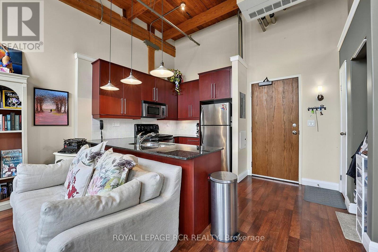
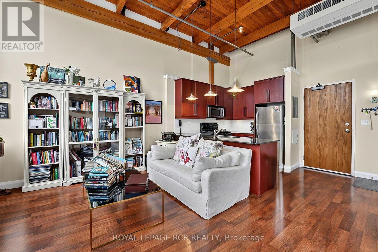
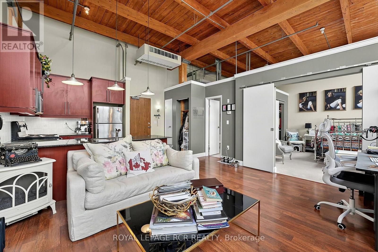
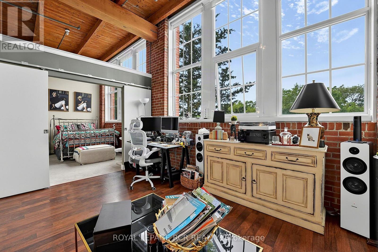
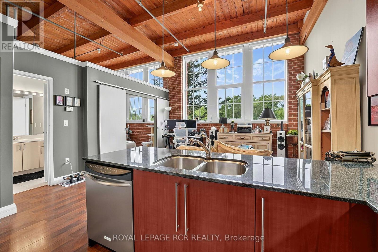
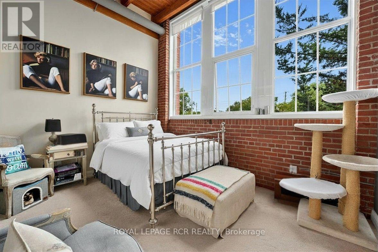
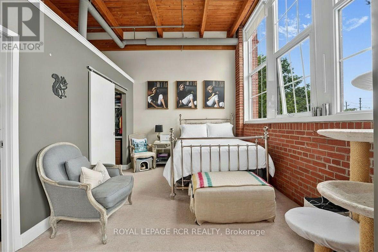
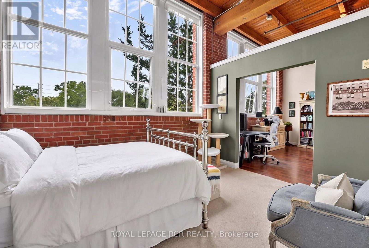
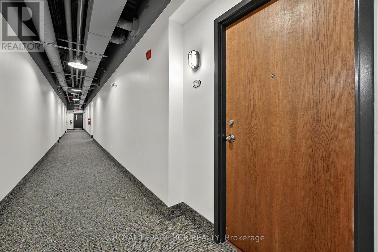
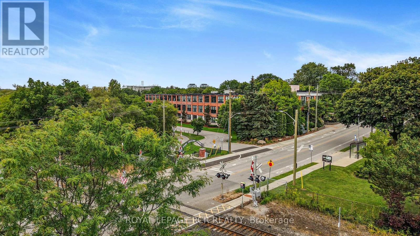
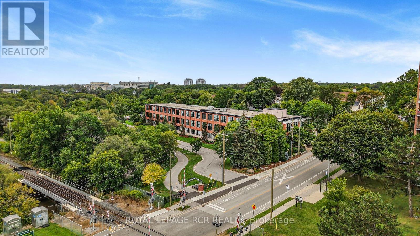
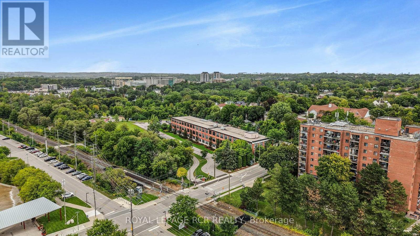
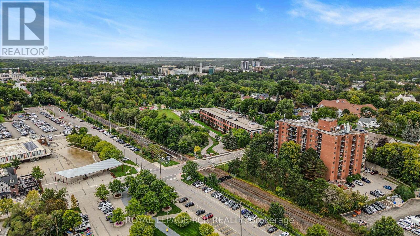
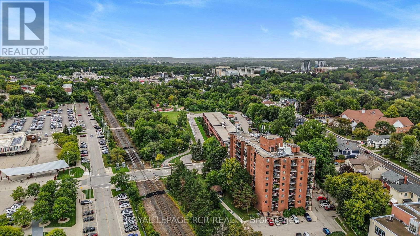
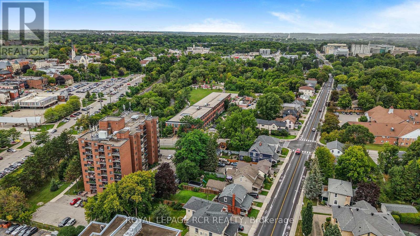
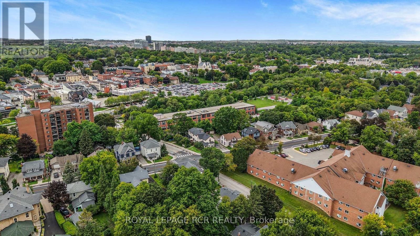
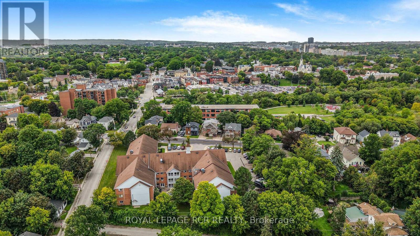
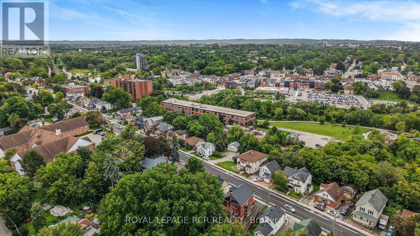
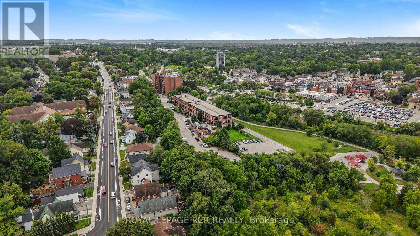
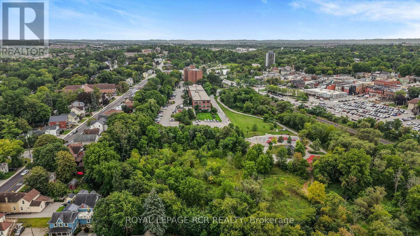
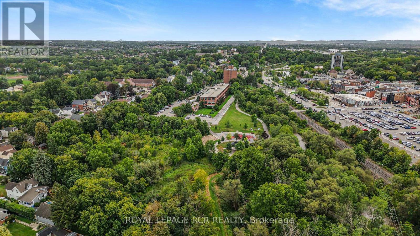
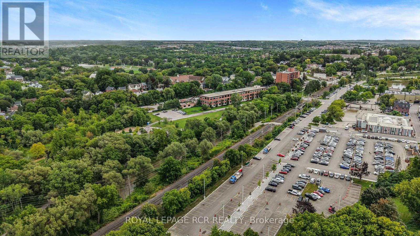
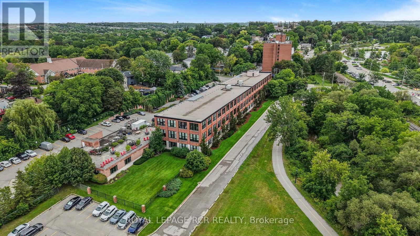
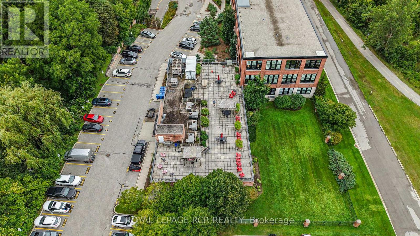
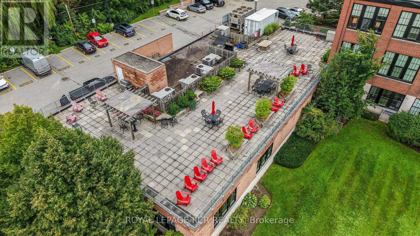
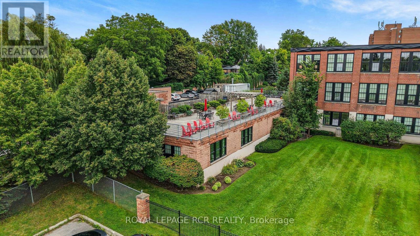
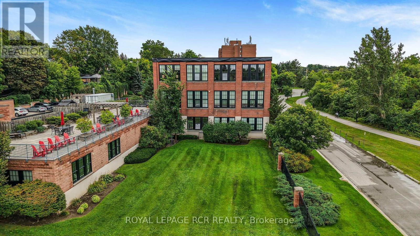
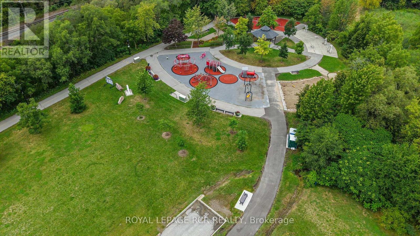
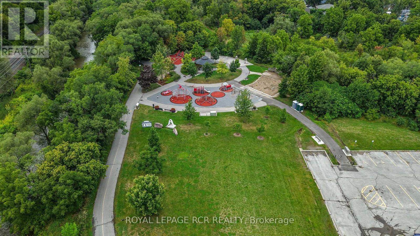
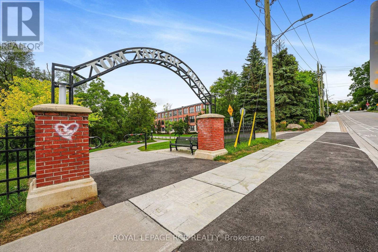
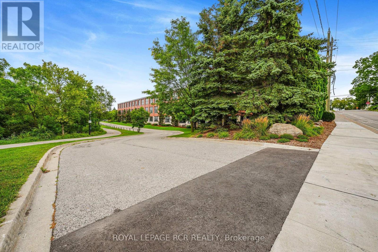
$1,222.73 MonthlyWelcome to Timothy Street Lofts, where industrial character meets everyday comfort. This one-bedroom, one-bathroom loft is a standout in the building - offering two parking spots, a rare find for a one-bedroom, along with western exposure that fills the space with afternoon light and sunset views. This 699 square foot unit features soaring ceilings, exposed beams and ductwork, and an open-concept layout that gives the space an airy, lofty-like feel. The kitchen offers granite counters & stainless steel appliances, flowing into a bright living and dining area perfect for both relaxing and entertaining. Steps to Main Street Newmarket's shops and restaurants, the Tom Taylor Trail and Fairy Lake, with easy access to the GO train and hospital. Everything downtown Newmarket has to offer is right outside your door. Maintenance fees include, water, sewage, heat, hydro, cable and internet. (id:63616)
Property Details
| MLS® Number | N13751834 |
| Property Type | Single Family |
| Community Name | Central Newmarket |
| Amenities Near By | Hospital, Park, Public Transit |
| Community Features | Pets Allowed With Restrictions, Community Centre |
| Features | Elevator, In Suite Laundry |
| Parking Space Total | 2 |
Building
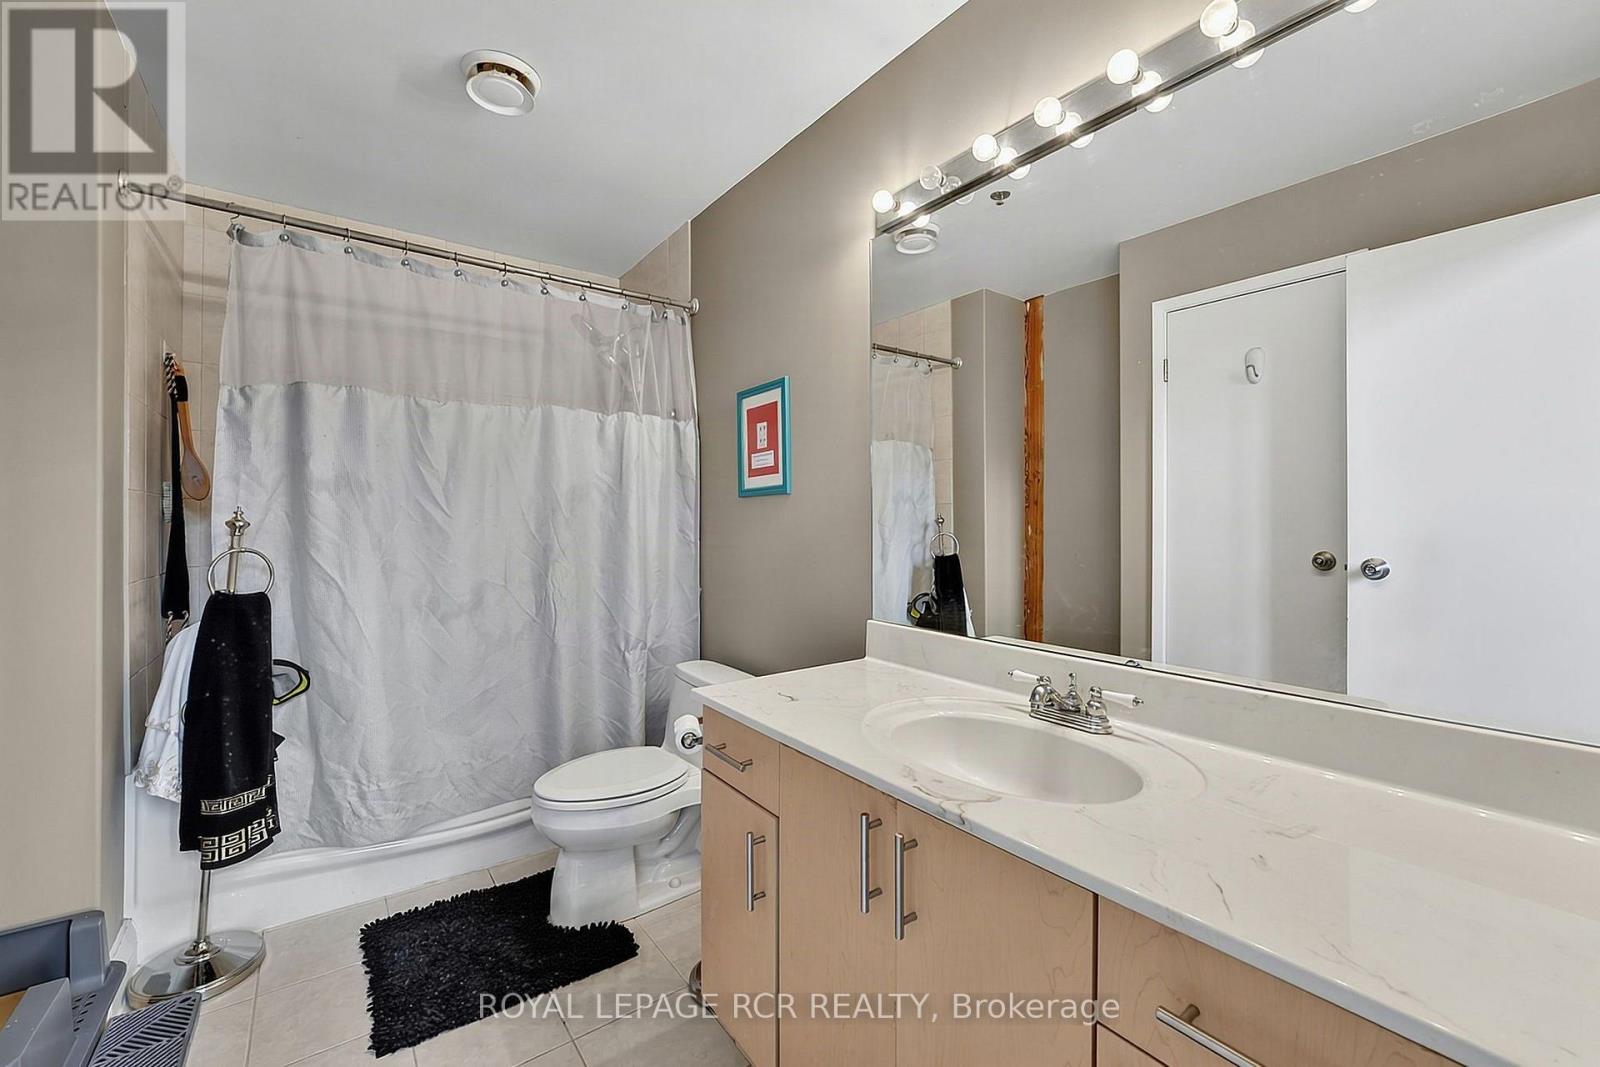
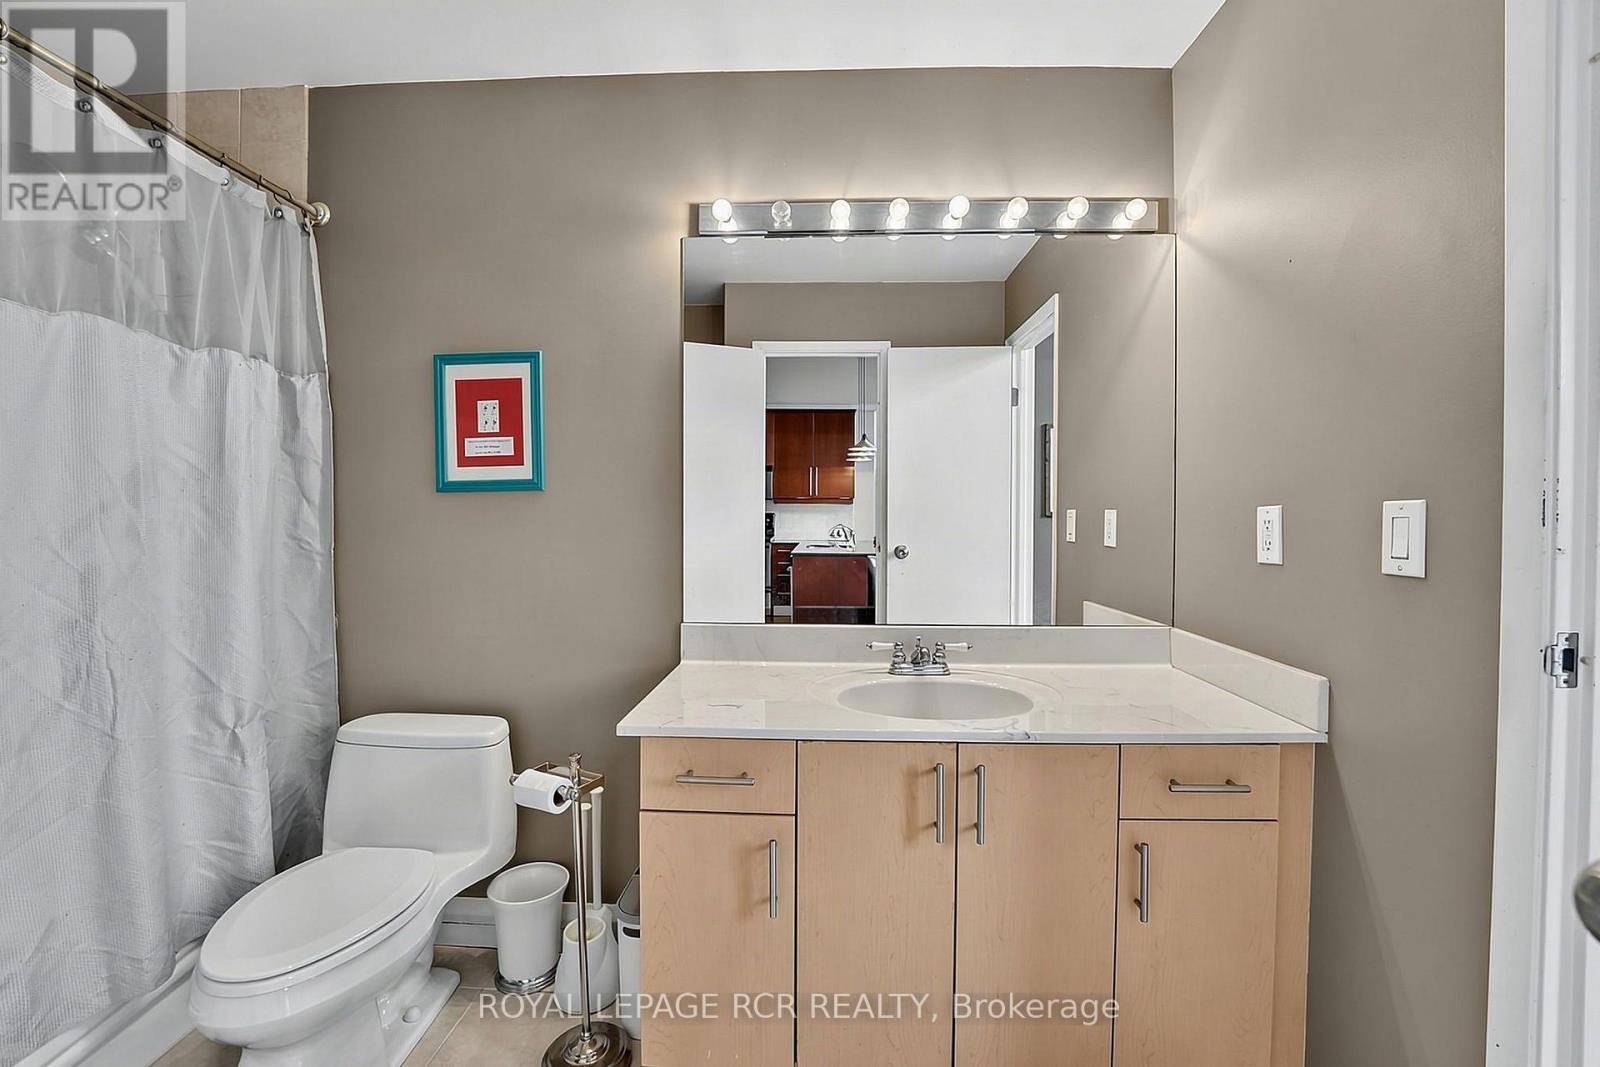
| Bathroom Total | 1 |
| Bedrooms Above Ground | 1 |
| Bedrooms Total | 1 |
| Amenities | Exercise Centre, Party Room, Visitor Parking, Storage - Locker |
| Appliances | Blinds, Dishwasher, Dryer, Microwave, Stove, Washer, Refrigerator |
| Basement Type | None |
| Cooling Type | Central Air Conditioning |
| Exterior Finish | Brick |
| Flooring Type | Laminate, Carpeted |
| Foundation Type | Unknown |
| Heating Fuel | Natural Gas |
| Heating Type | Radiant Heat |
| Size Interior | 600 - 699 Ft2 |
| Type | Apartment |
Parking
| Underground | |
| Garage |
Land
| Acreage | No |
| Land Amenities | Hospital, Park, Public Transit |
Rooms
| Level | Type | Length | Width | Dimensions |
|---|---|---|---|---|
| Main Level | Kitchen | 4.75 m | 3.03 m | 4.75 m x 3.03 m |
| Main Level | Living Room | 4.61 m | 3.42 m | 4.61 m x 3.42 m |
| Main Level | Primary Bedroom | 4.28 m | 3.32 m | 4.28 m x 3.32 m |
| Main Level | Laundry Room | 2.32 m | 3.03 m | 2.32 m x 3.03 m |
Contact Us
Contact us for more information

The trademarks REALTOR®, REALTORS®, and the REALTOR® logo are controlled by The Canadian Real Estate Association (CREA) and identify real estate professionals who are members of CREA. The trademarks MLS®, Multiple Listing Service® and the associated logos are owned by The Canadian Real Estate Association (CREA) and identify the quality of services provided by real estate professionals who are members of CREA. The trademark DDF® is owned by The Canadian Real Estate Association (CREA) and identifies CREA's Data Distribution Facility (DDF®)
September 08 2026 12:56:22
Toronto Regional Real Estate Board
Royal LePage Rcr Realty