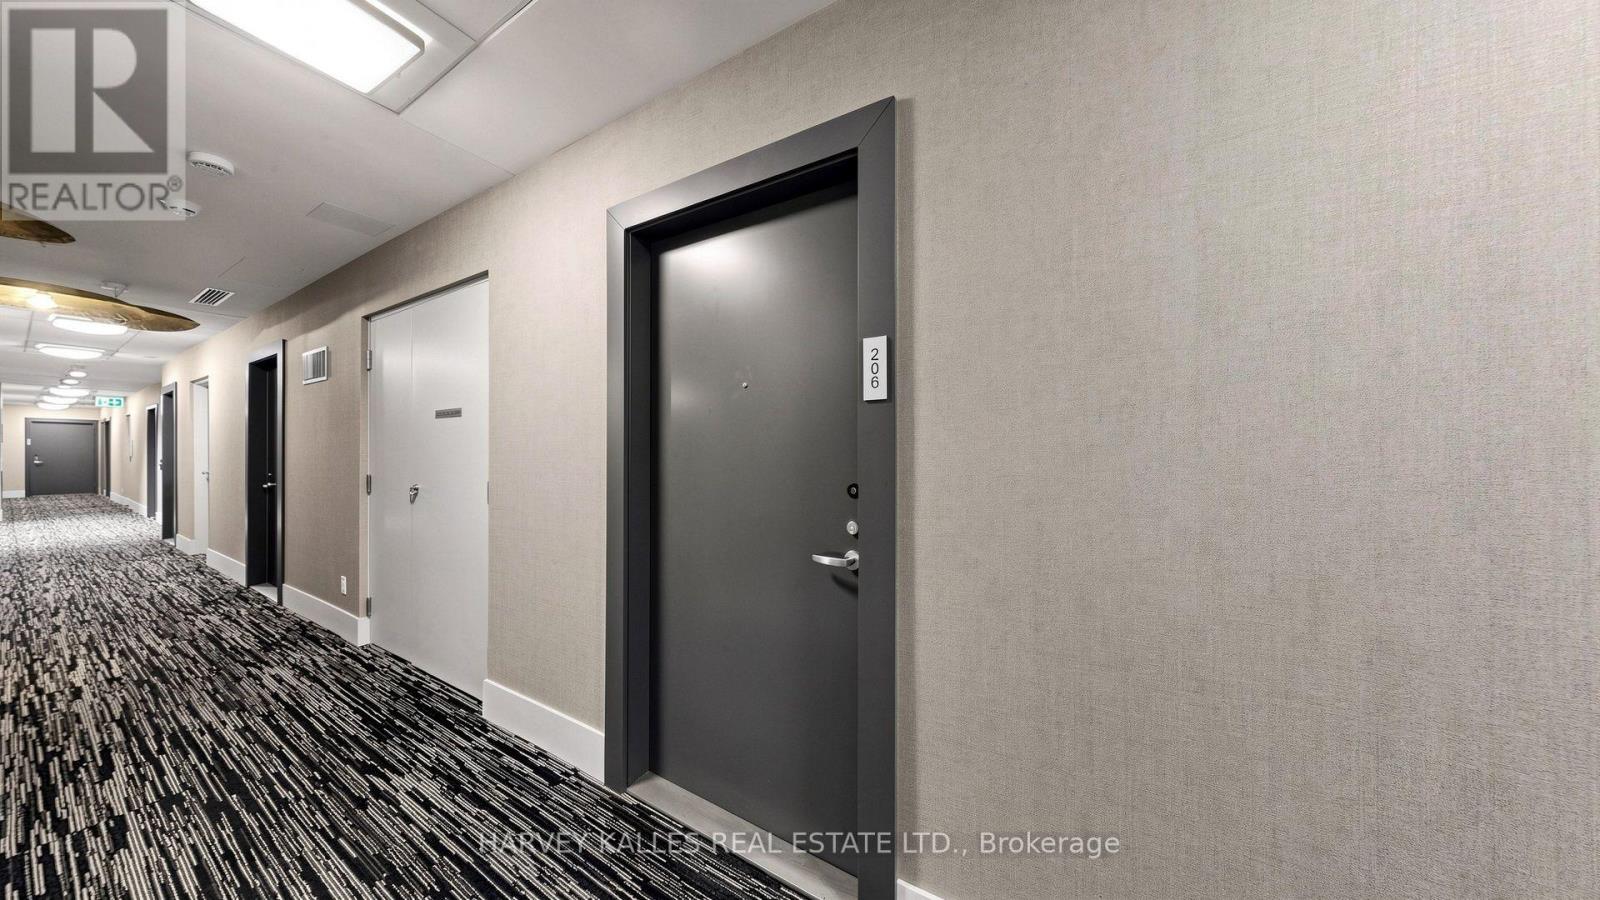
206 - 286 Main Street Toronto, Ontario M4C 4X4

$2,350 Monthly
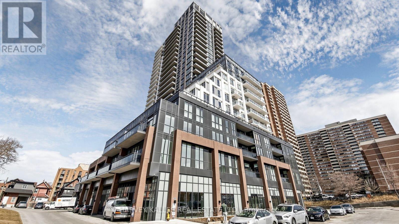
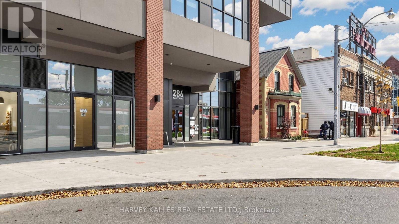
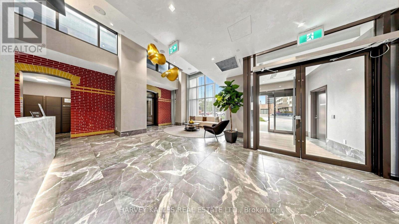
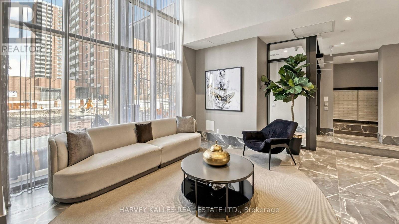
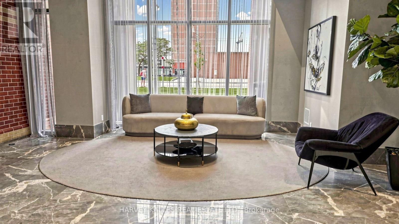
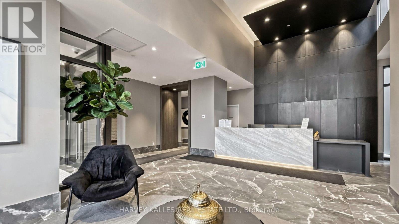
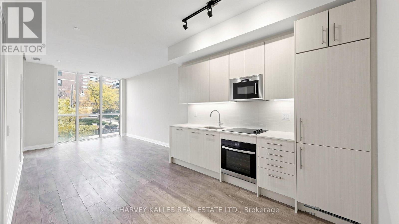
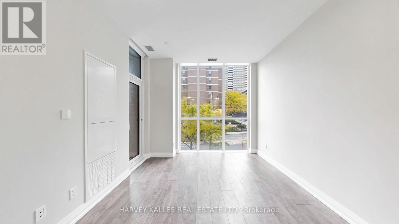
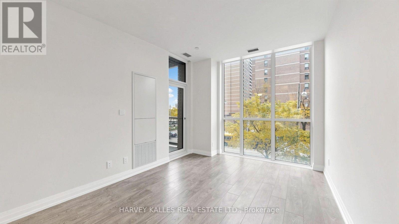
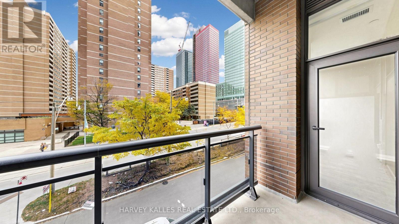
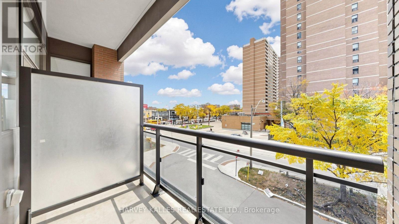
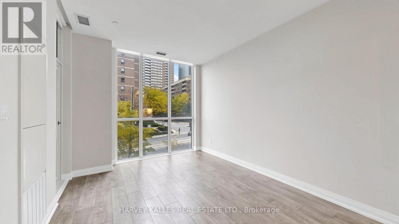
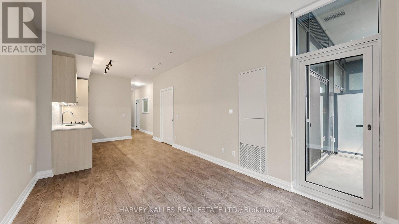
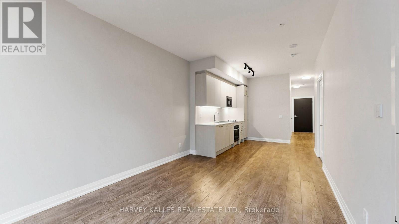
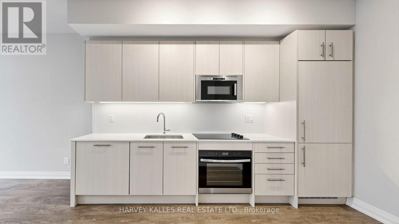
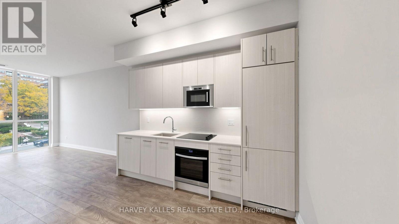
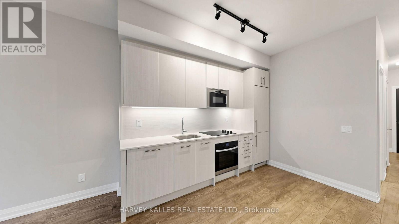
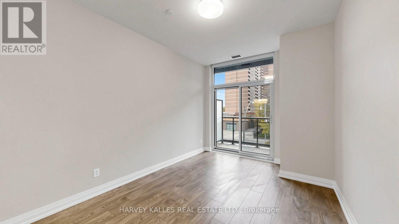
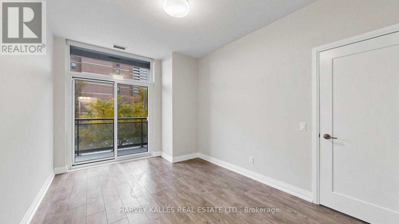
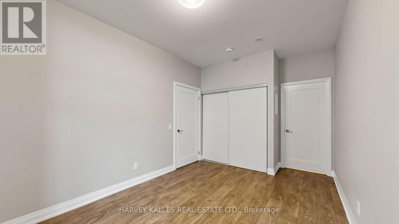
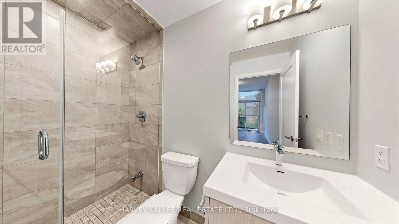
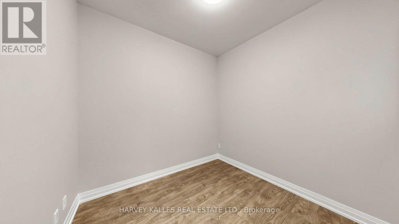
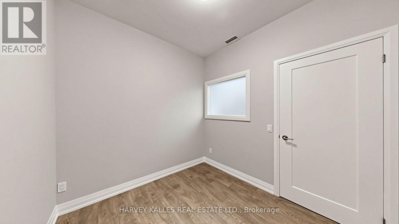
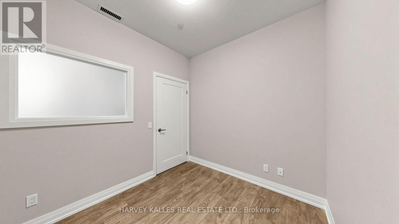
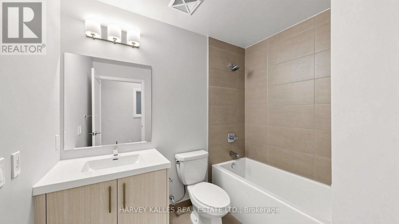
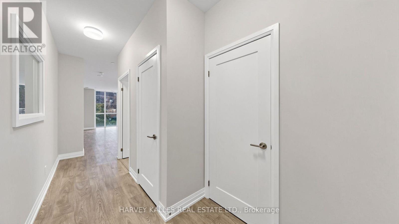
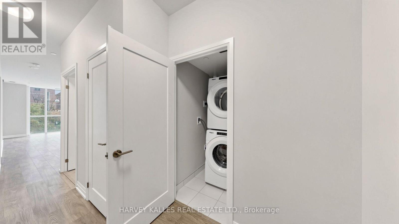
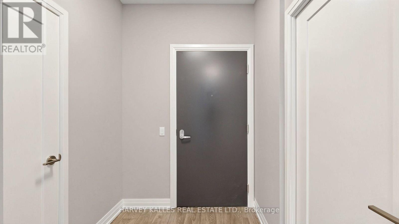
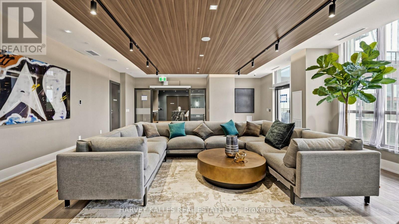
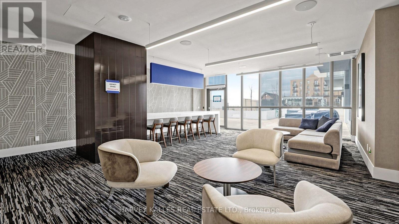
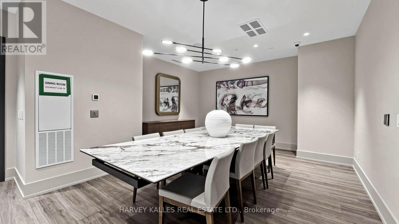
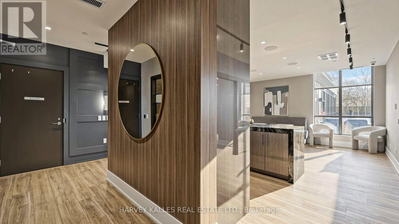
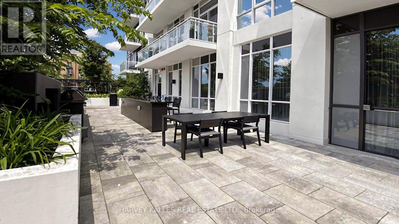
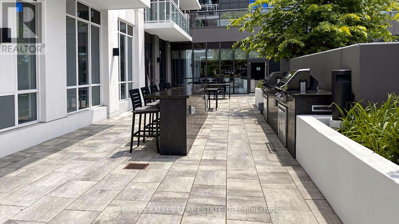
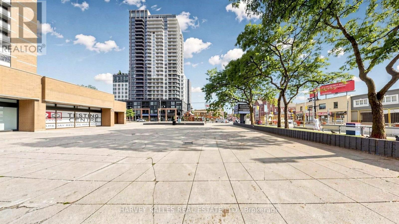
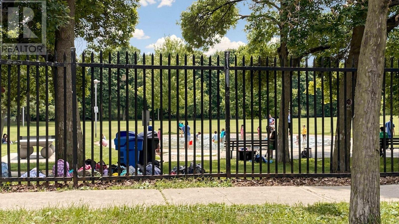
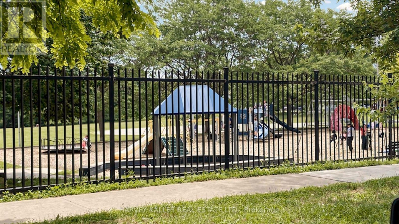
Modern living meets exceptional convenience at 286 Main Street. This thoughtfully designed 1-bedroom plus den, 2-bathroom suite features an open-concept layout, contemporary kitchen and light-toned finishes that create an inviting setting for everyday living and entertaining. The versatile den offers space for a home office, second bedroom or any other purpose depending on your lifestyle! The ensuite laundry adds everyday convenience. Ideally situated in Toronto's vibrant Danforth neighbourhood, with Main Street subway and Danforth GO stations just steps away. Enjoy local cafés, restaurants and shopping close to home, parks with convenient connections to downtown. A stylish urban retreat in a well-connected east-end location. (id:63616)
Property Details
| MLS® Number | E14123494 |
| Property Type | Single Family |
| Community Name | East End-Danforth |
| Amenities Near By | Park, Public Transit, Schools |
| Community Features | Pets Allowed With Restrictions |
| Features | Elevator, Balcony, Carpet Free |
Building
| Bathroom Total | 2 |
| Bedrooms Above Ground | 1 |
| Bedrooms Below Ground | 1 |
| Bedrooms Total | 2 |
| Age | New Building |
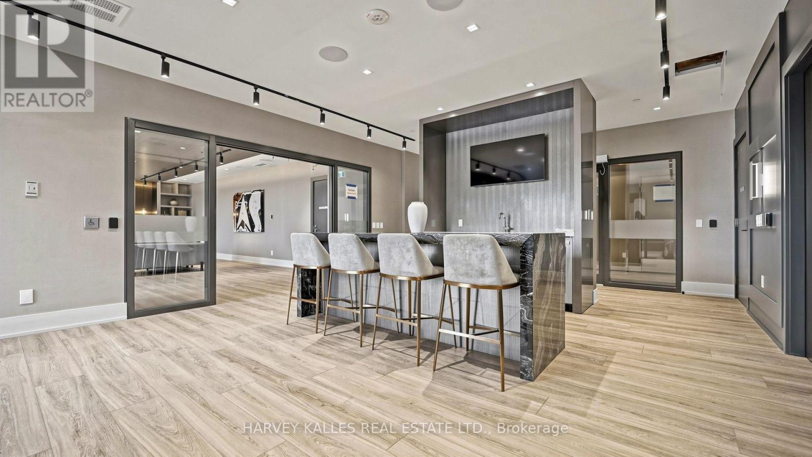
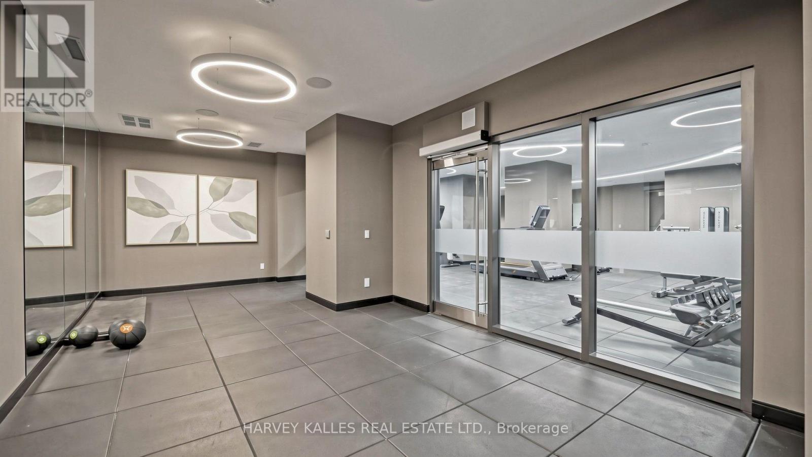
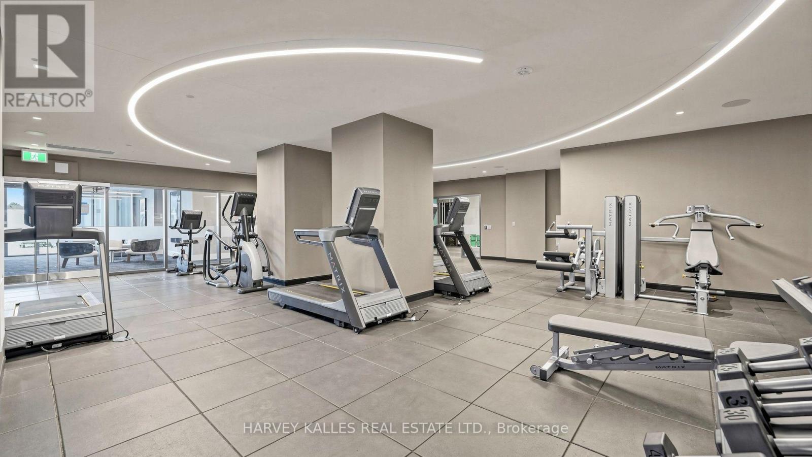
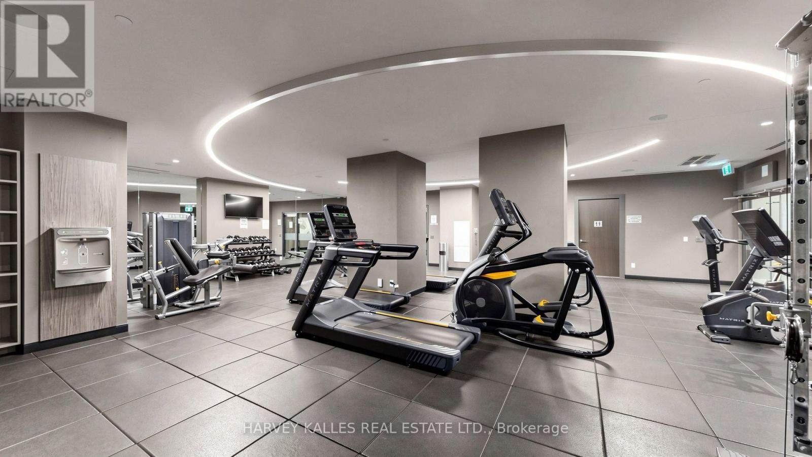
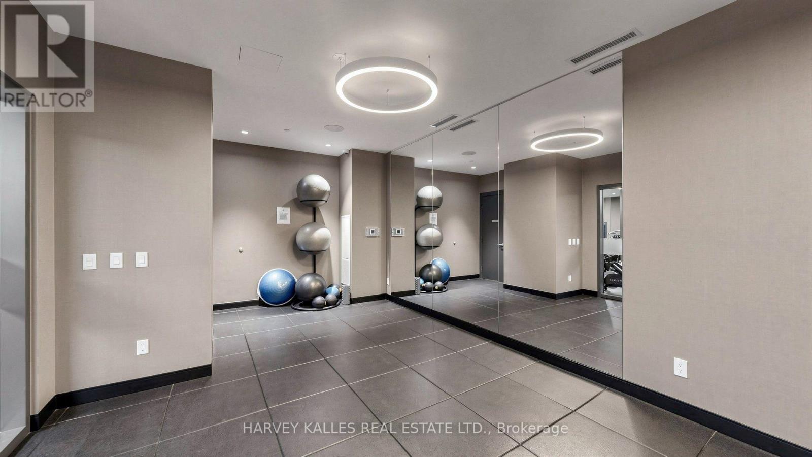
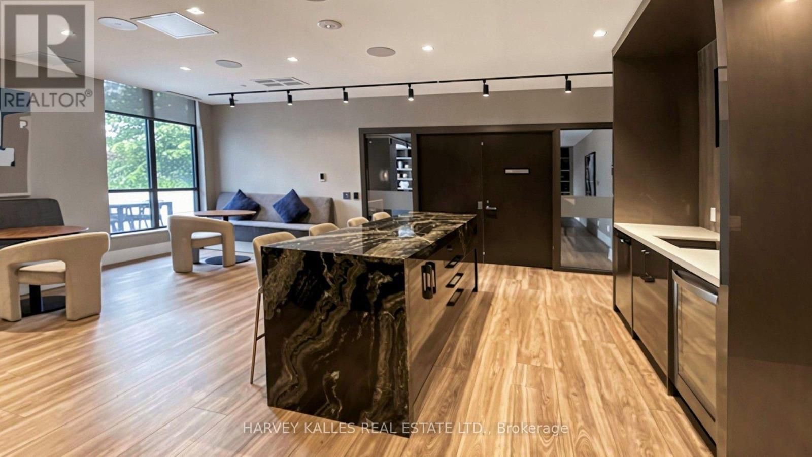
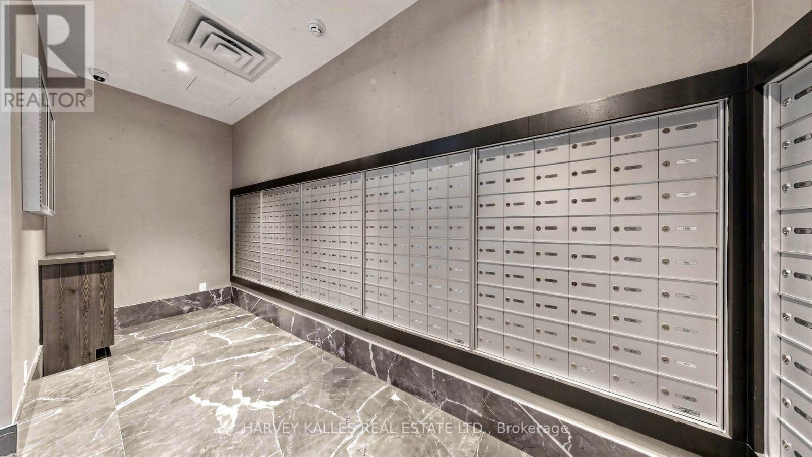
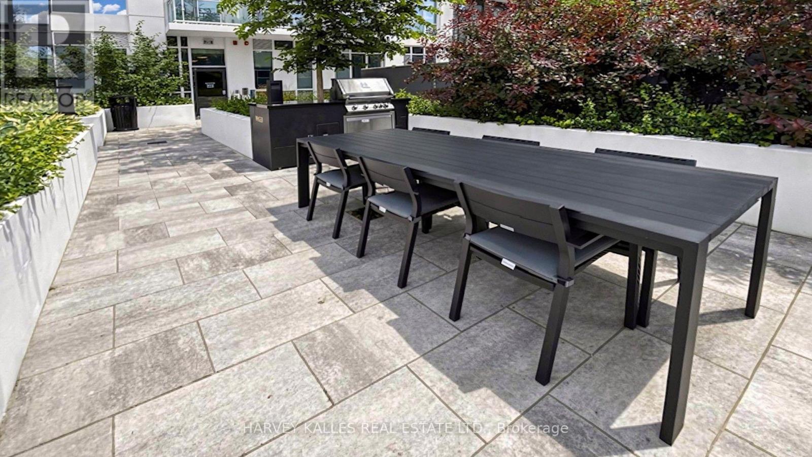
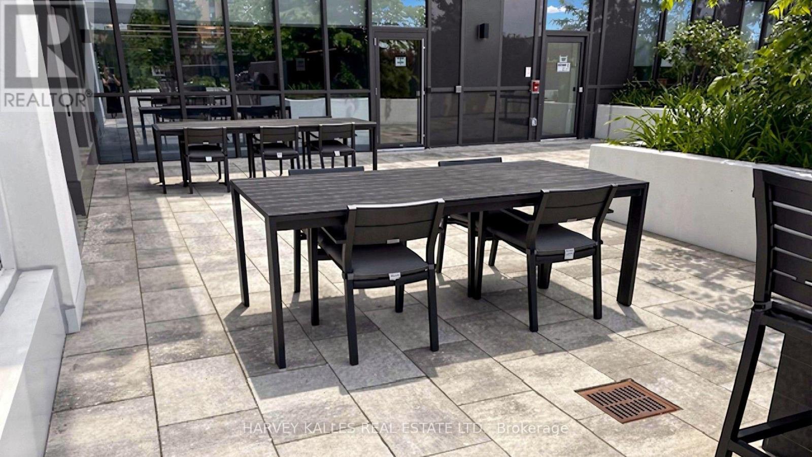
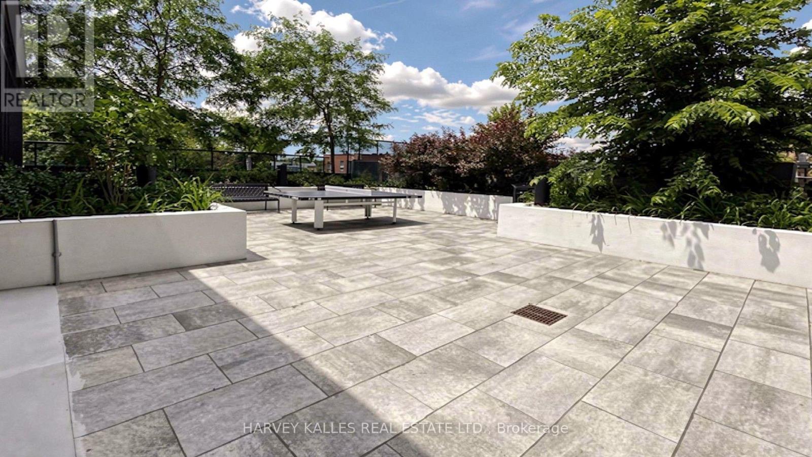
| Amenities | Exercise Centre, Party Room, Security/concierge, Storage - Locker |
| Appliances | All, Window Coverings |
| Basement Type | None |
| Cooling Type | Central Air Conditioning |
| Flooring Type | Hardwood |
| Heating Fuel | Natural Gas |
| Heating Type | Forced Air |
| Size Interior | 700 - 799 Ft2 |
| Type | Apartment |
Parking
| Underground | |
| Garage |
Land
| Acreage | No |
| Land Amenities | Park, Public Transit, Schools |
Rooms
| Level | Type | Length | Width | Dimensions |
|---|---|---|---|---|
| Flat | Bedroom | 3.13 m | 2.72 m | 3.13 m x 2.72 m |
| Flat | Living Room | 3.64 m | 3.6 m | 3.64 m x 3.6 m |
| Flat | Dining Room | 3.6 m | 3.64 m | 3.6 m x 3.64 m |
| Flat | Kitchen | 3.51 m | 3.24 m | 3.51 m x 3.24 m |
| Flat | Den | 2.5 m | 2.74 m | 2.5 m x 2.74 m |
Contact Us
Contact us for more information

The trademarks REALTOR®, REALTORS®, and the REALTOR® logo are controlled by The Canadian Real Estate Association (CREA) and identify real estate professionals who are members of CREA. The trademarks MLS®, Multiple Listing Service® and the associated logos are owned by The Canadian Real Estate Association (CREA) and identify the quality of services provided by real estate professionals who are members of CREA. The trademark DDF® is owned by The Canadian Real Estate Association (CREA) and identifies CREA's Data Distribution Facility (DDF®)
October 28 2026 02:00:47
Toronto Regional Real Estate Board
Harvey Kalles Real Estate Ltd.