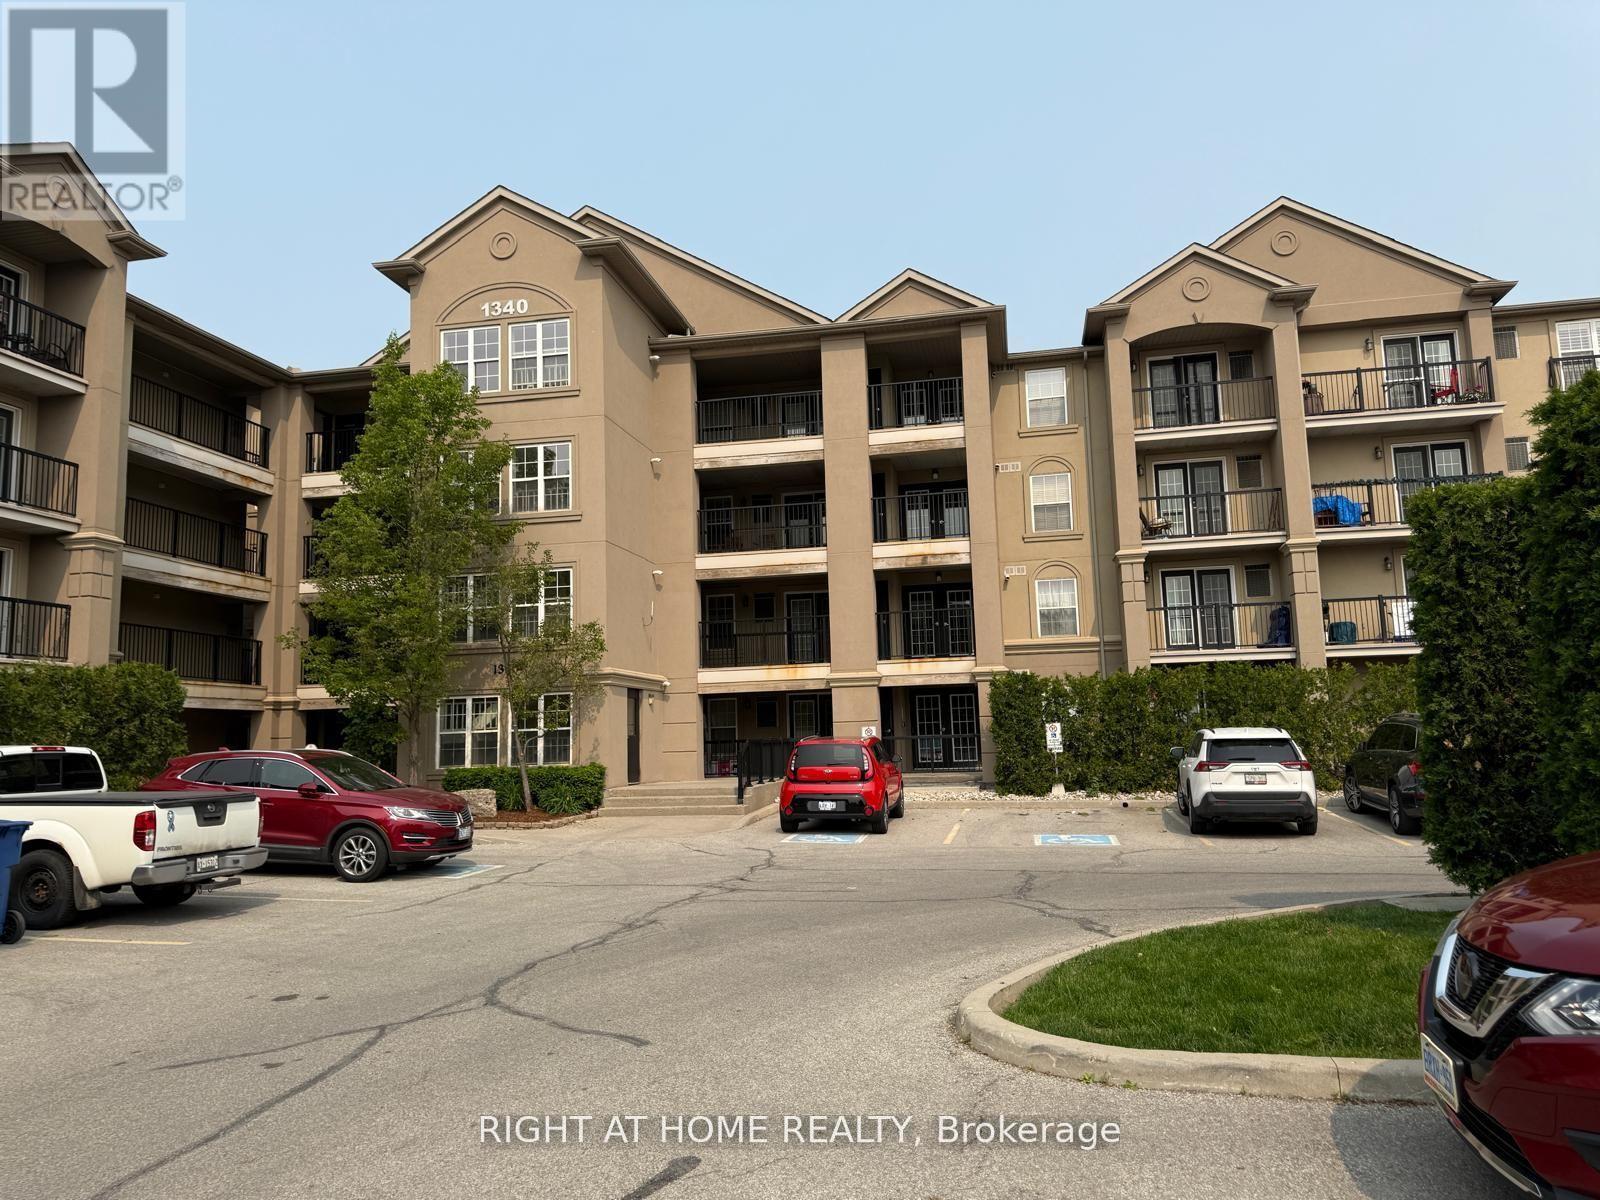
206 - 1340 Main Street Milton, Ontario L9T 7S6

$2,300 Monthly
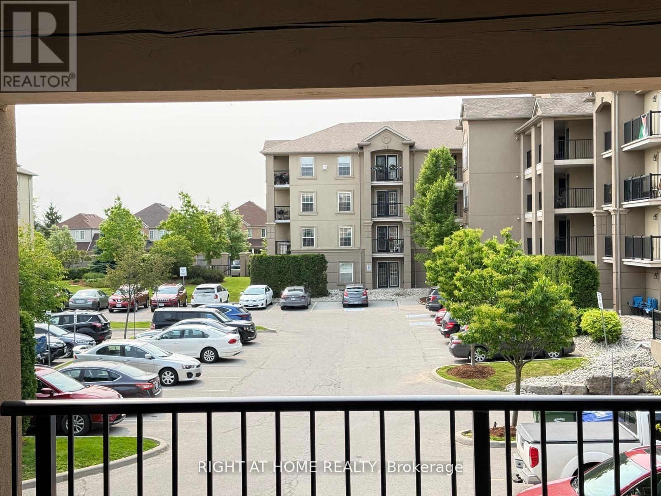
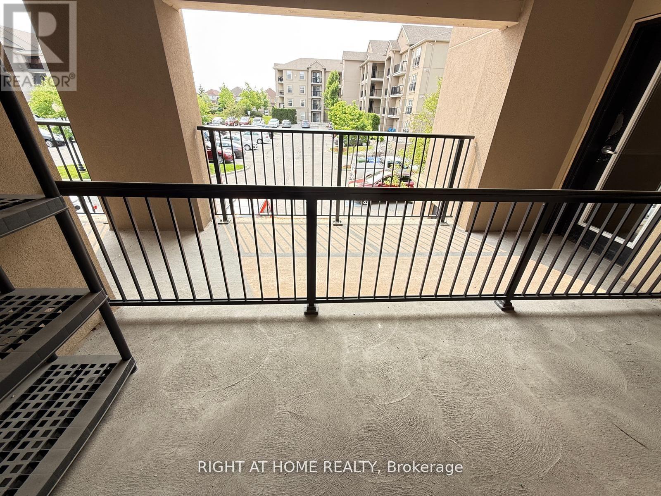
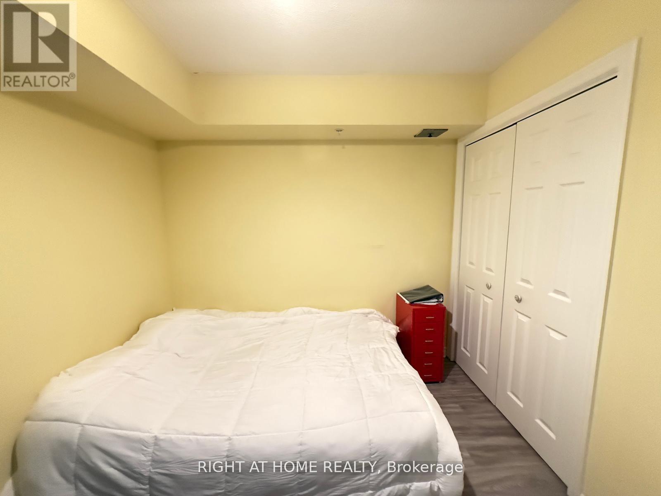
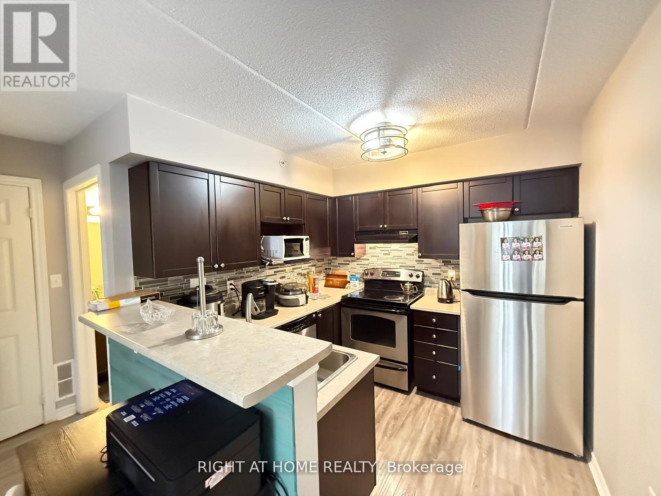
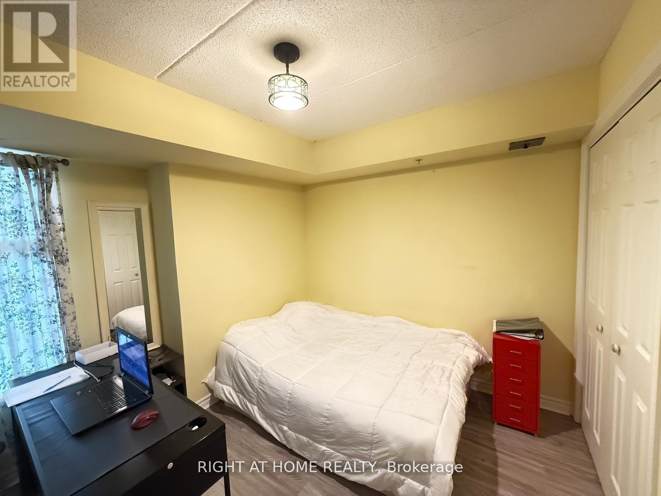
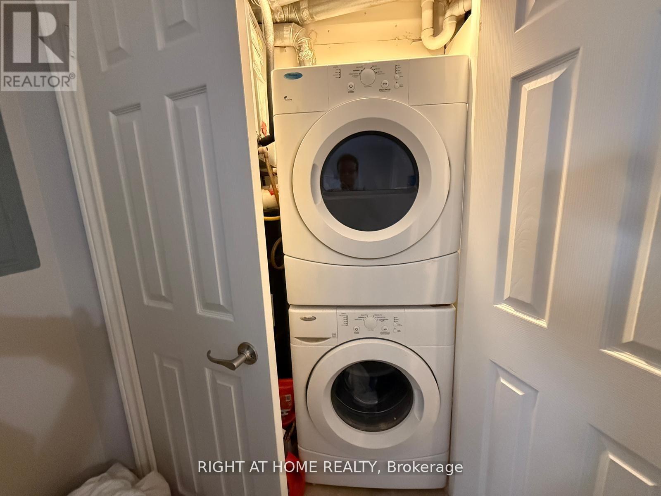
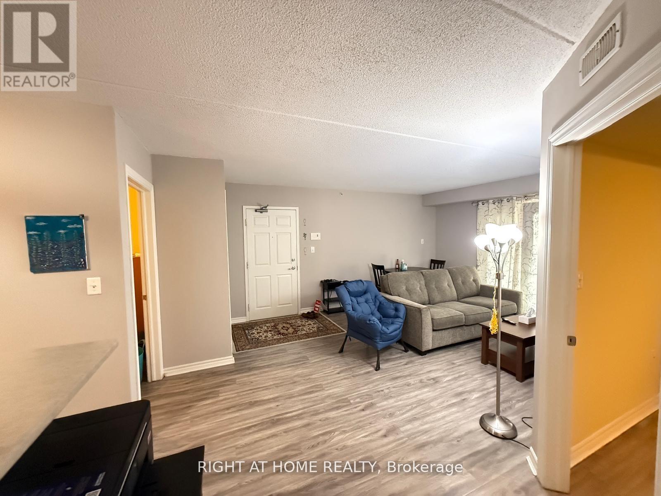
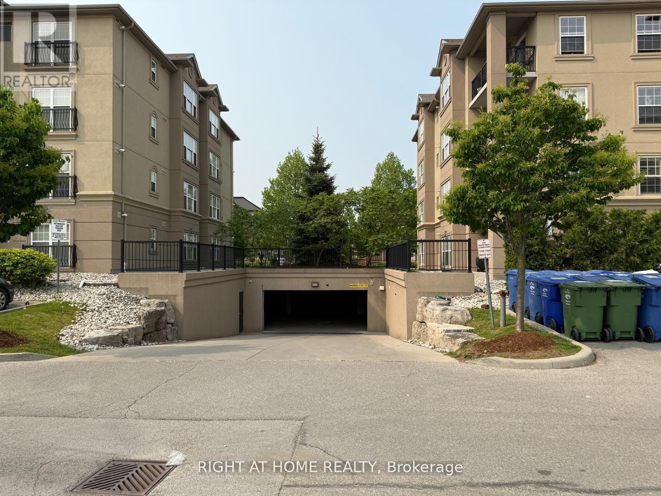
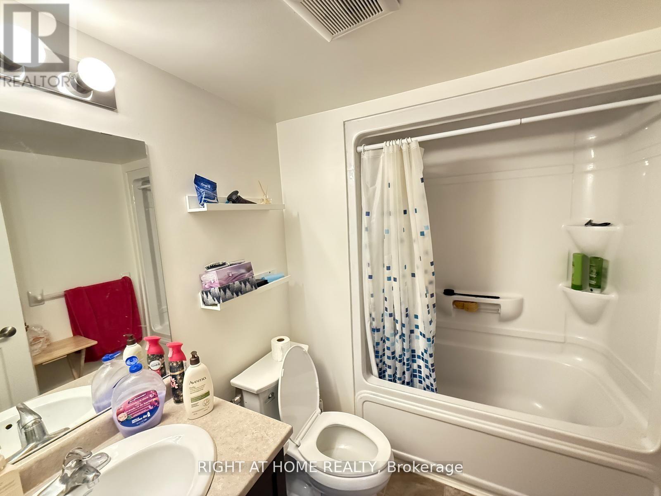
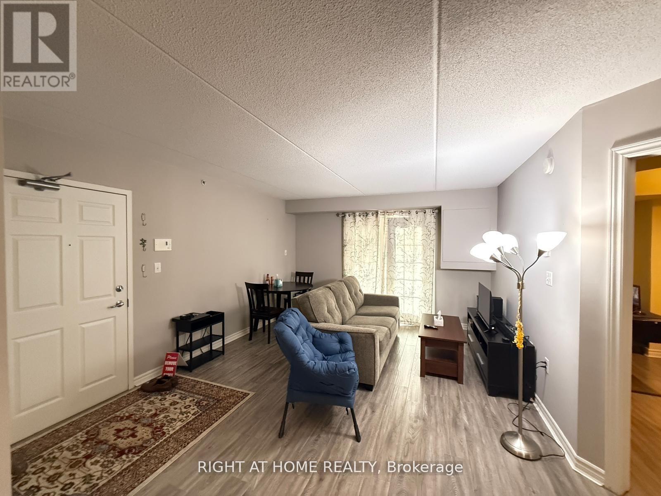
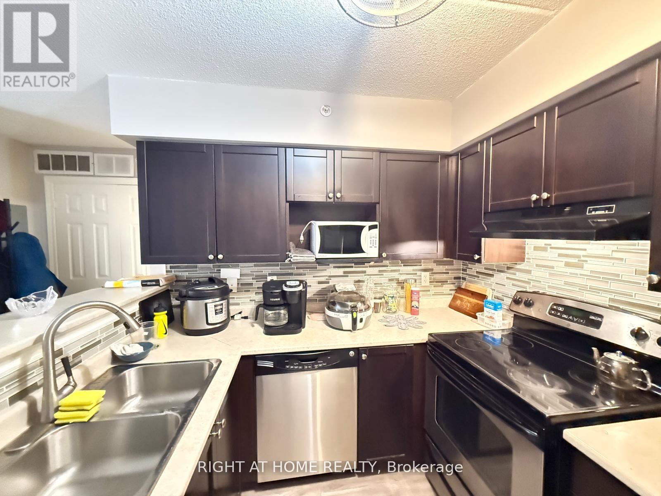
This bright and convenient condo offers 1 bedroom with a large Den which has been as a 2nd bedroom and 1 full washroom, 2nd floor balcony and 2 parking spots. kitchen that features a breakfast bar, stainless-steel appliances, with an ensuite laundry .. Building amenities include a fitness room, party / rec room, car wash bay, security system . 2 parking spots 1 owned underground, 2nd surface parking. Great for commuters with easy 401 access and the Milton GO station in walking distance. (id:63616)
Property Details
| MLS® Number | W13653386 |
| Property Type | Single Family |
| Community Name | 1029 - DE Dempsey |
| Community Features | Pets Allowed With Restrictions |
| Features | Balcony |
| Parking Space Total | 2 |
Building
| Bathroom Total | 1 |
| Bedrooms Above Ground | 2 |
| Bedrooms Total | 2 |
| Amenities | Storage - Locker |
| Basement Type | None |
| Cooling Type | Central Air Conditioning |
| Exterior Finish | Stucco |
| Heating Fuel | Natural Gas |
| Heating Type | Forced Air |
| Size Interior | 700 - 799 Ft2 |
| Type | Apartment |
Parking
| Underground | |
| Garage |
Land
| Acreage | No |
Rooms
| Level | Type | Length | Width | Dimensions |
|---|---|---|---|---|
| Main Level | Living Room | 5.64 m | 3.92 m | 5.64 m x 3.92 m |
| Main Level | Bedroom | 3.76 m | 3.36 m | 3.76 m x 3.36 m |
| Main Level | Den | 2.42 m | 1 m | 2.42 m x 1 m |
| Main Level | Kitchen | 2.58 m | 2.73 m | 2.58 m x 2.73 m |
| Main Level | Bathroom | 2.45 m | 1.91 m | 2.45 m x 1.91 m |
https://www.realtor.ca/real-estate/30131794/206-1340-main-street-milton-de-dempsey-1029-de-dempsey
Contact Us
Contact us for more information

The trademarks REALTOR®, REALTORS®, and the REALTOR® logo are controlled by The Canadian Real Estate Association (CREA) and identify real estate professionals who are members of CREA. The trademarks MLS®, Multiple Listing Service® and the associated logos are owned by The Canadian Real Estate Association (CREA) and identify the quality of services provided by real estate professionals who are members of CREA. The trademark DDF® is owned by The Canadian Real Estate Association (CREA) and identifies CREA's Data Distribution Facility (DDF®)
August 08 2026 04:35:43
Toronto Regional Real Estate Board
Right At Home Realty