205 Farewell Street Oshawa, Ontario L1H 6L6

$675,000
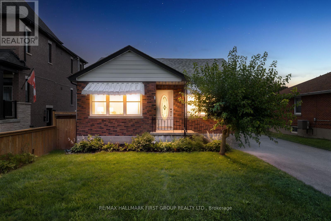
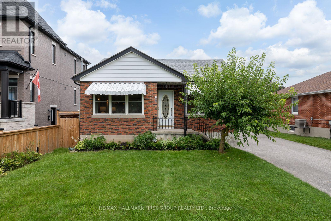
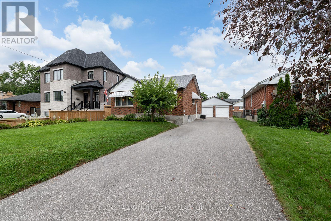
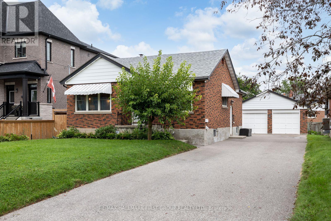
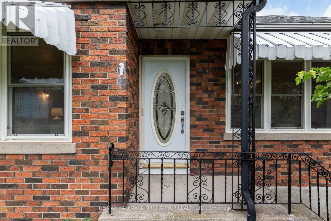
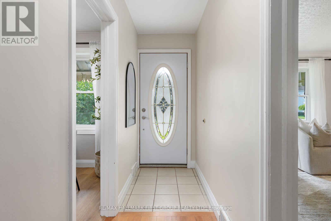
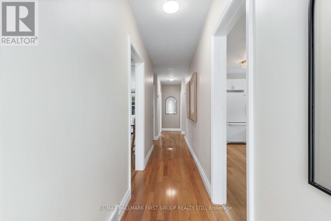
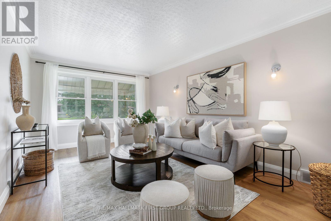
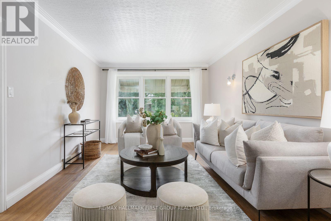
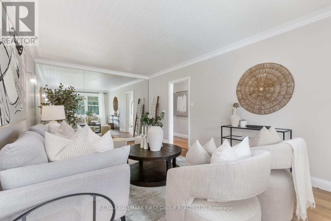
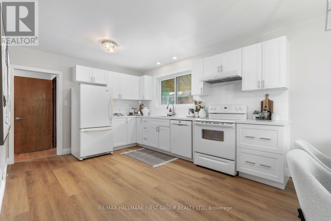
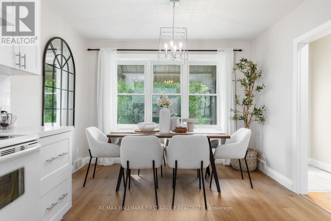
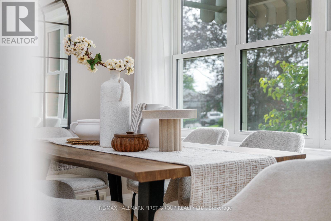
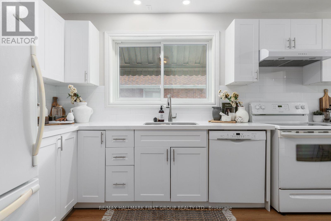
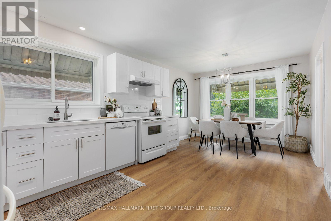
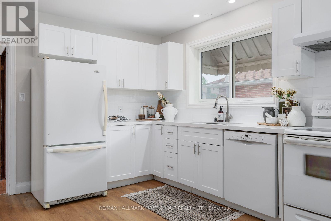
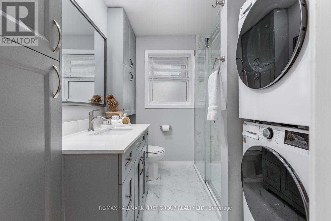
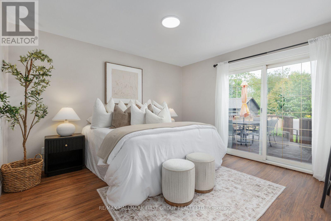
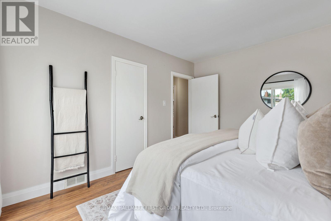
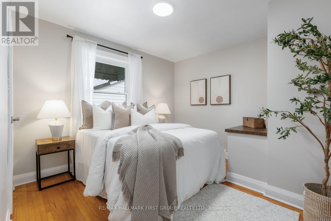
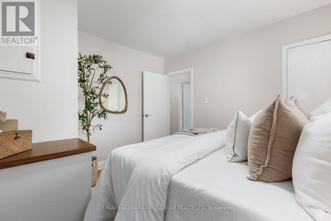
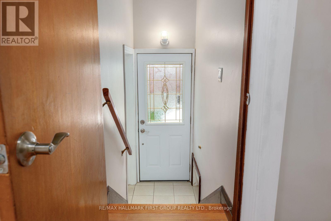
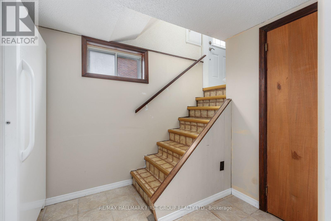
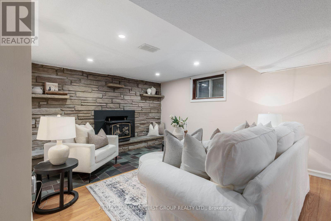
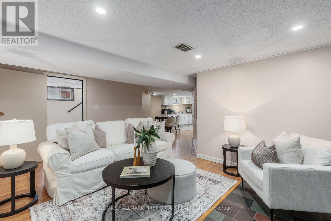
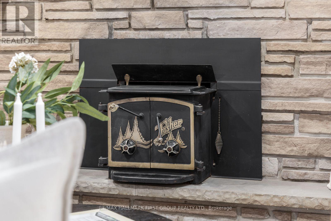
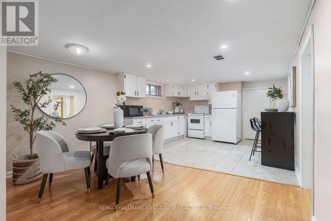
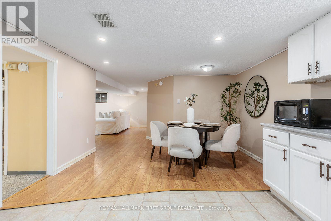
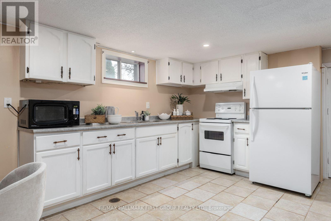
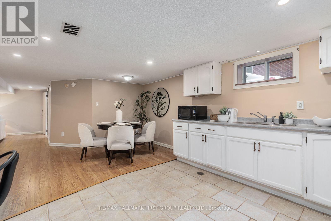
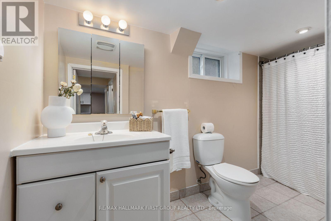
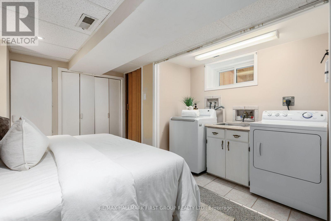
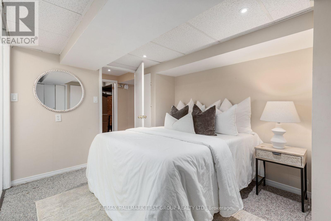
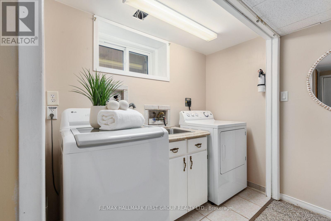
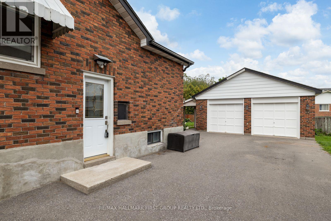
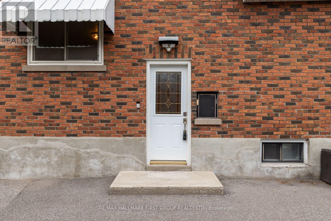
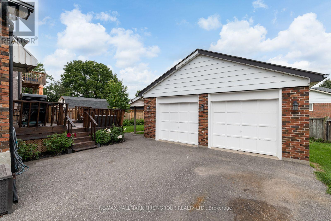
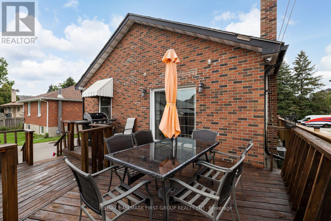
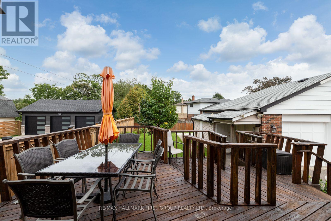
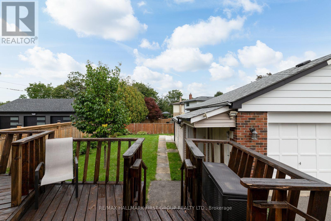
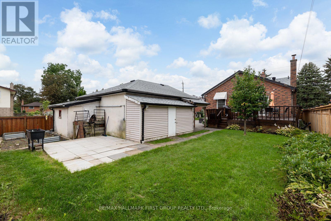
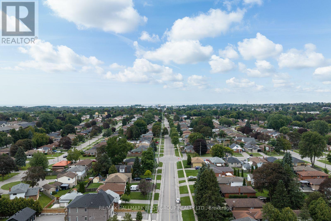
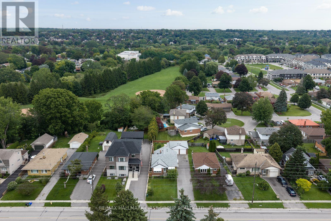
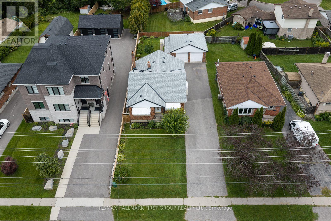
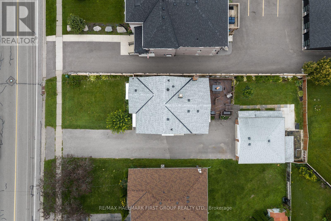
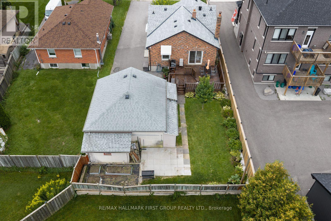
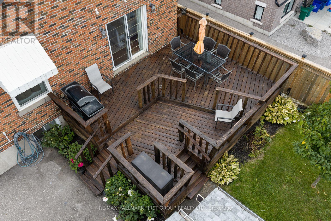
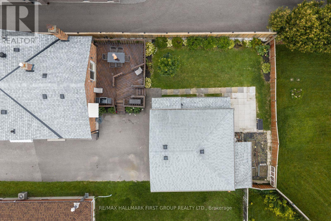
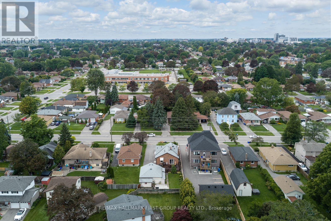
Welcome to this beautifully updated, versatile, all brick 2+1 Bedroom, 2 Bath bungalow, ideally situated in a prime, family-friendly location close to schools, parks, everyday amenities, and the Donovan Recreation Complex. Outside, enjoy a covered front porch, spacious backyard deck, and an impressive 8-car driveway leading to a detached 2-car garage with an attached shed. A separate side door entrance leads directly to the basement, allowing for exceptional versatility. Easy access to Highway 401 makes commuting throughout Durham Region a breeze. The main floor has been recently updated (2026) with new vinyl flooring and an open-concept layout. The bright living room is highlighted by front-facing windows, and flows into the beautifully renovated kitchen with ample cabinetry and eat-in dining - perfect for hosting family dinners and entertaining guests. The primary bedroom offers the added convenience of a walkout to the backyard deck, while a second bedroom and renovated 3-piece bathroom complete the main level. Downstairs, the open-concept additional unit provides exceptional versatility. Featuring a large living room, full kitchen, designated dining area, bedroom with double closet, and 4-piece bathroom, this space is ideal for extended family, guests, a private in-law suite, or a potential rental opportunity. With its own well-appointed living spaces, the basement adds tremendous value and flexibility to the home. With a thoughtful layout, impressive recent upgrades, and a fully finished basement offering additional living space, this property presents an incredible opportunity for families, first-time buyers, or investors alike. Recent upgrades include a renovated kitchen and dining room (2026), renovated main floor bathroom (2024), new living room flooring (2026), new front and rear doors (2025/2026), and new roof (2025). A versatile home in an exceptional location - this one is not to be missed! (id:63616)
Open House
This property has open houses!
2:00 pm
Ends at:4:00 pm
11:00 am
Ends at:1:00 pm
Property Details
| MLS® Number | E13751652 |
| Property Type | Single Family |
| Neigbourhood | Donevan |
| Community Name | Donevan |
| Amenities Near By | Golf Nearby, Hospital, Park, Schools, Public Transit |
| Community Features | Community Centre |
| Equipment Type | None |
| Parking Space Total | 10 |
| Rental Equipment Type | None |
| Structure | Patio(s), Porch |
Building
| Bathroom Total | 2 |
| Bedrooms Above Ground | 2 |
| Bedrooms Below Ground | 1 |
| Bedrooms Total | 3 |
| Amenities | Fireplace(s) |
| Appliances | Garage Door Opener Remote(s), Water Heater, Dishwasher, Dryer, Freezer, Two Stoves, Washer, Two Refrigerators |
| Architectural Style | Bungalow |
| Basement Development | Finished |
| Basement Features | Separate Entrance |
| Basement Type | N/a, N/a (finished) |
| Construction Style Attachment | Detached |
| Cooling Type | Central Air Conditioning |
| Exterior Finish | Brick |
| Fire Protection | Smoke Detectors |
| Fireplace Present | Yes |
| Fireplace Total | 1 |
| Flooring Type | Vinyl |
| Foundation Type | Concrete |
| Heating Fuel | Natural Gas |
| Heating Type | Forced Air |
| Stories Total | 1 |
| Size Interior | 700 - 1,100 Ft2 |
| Type | House |
| Utility Water | Municipal Water |
Parking
| Detached Garage | |
| Garage |
Land
| Acreage | No |
| Land Amenities | Golf Nearby, Hospital, Park, Schools, Public Transit |
| Sewer | Sanitary Sewer |
| Size Depth | 140 Ft ,1 In |
| Size Frontage | 50 Ft |
| Size Irregular | 50 X 140.1 Ft |
| Size Total Text | 50 X 140.1 Ft |
Rooms
| Level | Type | Length | Width | Dimensions |
|---|---|---|---|---|
| Basement | Living Room | 3.66 m | 3.38 m | 3.66 m x 3.38 m |
| Basement | Laundry Room | 2.32 m | 1.13 m | 2.32 m x 1.13 m |
| Basement | Bedroom 3 | 3.57 m | 2.47 m | 3.57 m x 2.47 m |
| Basement | Kitchen | 3.75 m | 3.38 m | 3.75 m x 3.38 m |
| Basement | Dining Room | 3.76 m | 2.26 m | 3.76 m x 2.26 m |
| Main Level | Kitchen | 4.09 m | 3.11 m | 4.09 m x 3.11 m |
| Main Level | Eating Area | 2.07 m | 3.32 m | 2.07 m x 3.32 m |
| Main Level | Living Room | 5.74 m | 3.36 m | 5.74 m x 3.36 m |
| Main Level | Dining Room | 5.74 m | 3.36 m | 5.74 m x 3.36 m |
| Main Level | Bathroom | 2.47 m | 1.86 m | 2.47 m x 1.86 m |
| Main Level | Primary Bedroom | 3.66 m | 3.38 m | 3.66 m x 3.38 m |
| Main Level | Bedroom 2 | 3.41 m | 3.35 m | 3.41 m x 3.35 m |
https://www.realtor.ca/real-estate/30242908/205-farewell-street-oshawa-donevan-donevan
Contact Us
Contact us for more information

The trademarks REALTOR®, REALTORS®, and the REALTOR® logo are controlled by The Canadian Real Estate Association (CREA) and identify real estate professionals who are members of CREA. The trademarks MLS®, Multiple Listing Service® and the associated logos are owned by The Canadian Real Estate Association (CREA) and identify the quality of services provided by real estate professionals who are members of CREA. The trademark DDF® is owned by The Canadian Real Estate Association (CREA) and identifies CREA's Data Distribution Facility (DDF®)
September 08 2026 12:27:25
Toronto Regional Real Estate Board
RE/MAX Hallmark First Group Realty Ltd.