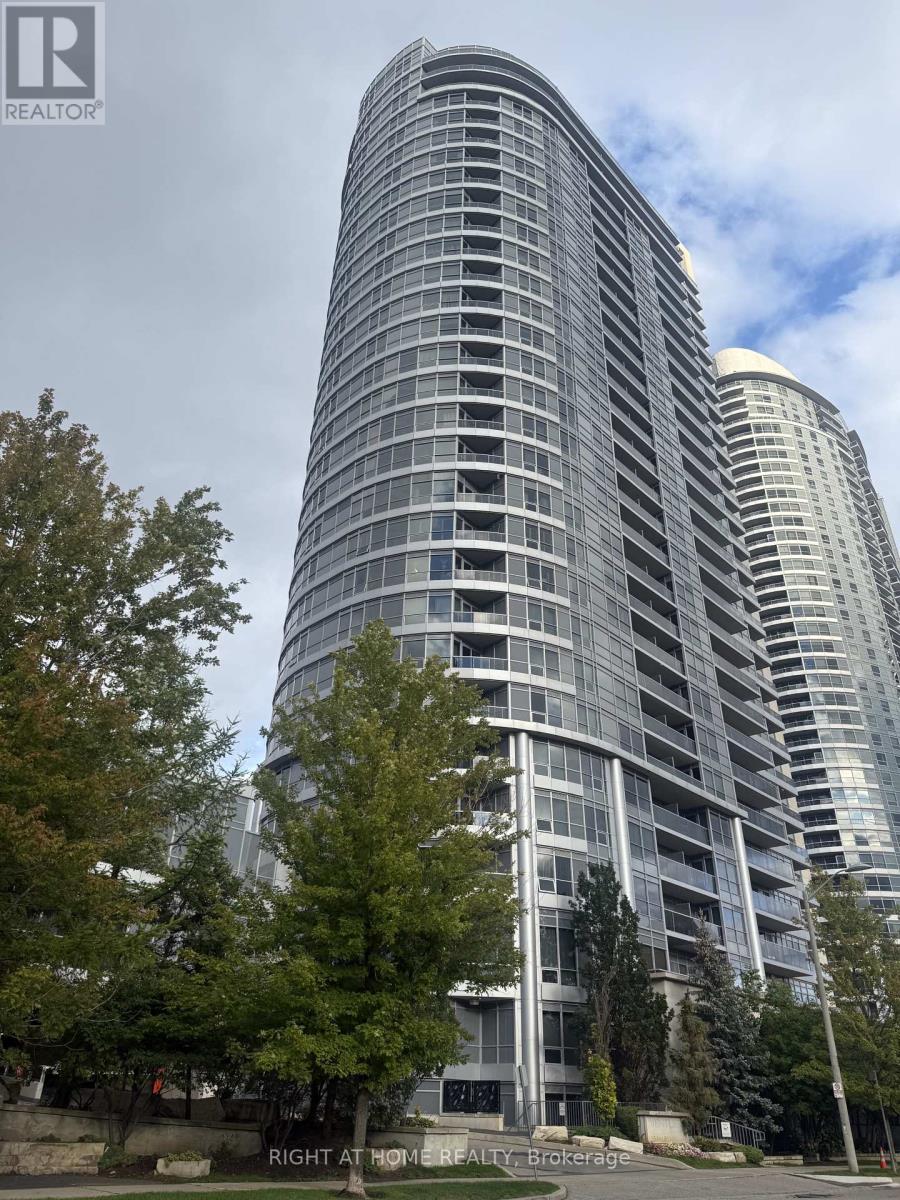
204 - 151 Village Green Square Toronto, Ontario M1S 0K5
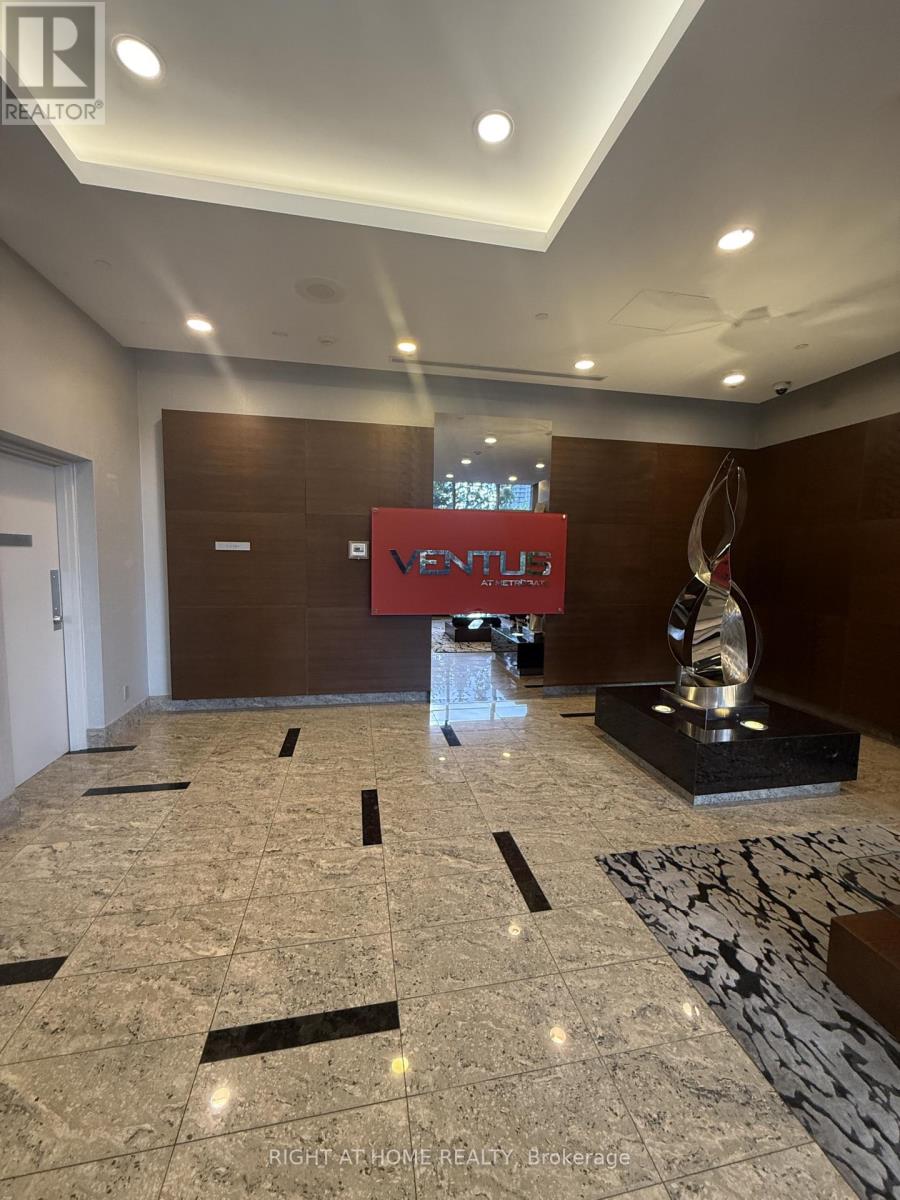

$2,400 Monthly
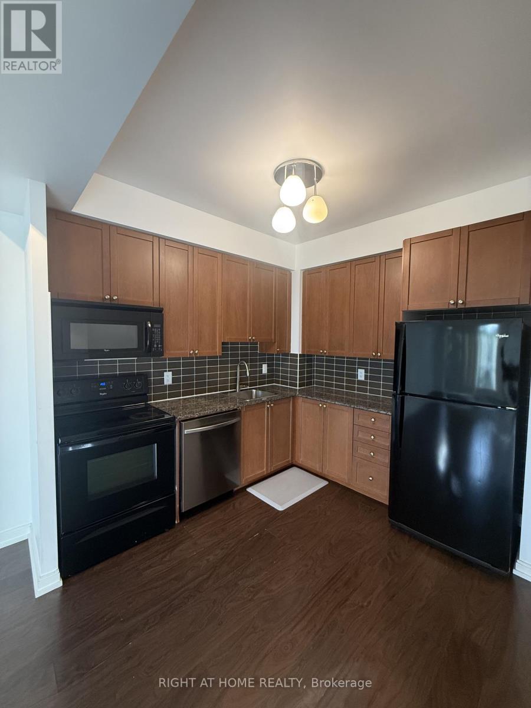
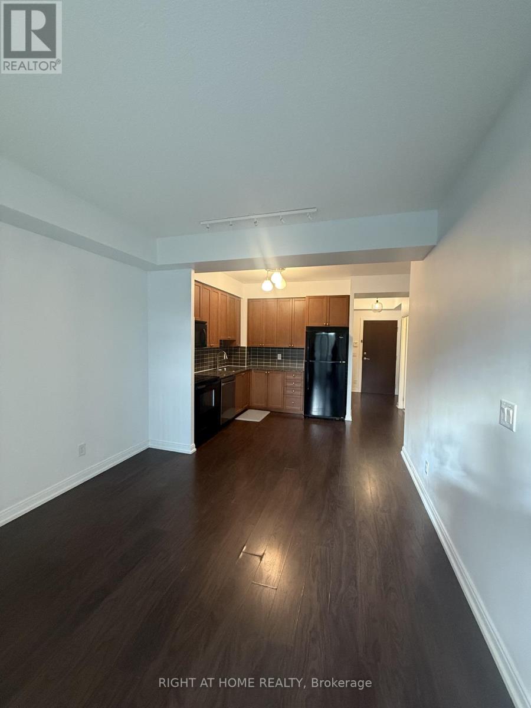
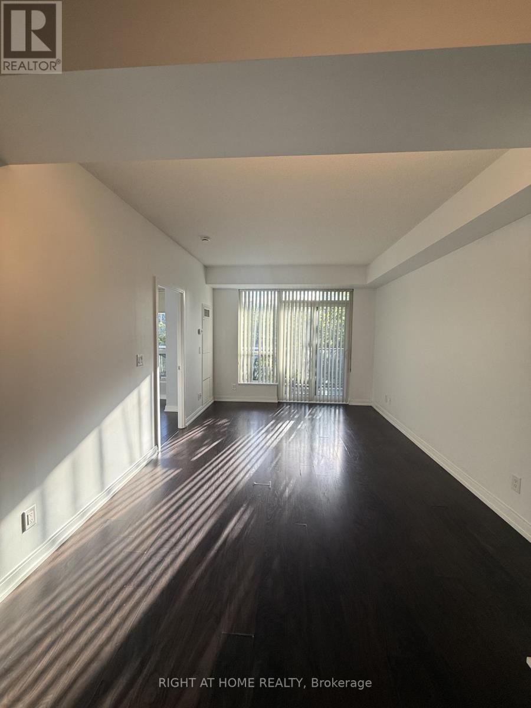
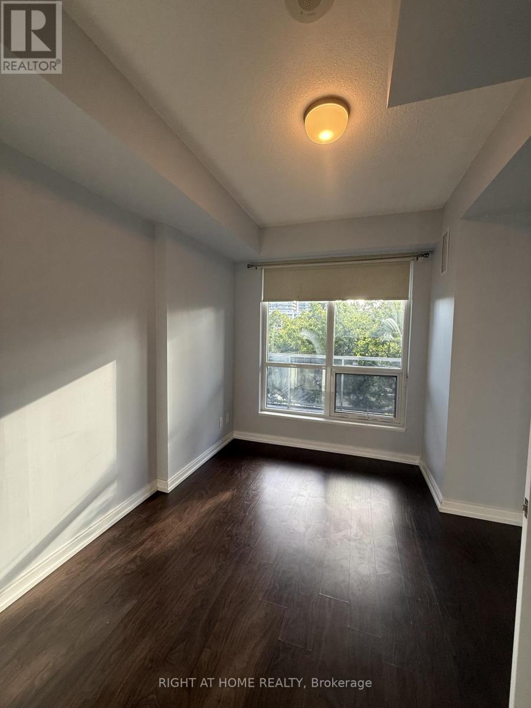
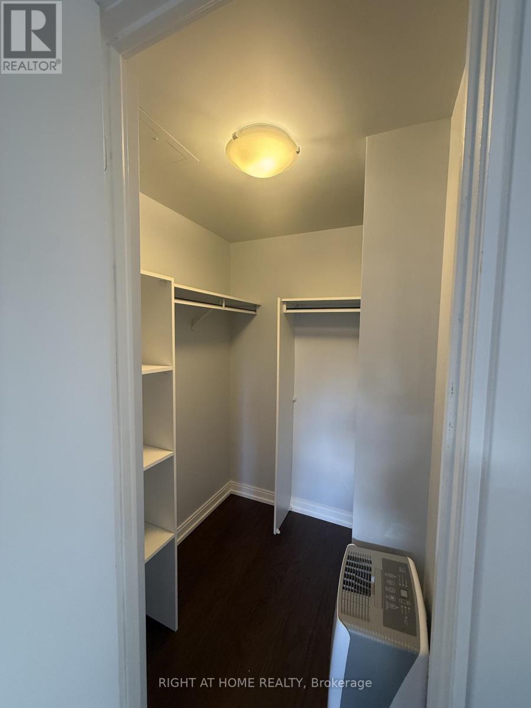
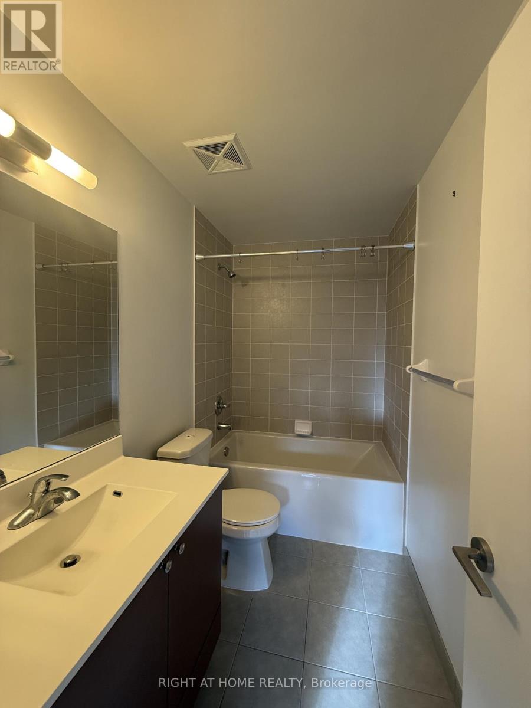
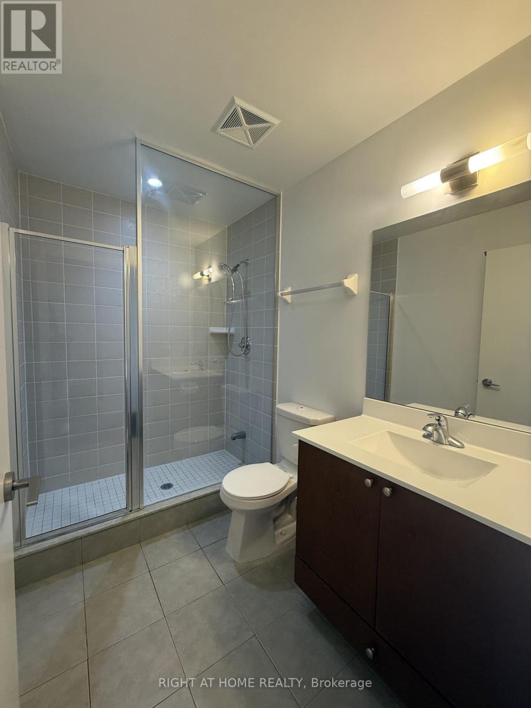
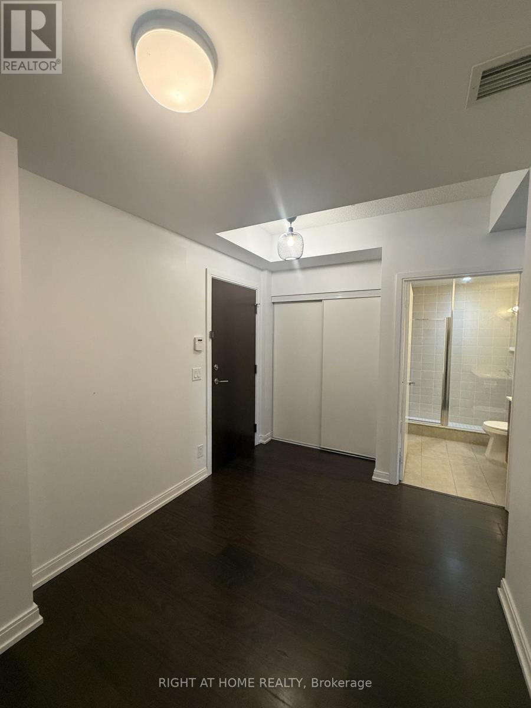
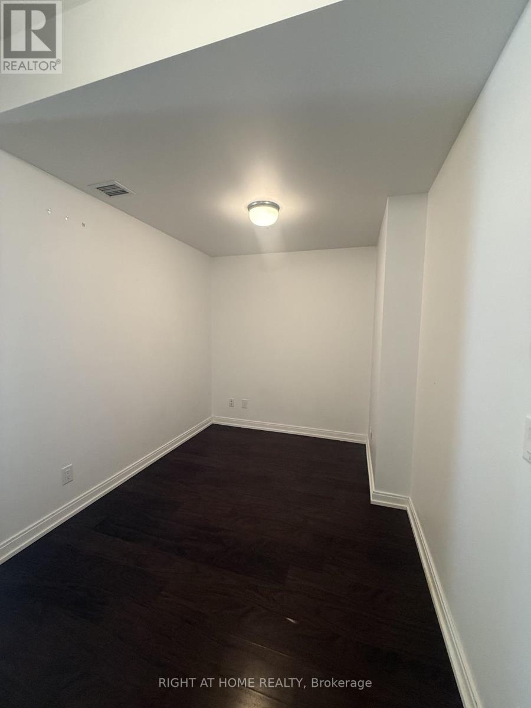
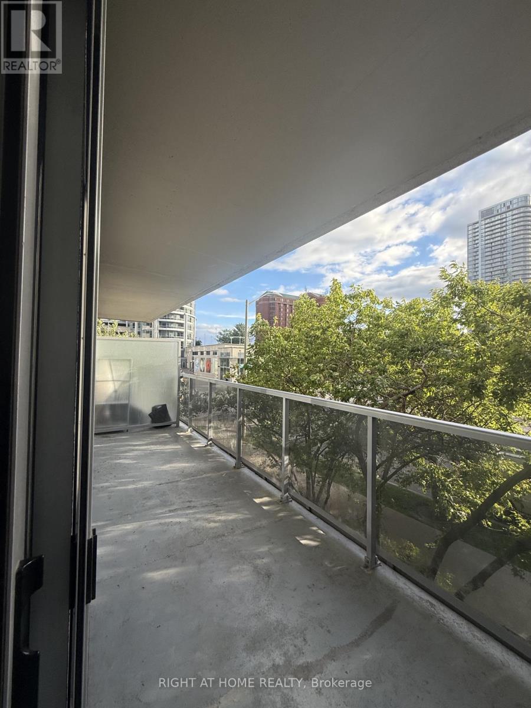
Check Out This Must-See 1+1 Bedroom Condo Featuring Two Full Bathrooms And A Spacious Open-Concept Layout. With Over 700 Sq. Ft. Of Interior Living Space Plus A 125 Sq. Ft. Balcony, You'll Enjoy Plenty Of Room To Relax. The Versatile Den Can Easily Be Used As A Home Office, Or Additional Living Space. The Conveniently Located Parking Spot Is On The Same Level As The Unit. Ideally Situated Near The TTC And GO Station, The Building Is Also Close To Grocery Stores, Restaurants, Shops, And Everyday Amenities. (id:63616)
Property Details
| MLS® Number | E13709764 |
| Property Type | Single Family |
| Community Name | Agincourt South-Malvern West |
| Community Features | Pets Allowed With Restrictions |
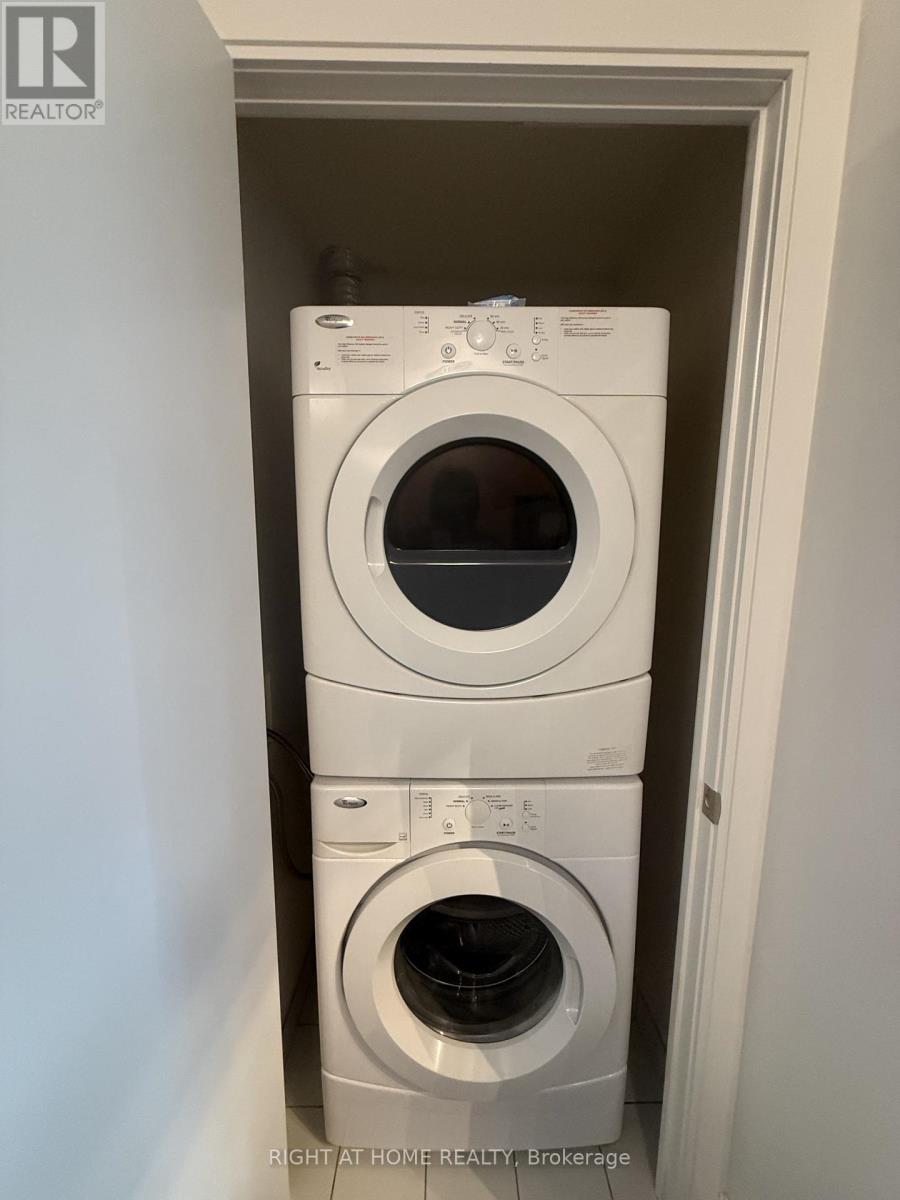
| Features | Balcony, Carpet Free, In Suite Laundry |
| Parking Space Total | 1 |
Building
| Bathroom Total | 2 |
| Bedrooms Above Ground | 1 |
| Bedrooms Below Ground | 1 |
| Bedrooms Total | 2 |
| Amenities | Storage - Locker |
| Appliances | Dishwasher, Dryer, Microwave, Stove, Washer, Window Coverings, Refrigerator |
| Basement Type | None |
| Cooling Type | Central Air Conditioning |
| Exterior Finish | Concrete |
| Heating Fuel | Natural Gas |
| Heating Type | Forced Air |
| Size Interior | 700 - 799 Ft2 |
| Type | Apartment |
Parking
| Underground | |
| Garage |
Land
| Acreage | No |
Rooms
| Level | Type | Length | Width | Dimensions |
|---|---|---|---|---|
| Main Level | Living Room | 4.75 m | 3.35 m | 4.75 m x 3.35 m |
| Main Level | Dining Room | 4.75 m | 3.35 m | 4.75 m x 3.35 m |
| Main Level | Kitchen | 4.75 m | 3.35 m | 4.75 m x 3.35 m |
| Main Level | Primary Bedroom | 3.75 m | 3 m | 3.75 m x 3 m |
| Main Level | Den | 2.7 m | 2.4 m | 2.7 m x 2.4 m |
Contact Us
Contact us for more information

The trademarks REALTOR®, REALTORS®, and the REALTOR® logo are controlled by The Canadian Real Estate Association (CREA) and identify real estate professionals who are members of CREA. The trademarks MLS®, Multiple Listing Service® and the associated logos are owned by The Canadian Real Estate Association (CREA) and identify the quality of services provided by real estate professionals who are members of CREA. The trademark DDF® is owned by The Canadian Real Estate Association (CREA) and identifies CREA's Data Distribution Facility (DDF®)
August 25 2026 03:01:40
Toronto Regional Real Estate Board
Right At Home Realty