203 Parkmount Road Toronto, Ontario M4J 4V5

$1,099,900
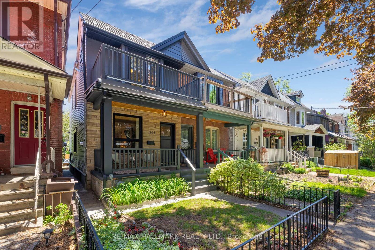
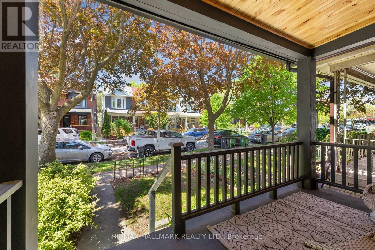
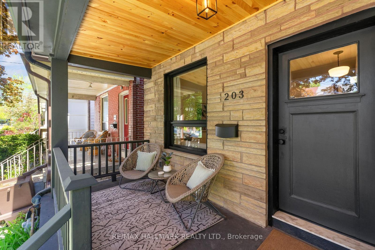
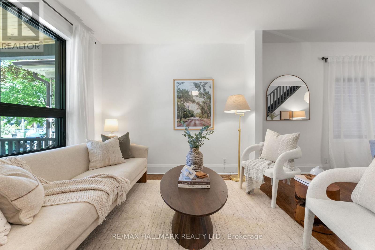
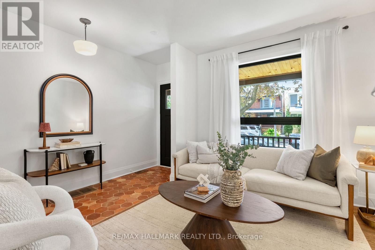
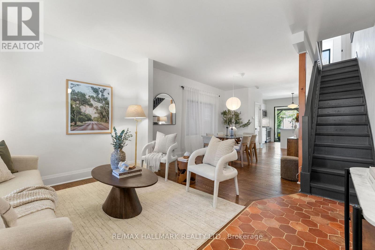
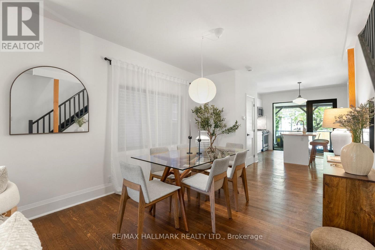
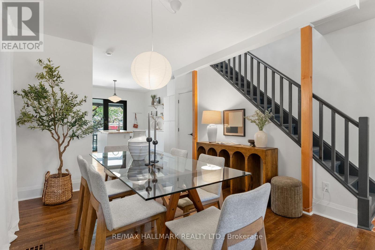
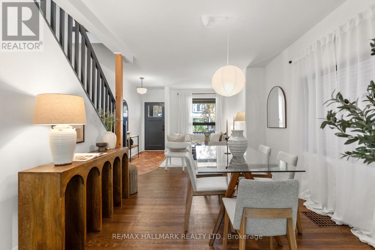
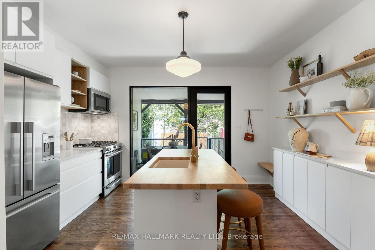
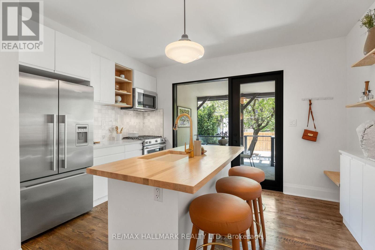
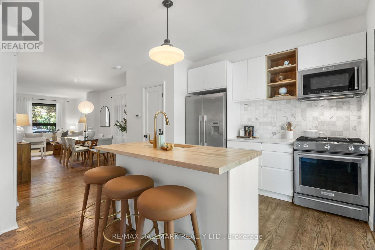
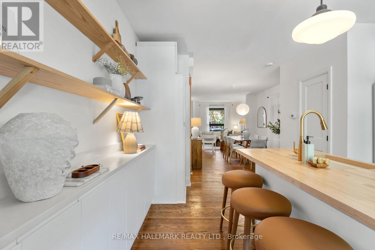
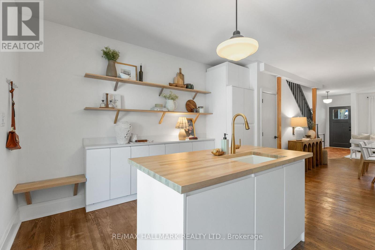
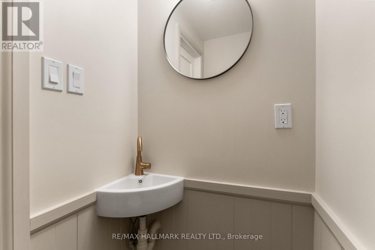
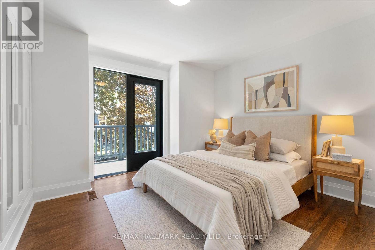
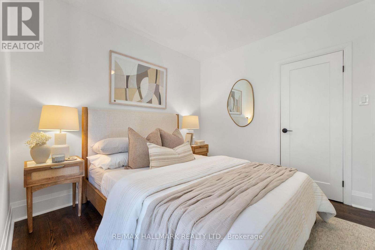
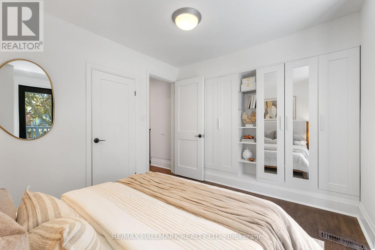
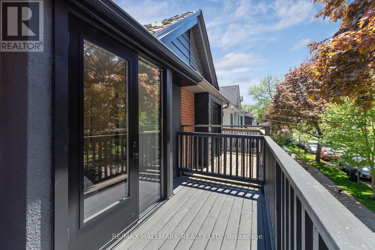
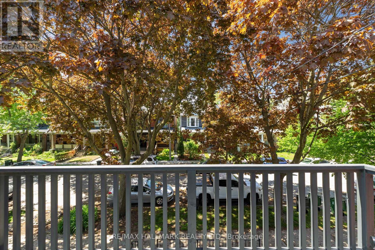
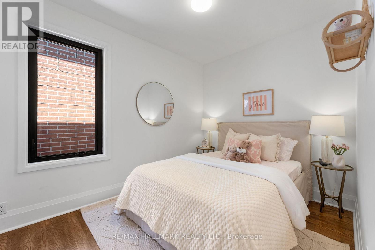
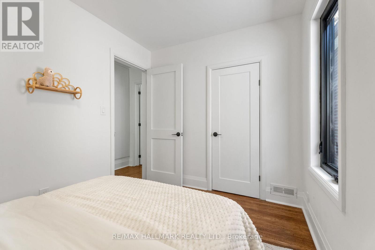
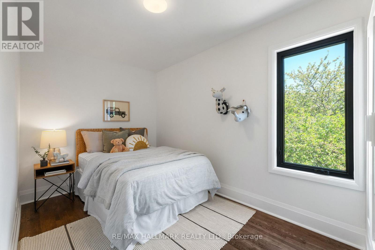
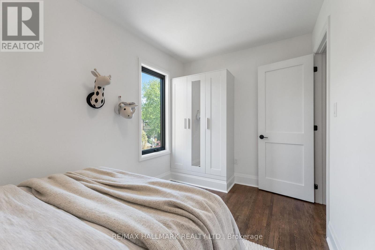
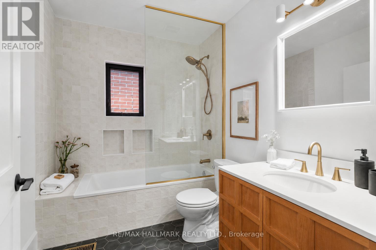
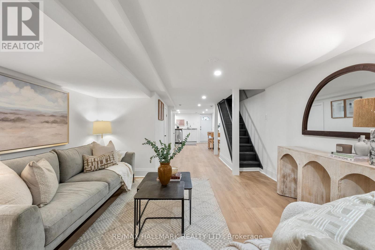
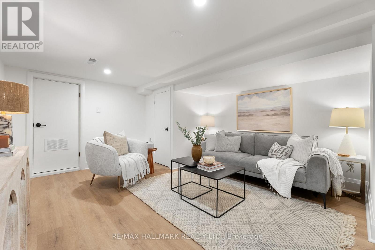
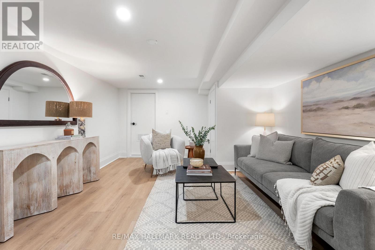
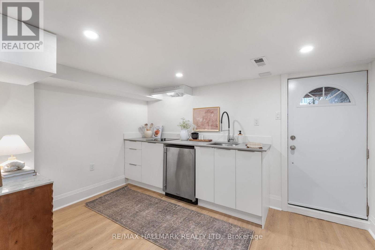
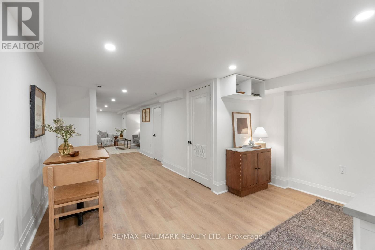
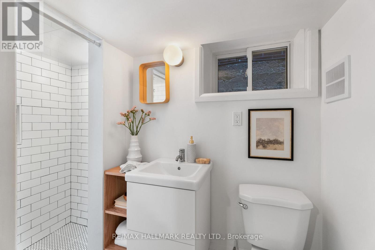
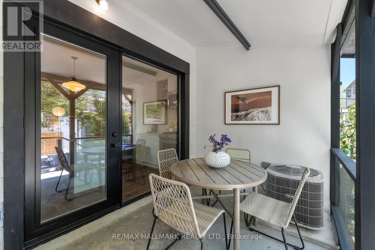
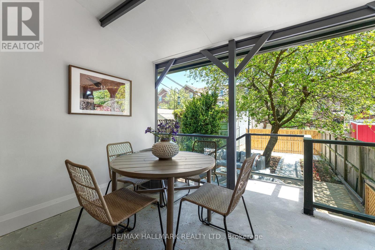
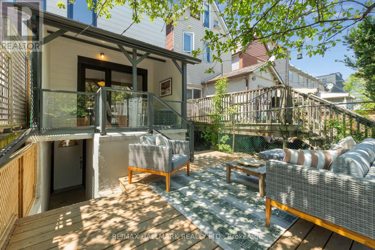
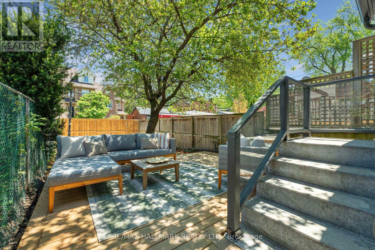
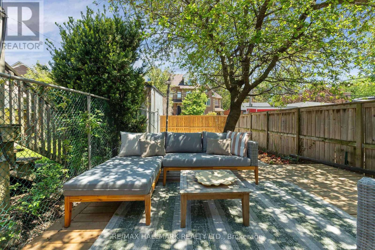
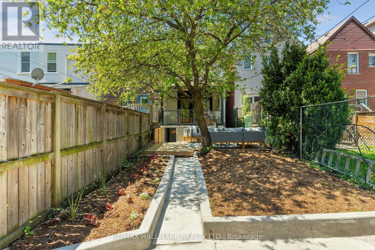
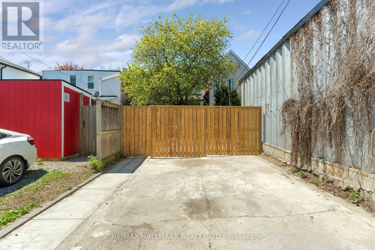
Have you been waiting for that special home that is modern, while also warm and welcoming? This is it. 203 Parkmount Road is perfectly placed just steps to the Danforth, Coxwell and Greenwood TTC stations - making the city your playground. Just a block from Monarch Park, imagine taking a stroll, going for a swim, a skate, or just throwing down a blanket, opening a bottle of wine and have a picnic while you watch the world go by - or the kids grow up. The main floor of this home is warm and inviting. The hardwood floors are warm and inviting. The gorgeous kitchen with quartz tops and butcher block island will be the star of your house warming party surrounded by your friends and family, with clear views out of the new windows to the trees lined boulevards on the street and the garden at the rear. The main floor powder room is convenient for guests and perfect for keeping you eye on the kids as they potty train. Upstairs the bathroom is a genuine sanctuary with large soaker tub, stylish tile, and beautiful vanity. The 3 bedrooms feature great windows, good space, and more storage than the average semi. The primary bedroom walks out to a balcony that spans the width of the home nestled among the treetops, perfect for that morning cup of coffee or enjoying a book. In the basement, you have the option to use the space to house guests or your in-laws as there's a separate entrance, a kitchenette, and plumbing/electrical for laundry, or enjoy it yourself as a rec room or the ultimate kids' crash pad. The backyard is ready for dinner parties al fresco! No need to worry about parking as you can fit 2-cars (that's right... 2-cars!) on your private laneway parking pad when needed. Life needs balance, and 203 Parkmount Road offers you that and then some. Note the 2 car lane parking is narrower than the city by-law for 2 cars but it can fit 2 cars and has been used as such. (id:63616)
Property Details
| MLS® Number | E13174996 |
| Property Type | Single Family |
| Community Name | Greenwood-Coxwell |
| Amenities Near By | Park, Public Transit, Schools |
| Equipment Type | Water Heater |
| Features | Lane, In-law Suite |
| Parking Space Total | 2 |
| Rental Equipment Type | Water Heater |
| Structure | Deck, Patio(s), Porch |
Building
| Bathroom Total | 3 |
| Bedrooms Above Ground | 3 |
| Bedrooms Below Ground | 1 |
| Bedrooms Total | 4 |
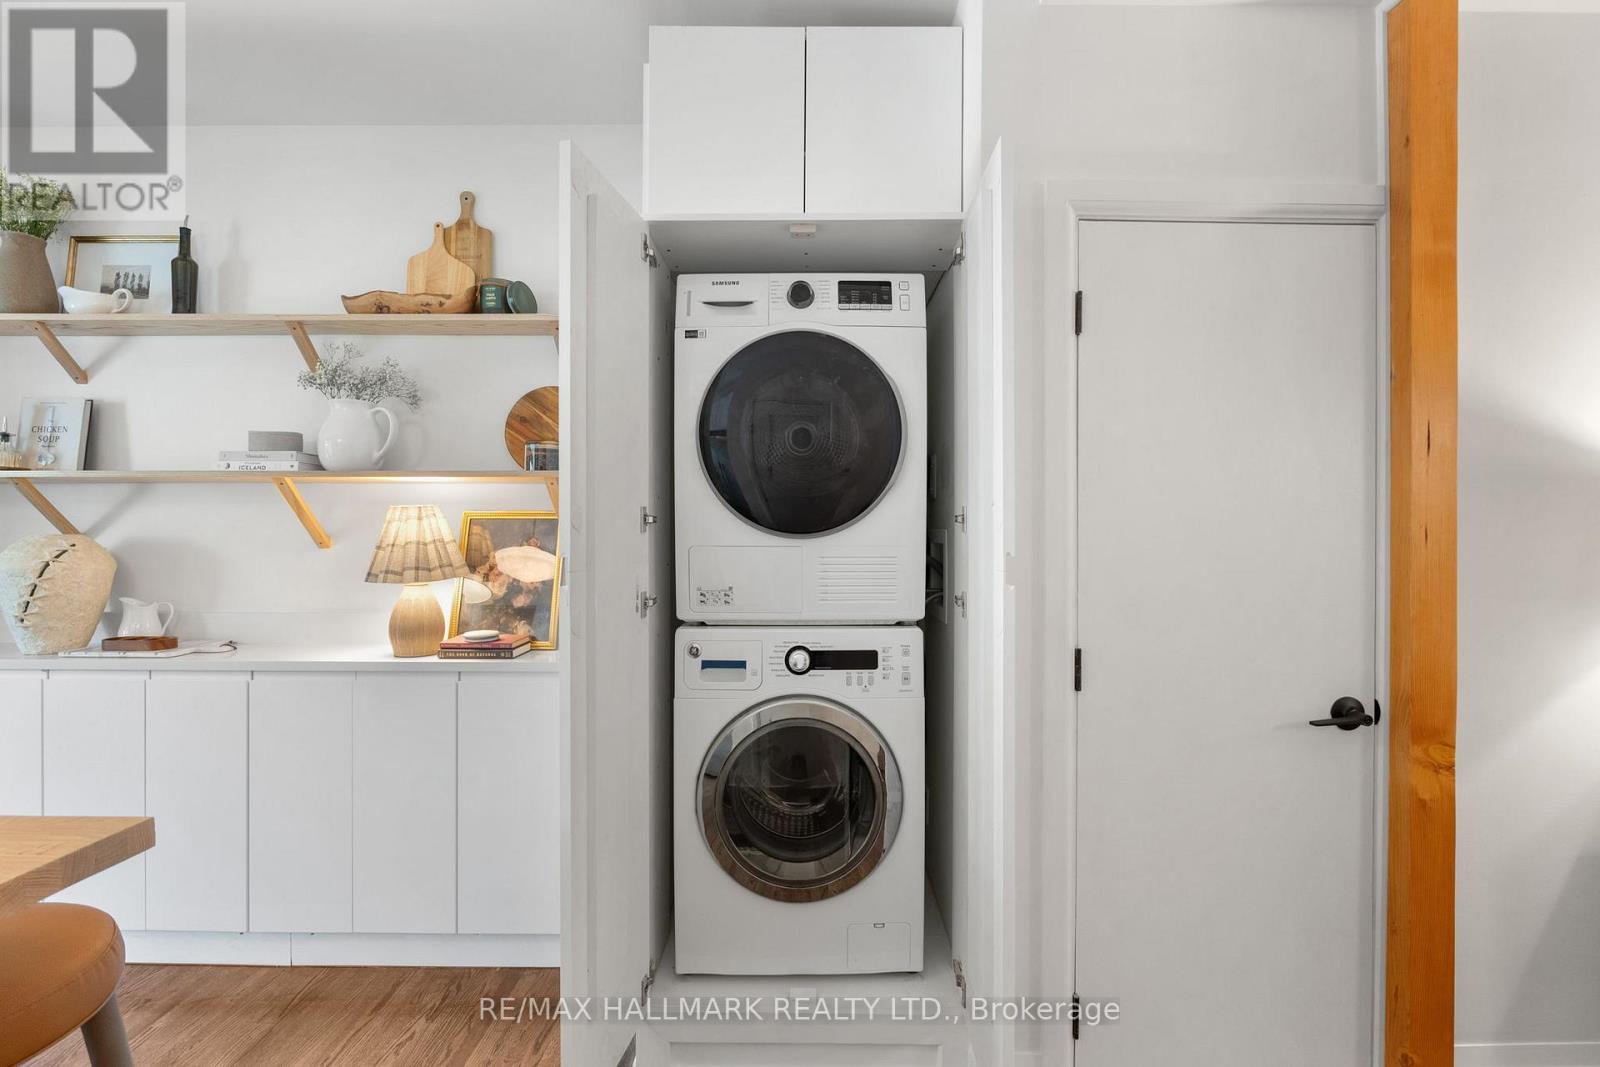
| Appliances | Water Heater - Tankless, Water Heater, Cooktop, Dishwasher, Dryer, Microwave, Oven, Washer, Refrigerator |
| Basement Development | Finished |
| Basement Features | Apartment In Basement, Walk Out |
| Basement Type | N/a, N/a (finished) |
| Construction Style Attachment | Semi-detached |
| Cooling Type | Central Air Conditioning |
| Exterior Finish | Vinyl Siding, Stone |
| Flooring Type | Hardwood, Tile, Laminate |
| Foundation Type | Concrete |
| Half Bath Total | 1 |
| Heating Fuel | Natural Gas |
| Heating Type | Forced Air |
| Stories Total | 2 |
| Size Interior | 1,100 - 1,500 Ft2 |
| Type | House |
| Utility Water | Municipal Water |
Parking
| No Garage |
Land
| Acreage | No |
| Fence Type | Fenced Yard |
| Land Amenities | Park, Public Transit, Schools |
| Sewer | Sanitary Sewer |
| Size Depth | 127 Ft ,6 In |
| Size Frontage | 15 Ft ,9 In |
| Size Irregular | 15.8 X 127.5 Ft |
| Size Total Text | 15.8 X 127.5 Ft |
Rooms
| Level | Type | Length | Width | Dimensions |
|---|---|---|---|---|
| Second Level | Primary Bedroom | 4.12 m | 3.47 m | 4.12 m x 3.47 m |
| Second Level | Bedroom 2 | 4.12 m | 2.41 m | 4.12 m x 2.41 m |
| Second Level | Bedroom 3 | 3.39 m | 2.51 m | 3.39 m x 2.51 m |
| Second Level | Bathroom | 2.56 m | 2.03 m | 2.56 m x 2.03 m |
| Basement | Bathroom | 2.4 m | 1.13 m | 2.4 m x 1.13 m |
| Basement | Recreational, Games Room | 8.86 m | 3.78 m | 8.86 m x 3.78 m |
| Basement | Kitchen | 3.68 m | 2.54 m | 3.68 m x 2.54 m |
| Main Level | Living Room | 3.11 m | 2.82 m | 3.11 m x 2.82 m |
| Main Level | Dining Room | 4.7 m | 3.25 m | 4.7 m x 3.25 m |
| Main Level | Kitchen | 4.1 m | 3.95 m | 4.1 m x 3.95 m |
| Main Level | Bathroom | 1.46 m | 0.98 m | 1.46 m x 0.98 m |
Contact Us
Contact us for more information

The trademarks REALTOR®, REALTORS®, and the REALTOR® logo are controlled by The Canadian Real Estate Association (CREA) and identify real estate professionals who are members of CREA. The trademarks MLS®, Multiple Listing Service® and the associated logos are owned by The Canadian Real Estate Association (CREA) and identify the quality of services provided by real estate professionals who are members of CREA. The trademark DDF® is owned by The Canadian Real Estate Association (CREA) and identifies CREA's Data Distribution Facility (DDF®)
May 26 2026 06:17:34
Toronto Regional Real Estate Board
RE/MAX Hallmark Realty Ltd.