203 Hibbert Avenue Oshawa, Ontario L1J 1V4

$3,000 Monthly
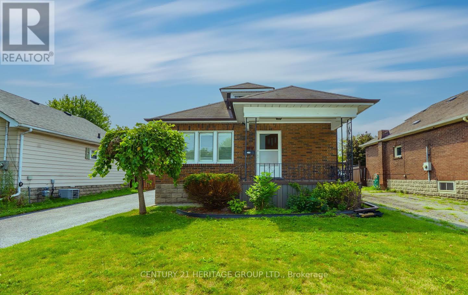
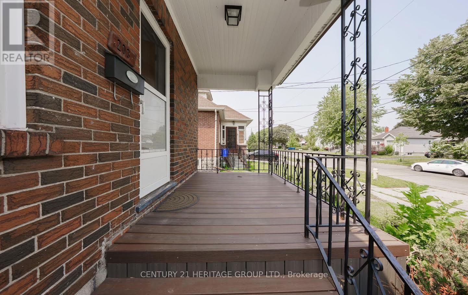
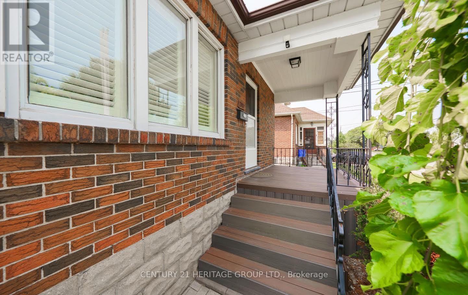
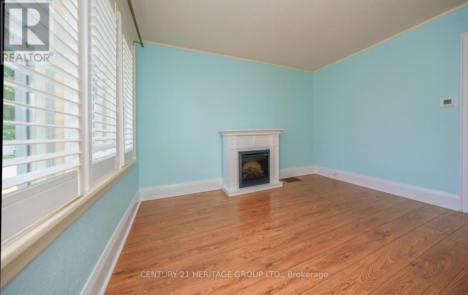
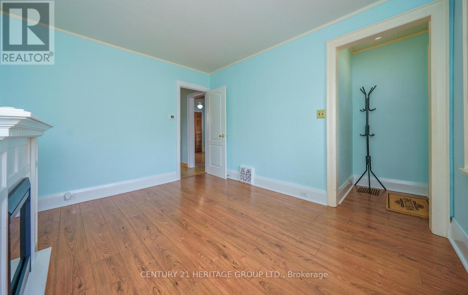
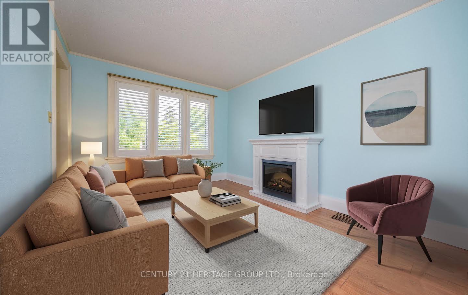
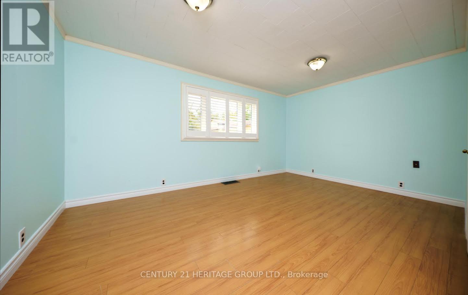
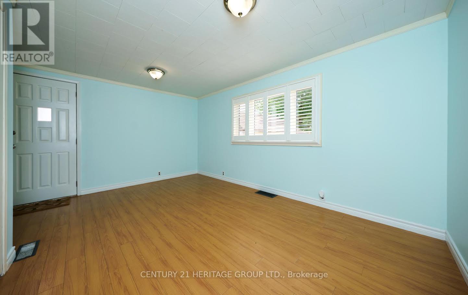
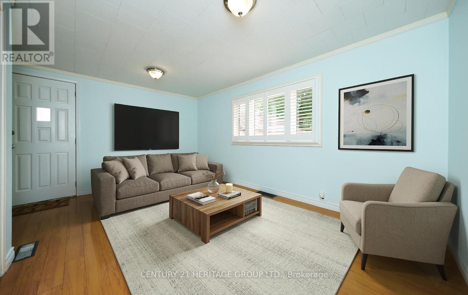
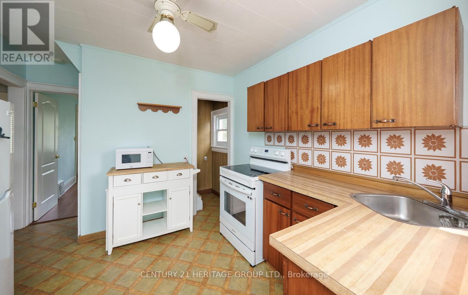
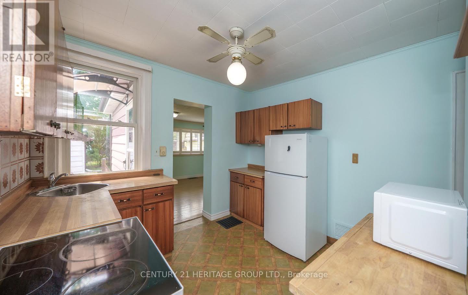
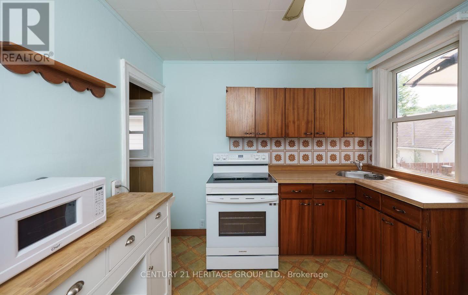
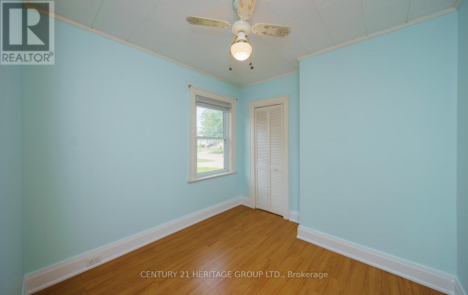
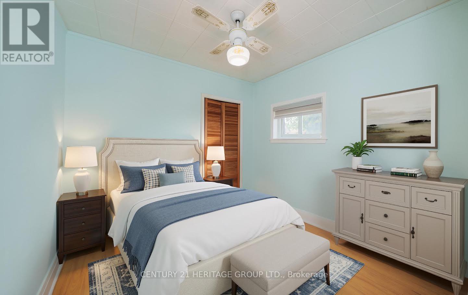
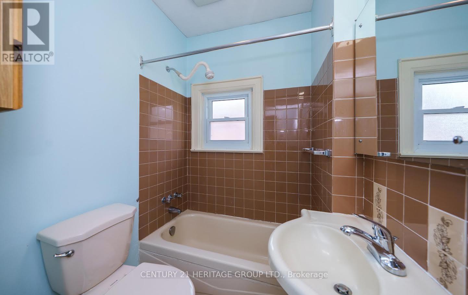
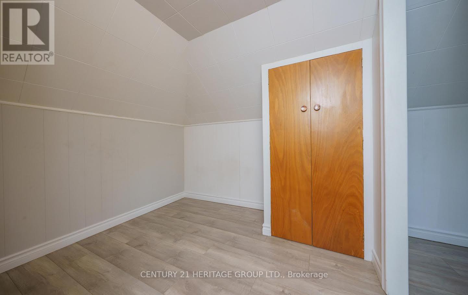
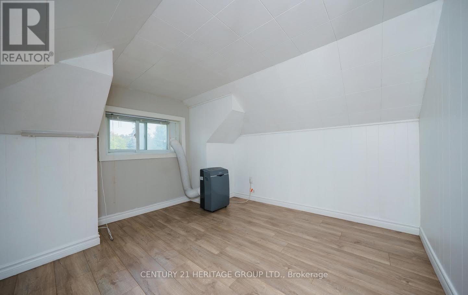
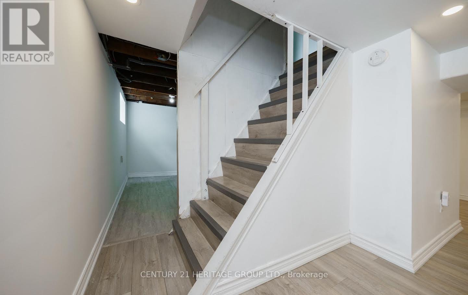
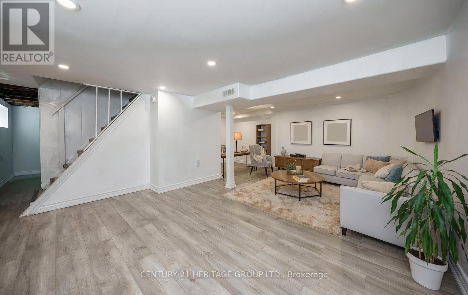
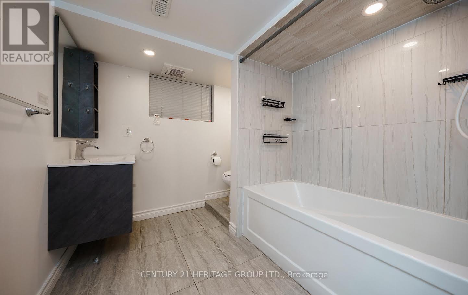
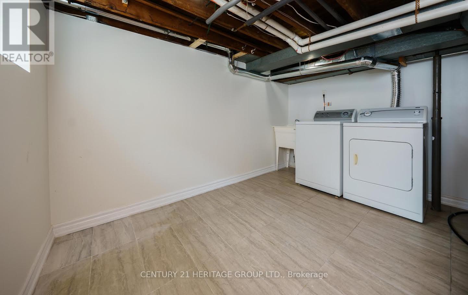
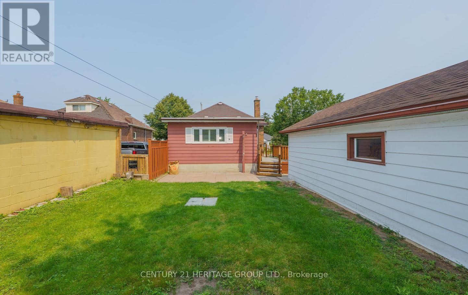
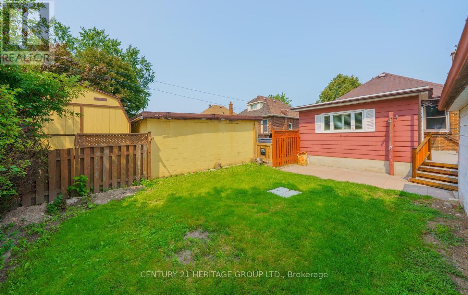
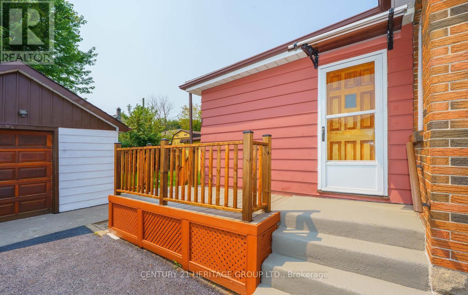
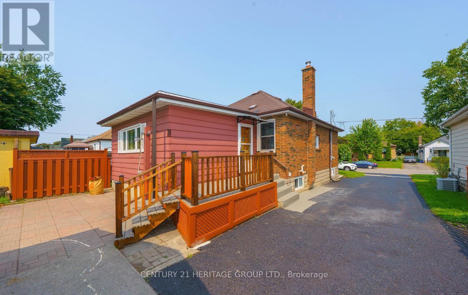
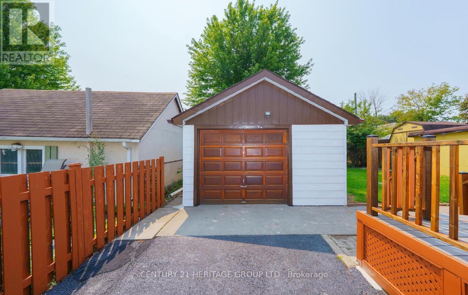
Welcome to this freshly painted gorgeous home situated in Oshawa's Vanier neighbourhood. Dead end street and a friendly neighbourhood. Approximately 5 minutes drive to the 401, Go Station, GM plant, Oshawa Centre mall. Walk to Durham Transit, School, Oshawa creek, bike and walking trail. Family room has a walkout to the newly renovated deck, overlooking the detached garage and a fully fenced back yard. The basement has a good size recreation room, full washroom and laundry room. Remote control garage door. Furnace installed in 2021. (id:63616)
Property Details
| MLS® Number | E13624344 |
| Property Type | Single Family |
| Neigbourhood | Vanier |
| Community Name | Vanier |
| Amenities Near By | Public Transit, Schools |
| Features | Level, Carpet Free |
| Parking Space Total | 4 |
| Structure | Deck, Porch |
Building
| Bathroom Total | 2 |
| Bedrooms Above Ground | 3 |
| Bedrooms Total | 3 |
| Appliances | Garage Door Opener Remote(s), Water Meter, Dishwasher, Dryer, Microwave, Stove, Washer, Window Coverings, Refrigerator |
| Basement Development | Finished |
| Basement Type | N/a (finished) |
| Construction Style Attachment | Detached |
| Cooling Type | Central Air Conditioning |
| Exterior Finish | Brick Veneer |
| Fire Protection | Smoke Detectors |
| Flooring Type | Laminate, Tile |
| Foundation Type | Unknown |
| Heating Fuel | Natural Gas |
| Heating Type | Forced Air |
| Stories Total | 2 |
| Size Interior | 700 - 1,100 Ft2 |
| Type | House |
| Utility Water | Municipal Water |
Parking
| Detached Garage | |
| Garage |
Land
| Acreage | No |
| Fence Type | Fenced Yard |
| Land Amenities | Public Transit, Schools |
| Sewer | Sanitary Sewer |
| Size Depth | 107 Ft |
| Size Frontage | 38 Ft |
| Size Irregular | 38 X 107 Ft |
| Size Total Text | 38 X 107 Ft |
Rooms
| Level | Type | Length | Width | Dimensions |
|---|---|---|---|---|
| Basement | Recreational, Games Room | 5.91 m | 3.9 m | 5.91 m x 3.9 m |
| Basement | Laundry Room | 3.08 m | 3.71 m | 3.08 m x 3.71 m |
| Main Level | Family Room | 4.75 m | 3.71 m | 4.75 m x 3.71 m |
| Main Level | Living Room | 3.23 m | 3.93 m | 3.23 m x 3.93 m |
| Main Level | Kitchen | 2.98 m | 3.26 m | 2.98 m x 3.26 m |
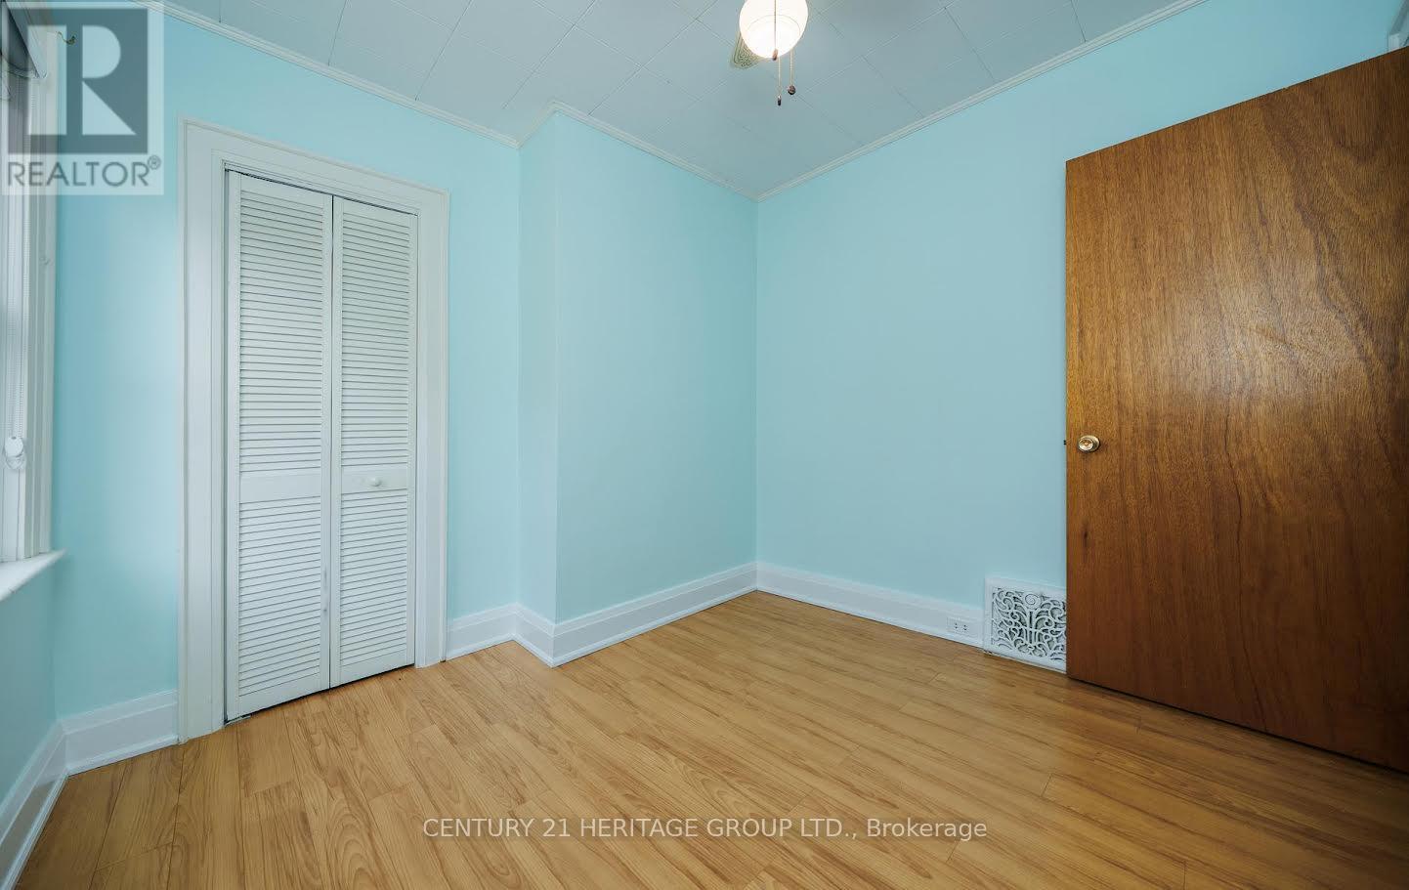
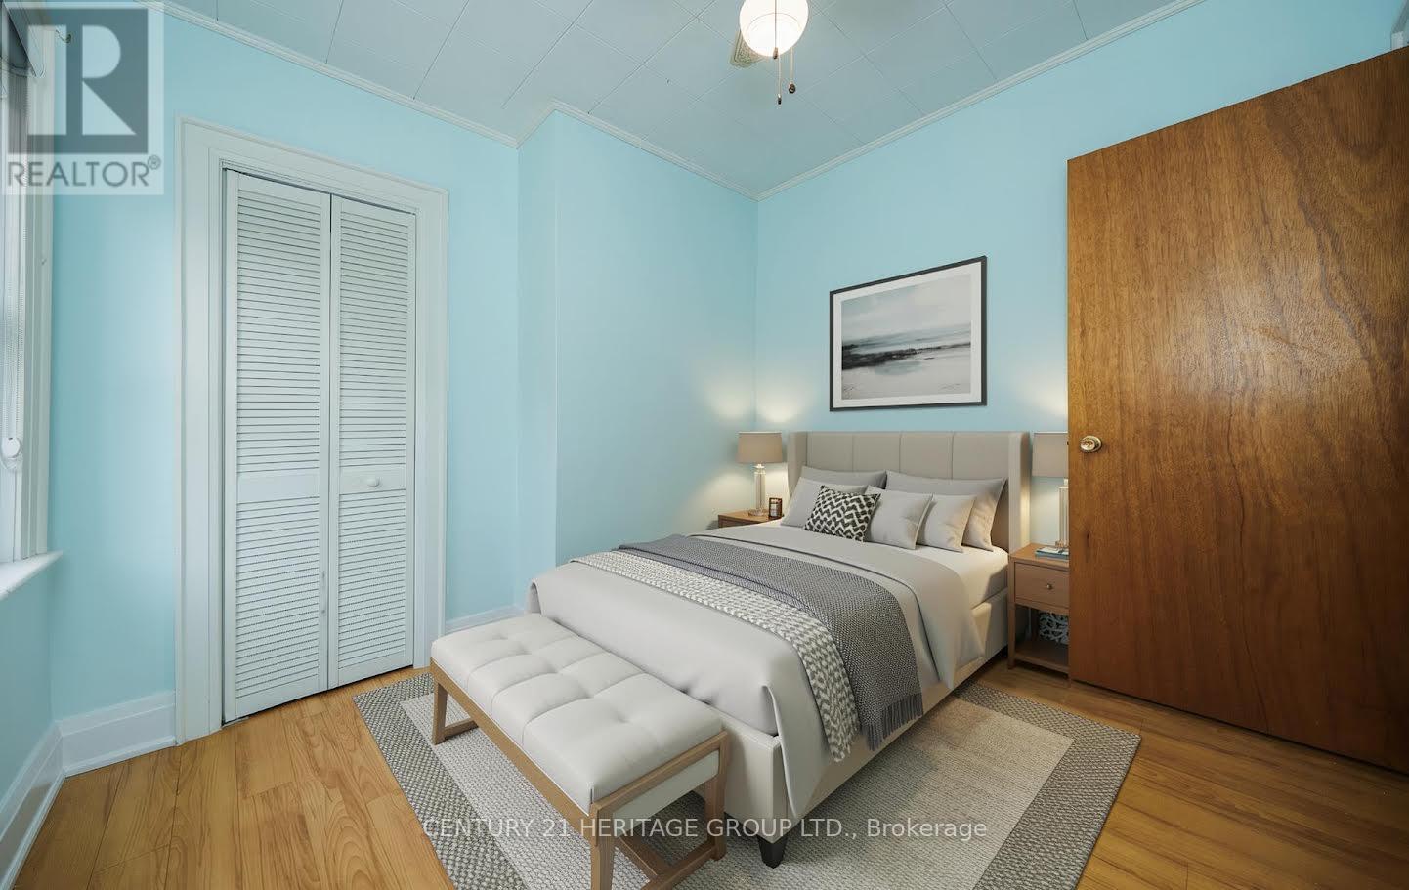
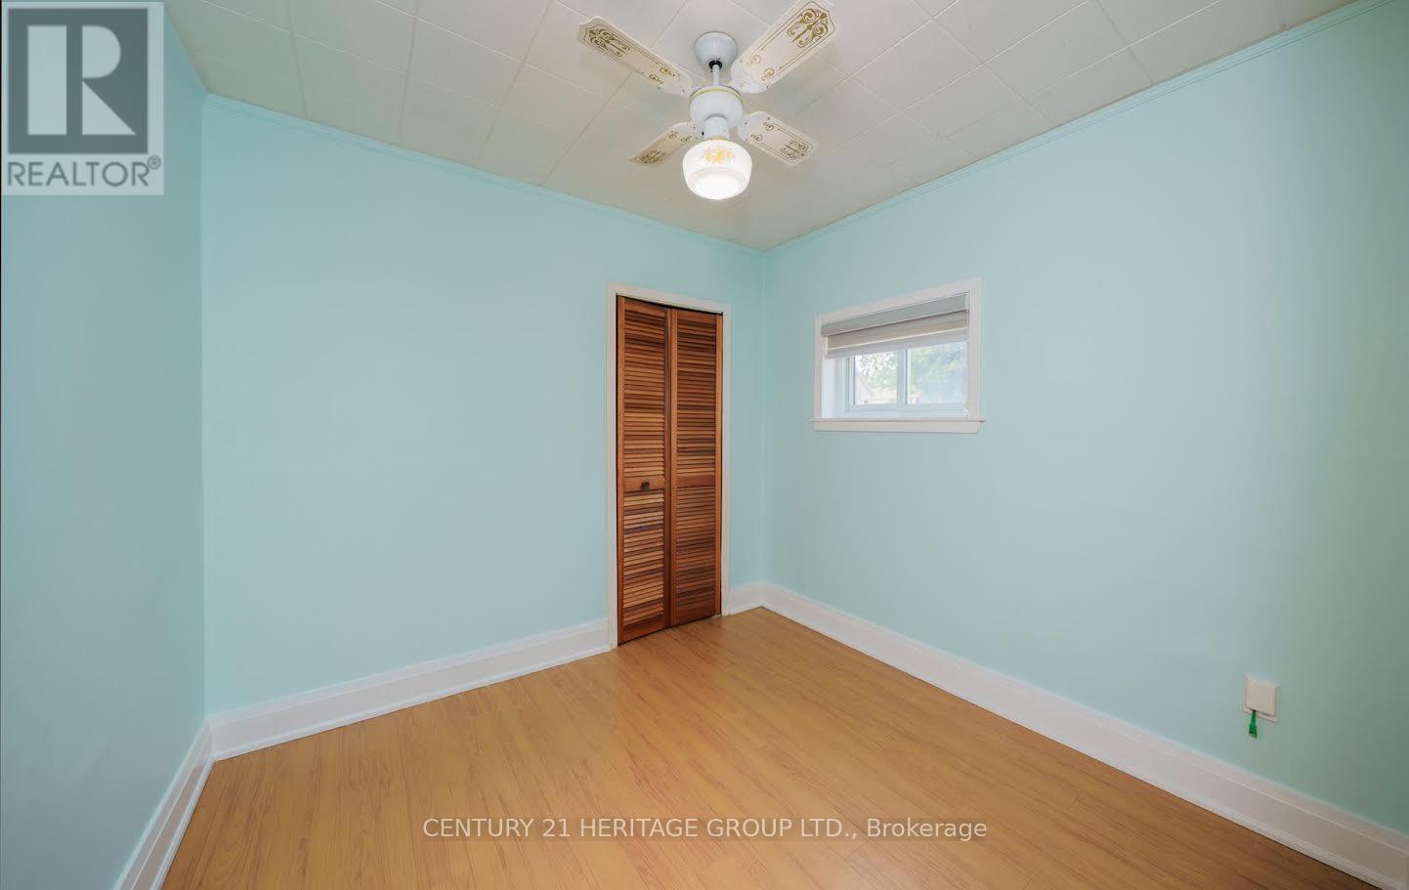
| Main Level | Bedroom | 2.74 m | 2.74 m | 2.74 m x 2.74 m |
| Main Level | Bedroom | 2.23 m | 2.86 m | 2.23 m x 2.86 m |
| Upper Level | Bedroom | 2.77 m | 3.13 m | 2.77 m x 3.13 m |
Utilities
| Cable | Available |
| Electricity | Installed |
| Sewer | Installed |
https://www.realtor.ca/real-estate/30099819/203-hibbert-avenue-oshawa-vanier-vanier
Contact Us
Contact us for more information

The trademarks REALTOR®, REALTORS®, and the REALTOR® logo are controlled by The Canadian Real Estate Association (CREA) and identify real estate professionals who are members of CREA. The trademarks MLS®, Multiple Listing Service® and the associated logos are owned by The Canadian Real Estate Association (CREA) and identify the quality of services provided by real estate professionals who are members of CREA. The trademark DDF® is owned by The Canadian Real Estate Association (CREA) and identifies CREA's Data Distribution Facility (DDF®)
July 31 2026 02:29:04
Toronto Regional Real Estate Board
Century 21 Heritage Group Ltd.