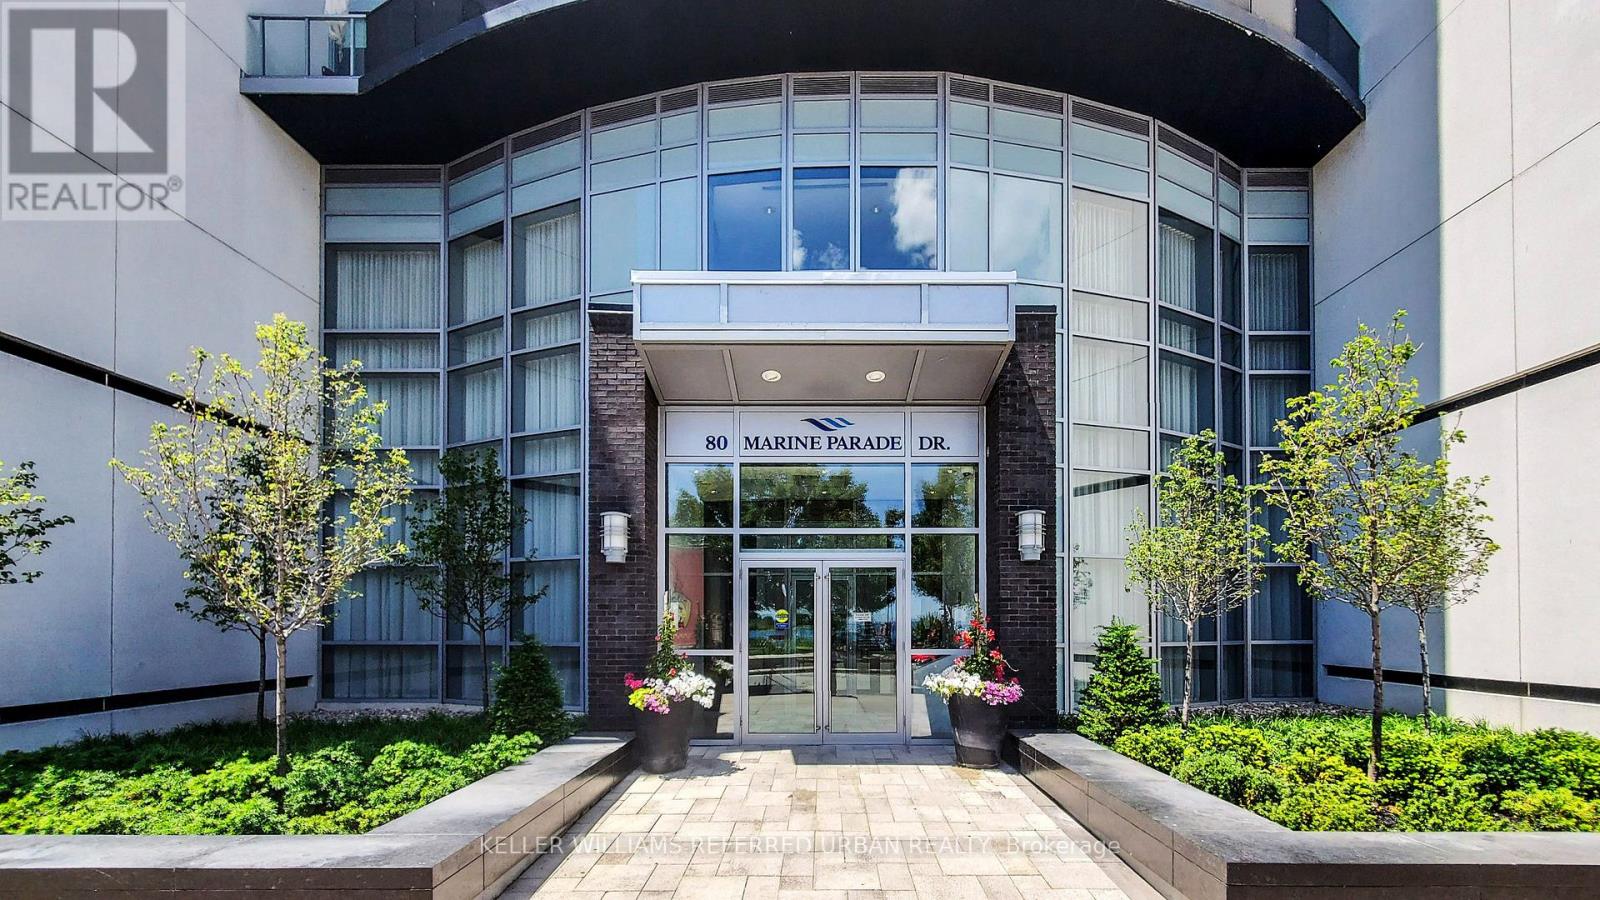
203 - 80 Marine Parade Drive Toronto, Ontario M8V 0A3

$2,199 Monthly
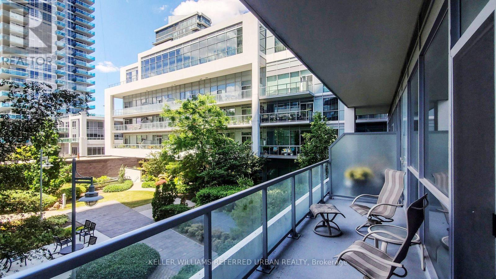
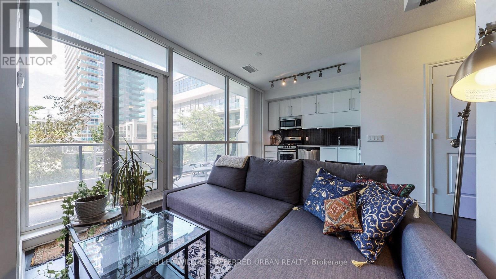
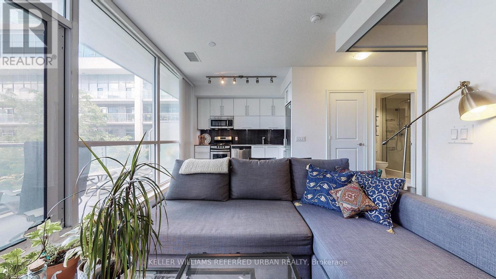
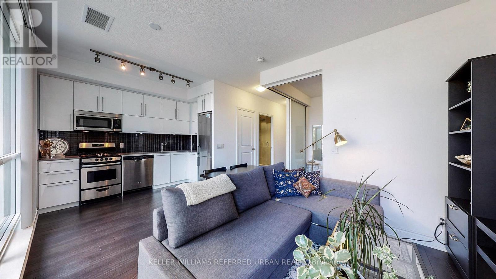
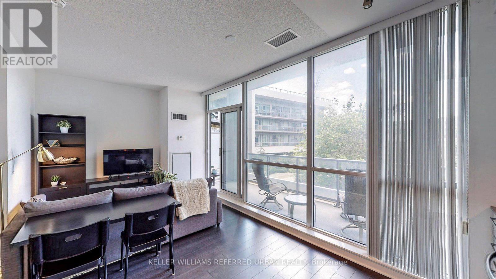
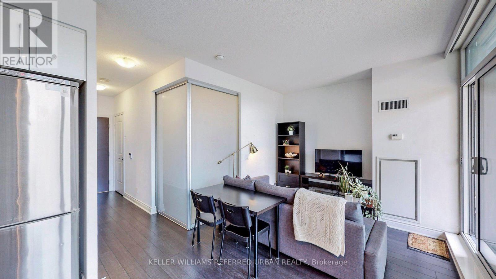
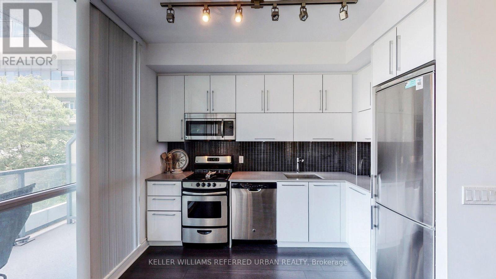
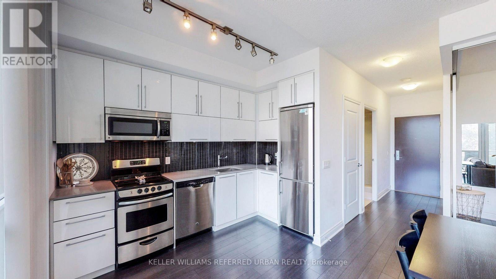
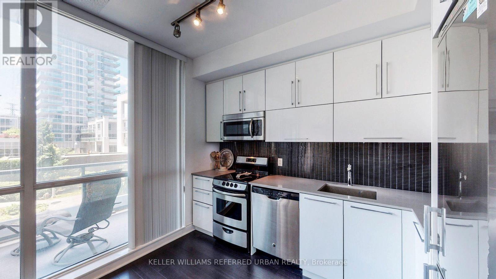
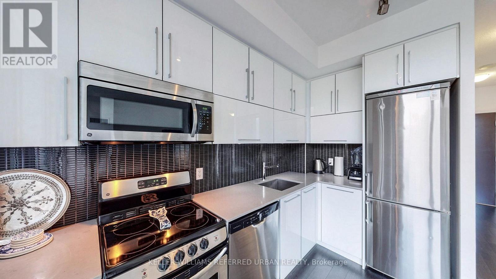
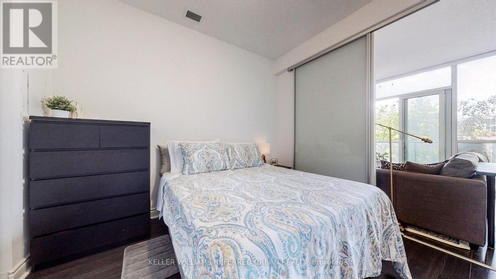
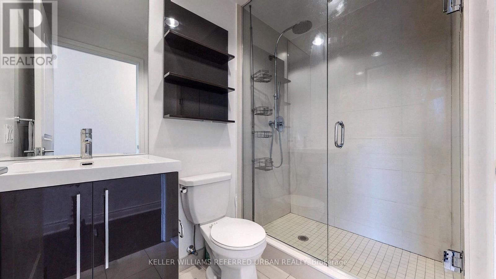
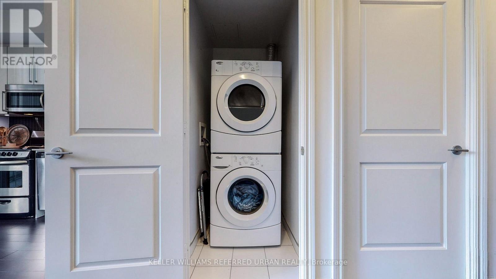
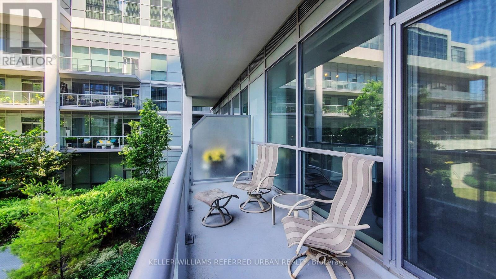
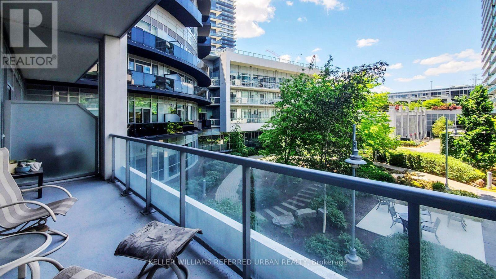
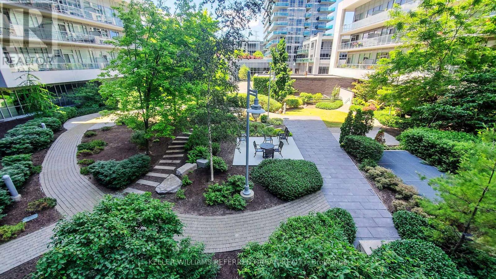
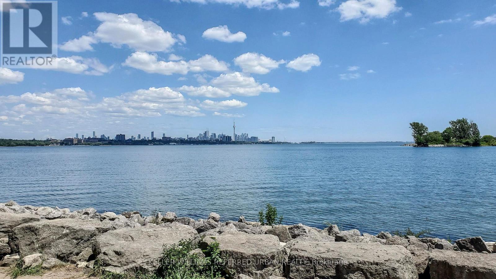
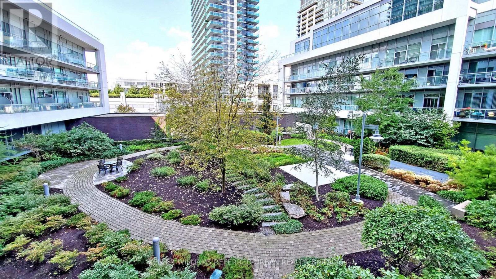
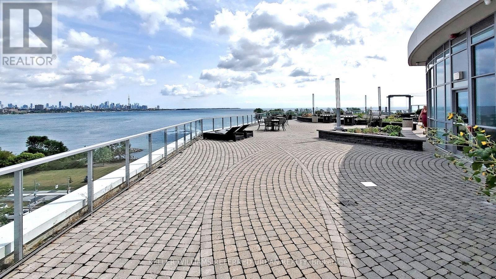
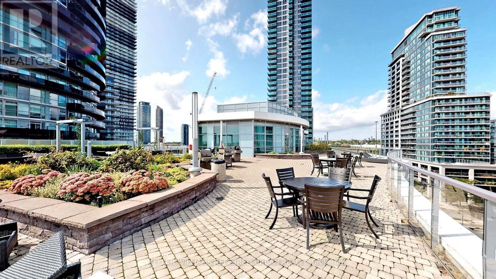
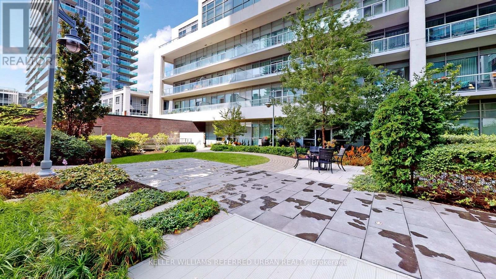
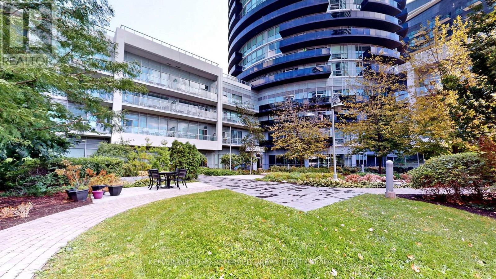
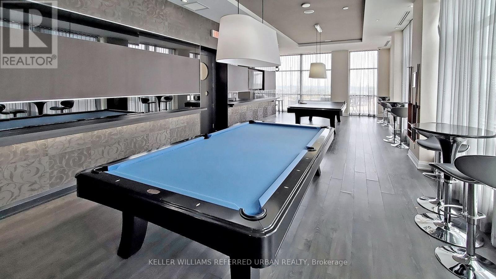
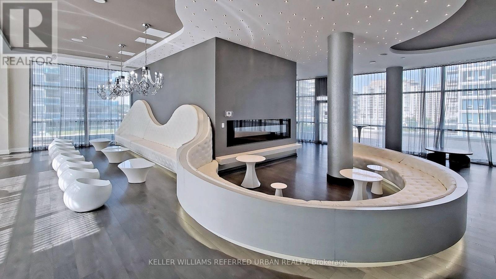
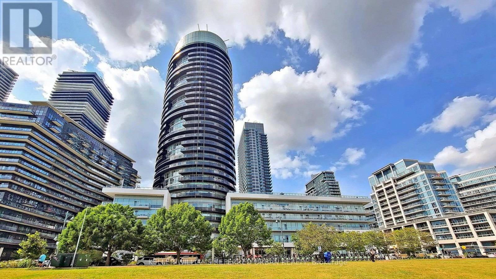
You want waterfront views and city energy? Boom... this condo gives you both. Steps from the Martin Goodman Trail, 15 minutes to downtown, and packed with everything you need for next-level urban living. Sleek laminate floors? Check. A gourmet kitchen with stainless steel appliances? Of course. A spa-inspired bath and an oversized private balcony made for golden hour? You bet. But here's the kicker-- a rooftop terrace with insane skyline and lake views. TTC at your door, quick access to highways, top restaurants, bars, Metro, LCBO, and Shoppers just around the corner. This is style, convenience, and luxury wrapped into one. Don't miss out! (id:63616)
Property Details
| MLS® Number | W13762202 |
| Property Type | Single Family |
| Community Name | Mimico |
| Community Features | Pets Allowed With Restrictions |
| Features | Balcony, Carpet Free |
| Parking Space Total | 1 |
Building
| Bathroom Total | 1 |
| Bedrooms Above Ground | 1 |
| Bedrooms Total | 1 |
| Amenities | Storage - Locker |
| Basement Type | None |
| Cooling Type | Central Air Conditioning |
| Exterior Finish | Concrete |
| Flooring Type | Laminate |
| Heating Fuel | Natural Gas |
| Heating Type | Heat Pump |
| Size Interior | 500 - 599 Ft2 |
| Type | Apartment |
Parking
| Underground | |
| Garage |
Land
| Acreage | No |
Rooms
| Level | Type | Length | Width | Dimensions |
|---|---|---|---|---|
| Main Level | Living Room | 5.9 m | 3.5 m | 5.9 m x 3.5 m |
| Main Level | Dining Room | 5.9 m | 3.5 m | 5.9 m x 3.5 m |
| Main Level | Kitchen | 5.9 m | 3.5 m | 5.9 m x 3.5 m |
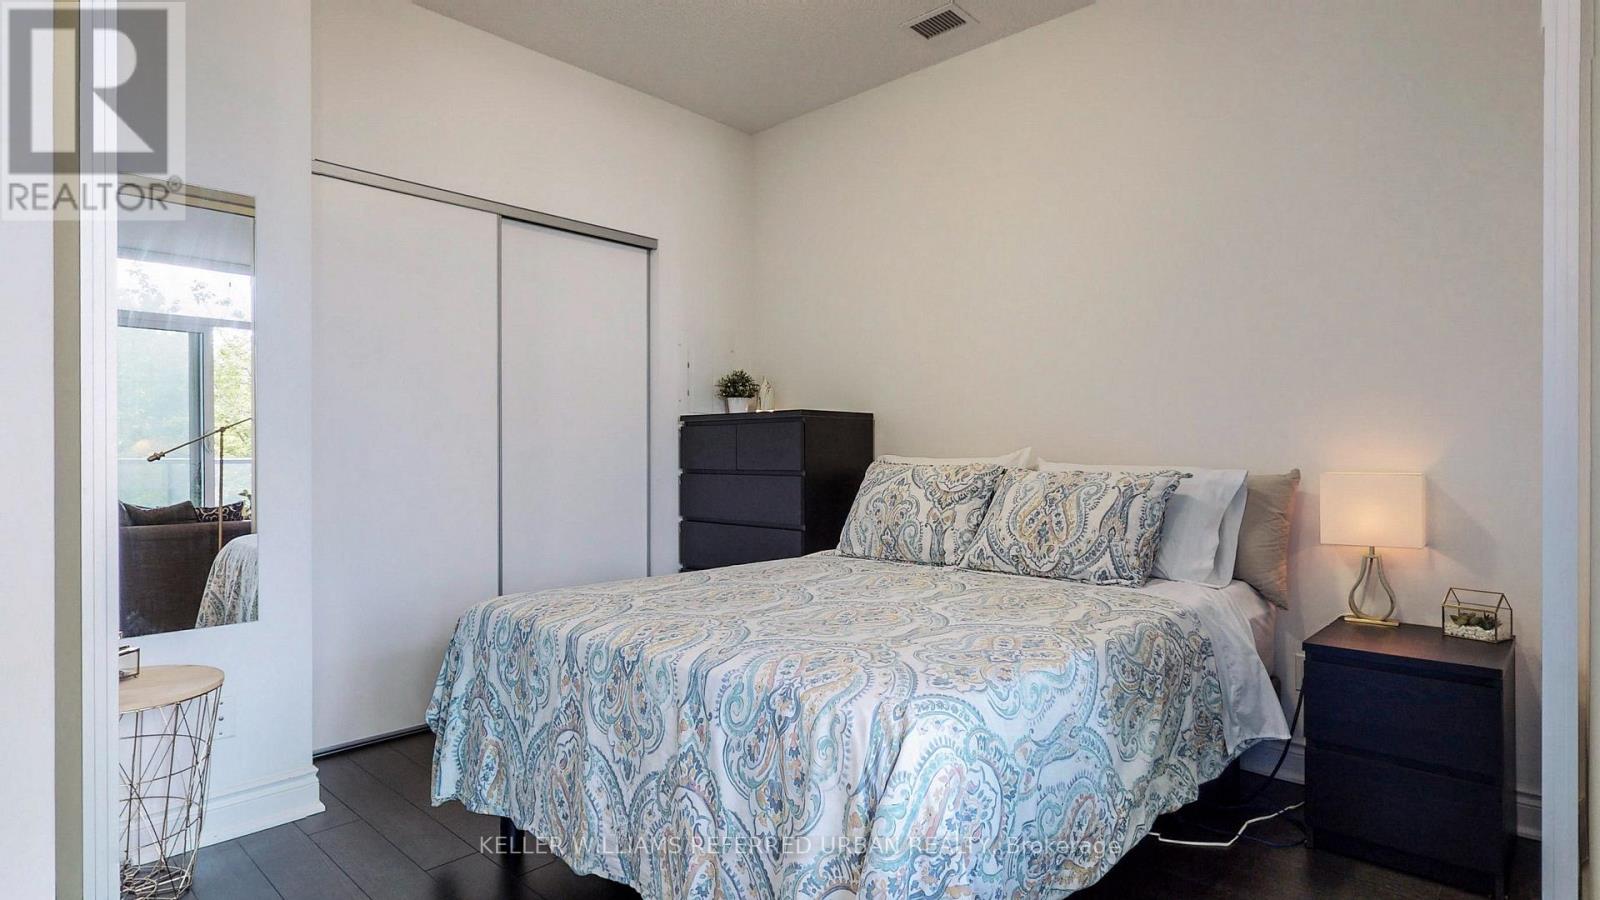
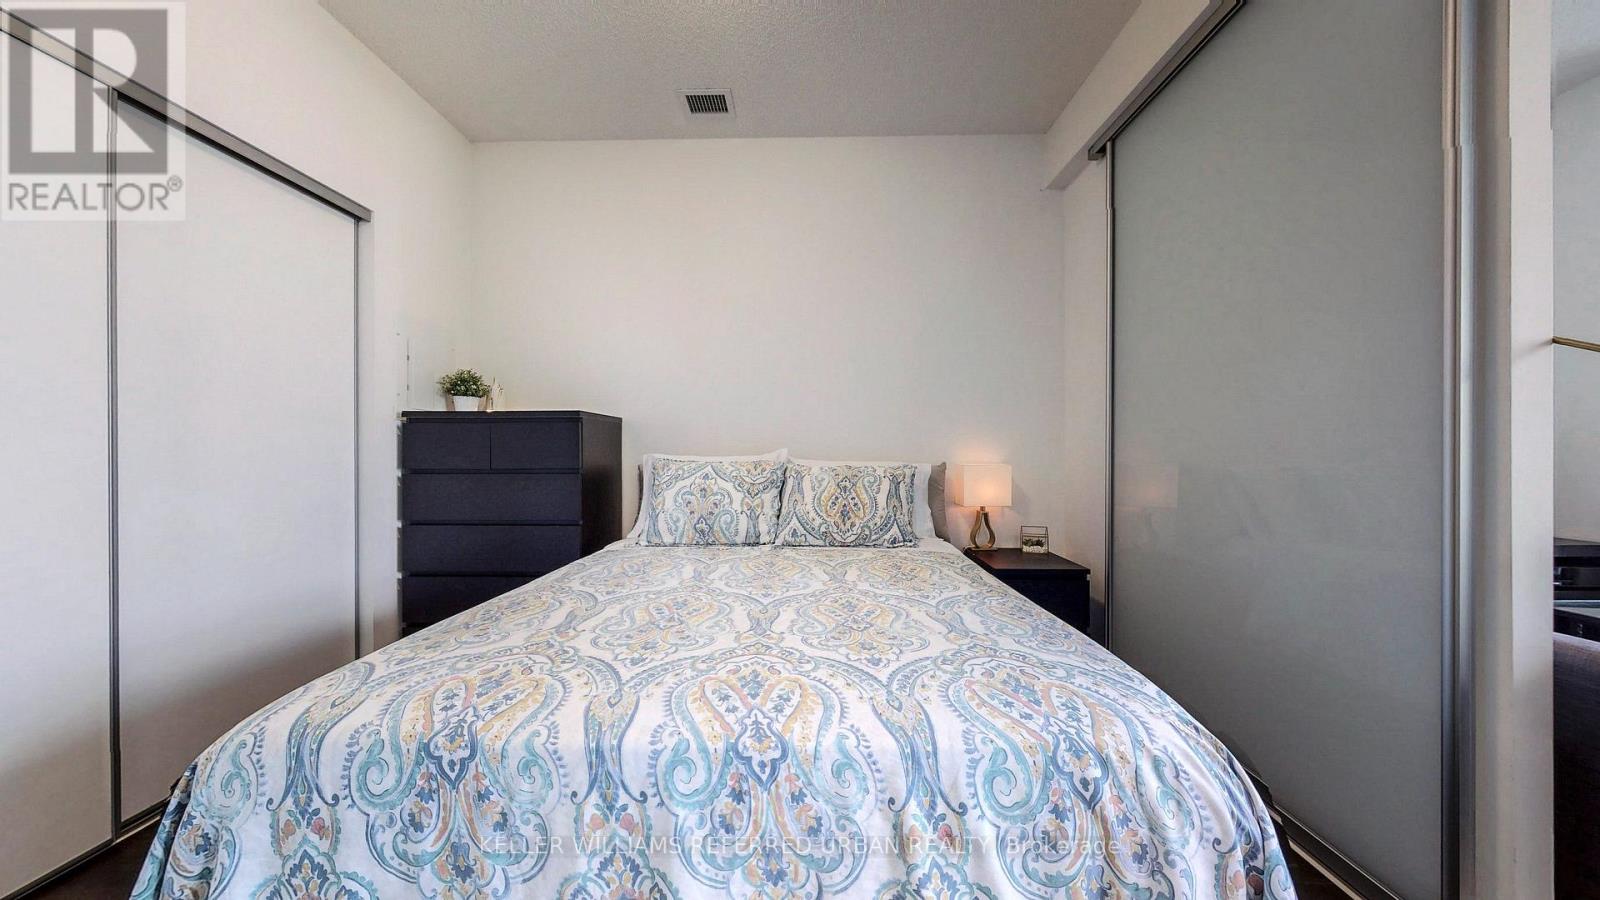
| Main Level | Primary Bedroom | 2.9 m | 3.2 m | 2.9 m x 3.2 m |
https://www.realtor.ca/real-estate/30254428/203-80-marine-parade-drive-toronto-mimico-mimico
Contact Us
Contact us for more information

The trademarks REALTOR®, REALTORS®, and the REALTOR® logo are controlled by The Canadian Real Estate Association (CREA) and identify real estate professionals who are members of CREA. The trademarks MLS®, Multiple Listing Service® and the associated logos are owned by The Canadian Real Estate Association (CREA) and identify the quality of services provided by real estate professionals who are members of CREA. The trademark DDF® is owned by The Canadian Real Estate Association (CREA) and identifies CREA's Data Distribution Facility (DDF®)
September 09 2026 08:01:09
Toronto Regional Real Estate Board
Keller Williams Referred Urban Realty