2023 Latimer Crescent Greater Sudbury, Ontario P3E 5N6


$849,900
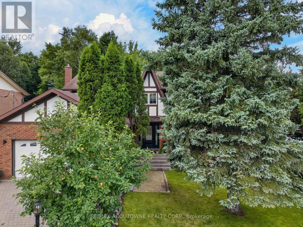
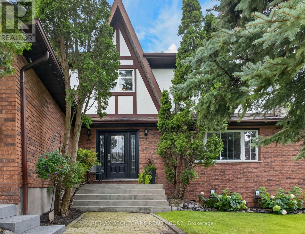
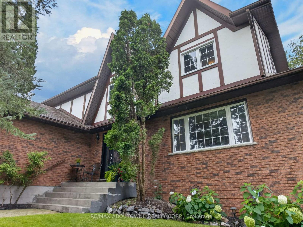
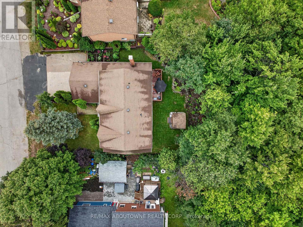
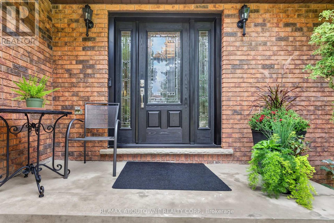
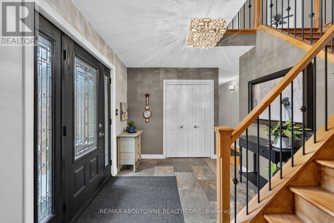
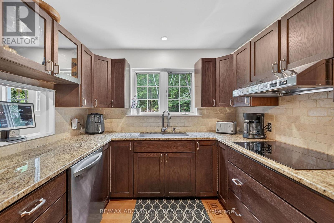
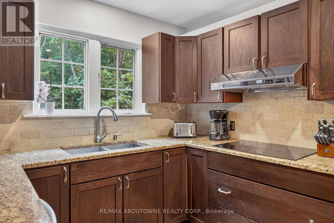
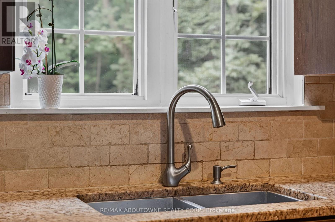
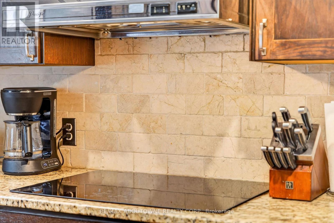
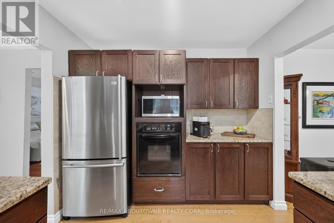
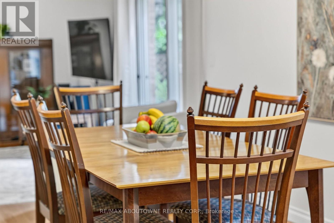
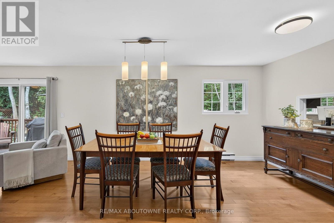
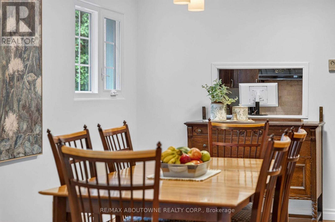
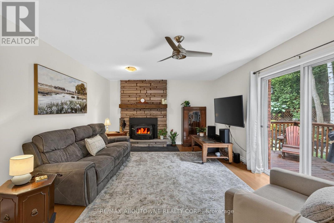
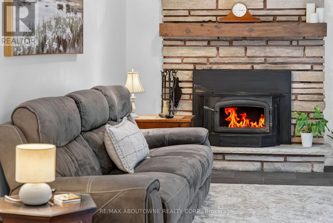
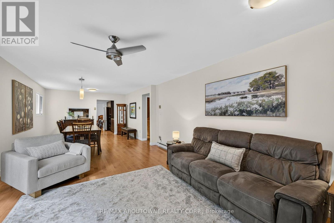
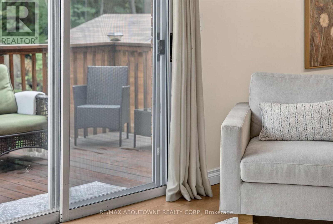
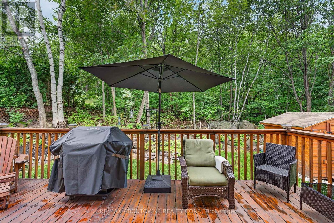
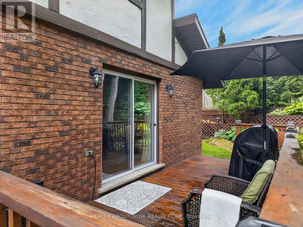
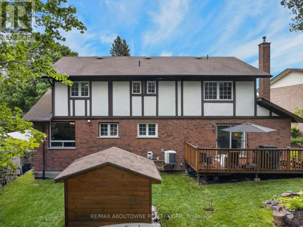
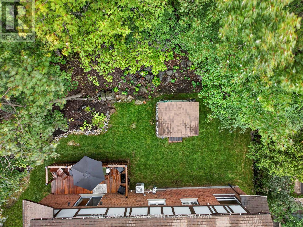
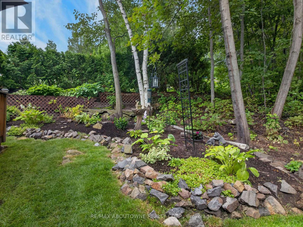
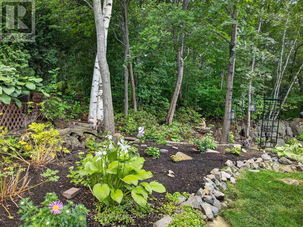
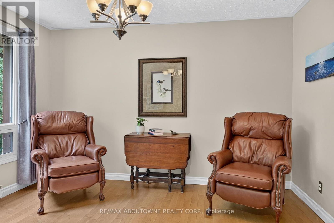
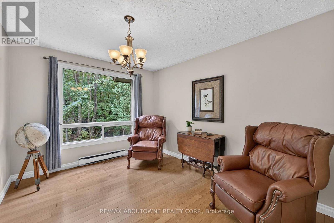
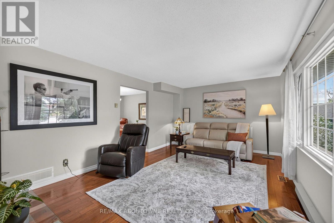
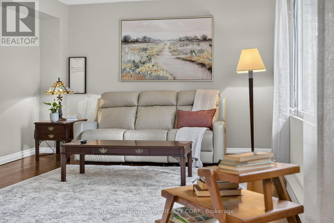
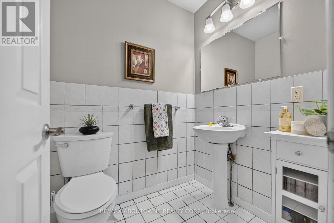
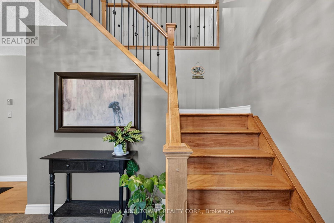
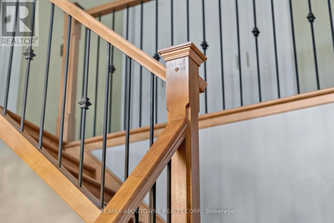
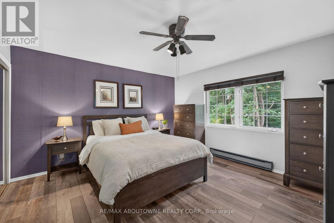
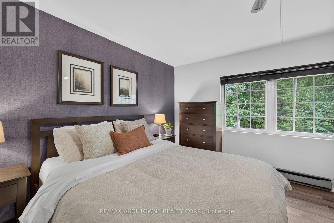
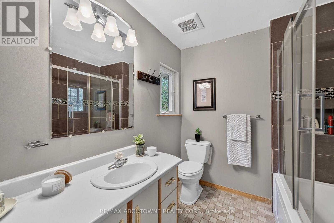
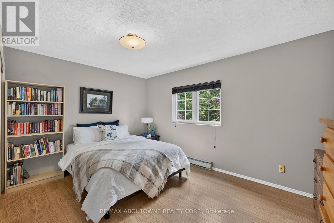
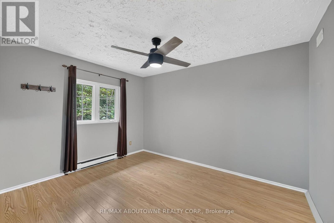
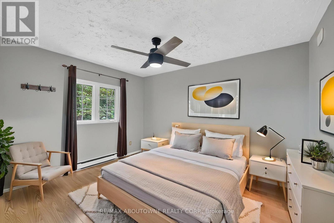
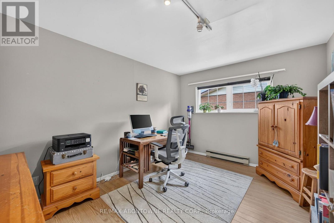
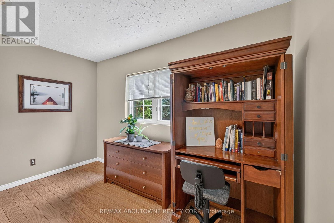

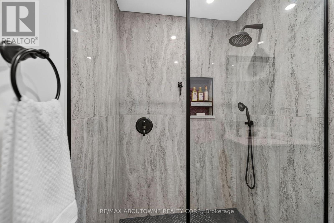
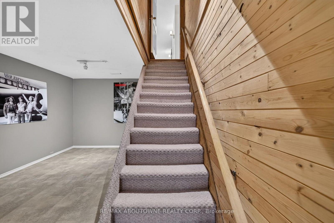
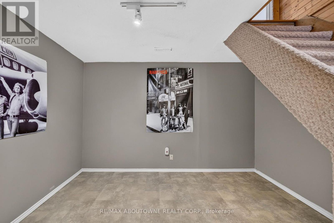
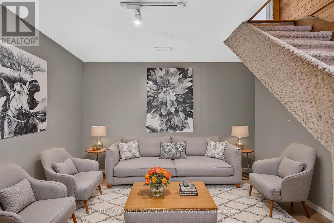
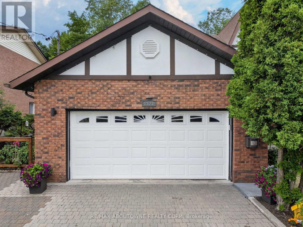
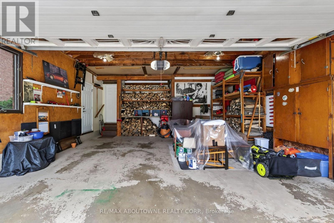
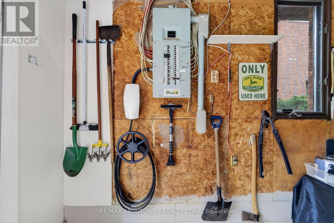
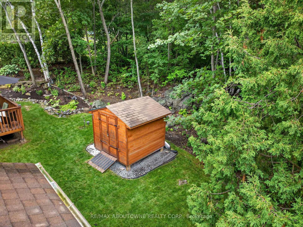
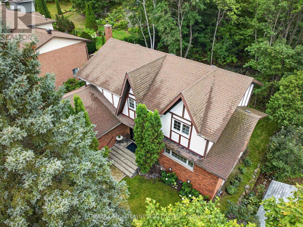
Welcome to 2023 Latimer Crescent, an exceptional custom-built Tudor-style home situated on a quiet, family-friendly street. Offering 2,420 sq. ft. and 2818 sq. ft. of finished living space, this six-bedroom home features 4 bedrooms upstairs, 2.5 bathrooms and 2 additional bedrooms on the lower level. Great pride of ownership is evident throughout. The main floor features beautiful maple hardwood floors, a stunning Craftsman-style staircase and a fabulous renovated kitchen with granite counters and built-in appliances. The spacious open-concept great room is ideal for entertaining. The gorgeous private, treed setting creates a true sense of Zen throughout the home, with tranquil views from the main living spaces and a terrific walkout from the great room to the patio, rear yard and gardens. Upstairs offers a large primary retreat with ensuite, plus three generously sized bedrooms with spacious closets. The finished lower level adds a recreation room and two additional bedrooms, currently used as a gym and office. Enjoy year-round comfort with three independent heating options-forced-air gas, electric heat or a WETT-inspected wood-burning insert-plus central air conditioning. The oversized double garage accommodates large trucks and SUVs, with impressive ceiling height and abundant storage, plus an EV charger. Expansive driveway easily parks 6 cars. Ideally located close to schools, parks, trails, shopping, amenities, hospital, University and NOSM, with easy highway access. A terrific family home offering space, privacy and a true connection to nature. Wood-burning fireplace insert is WETT certified. 48-hour irrevocable. (id:63616)
Open House
This property has open houses!
2:00 pm
Ends at:4:00 pm
Property Details
| MLS® Number | X13724220 |
| Property Type | Single Family |
| Neigbourhood | Lo-Ellen |
| Community Name | Sudbury |
| Amenities Near By | Golf Nearby, Hospital, Public Transit |
| Community Features | School Bus |
| Equipment Type | Water Heater |
| Features | Wooded Area, Carpet Free, Sump Pump |
| Parking Space Total | 8 |
| Rental Equipment Type | Water Heater |
| Structure | Deck, Patio(s) |
Building
| Bathroom Total | 3 |
| Bedrooms Above Ground | 4 |
| Bedrooms Below Ground | 2 |
| Bedrooms Total | 6 |
| Age | 31 To 50 Years |
| Amenities | Fireplace(s), Separate Heating Controls |
| Appliances | Garage Door Opener Remote(s), Oven - Built-in, Range, Water Heater, Central Vacuum, Blinds, Dishwasher, Dryer, Garage Door Opener, Stove, Washer, Refrigerator |
| Basement Development | Finished |
| Basement Type | Full (finished) |
| Construction Style Attachment | Detached |
| Cooling Type | Central Air Conditioning |
| Exterior Finish | Brick, Stucco |
| Fireplace Present | Yes |
| Fireplace Total | 1 |
| Flooring Type | Hardwood, Laminate, Porcelain Tile, Vinyl, Slate, Tile |
| Foundation Type | Block |
| Half Bath Total | 1 |
| Heating Fuel | Electric, Natural Gas, Wood |
| Heating Type | Baseboard Heaters, Forced Air, Other |
| Stories Total | 2 |
| Size Interior | 2,000 - 2,500 Ft2 |
| Type | House |
| Utility Water | Municipal Water |
Parking
| Attached Garage | |
| Garage |
Land
| Acreage | No |
| Land Amenities | Golf Nearby, Hospital, Public Transit |
| Sewer | Sanitary Sewer |
| Size Depth | 90 Ft |
| Size Frontage | 70 Ft |
| Size Irregular | 70 X 90 Ft |
| Size Total Text | 70 X 90 Ft |
| Zoning Description | Single Family Residential ( R1-5) |
Rooms
| Level | Type | Length | Width | Dimensions |
|---|---|---|---|---|
| Second Level | Bedroom 3 | 3.89 m | 3 m | 3.89 m x 3 m |
| Second Level | Bathroom | 2.13 m | 2.84 m | 2.13 m x 2.84 m |
| Second Level | Bedroom 4 | 3.15 m | 4.01 m | 3.15 m x 4.01 m |
| Second Level | Loft | 1.96 m | 2.44 m | 1.96 m x 2.44 m |
| Second Level | Primary Bedroom | 3.86 m | 4.06 m | 3.86 m x 4.06 m |
| Second Level | Bathroom | 2.13 m | 2.57 m | 2.13 m x 2.57 m |
| Second Level | Bedroom 2 | 4.29 m | 3.05 m | 4.29 m x 3.05 m |
| Lower Level | Recreational, Games Room | 3.52 m | 5.99 m | 3.52 m x 5.99 m |
| Lower Level | Bedroom 5 | 2.67 m | 2.97 m | 2.67 m x 2.97 m |
| Lower Level | Bedroom | 2.72 m | 3.61 m | 2.72 m x 3.61 m |
| Lower Level | Laundry Room | 3.45 m | 3.61 m | 3.45 m x 3.61 m |
| Main Level | Kitchen | 2.69 m | 3.68 m | 2.69 m x 3.68 m |
| Main Level | Sitting Room | 3.71 m | 2.95 m | 3.71 m x 2.95 m |
| Main Level | Dining Room | 4.4 m | 3.94 m | 4.4 m x 3.94 m |
| Main Level | Living Room | 5.18 m | 3.94 m | 5.18 m x 3.94 m |
| Main Level | Family Room | 5.49 m | 3.66 m | 5.49 m x 3.66 m |
| Main Level | Foyer | 2.62 m | 3.58 m | 2.62 m x 3.58 m |
| Main Level | Bathroom | 1.45 m | 1.65 m | 1.45 m x 1.65 m |
https://www.realtor.ca/real-estate/30211318/2023-latimer-crescent-greater-sudbury-sudbury-sudbury
Contact Us
Contact us for more information

The trademarks REALTOR®, REALTORS®, and the REALTOR® logo are controlled by The Canadian Real Estate Association (CREA) and identify real estate professionals who are members of CREA. The trademarks MLS®, Multiple Listing Service® and the associated logos are owned by The Canadian Real Estate Association (CREA) and identify the quality of services provided by real estate professionals who are members of CREA. The trademark DDF® is owned by The Canadian Real Estate Association (CREA) and identifies CREA's Data Distribution Facility (DDF®)
August 29 2026 01:38:16
Toronto Regional Real Estate Board
RE/MAX Aboutowne Realty Corp.