202 - 11 Clarence Square Toronto, Ontario M5V 1H1

$1,500 Monthly
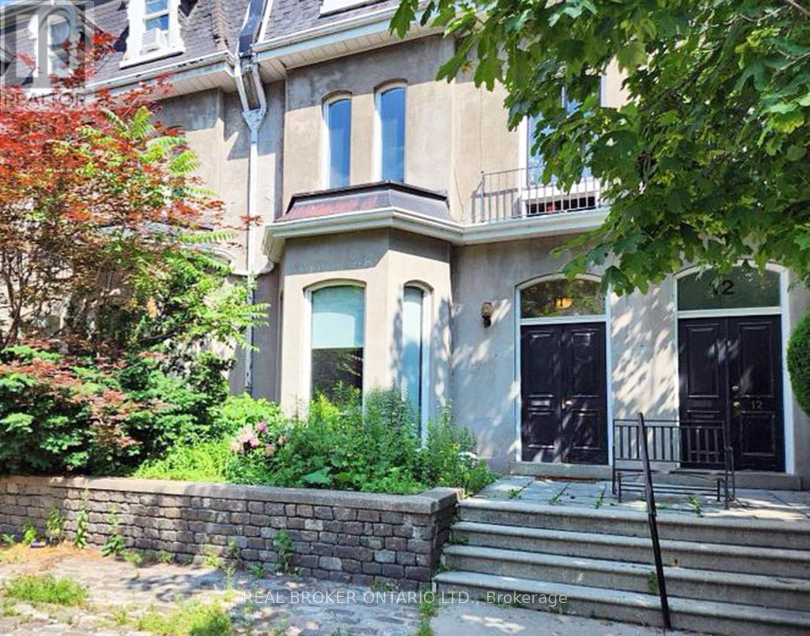
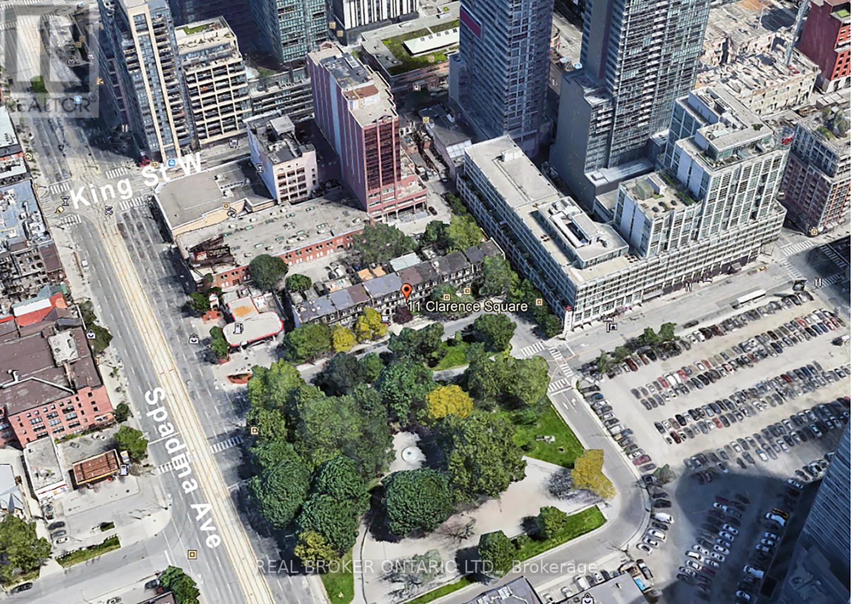
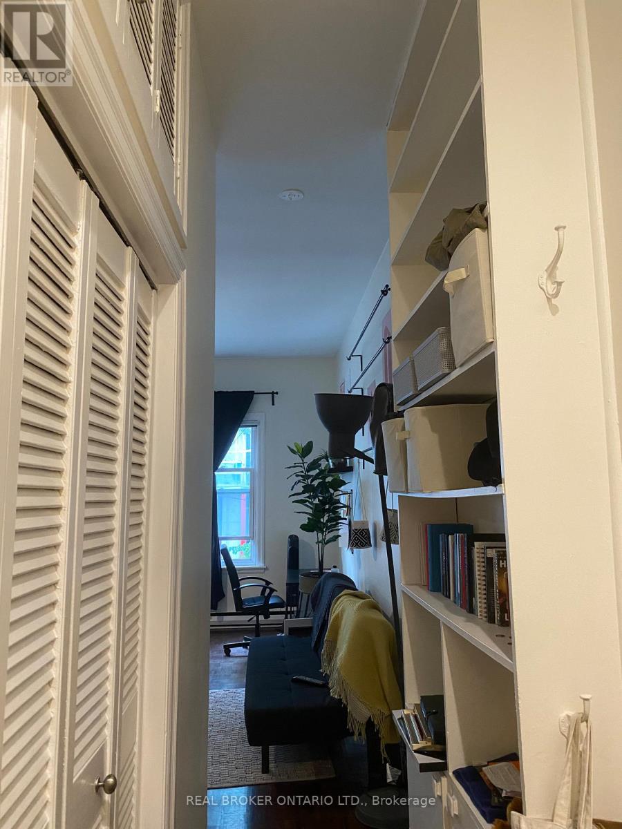
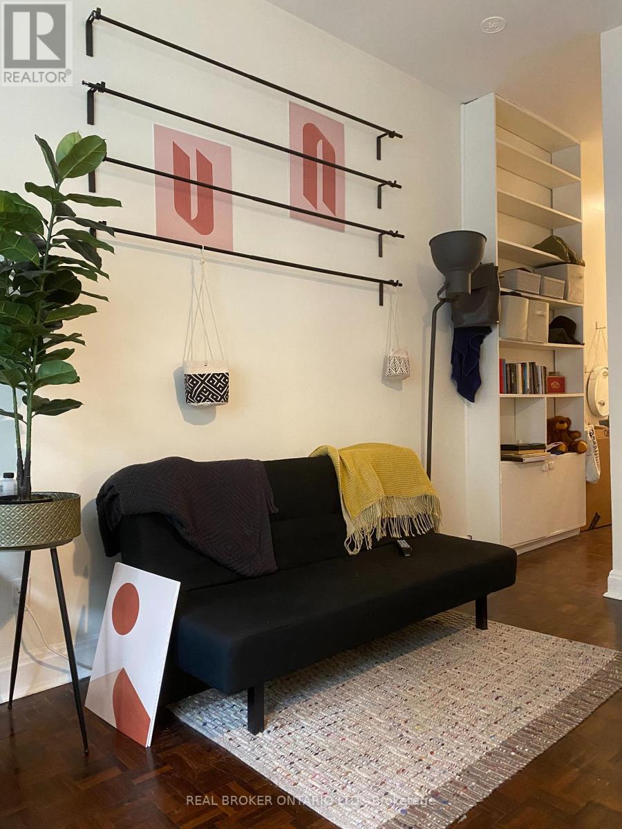
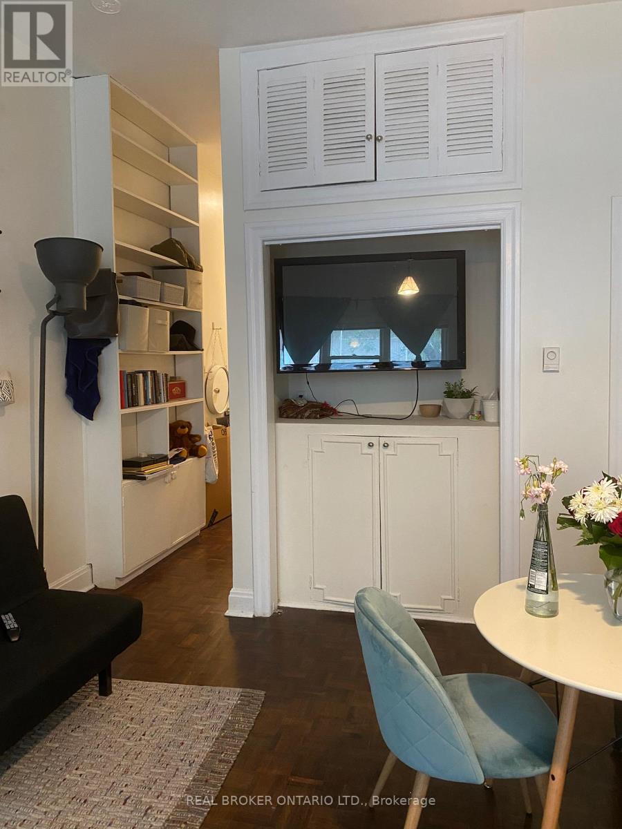
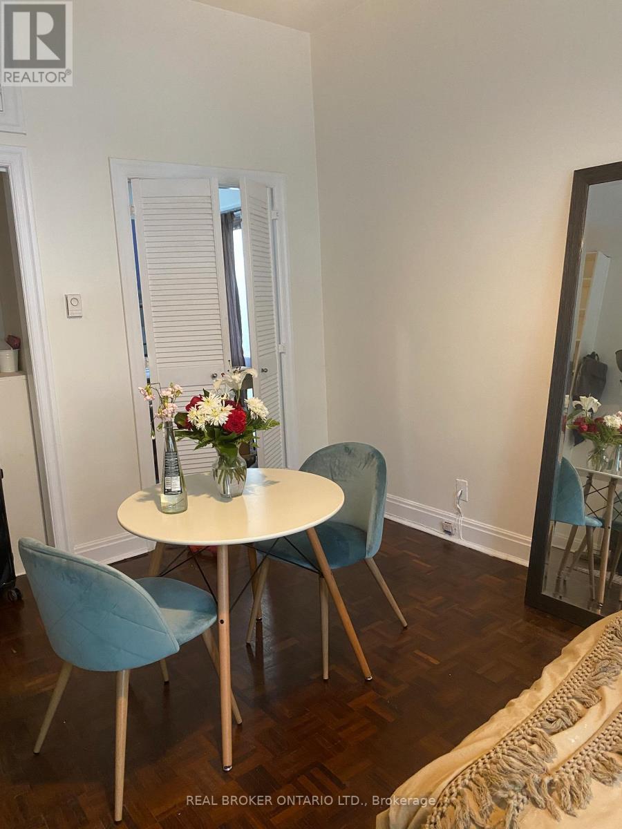
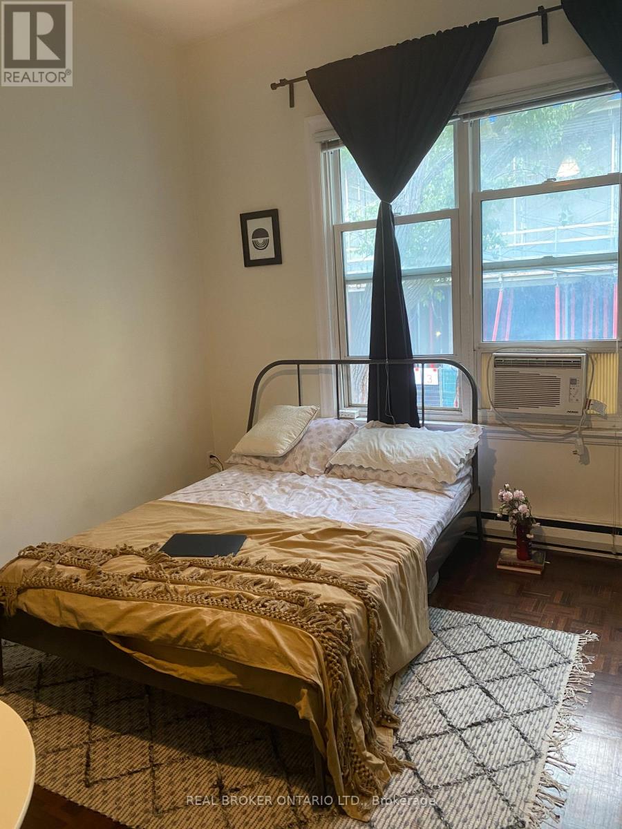
Rare Heritage Charm Meets King West Energy. Welcome to a true urban gem nestled inside a historic 19th-century row house right in the beating heart of downtown! This sun-drenched studio apartment beautifully balances character and convenience. Featuring original hardwood flooring, high ceilings, and expansive windows. Step directly outside your front door to the peaceful, tree-lined green canopy of Clarence Square Park. Unbeatable location with a stellar walk score-you are just steps from the Fashion and Entertainment Districts, tier-one dining along King Street West, the Financial District, and local transit lines. Outdoor service parking available at the back for around $150/month. (id:63616)
Property Details
| MLS® Number | C13517932 |
| Property Type | Single Family |
| Community Name | Waterfront Communities C1 |
| Features | Laundry- Coin Operated |
Building
| Bathroom Total | 1 |
| Amenities | Separate Electricity Meters |
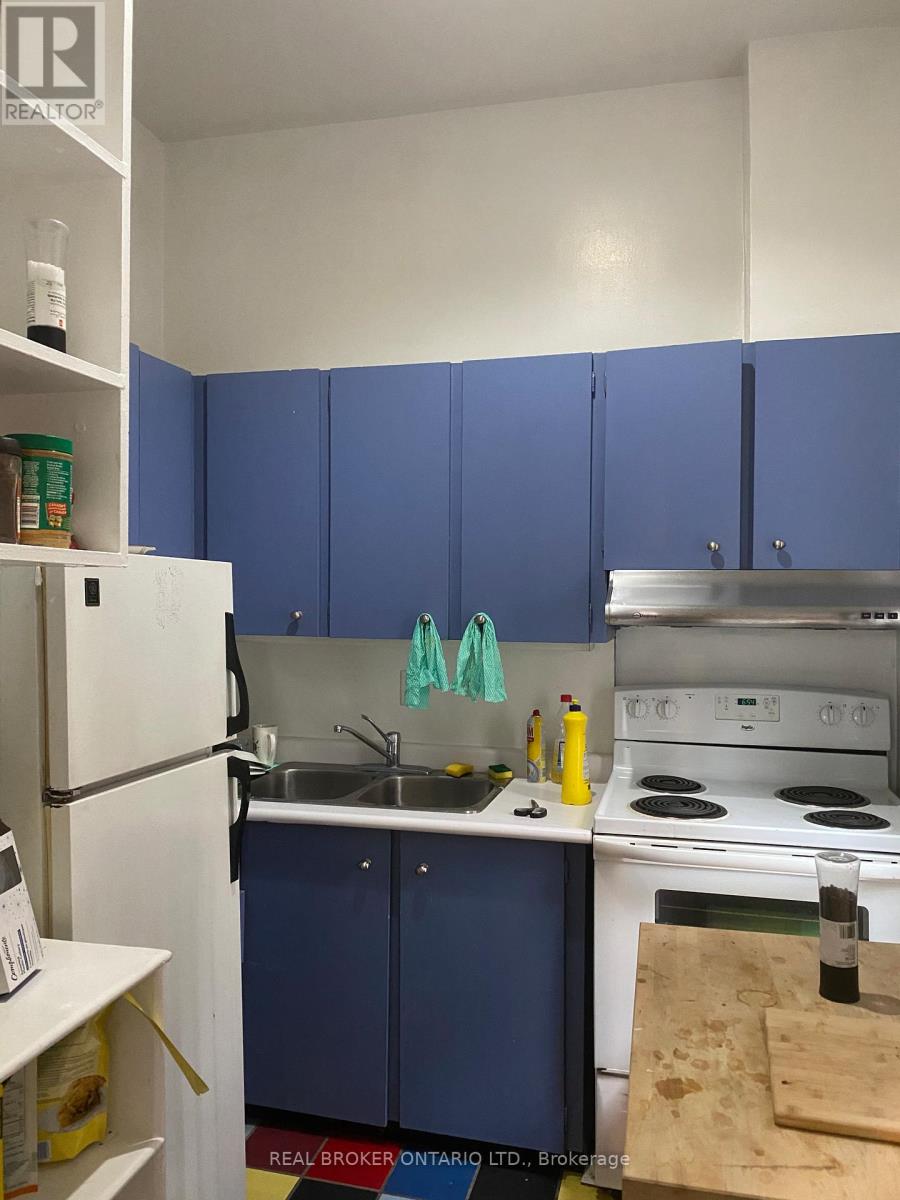
| Appliances | Stove, Refrigerator |
| Basement Type | None |
| Construction Style Attachment | Attached |
| Cooling Type | Window Air Conditioner |
| Exterior Finish | Stucco |
| Flooring Type | Hardwood, Tile |
| Foundation Type | Brick, Stone |
| Heating Fuel | Electric |
| Heating Type | Baseboard Heaters |
| Stories Total | 3 |
| Size Interior | 0 - 699 Ft2 |
| Type | Row / Townhouse |
| Utility Water | Municipal Water |
Parking
| No Garage |
Land
| Acreage | No |
| Sewer | Sanitary Sewer |
| Size Depth | 120 Ft |
| Size Frontage | 20 Ft ,10 In |
| Size Irregular | 20.9 X 120 Ft |
| Size Total Text | 20.9 X 120 Ft |
Rooms
| Level | Type | Length | Width | Dimensions |
|---|---|---|---|---|
| Second Level | Great Room | 4.25 m | 4.5 m | 4.25 m x 4.5 m |
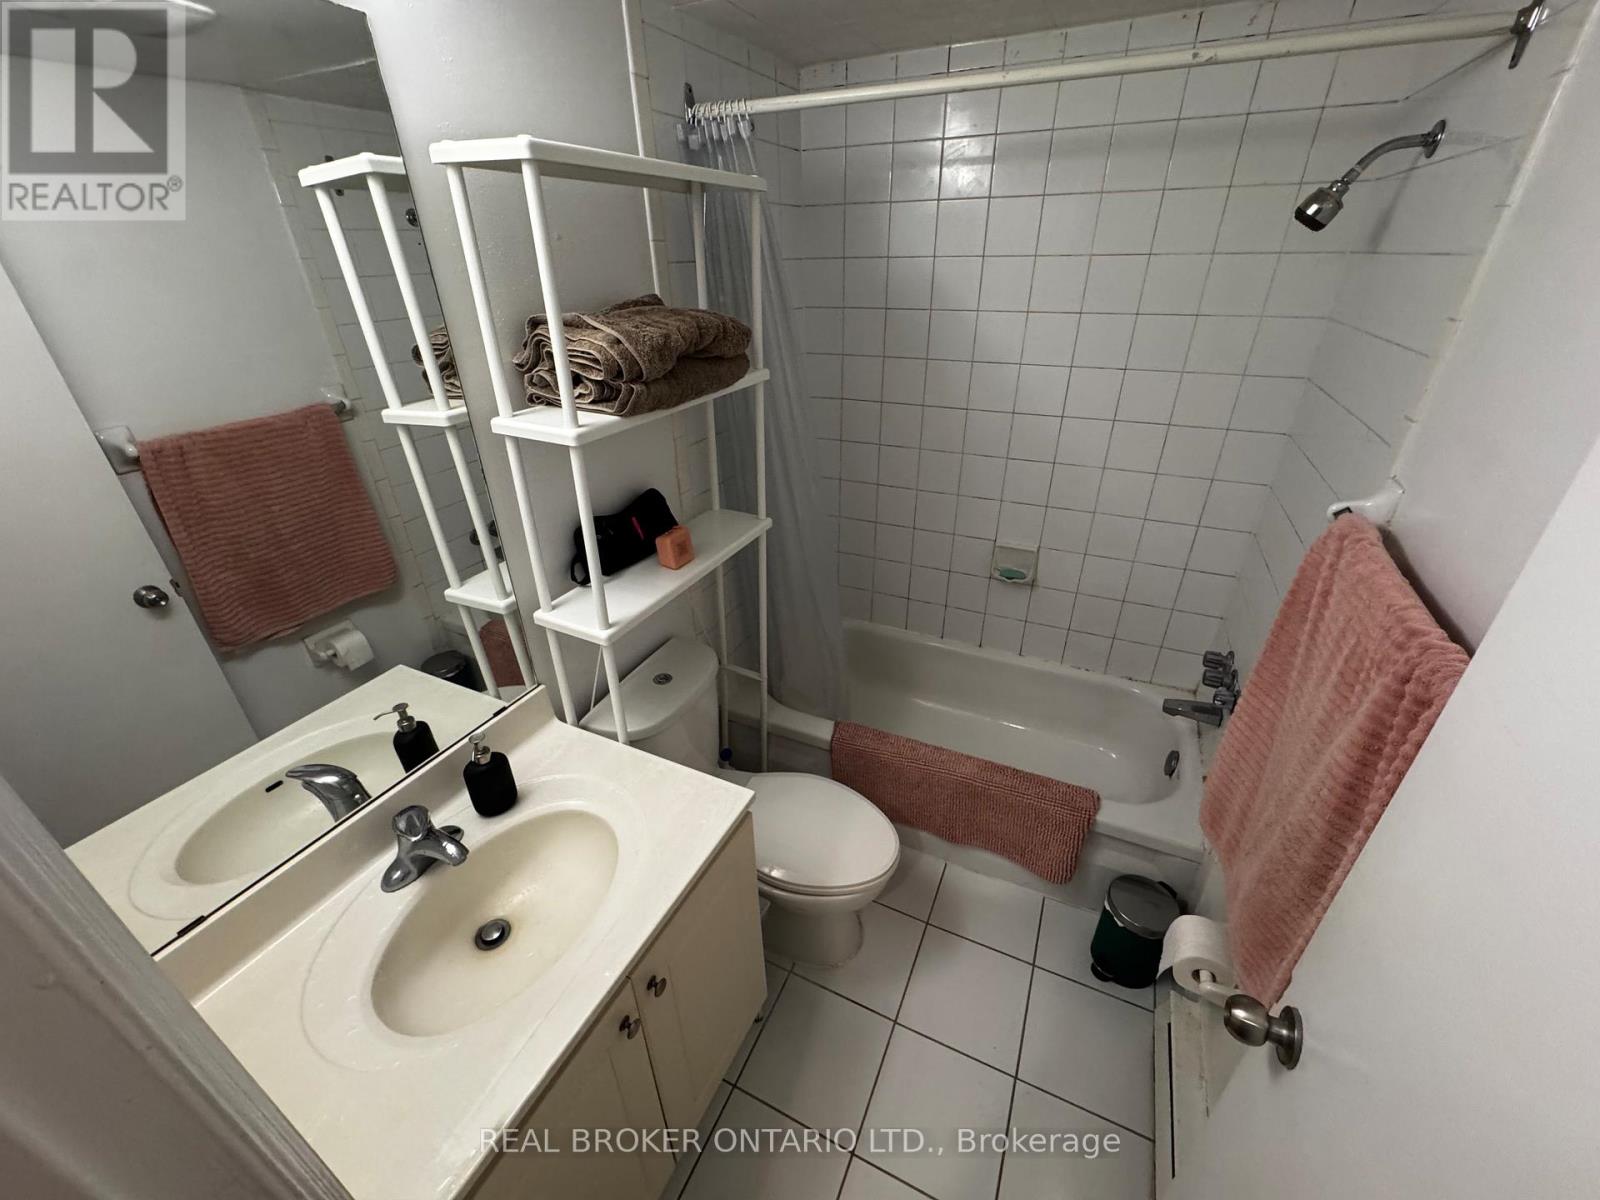
| Second Level | Bathroom | 1.6 m | 2.5 m | 1.6 m x 2.5 m |
Contact Us
Contact us for more information

The trademarks REALTOR®, REALTORS®, and the REALTOR® logo are controlled by The Canadian Real Estate Association (CREA) and identify real estate professionals who are members of CREA. The trademarks MLS®, Multiple Listing Service® and the associated logos are owned by The Canadian Real Estate Association (CREA) and identify the quality of services provided by real estate professionals who are members of CREA. The trademark DDF® is owned by The Canadian Real Estate Association (CREA) and identifies CREA's Data Distribution Facility (DDF®)
July 03 2026 02:33:35
Toronto Regional Real Estate Board
Real Broker Ontario Ltd.