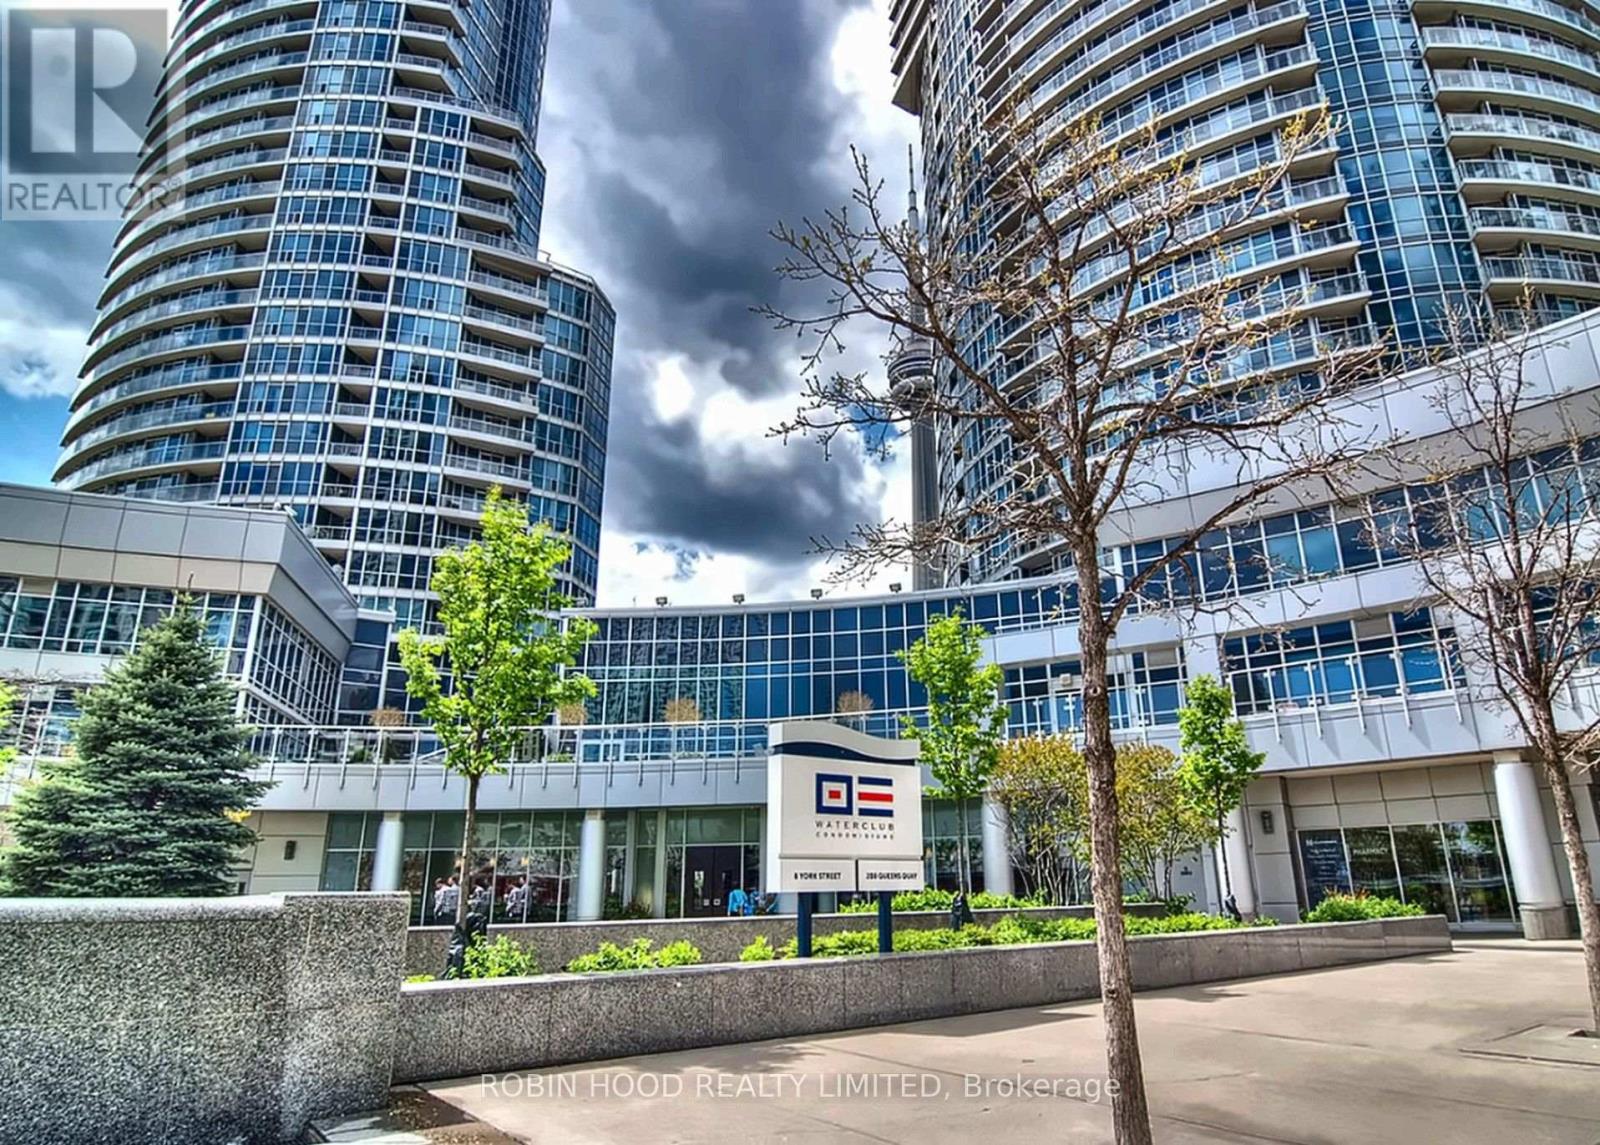
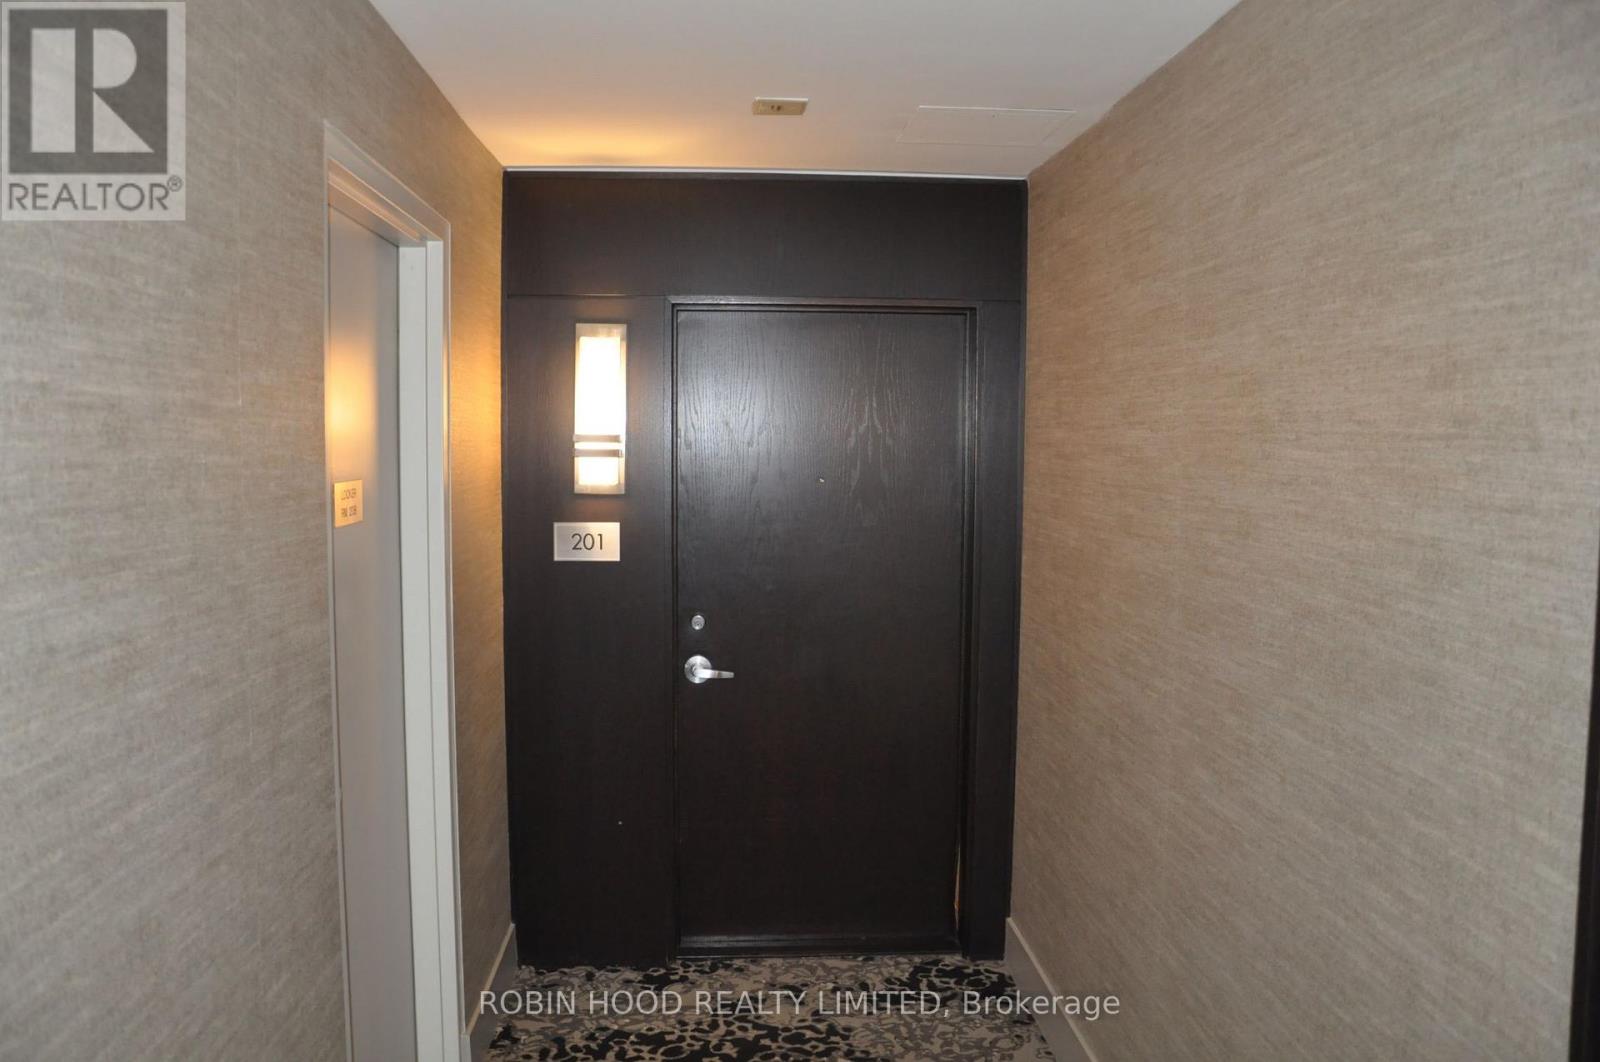
201 - 8 York Street Toronto, Ontario M5J 2Y2

$575,000Maintenance, Heat, Water, Insurance, Common Area Maintenance
$658 Monthly
Maintenance, Heat, Water, Insurance, Common Area Maintenance
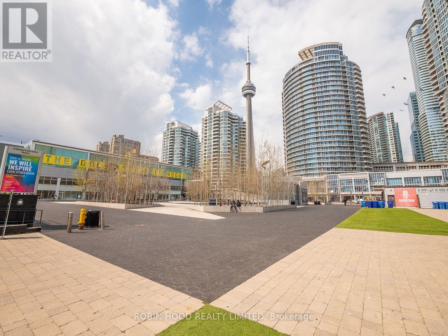
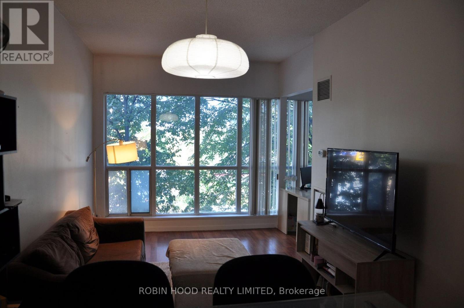
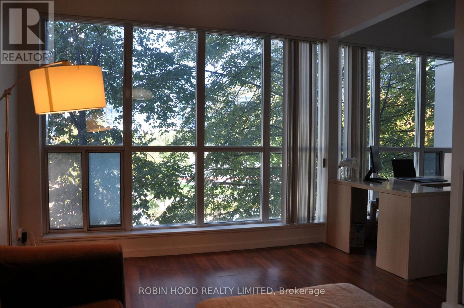
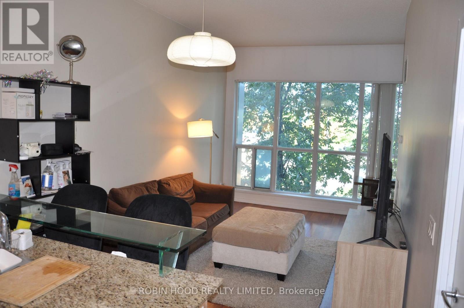
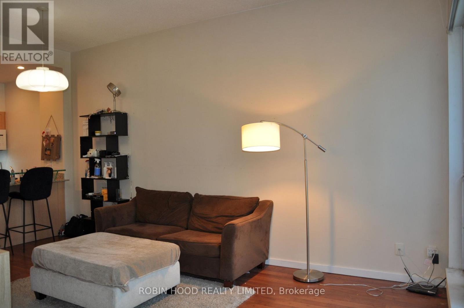
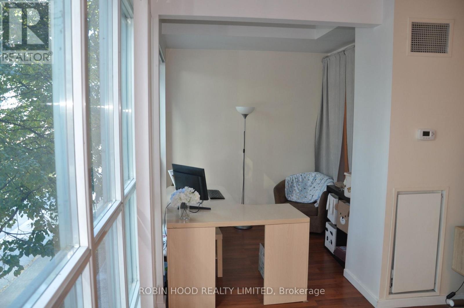
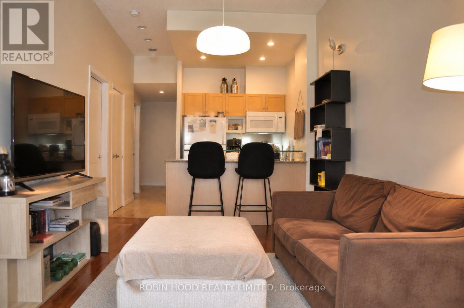
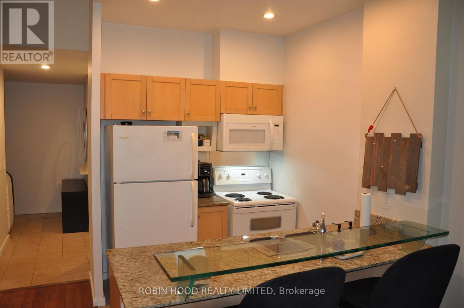
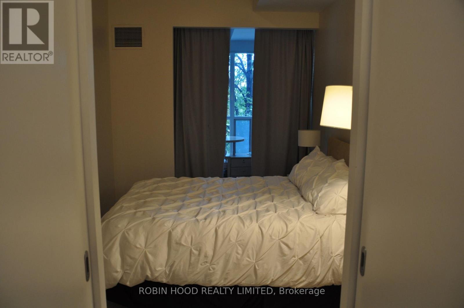
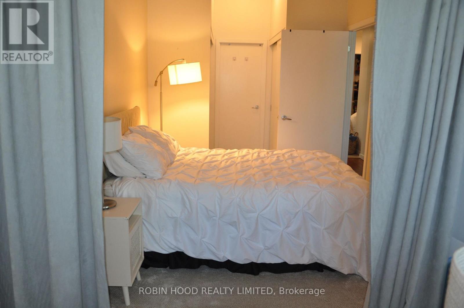
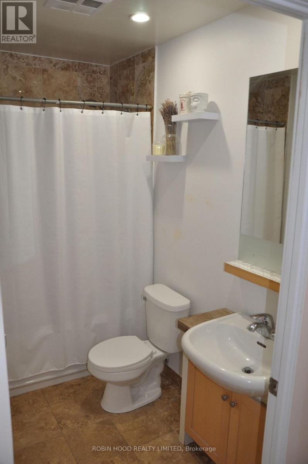
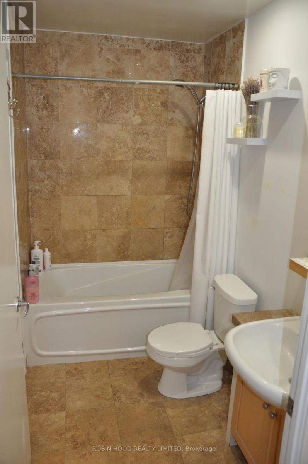
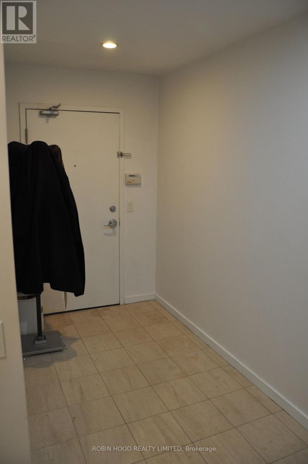
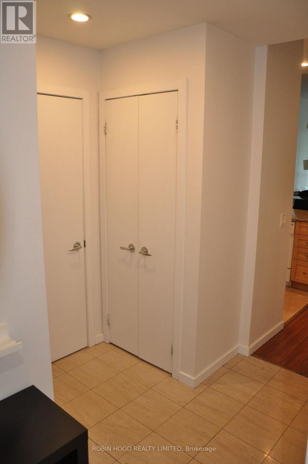
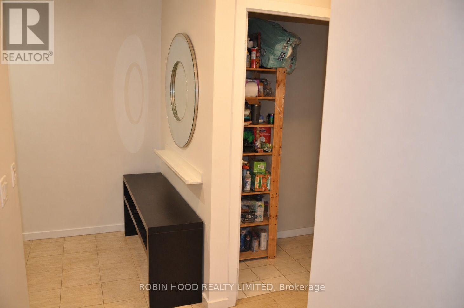
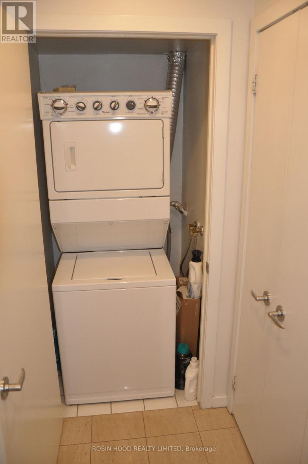
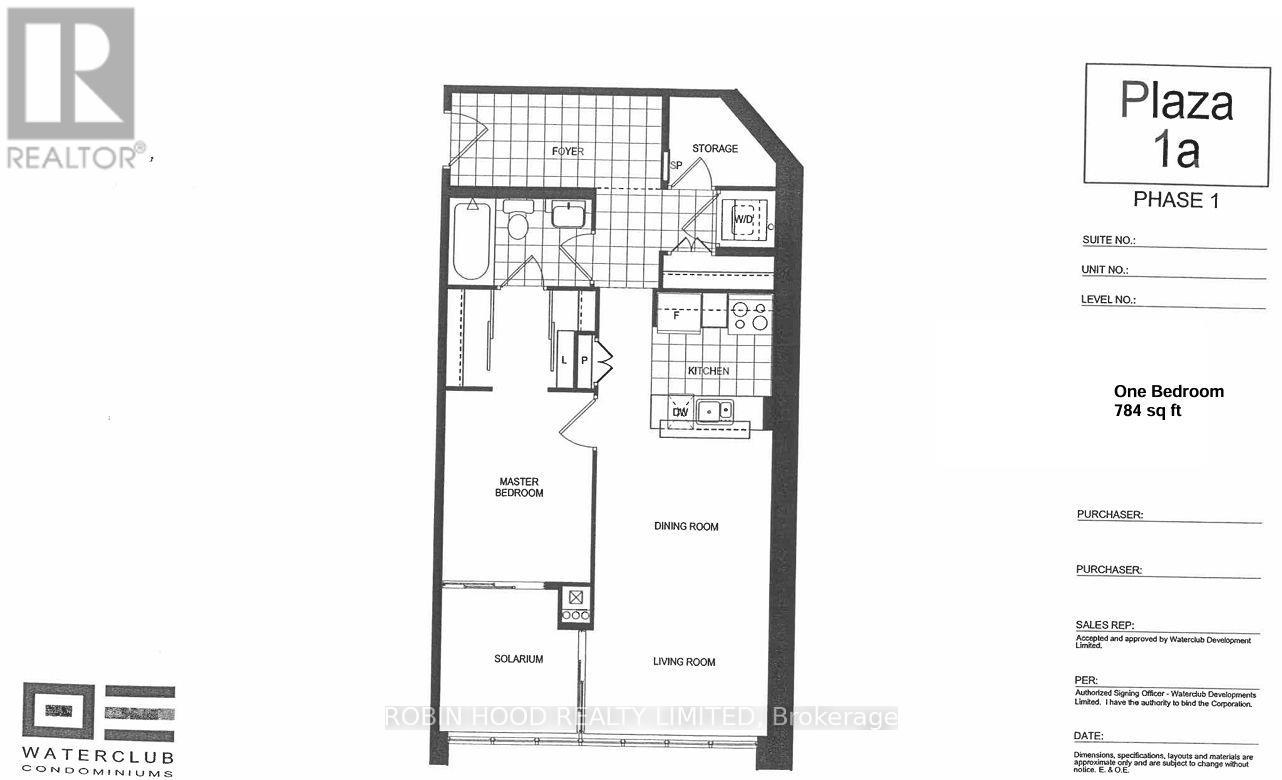
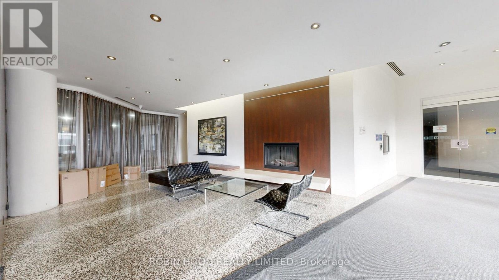
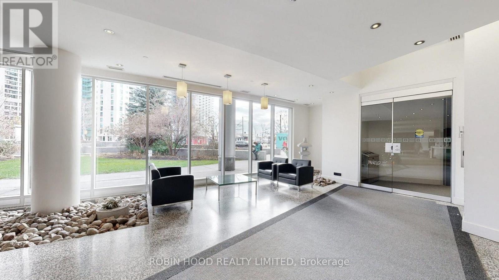
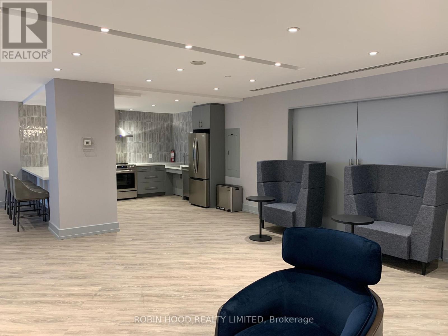
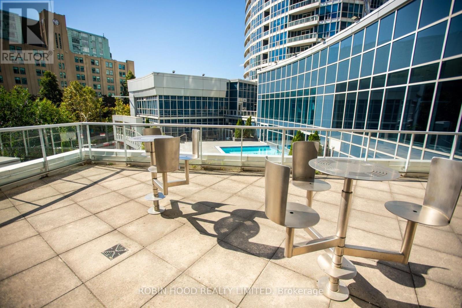
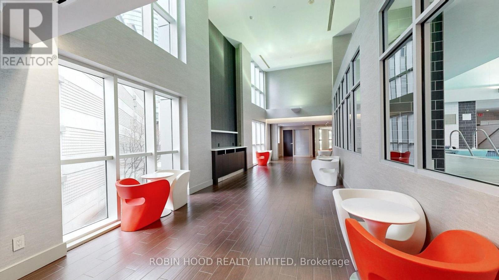
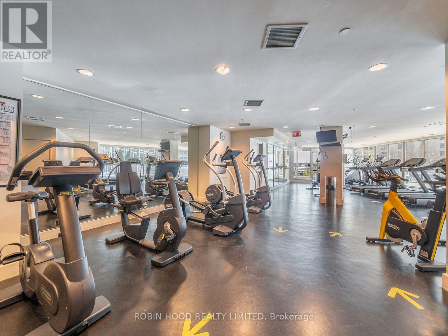
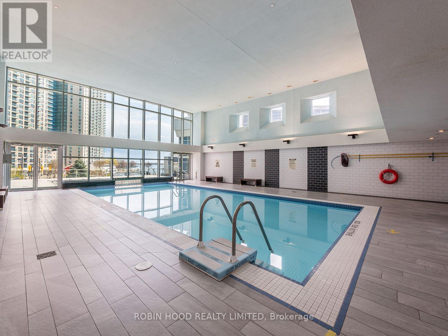
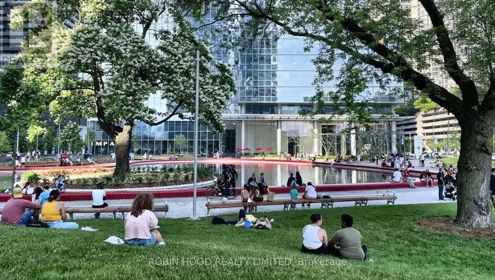
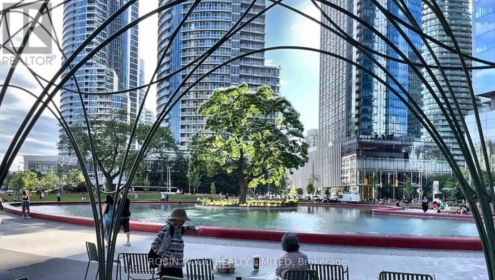
$658 Monthly*** Additional Listing Details - Click Brochure Link *** Spacious, Sun-Filled 1 Bedroom + Den In The Heart Of Toronto's Waterfront. This Exceptionally Spacious 784 Sq. Ft. Suite Features High Ceilings, A Bright And Inviting Open Layout, And Beautiful Views Overlooking Love Park. The Floor Plan Offers A Full-Sized Bedroom Plus A Versatile Den, Ideal For A Dedicated Home Office, Nursery, Or Additional Living Space, In Addition To In-Suite Laundry And A Storage Room. Enjoy The Added Convenience Of Comfortable Second-Floor Living, With Easy Access In And Out Of The Building. 5-minute Walk To Union Station, Financial District And Entertainment District, With Great Access To The Waterfront And Lakeside Walking And Cycling Paths. During Winter, The PATH Is Just One Block Away, Providing Convenient Indoor Access To Much Of Downtown. Amenities Include 24-H Security, Indoor And Outdoor Swimming Pools, A Fully-Equipped Gym, Sauna, Guest Suites, A Lake-View Terrace With BBQ, Party And Billiards Rooms, Complemented By Highly-Regarded Property Management. (id:63616)
Property Details
| MLS® Number | C14137184 |
| Property Type | Single Family |
| Community Name | Waterfront Communities C1 |
| Community Features | Pets Allowed With Restrictions |
| Features | In Suite Laundry |
| Pool Type | Outdoor Pool |
Building
| Bathroom Total | 1 |
| Bedrooms Above Ground | 1 |
| Bedrooms Below Ground | 1 |
| Bedrooms Total | 2 |
| Amenities | Party Room, Sauna, Exercise Centre, Security/concierge |
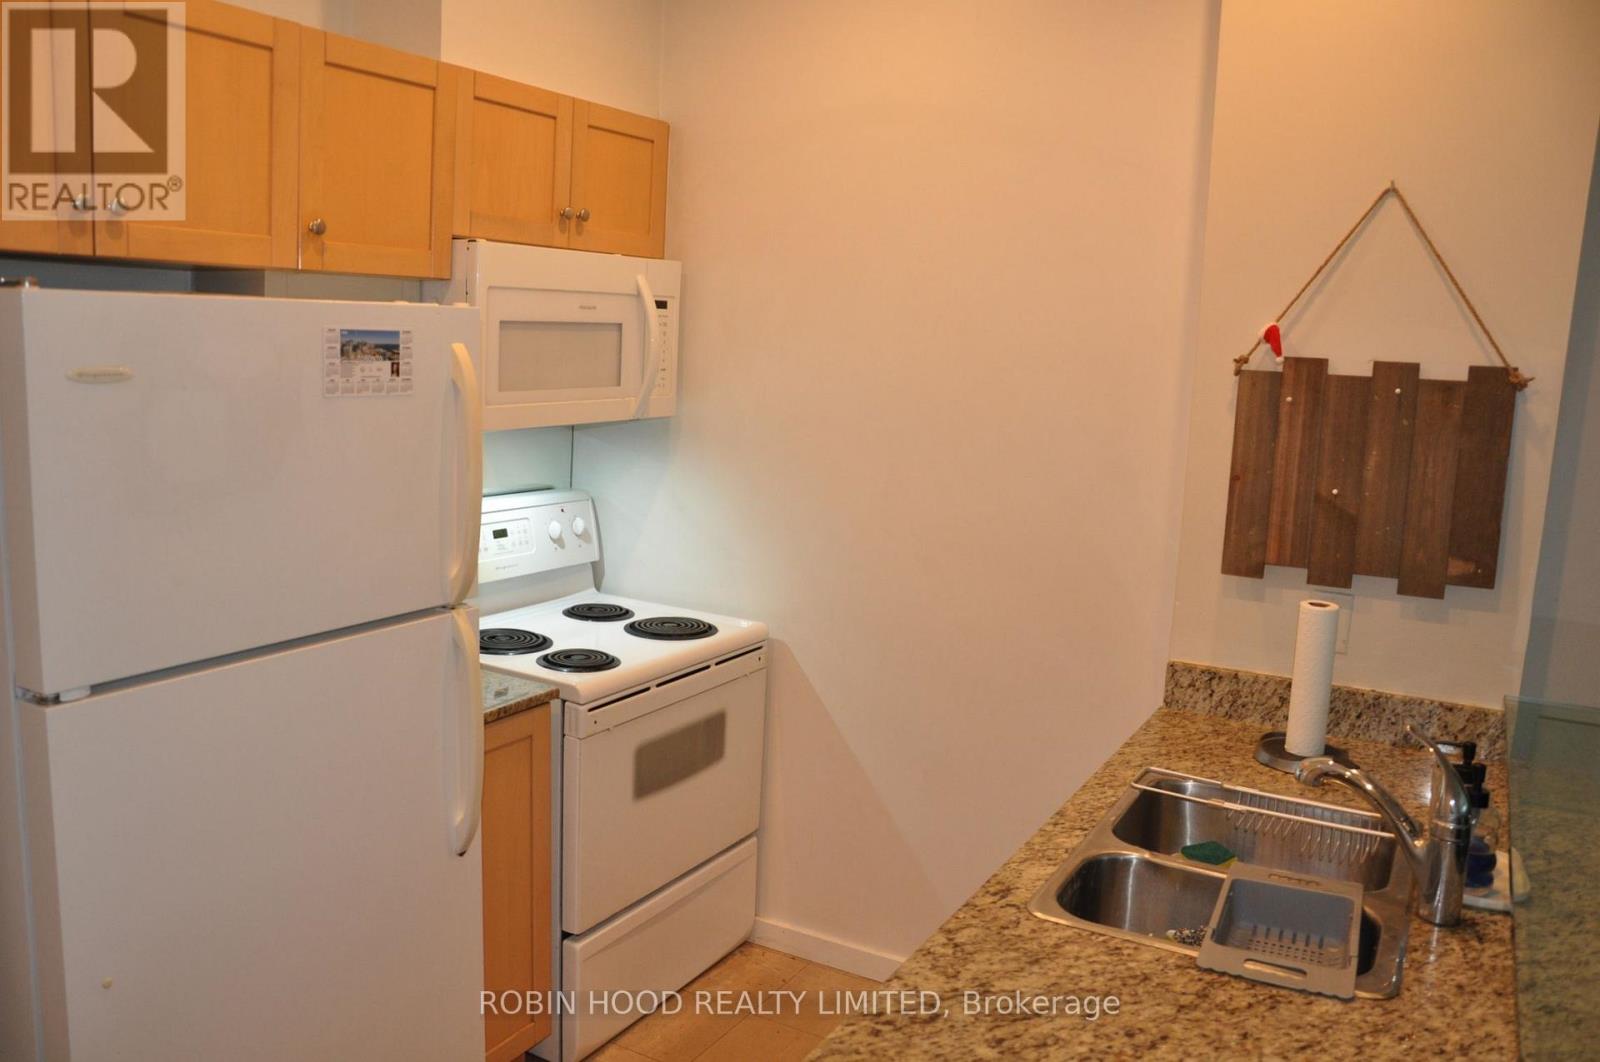
| Appliances | Dishwasher, Dryer, Microwave, Stove, Washer, Refrigerator |
| Basement Type | None |
| Cooling Type | Central Air Conditioning |
| Heating Fuel | Electric |
| Heating Type | Forced Air |
| Size Interior | 700 - 799 Ft2 |
| Type | Apartment |
Parking
| No Garage |
Land
| Acreage | No |
Contact Us
Contact us for more information

The trademarks REALTOR®, REALTORS®, and the REALTOR® logo are controlled by The Canadian Real Estate Association (CREA) and identify real estate professionals who are members of CREA. The trademarks MLS®, Multiple Listing Service® and the associated logos are owned by The Canadian Real Estate Association (CREA) and identify the quality of services provided by real estate professionals who are members of CREA. The trademark DDF® is owned by The Canadian Real Estate Association (CREA) and identifies CREA's Data Distribution Facility (DDF®)
November 02 2026 01:24:51
Toronto Regional Real Estate Board
Robin Hood Realty Limited