201 - 40 Rosehill Road Toronto, Ontario M4T 1G5

$6,000 Monthly
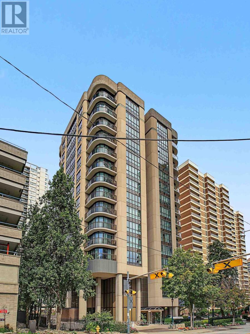
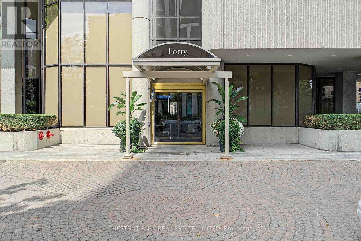
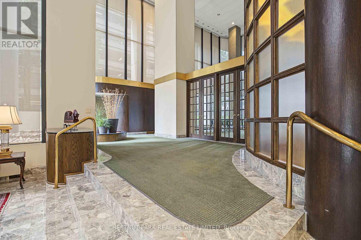
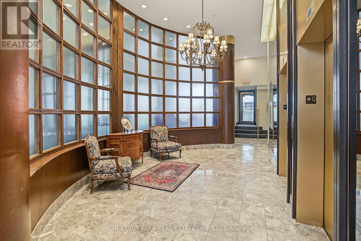
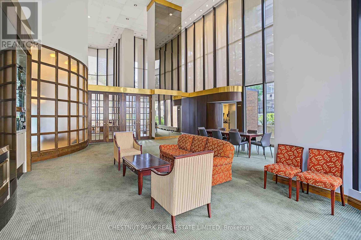
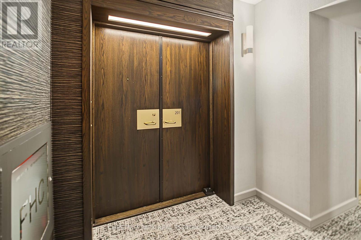
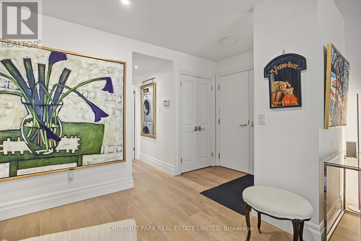
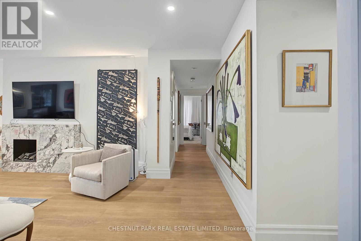
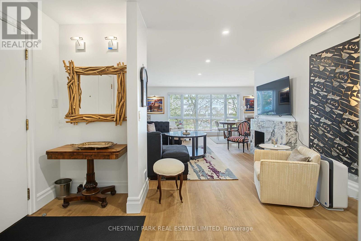
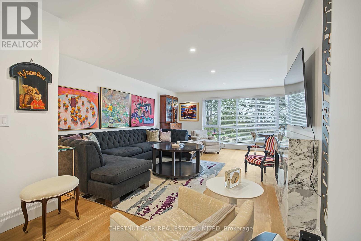
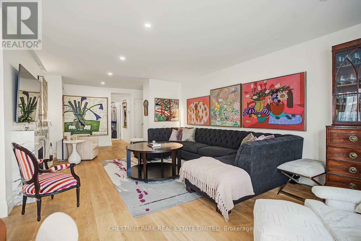
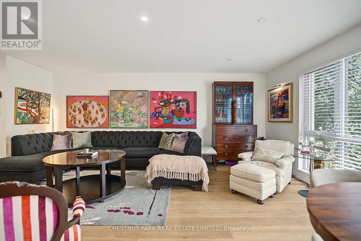
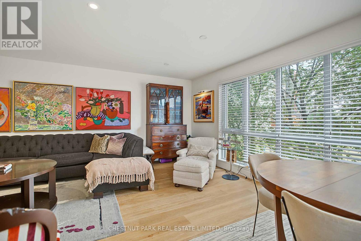
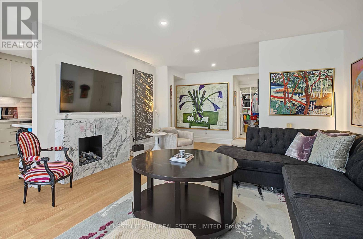
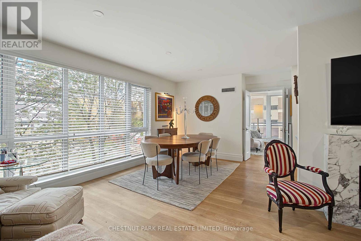
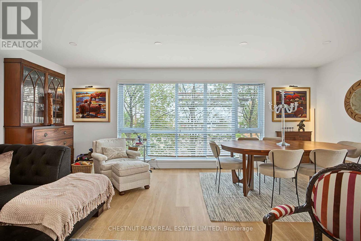
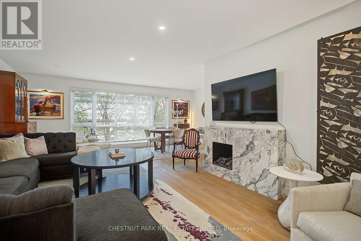
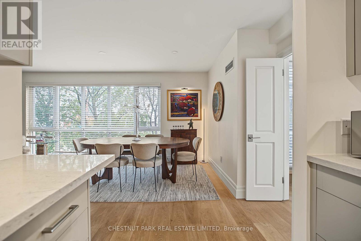
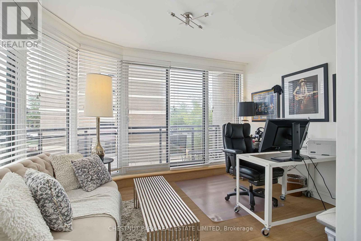
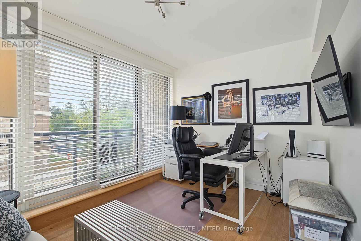
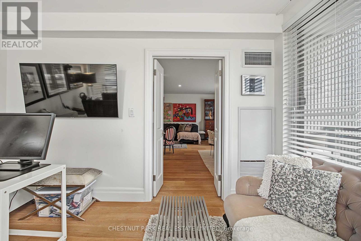
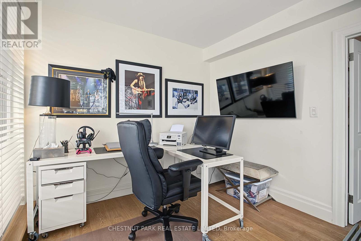
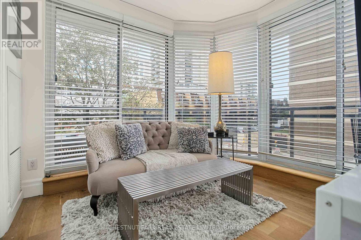
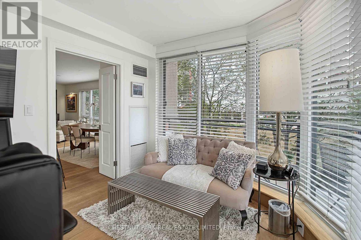
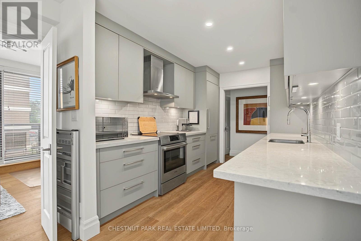
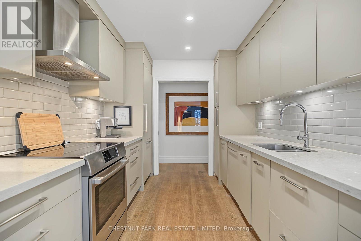
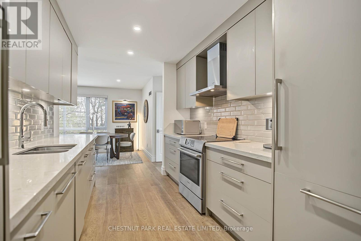
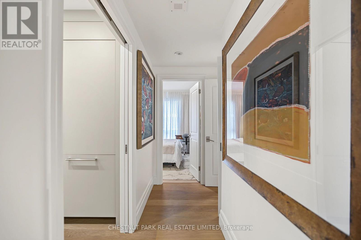
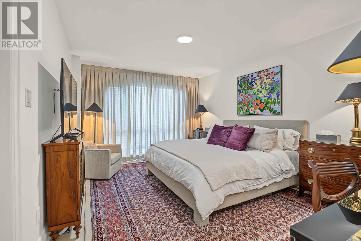
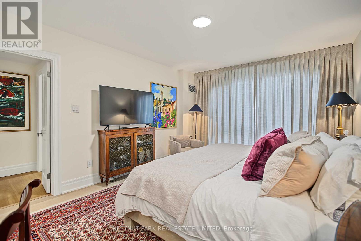
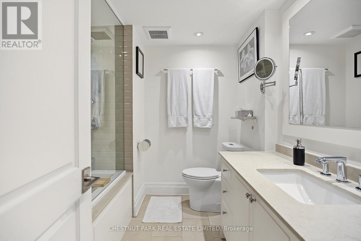
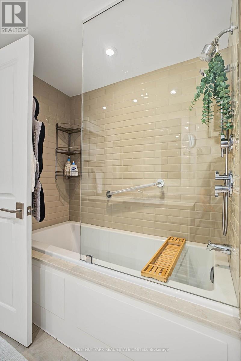
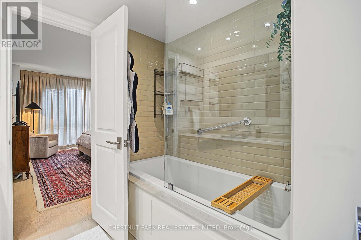
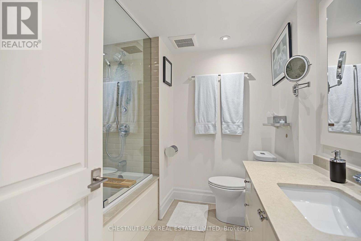
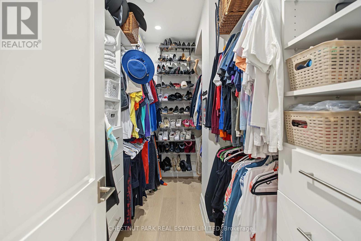
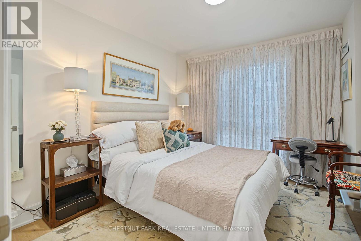
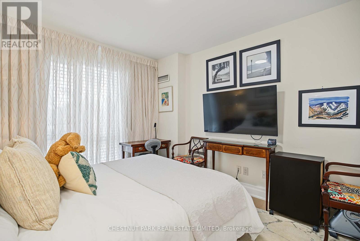
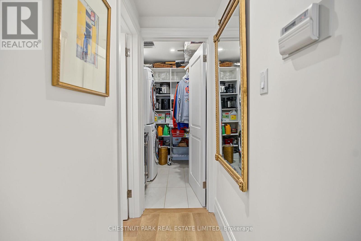
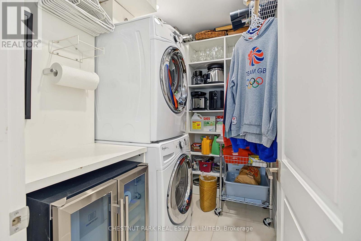
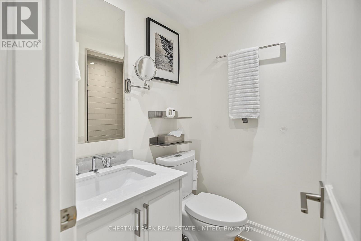
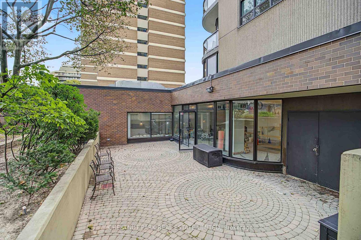
Spectacular, designer-renovated, 2+1 bedroom, 2-bath residence in a luxury boutique building at Yonge & St. Clair.At 1,513 sq. ft., this exceptionally spacious home offers generous room proportions, floor-to-ceiling windows and a large wrap-around balcony. A gracious formal foyer leads to expansive living and dining rooms, beautifully suited to both everyday living and entertaining. The living room is anchored by a gorgeous modern marble fireplace and mantel. The renovated kitchen is thoughtfully designed with top-of-the-line stainless steel appliances, brand new electric range, expansive quartz countertops and generous custom cabinetry including great b/l pantry. The private primary bedroom features wall-to-wall windows, a luxurious renovated 4-piece ensuite and 52sf walk-in closet with built-in organizers. The well-proportioned second bedroom offers a double closet, custom blinds and beautiful hardwood flooring. The large den provides exceptional flexibility as a home office or guest room, with walk-out access to the large wrap-around balcony. Completely renovated by a designer in 2019, the residence features loads of custom built-ins, gorgeous wide-plank hardwood flooring, pot lights, custom window coverings and refined finishes throughout. A dedicated laundry room adds convenience with full-size washer and dryer, high-end bar fridge, built-in bar and shelving w/ hanging space.Includes underground parking for one car and storage locker. Enjoy the amenities and service of a luxury boutique building, including top-level concierge. An exceptional lifestyle location just steps to Yonge & St. Clair and minutes to Summerhill, with the subway, cafés, restaurants, boutiques, parks and everyday conveniences all close at hand. A rare opportunity to lease a large, luxurious and bright, turnkey residence in one of Toronto's most desirable neighbourhoods.Click for floor plans and image gallery (plans are of similar unit for reference only). (id:63616)
Property Details
| MLS® Number | C13810278 |
| Property Type | Single Family |
| Community Name | Rosedale-Moore Park |
| Amenities Near By | Park, Place Of Worship, Public Transit, Schools |
| Community Features | Pets Allowed With Restrictions |
| Features | Conservation/green Belt, Lighting, Wheelchair Access, Balcony, Carpet Free, In Suite Laundry |
| Parking Space Total | 1 |
| Pool Type | Indoor Pool |
| View Type | View, City View |
Building
| Bathroom Total | 2 |
| Bedrooms Above Ground | 2 |
| Bedrooms Below Ground | 1 |
| Bedrooms Total | 3 |
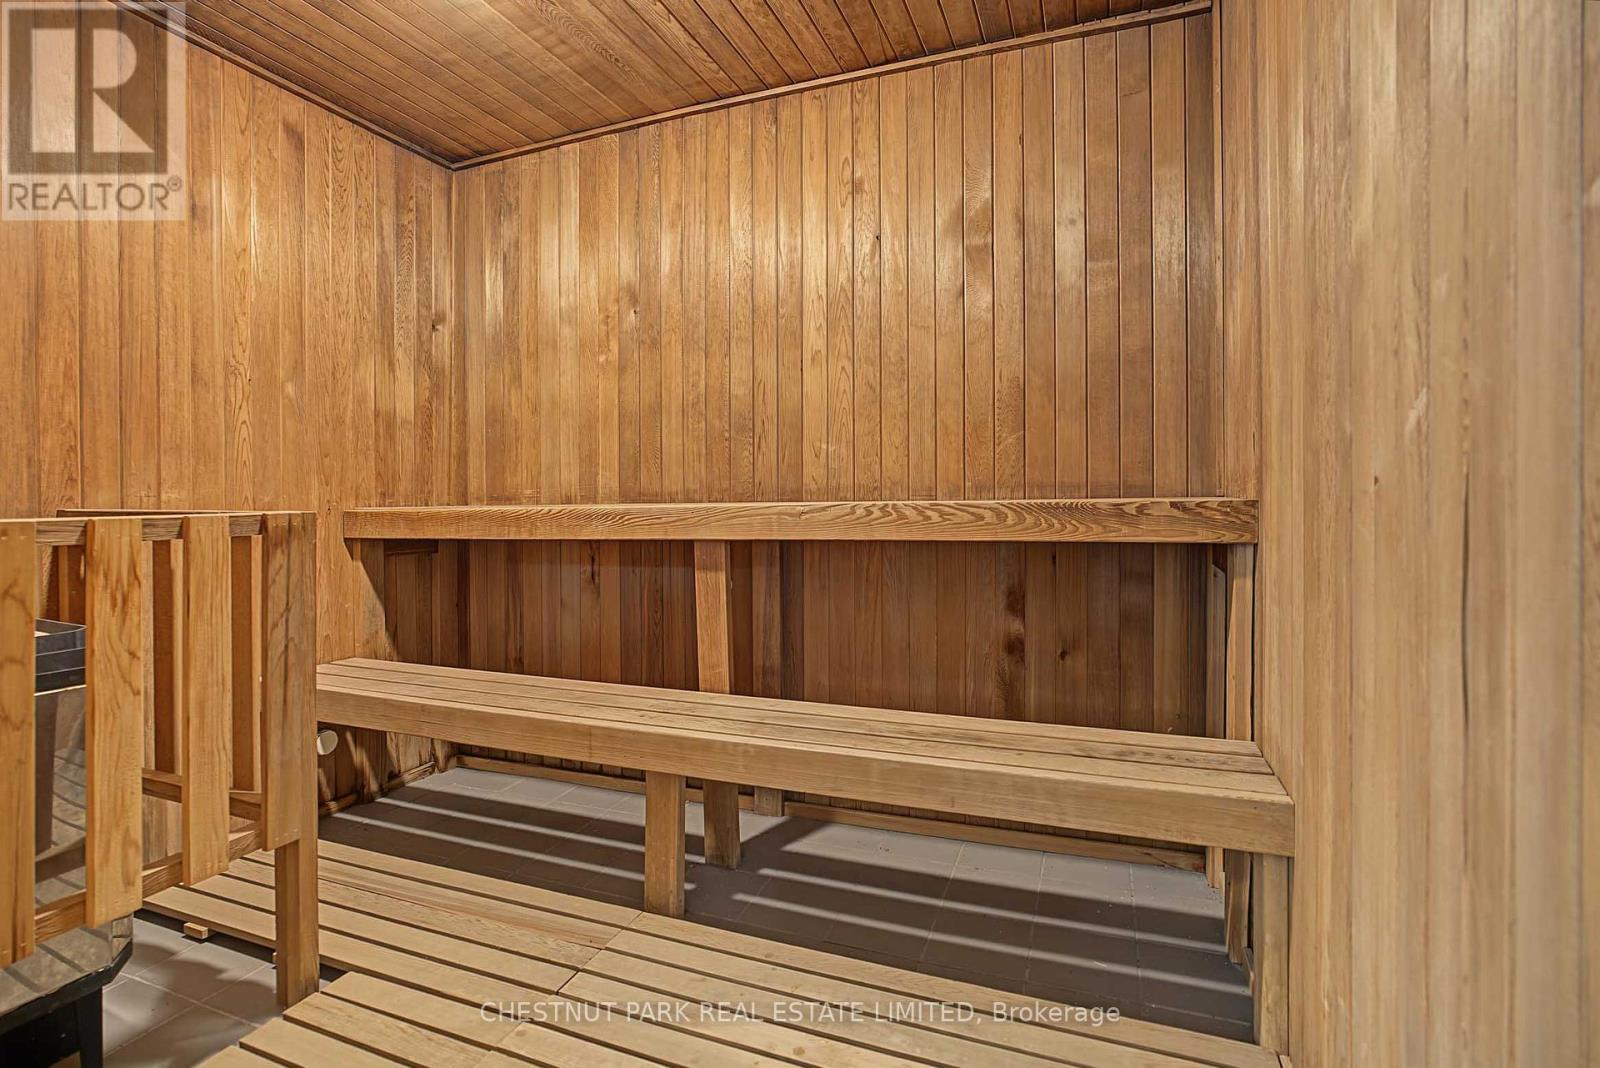
| Amenities | Security/concierge, Exercise Centre, Party Room, Sauna, Visitor Parking, Canopy, Storage - Locker |
| Appliances | Garage Door Opener Remote(s), All, Window Coverings |
| Basement Type | None |
| Cooling Type | Central Air Conditioning |
| Exterior Finish | Brick |
| Fire Protection | Controlled Entry, Smoke Detectors |
| Fireplace Present | Yes |
| Flooring Type | Hardwood, Concrete |
| Heating Fuel | Natural Gas |
| Heating Type | Forced Air |
| Size Interior | 1,400 - 1,599 Ft2 |
| Type | Apartment |
Parking
| Underground | |
| Garage |
Land
| Acreage | No |
| Land Amenities | Park, Place Of Worship, Public Transit, Schools |
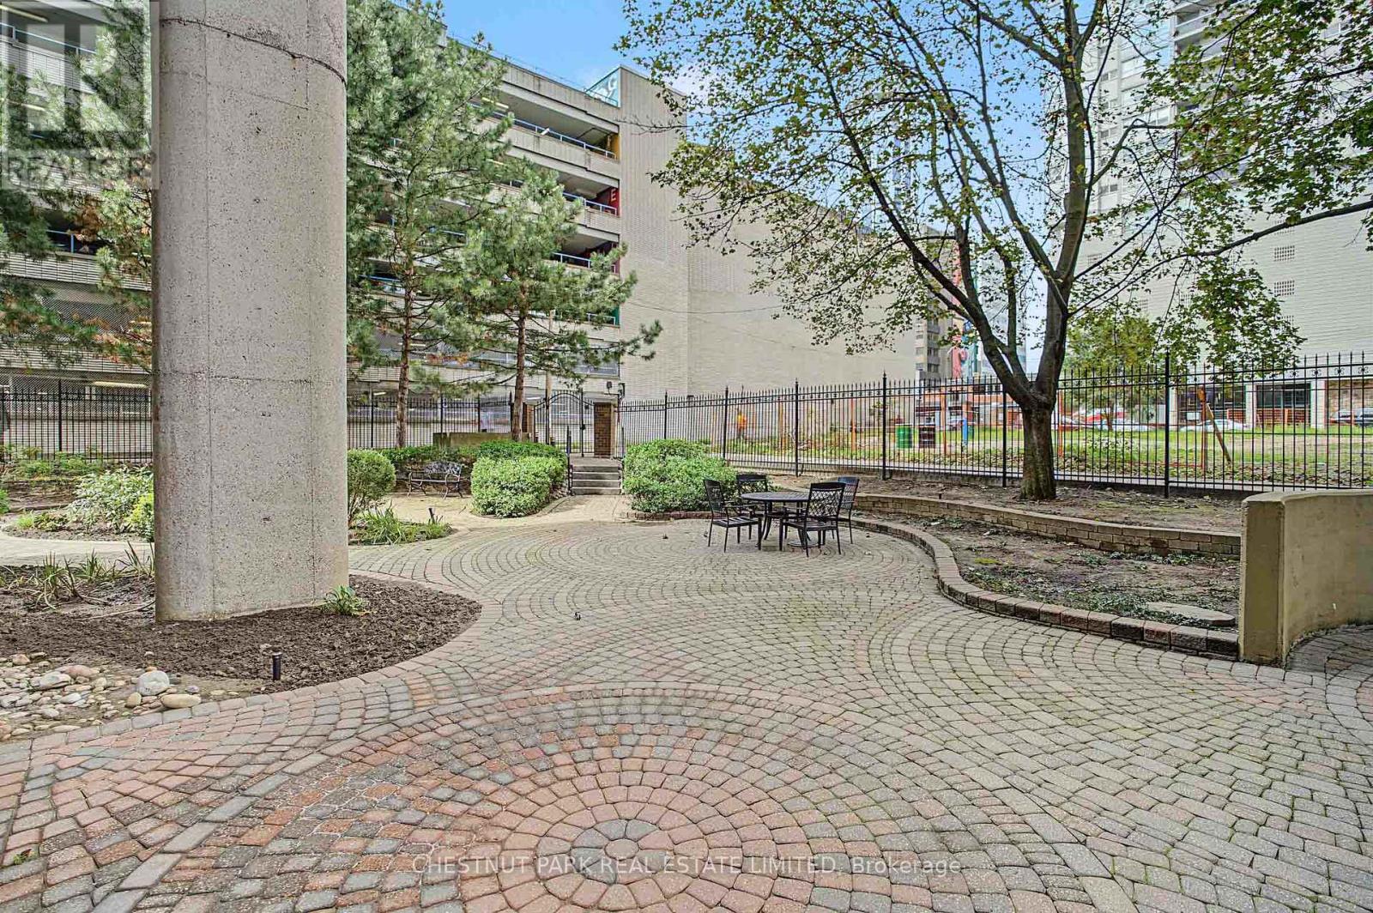
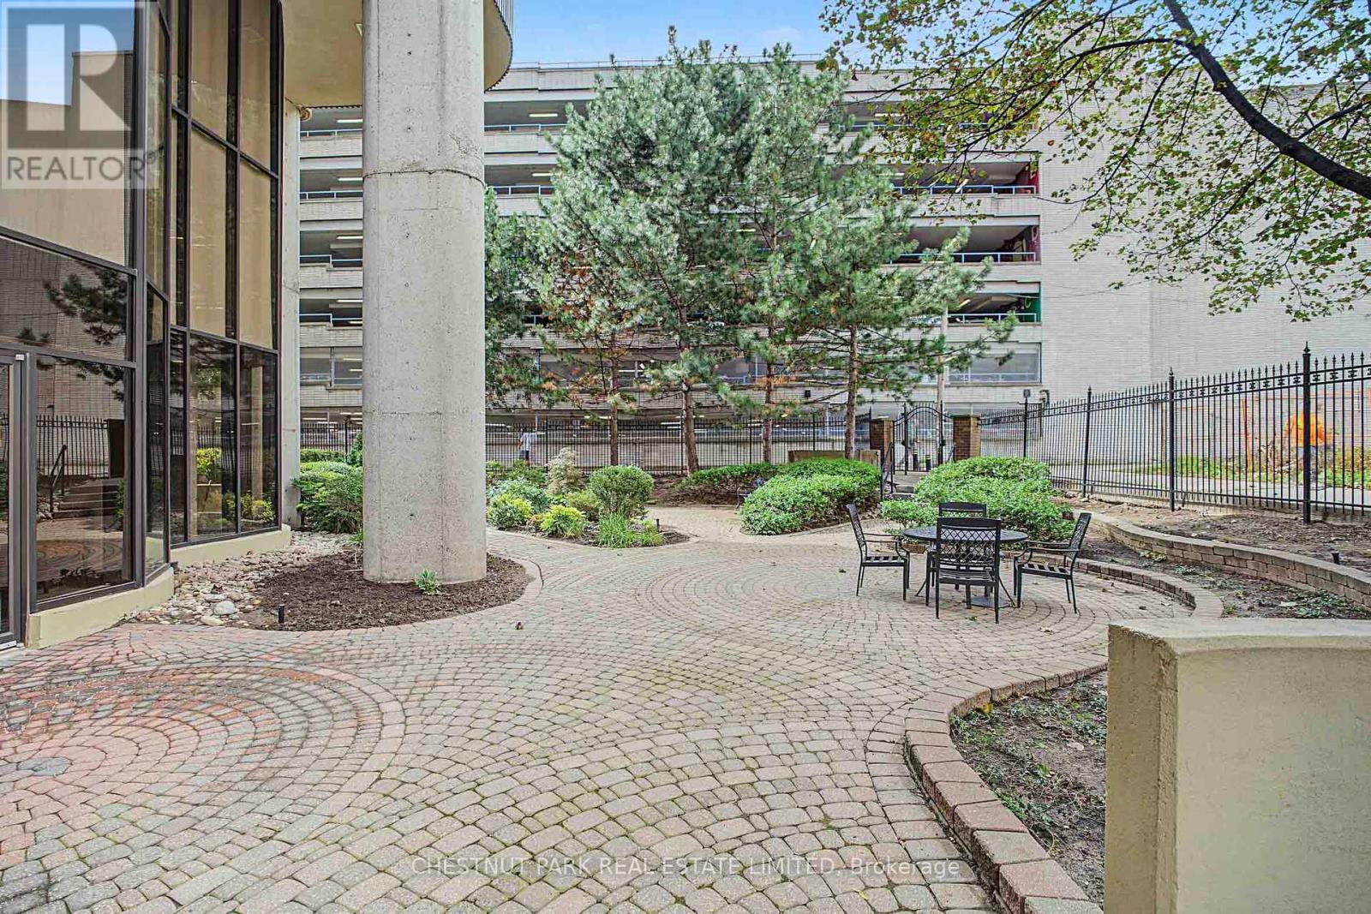
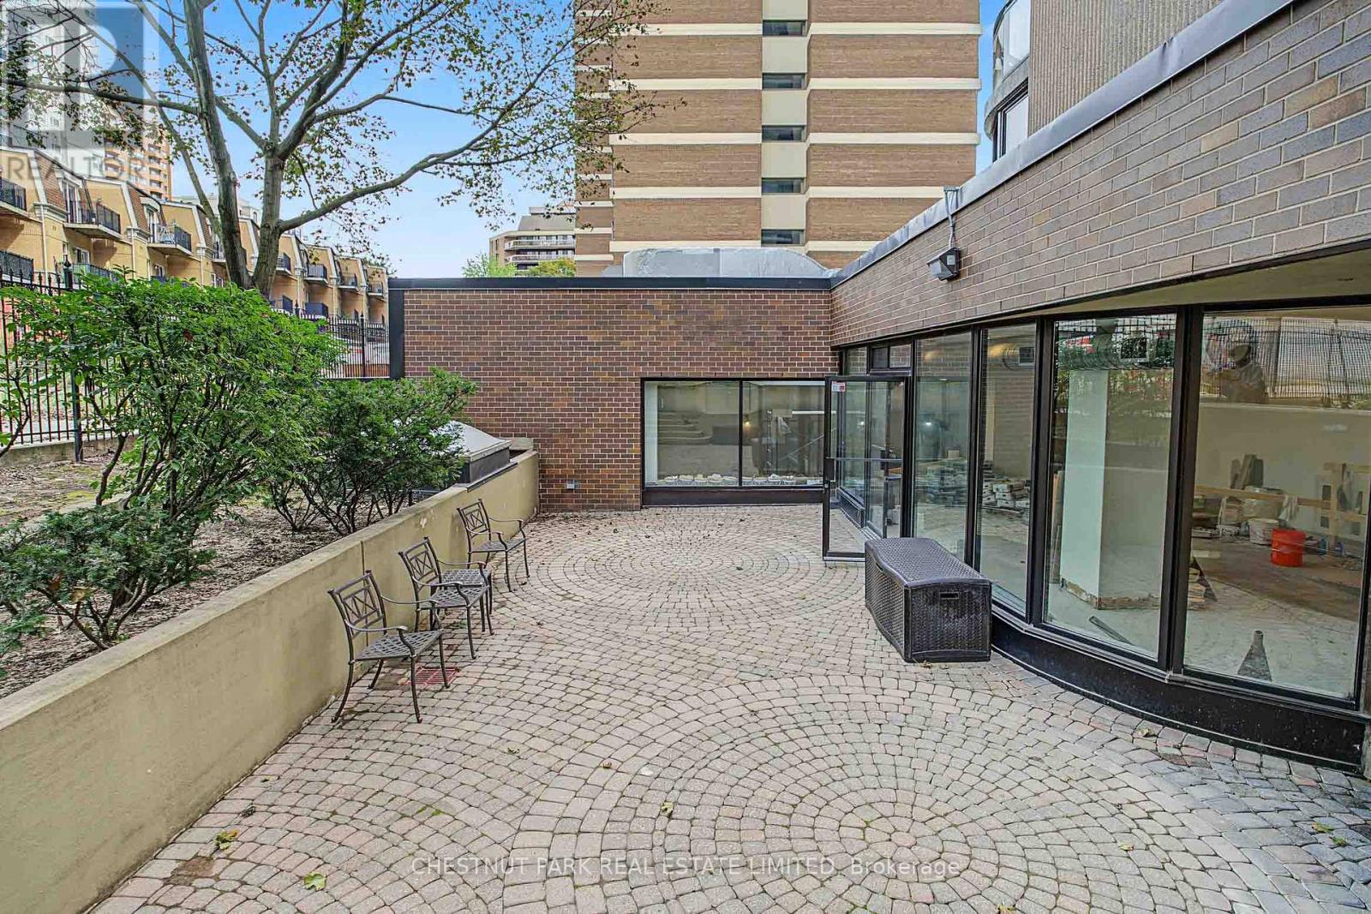
| Landscape Features | Landscaped |
Rooms
| Level | Type | Length | Width | Dimensions |
|---|---|---|---|---|
| Flat | Foyer | Measurements not available | ||
| Flat | Other | Measurements not available | ||
| Flat | Living Room | 8.35 m | 7.1 m | 8.35 m x 7.1 m |
| Flat | Dining Room | 3.51 m | 2.56 m | 3.51 m x 2.56 m |
| Flat | Kitchen | 3.75 m | 3.26 m | 3.75 m x 3.26 m |
| Flat | Den | 3.75 m | 2.87 m | 3.75 m x 2.87 m |
| Flat | Primary Bedroom | 5 m | 3.66 m | 5 m x 3.66 m |
| Flat | Bathroom | 2.44 m | 2.32 m | 2.44 m x 2.32 m |
| Flat | Bedroom 2 | 3.63 m | 3.08 m | 3.63 m x 3.08 m |
| Flat | Bathroom | 1.86 m | 6.5 m | 1.86 m x 6.5 m |
| Flat | Laundry Room | 2.56 m | 1.71 m | 2.56 m x 1.71 m |
Contact Us
Contact us for more information

The trademarks REALTOR®, REALTORS®, and the REALTOR® logo are controlled by The Canadian Real Estate Association (CREA) and identify real estate professionals who are members of CREA. The trademarks MLS®, Multiple Listing Service® and the associated logos are owned by The Canadian Real Estate Association (CREA) and identify the quality of services provided by real estate professionals who are members of CREA. The trademark DDF® is owned by The Canadian Real Estate Association (CREA) and identifies CREA's Data Distribution Facility (DDF®)
September 21 2026 06:36:09
Toronto Regional Real Estate Board
Chestnut Park Real Estate Limited