201 - 3265 Carding Mill Trail Oakville, Ontario L6M 5P7

$2,400 Monthly
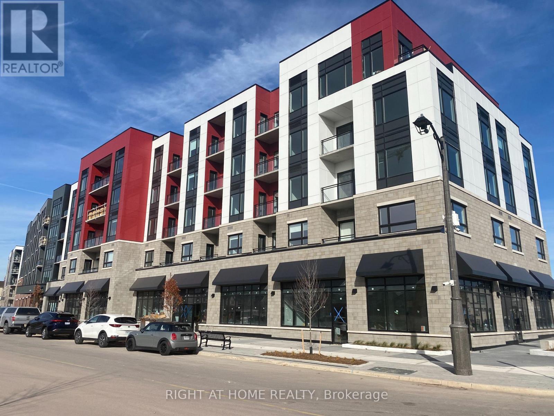
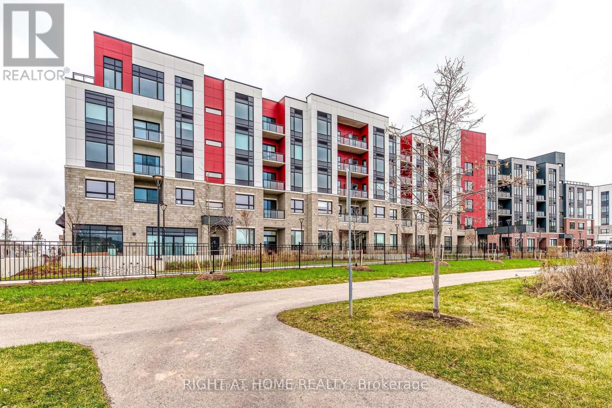
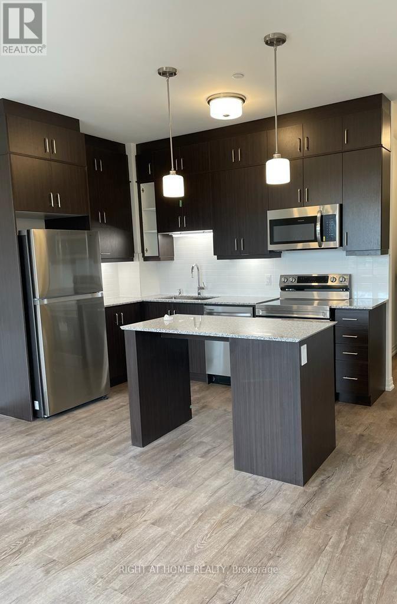
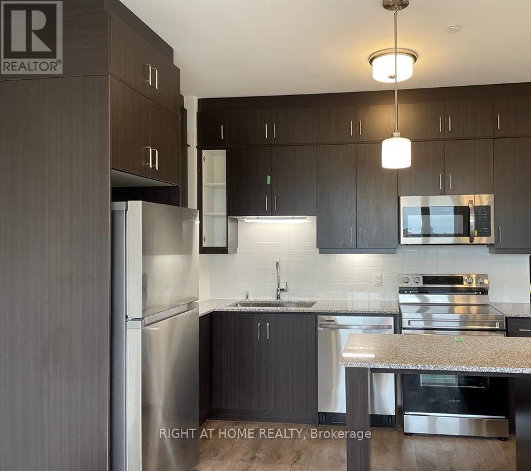
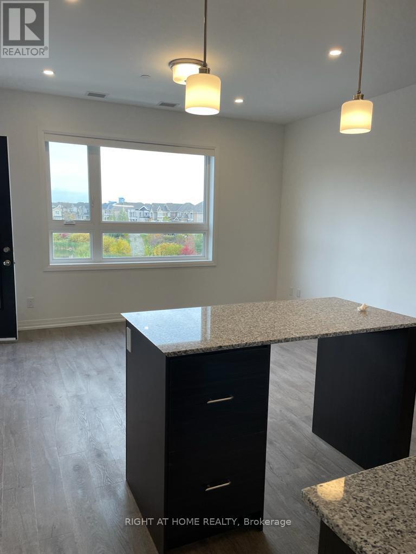
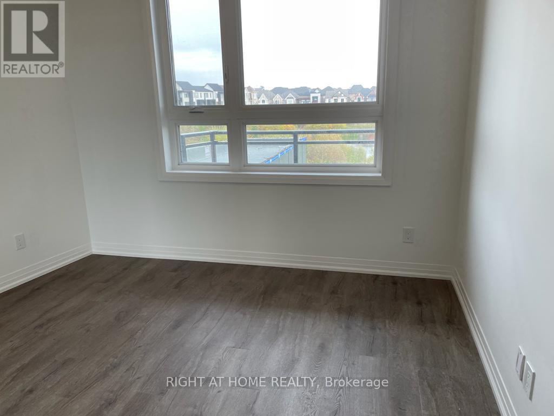
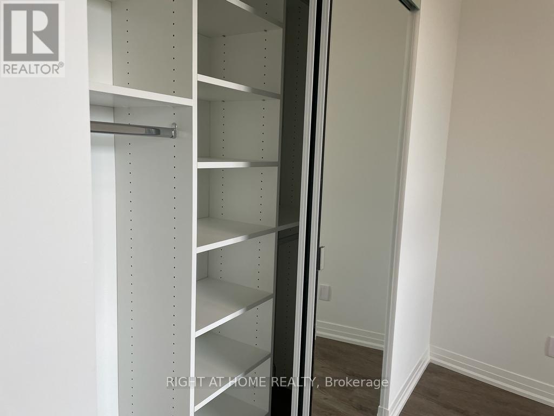
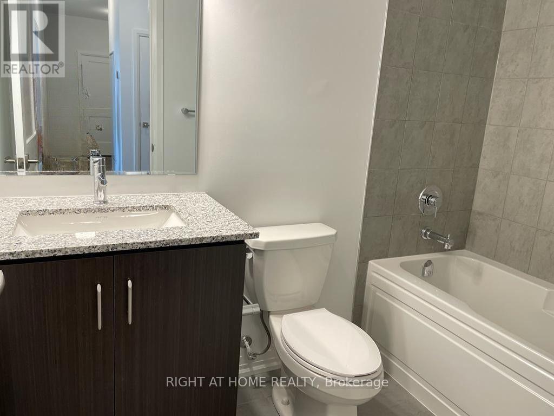
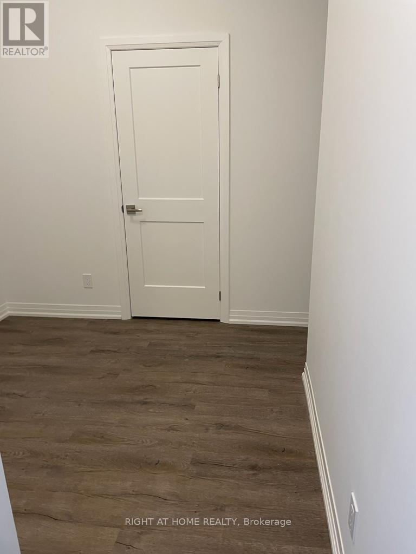
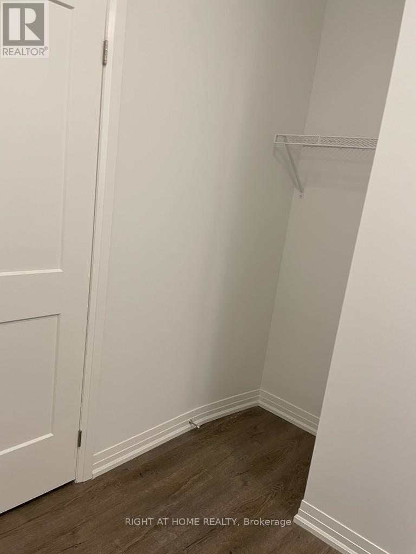
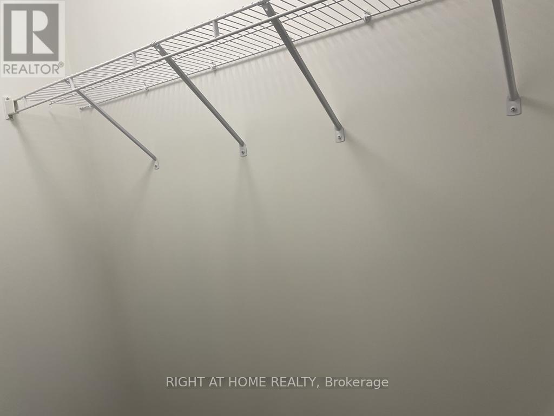
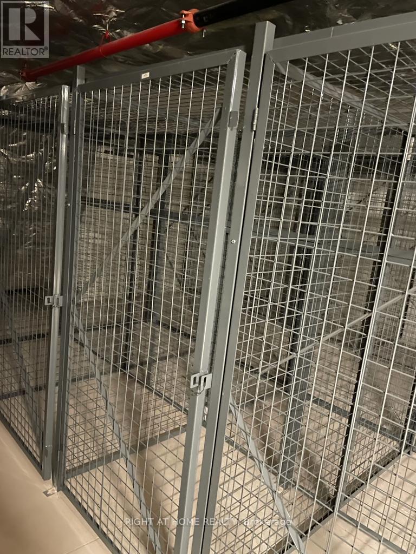
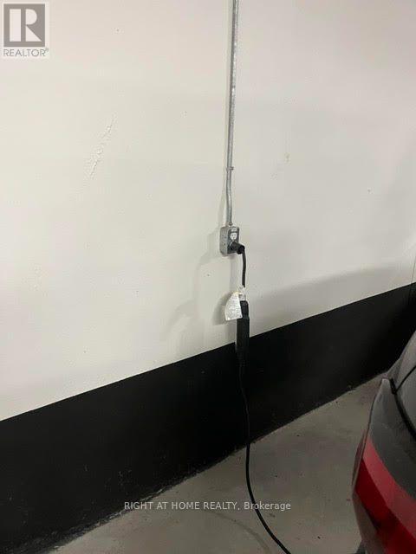
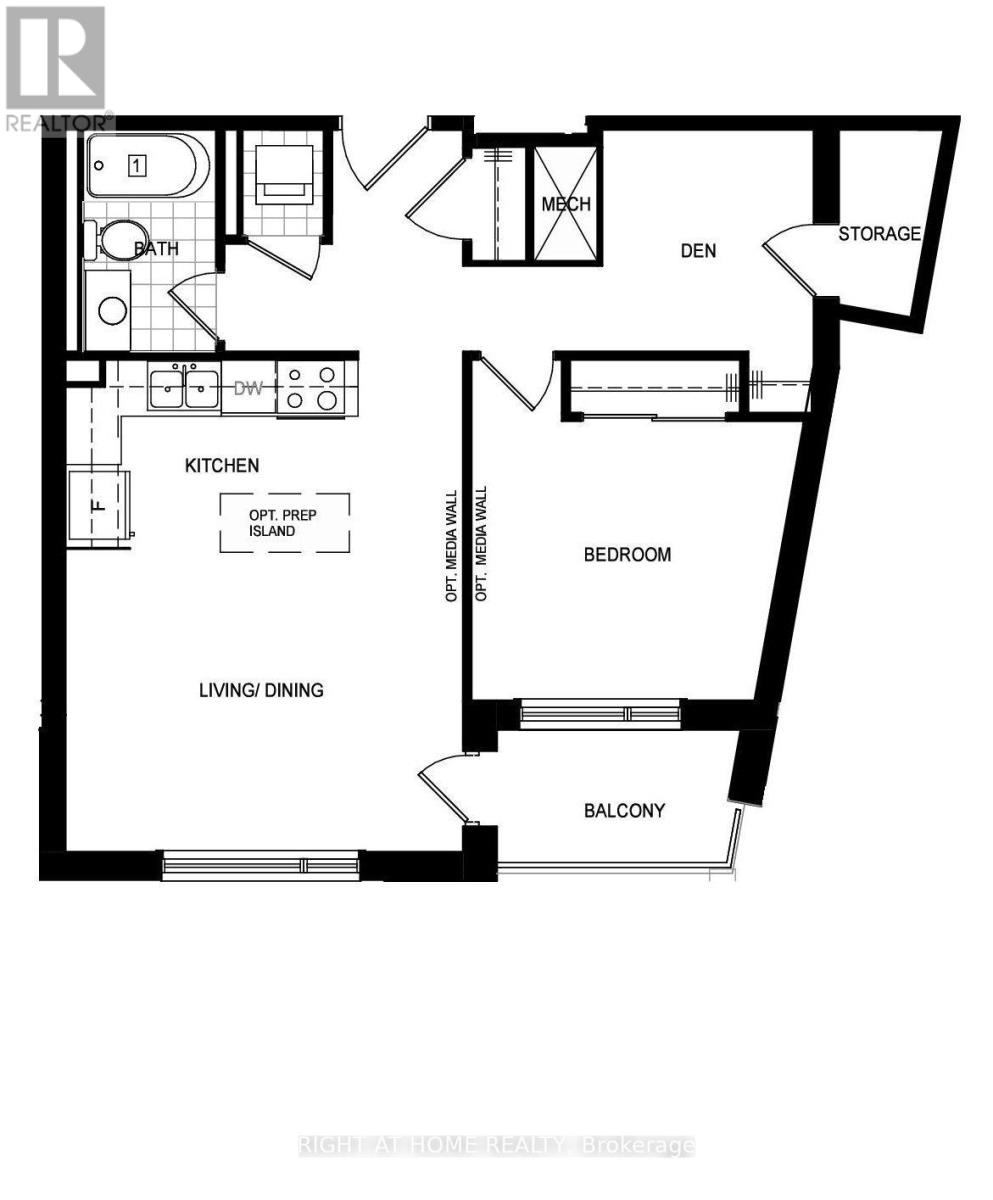
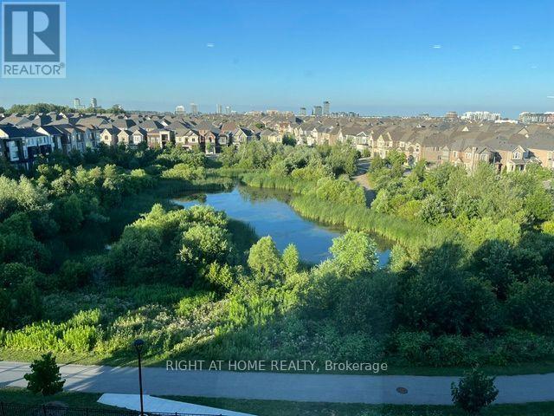
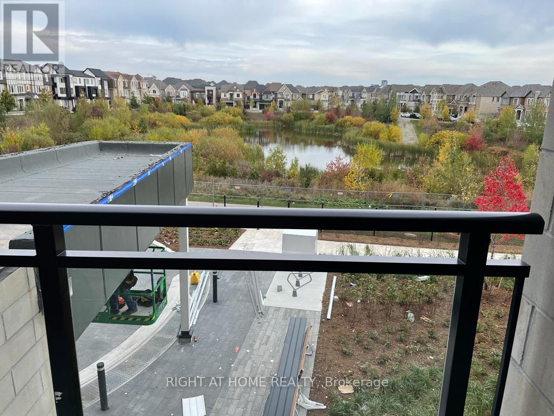
Modern spacious 1Bedroom+den unit (764 sqft + 50 sqft Balcony) available for lease. Lots of natural light and backing on the ravine and pond. Featuring: 9 ft ceiling, lots of builder upgrades(20k), High-end Stainless-Steel Appliances, S/S Stove, Dishwasher, Built-In Microwave, Backsplash, Upgraded Kitchen Cabinets (Upgraded with stacked cabinet extended till ceiling), Kitchen island, In-suite Laundry - Stacked Washer/Dryer, Remote controlled Window Coverings, Closet Organizer in Master Bedroom with Mirror slider, Pot Light Fixtures in Living area. Geo Heating & Cooling Technology, 1 Underground Parking spot with EV hookup and Locker and 1 Additional in-suite Storage. Building Amenities include: Fitness Room and Party Room, Rooftop Terrace. Great Location, Steps from parks and walking trails, close to many prime attractions, toprated schools, shopping. Available from September 1. (id:63616)
Property Details
| MLS® Number | W13542360 |
| Property Type | Single Family |
| Community Name | 1008 - GO Glenorchy |
| Amenities Near By | Hospital, Public Transit, Park |
| Community Features | Pets Allowed With Restrictions |
| Features | Ravine, Elevator, Balcony |
| Parking Space Total | 1 |
Building
| Bathroom Total | 1 |
| Bedrooms Above Ground | 1 |
| Bedrooms Below Ground | 1 |
| Bedrooms Total | 2 |
| Age | New Building |
| Amenities | Security/concierge, Exercise Centre, Recreation Centre, Party Room, Visitor Parking, Storage - Locker |
| Appliances | Garage Door Opener Remote(s), Dishwasher, Dryer, Microwave, Stove, Washer, Refrigerator |
| Basement Type | None |
| Cooling Type | Central Air Conditioning |
| Exterior Finish | Concrete |
| Fire Protection | Smoke Detectors |
| Heating Fuel | Other |
| Heating Type | Forced Air |
| Size Interior | 700 - 799 Ft2 |
| Type | Apartment |
Parking
| Underground | |
| Garage |
Land
| Acreage | No |
| Land Amenities | Hospital, Public Transit, Park |
Rooms
| Level | Type | Length | Width | Dimensions |
|---|---|---|---|---|
| Main Level | Living Room | 4.47 m | 3.4 m | 4.47 m x 3.4 m |
| Main Level | Kitchen | 3.3 m | 2.1 m | 3.3 m x 2.1 m |
| Main Level | Bedroom | 3.17 m | 3.15 m | 3.17 m x 3.15 m |
| Main Level | Den | 2.49 m | 2.4 m | 2.49 m x 2.4 m |
Contact Us
Contact us for more information

The trademarks REALTOR®, REALTORS®, and the REALTOR® logo are controlled by The Canadian Real Estate Association (CREA) and identify real estate professionals who are members of CREA. The trademarks MLS®, Multiple Listing Service® and the associated logos are owned by The Canadian Real Estate Association (CREA) and identify the quality of services provided by real estate professionals who are members of CREA. The trademark DDF® is owned by The Canadian Real Estate Association (CREA) and identifies CREA's Data Distribution Facility (DDF®)
July 15 2026 07:07:10
Toronto Regional Real Estate Board
Right At Home Realty, Brokerage