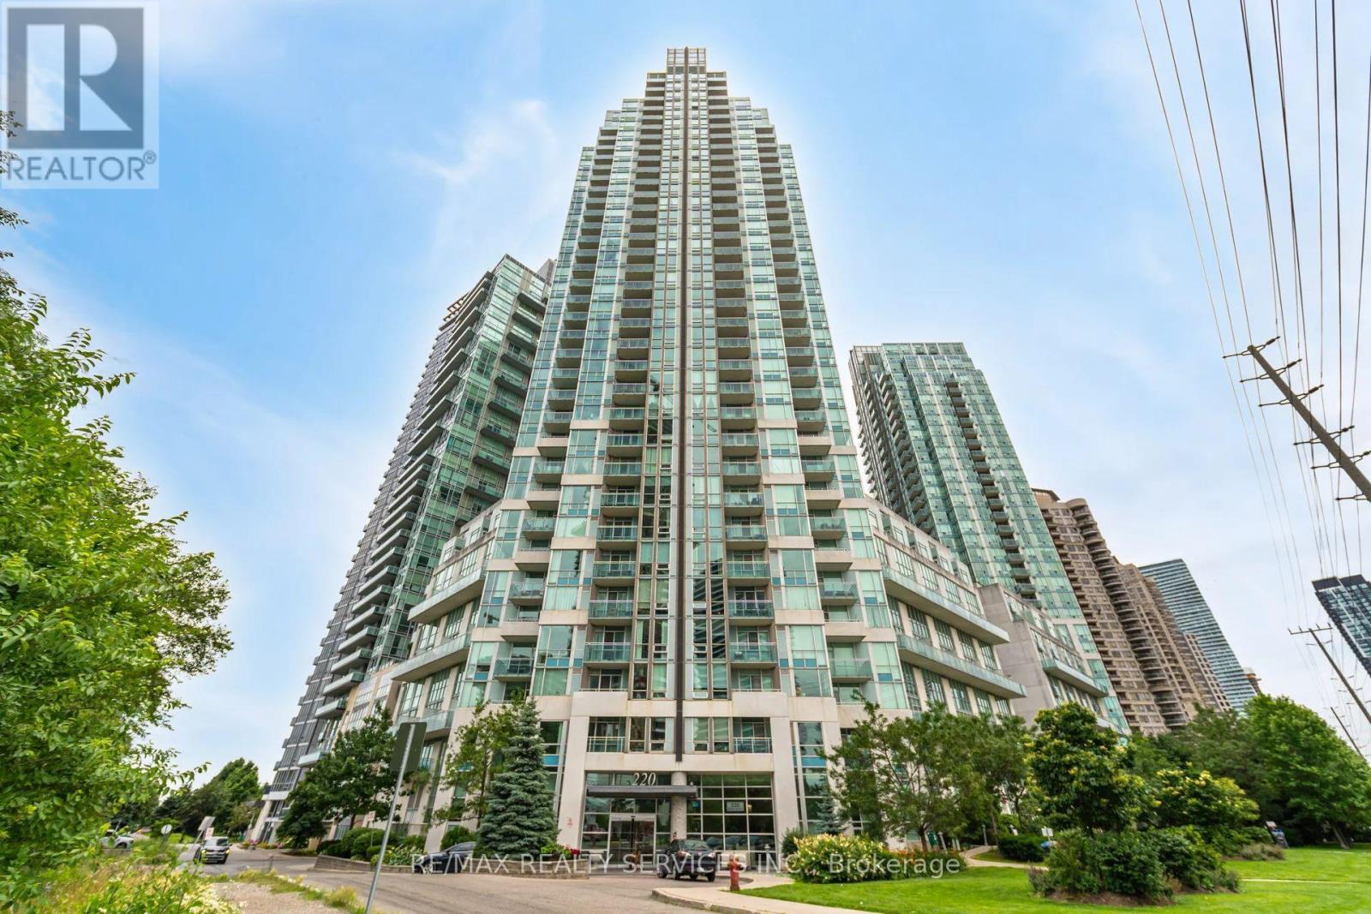
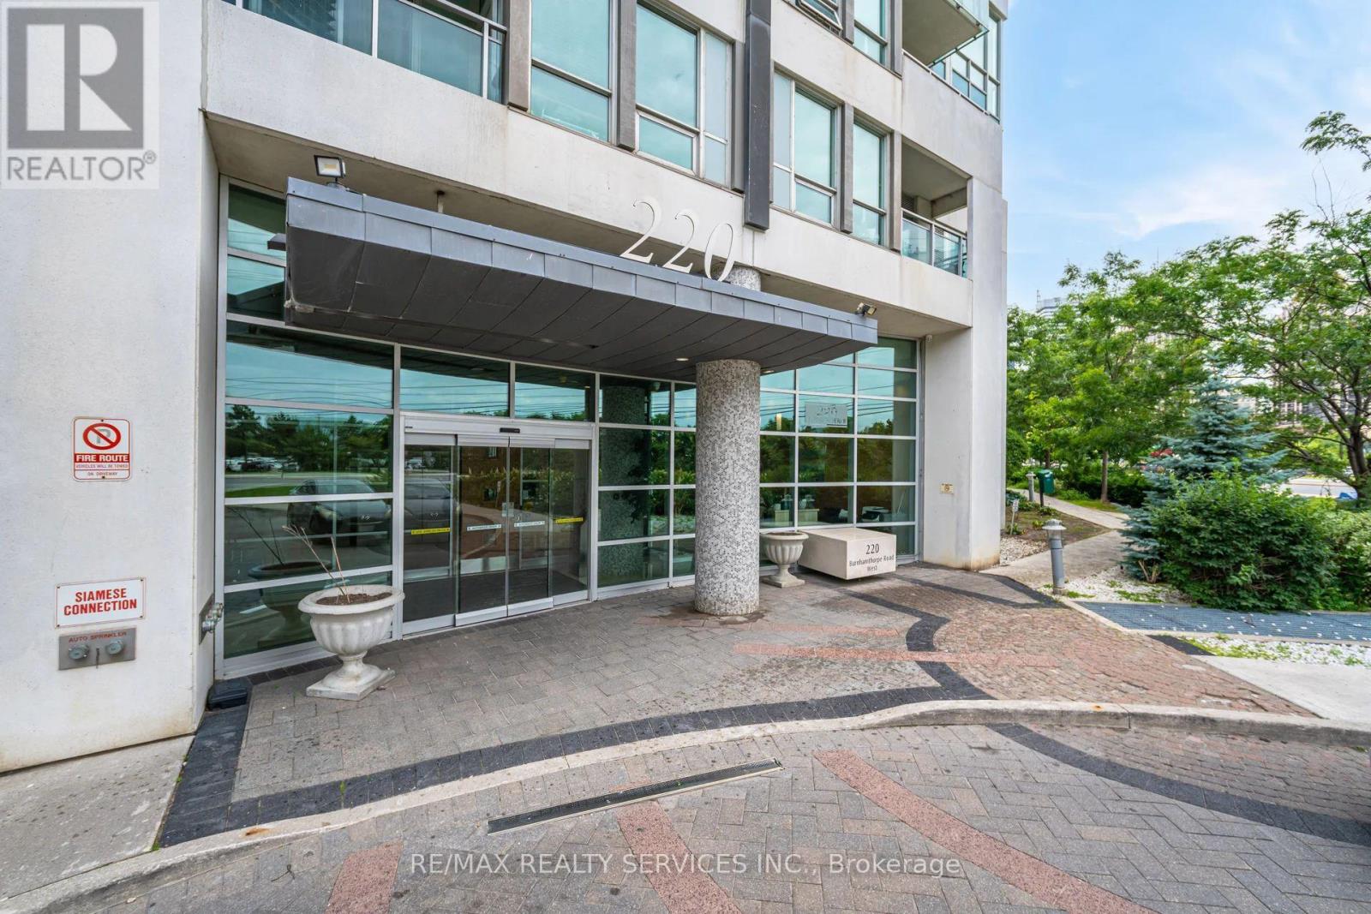
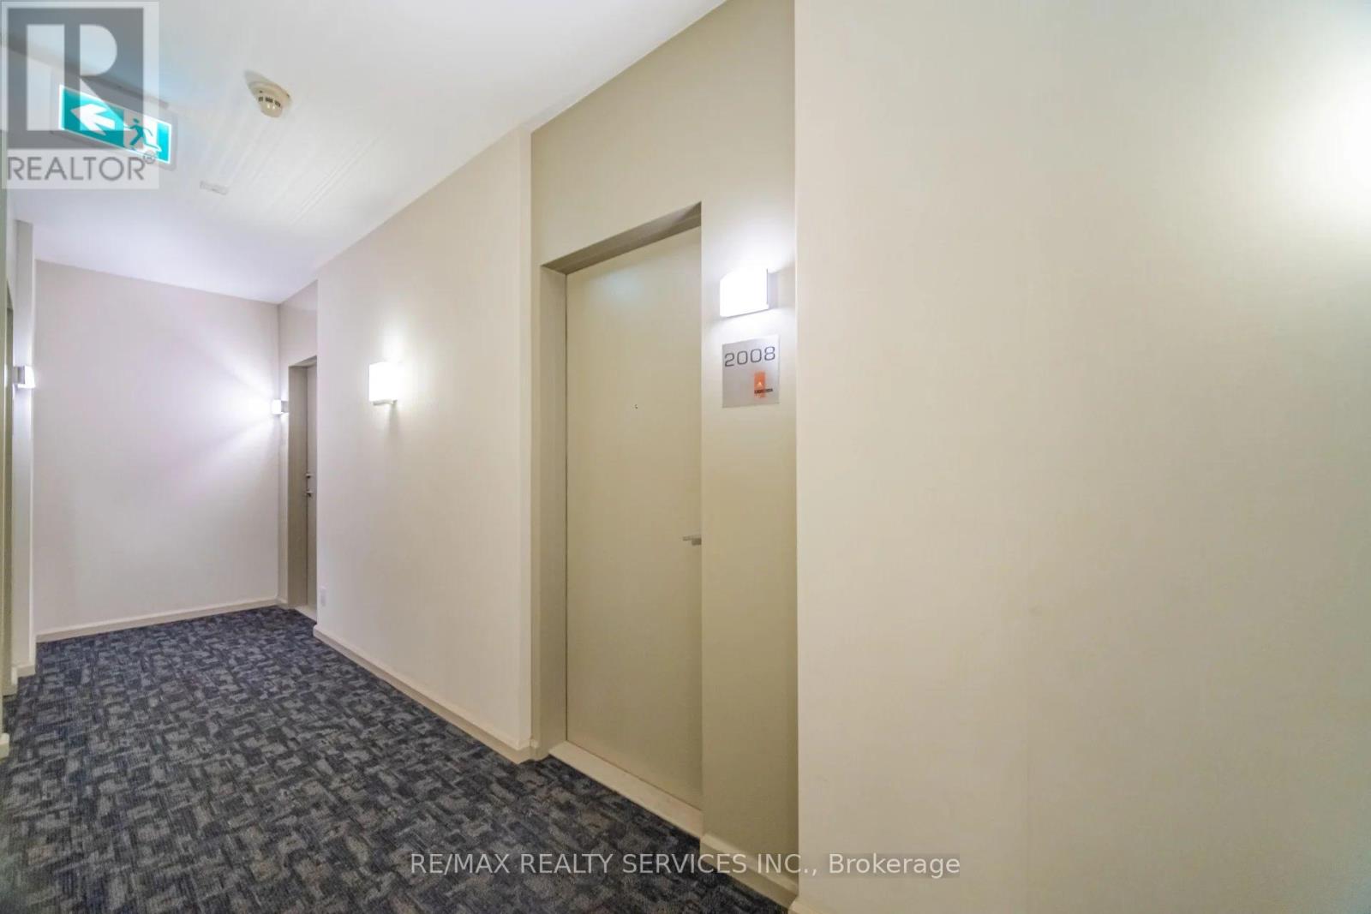
2008 - 220 Burnhamthorpe Road W Mississauga, Ontario L5B 4N4

$499,900Maintenance, Heat, Water, Common Area Maintenance, Insurance, Parking
$594.13 Monthly
Maintenance, Heat, Water, Common Area Maintenance, Insurance, Parking
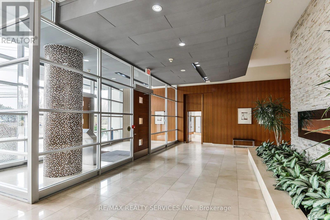
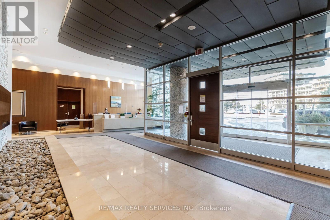
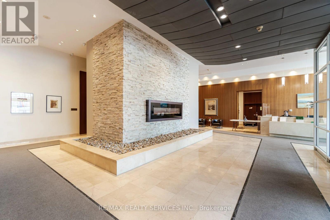
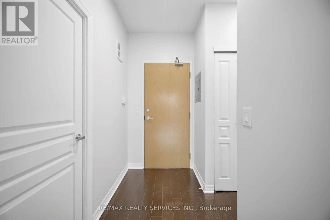
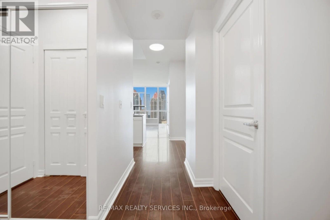
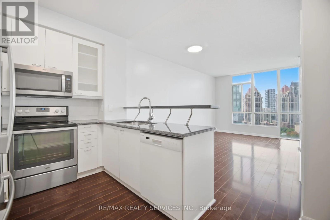
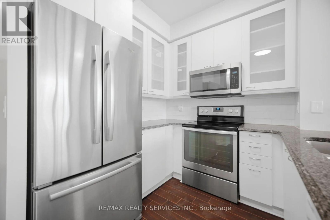
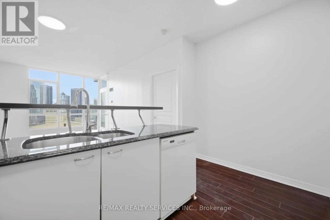
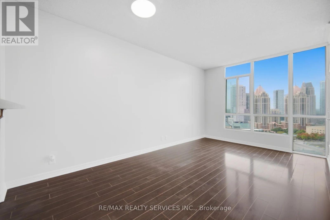
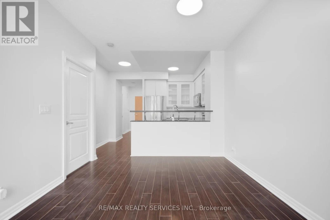
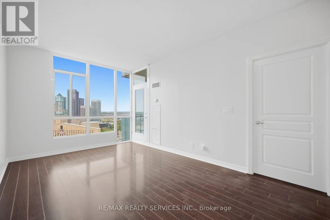
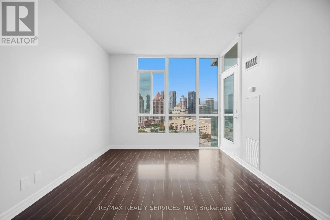
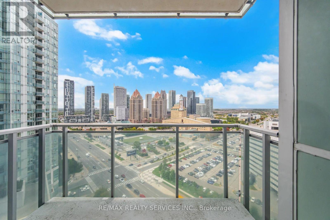
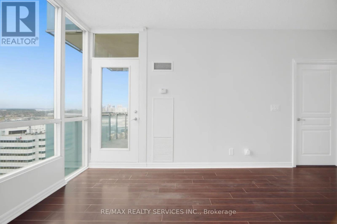
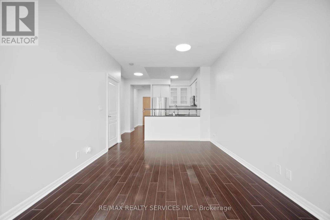
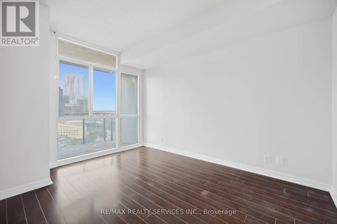
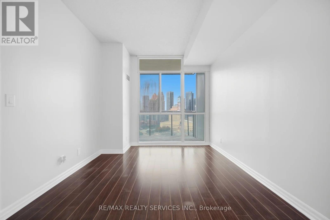
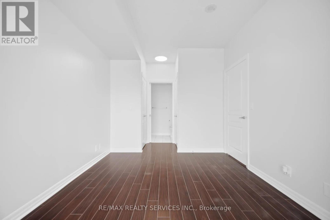
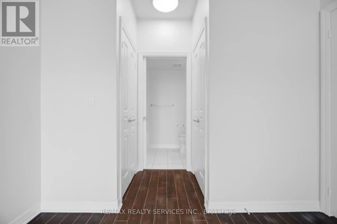
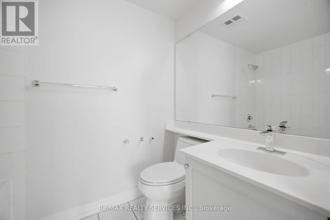
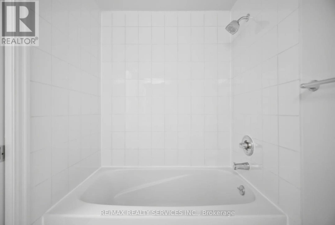
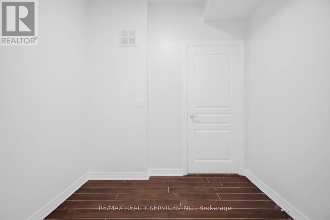
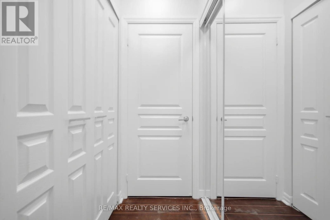
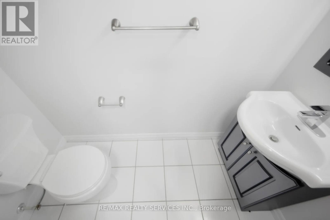
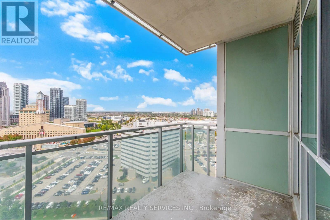
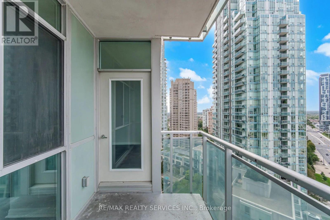
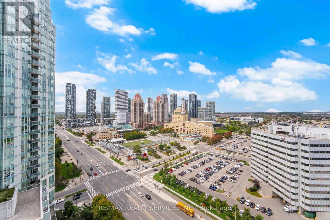
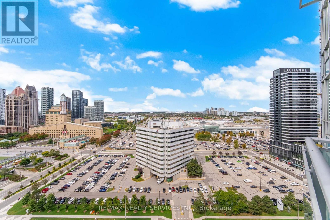
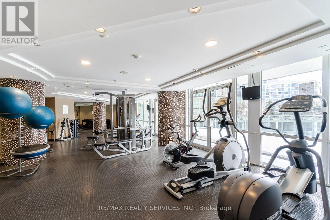
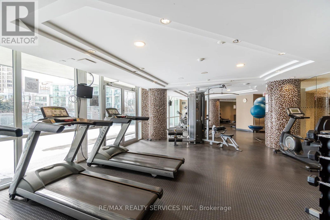
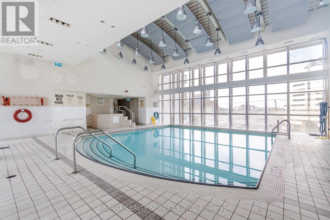
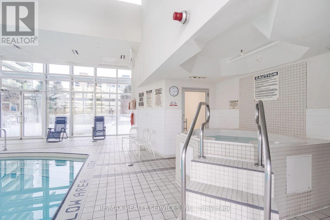
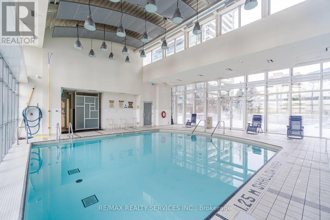
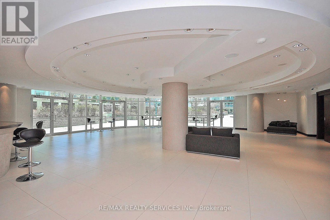
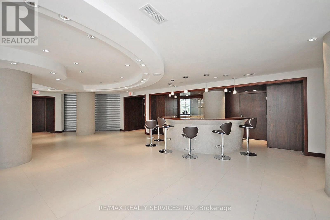
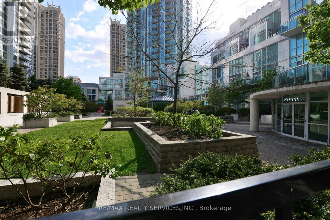
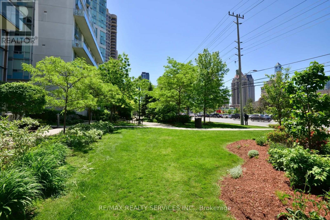
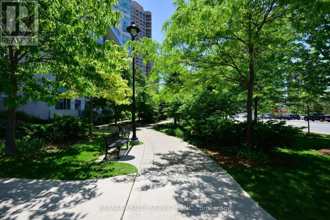
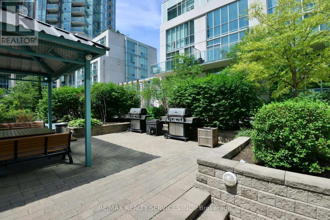
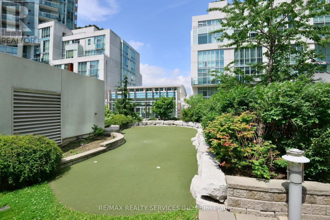
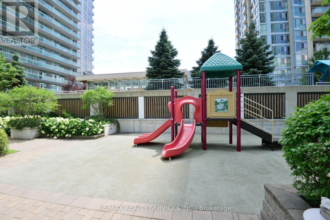
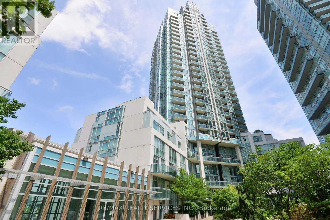
$594.13 MonthlyImmaculate 1-Bedroom Plus Den Suite In The Heart Of Mississauga's City Centre, Directly Across From Square One. Offering 709 Sq. Ft. Plus A Private Balcony, This Freshly Painted Unit Features A Bright, Open-Concept Layout With 9-Ft Ceilings And Floor-To-Ceiling Windows. The Eat-In Kitchen Features A Granite Centre Island With Additional Counter Space And Seating. The Spacious Primary Bedroom Offers Two Closets And A 4-Pc Ensuite, While A Separate Powder Room Provides Added Convenience For Guests. Enjoy Unobstructed West-Facing Views Overlooking City Hall And Celebration Square, Along With Beautiful Sunset Views. The Generous Sized Den Is Ideal For A Home Office Or Can Be Used As A 2nd Bedroom. Steps From Sheridan College, The Living Arts Centre, Celebration Square, Jubilee Park, Restaurants, Entertainment And The City Centre Transit Terminal, With Easy Access To Highway 403. Building Amenities Include An Indoor Pool, Fitness Centre, Billiards Room, Party Room And More. An Excellent Opportunity For First-Time Buyers Or Investors. (id:63616)
Property Details
| MLS® Number | W13792006 |
| Property Type | Single Family |
| Community Name | City Centre |
| Community Features | Pets Allowed With Restrictions |
| Features | Balcony, Carpet Free |
| Parking Space Total | 1 |
| Pool Type | Indoor Pool |
Building
| Bathroom Total | 2 |
| Bedrooms Above Ground | 1 |
| Bedrooms Below Ground | 1 |
| Bedrooms Total | 2 |
| Age | 16 To 30 Years |
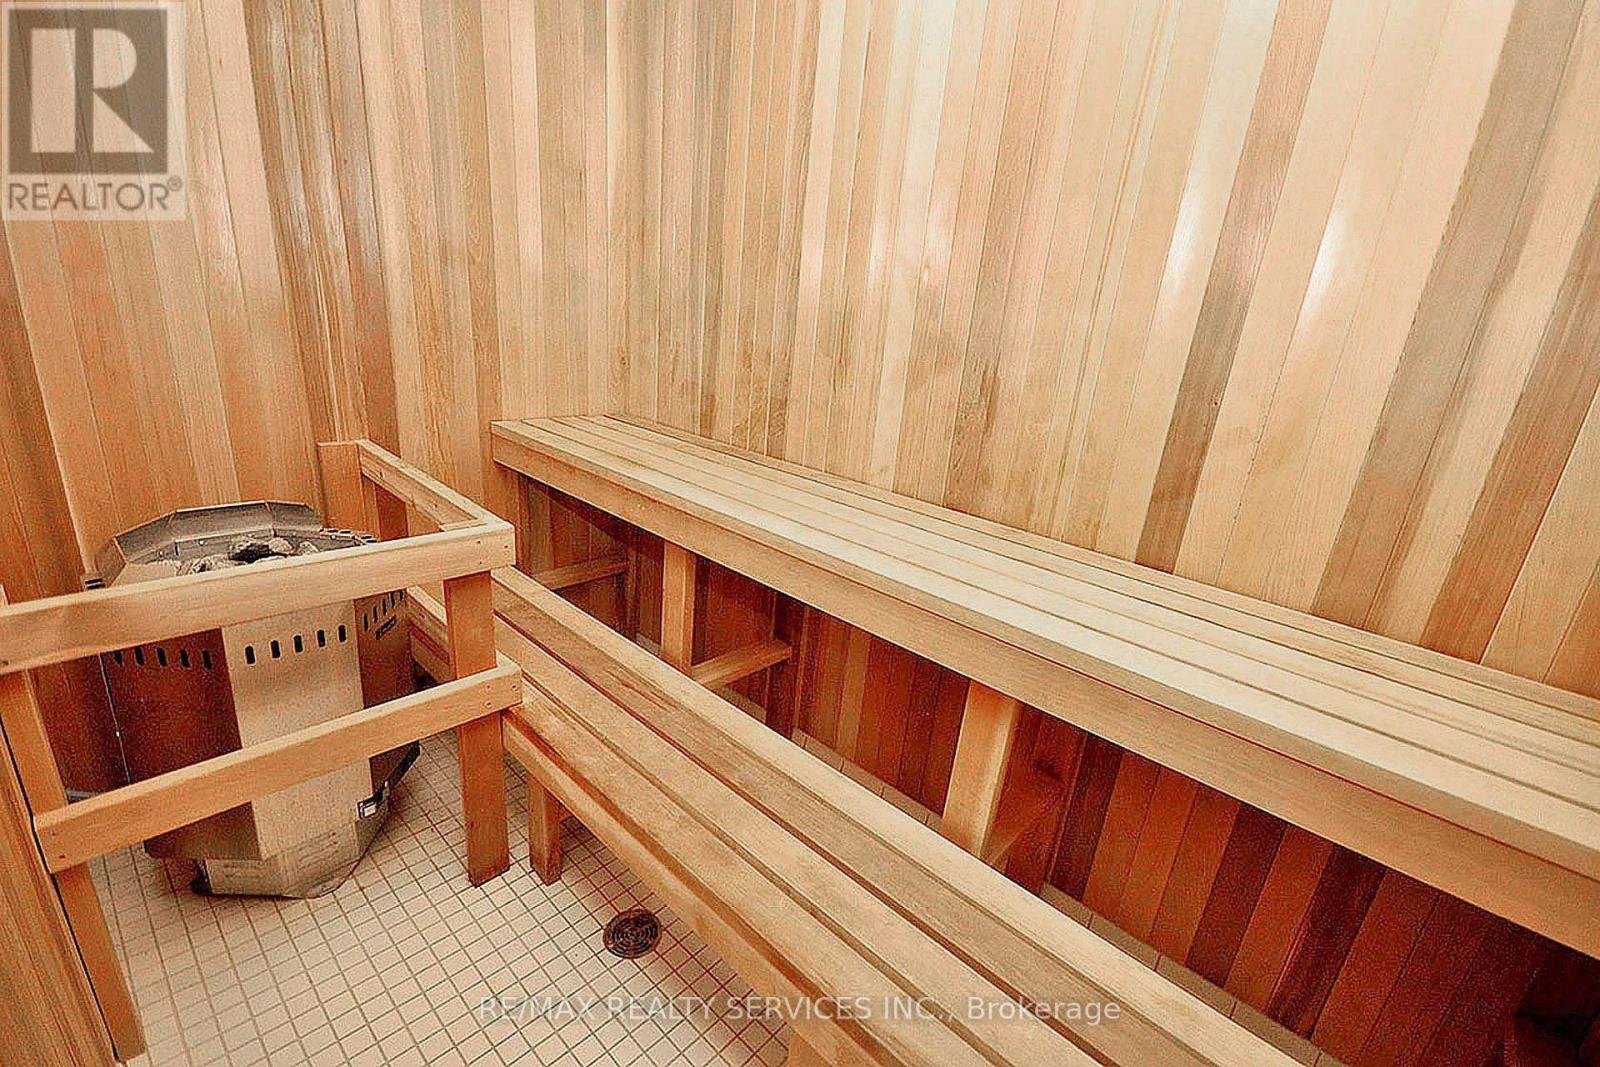
| Amenities | Security/concierge, Exercise Centre, Party Room, Sauna, Storage - Locker |
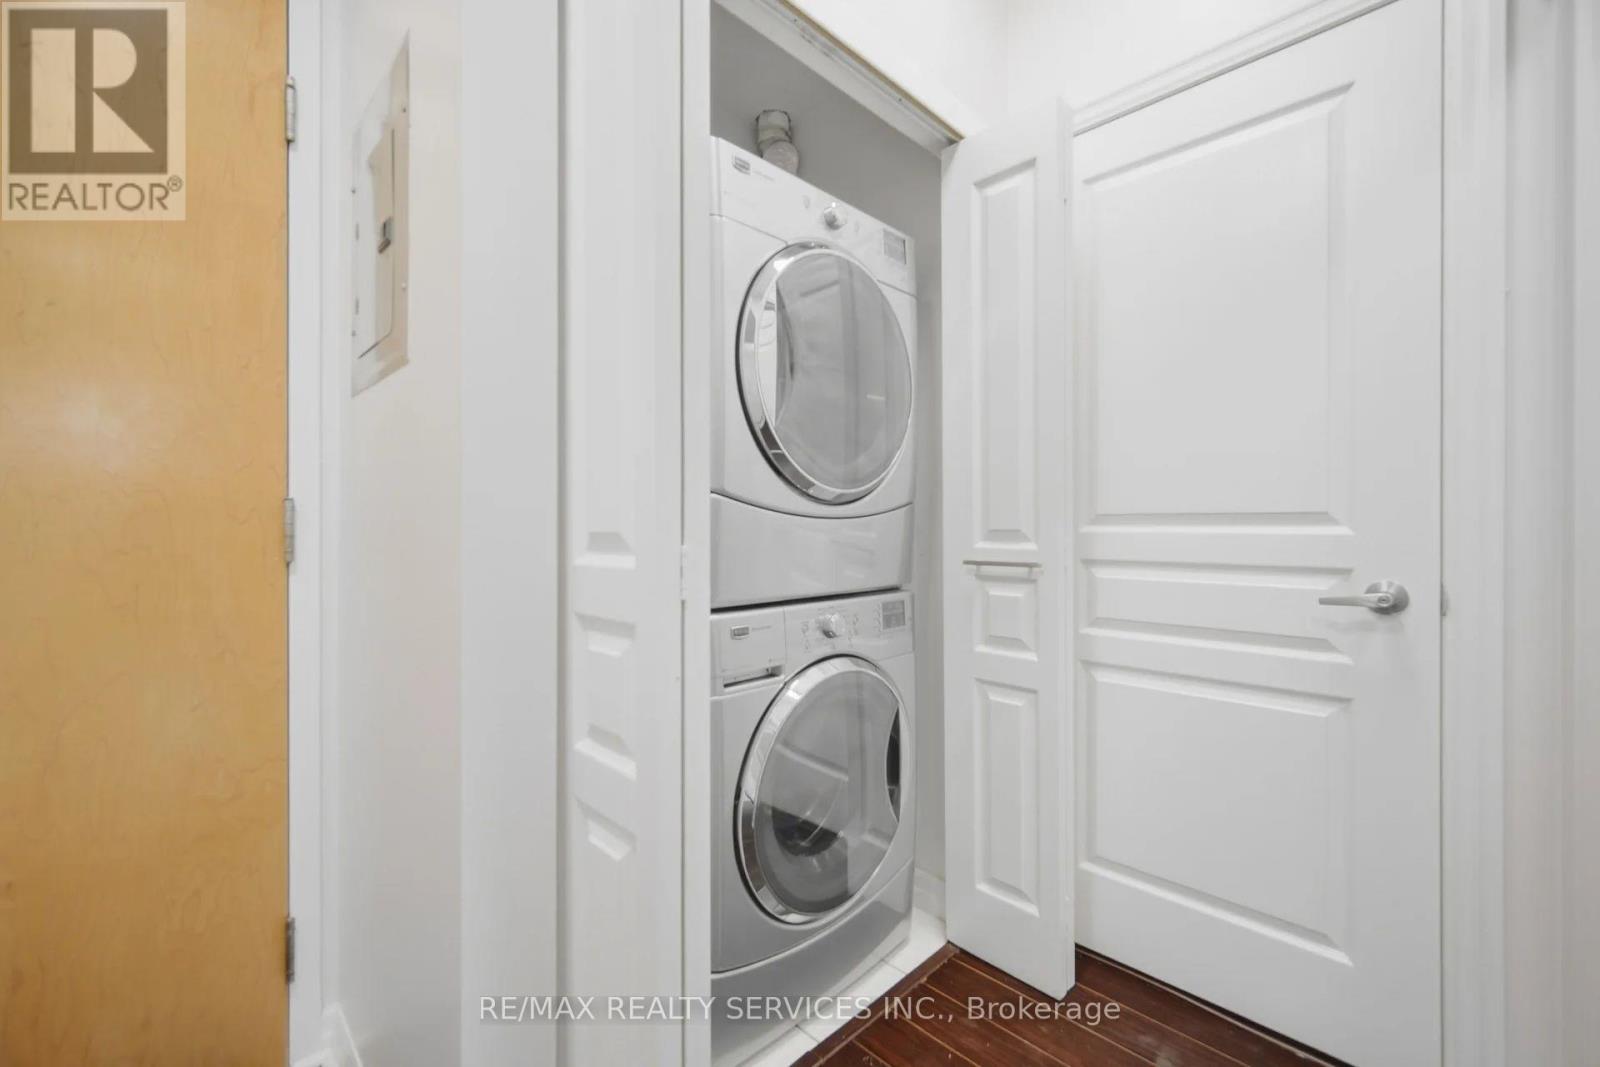
| Appliances | Dishwasher, Dryer, Stove, Washer, Refrigerator |
| Basement Type | None |
| Cooling Type | Central Air Conditioning |
| Exterior Finish | Concrete Block |
| Flooring Type | Hardwood |
| Heating Fuel | Natural Gas |
| Heating Type | Forced Air |
| Size Interior | 700 - 799 Ft2 |
| Type | Apartment |
Parking
| Underground | |
| Garage |
Land
| Acreage | No |
Rooms
| Level | Type | Length | Width | Dimensions |
|---|---|---|---|---|
| Main Level | Living Room | 3.2 m | 5.34 m | 3.2 m x 5.34 m |
| Main Level | Dining Room | 3.2 m | 5.34 m | 3.2 m x 5.34 m |
| Main Level | Kitchen | 3.66 m | 3.05 m | 3.66 m x 3.05 m |
| Main Level | Primary Bedroom | 2.95 m | 3.89 m | 2.95 m x 3.89 m |
| Main Level | Den | 2.54 m | 2.44 m | 2.54 m x 2.44 m |
Contact Us
Contact us for more information

The trademarks REALTOR®, REALTORS®, and the REALTOR® logo are controlled by The Canadian Real Estate Association (CREA) and identify real estate professionals who are members of CREA. The trademarks MLS®, Multiple Listing Service® and the associated logos are owned by The Canadian Real Estate Association (CREA) and identify the quality of services provided by real estate professionals who are members of CREA. The trademark DDF® is owned by The Canadian Real Estate Association (CREA) and identifies CREA's Data Distribution Facility (DDF®)
September 16 2026 08:06:19
Toronto Regional Real Estate Board
RE/MAX Realty Services Inc.