2006 - 15 Queen Street S Hamilton, Ontario L8P 0C6

$1,700 Monthly
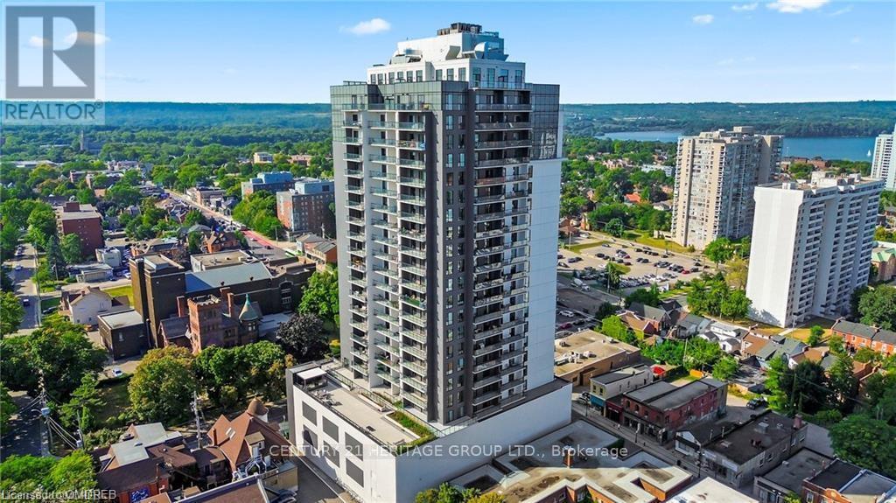
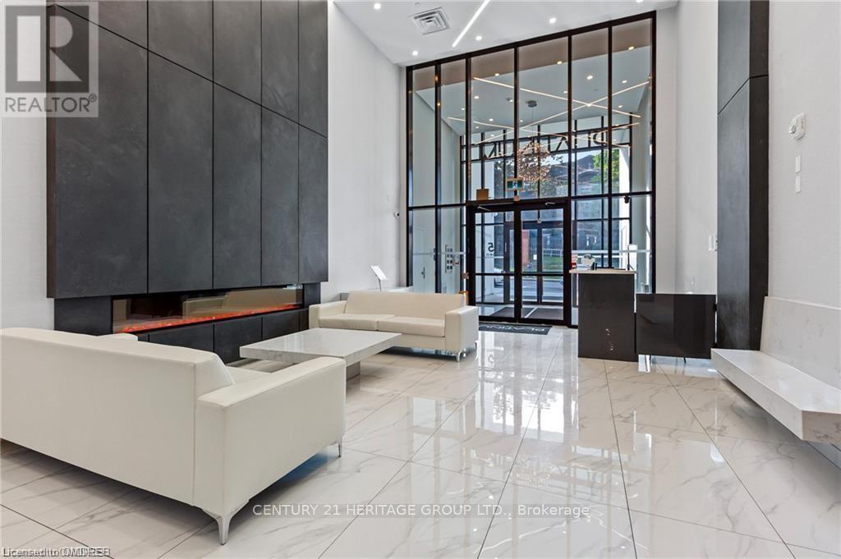
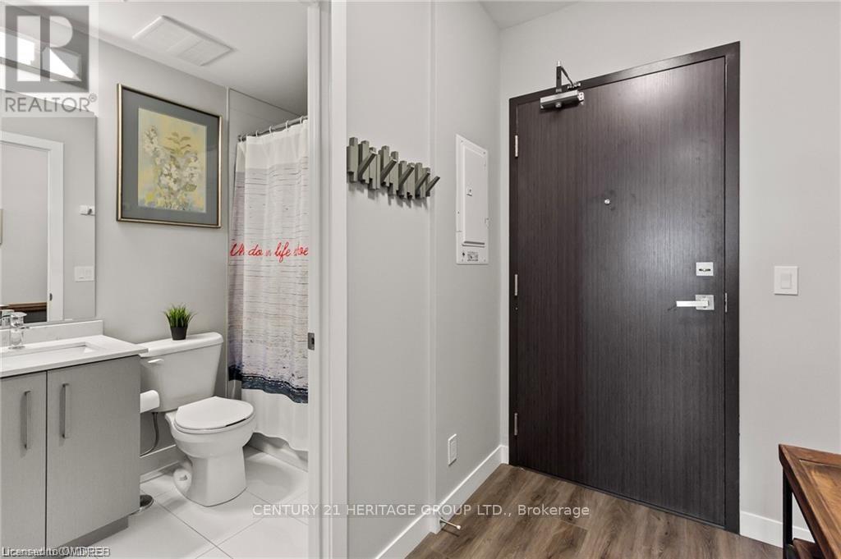
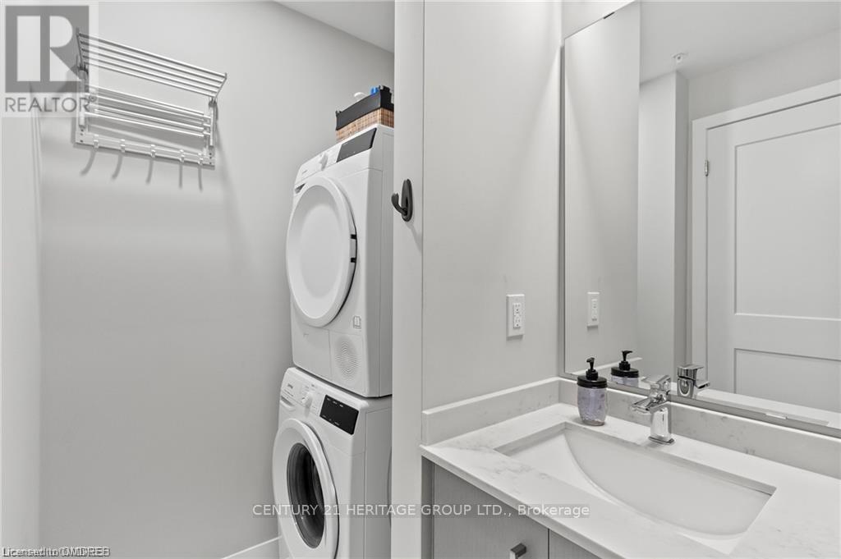
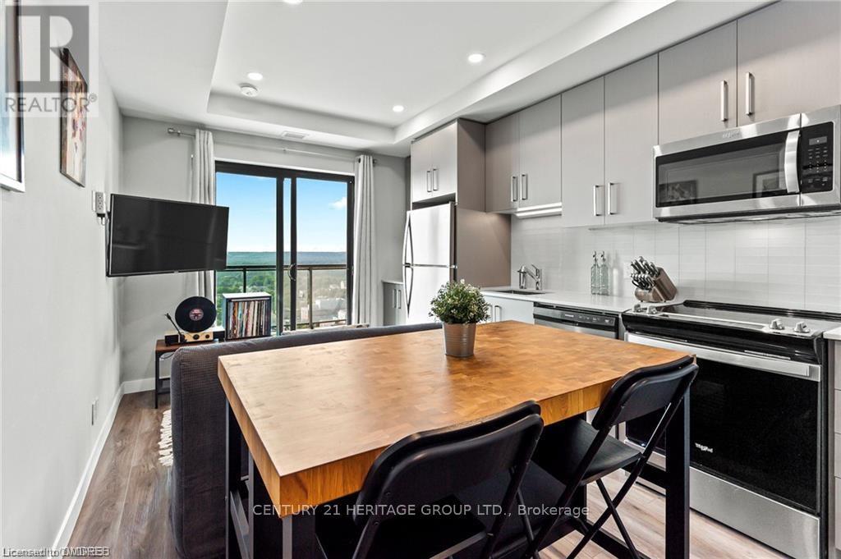
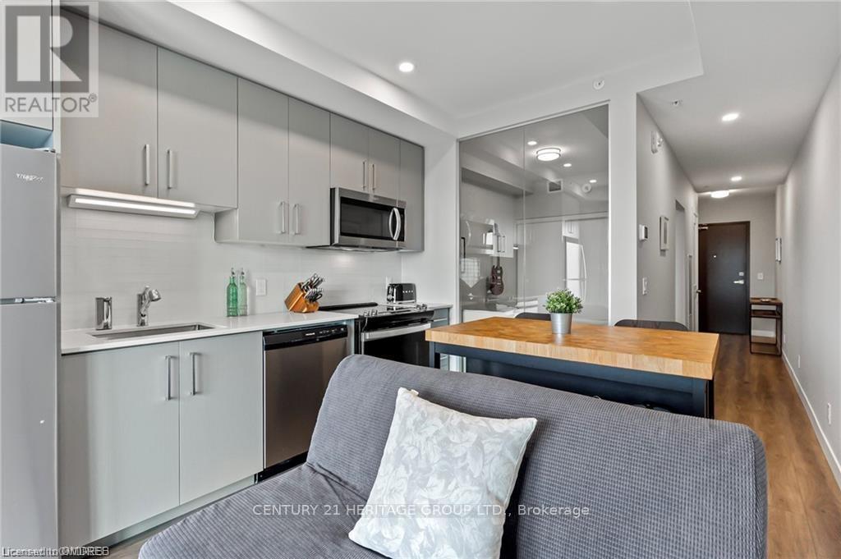
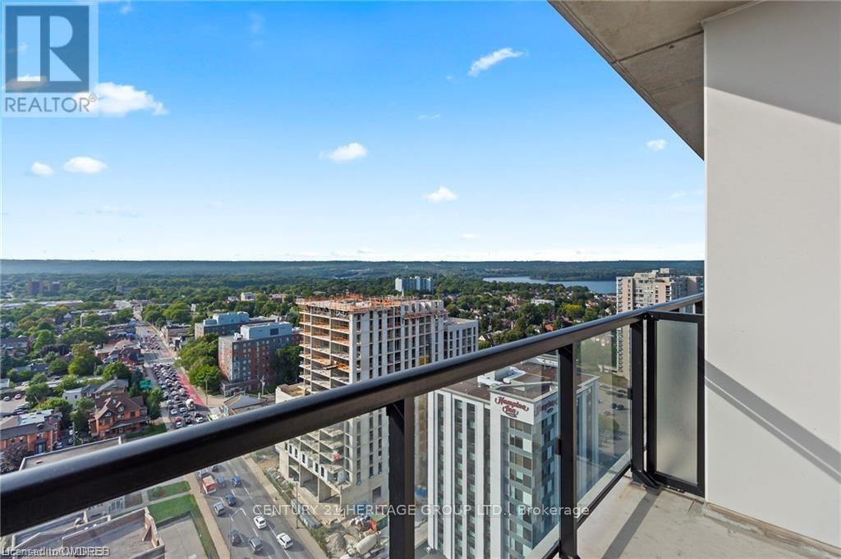
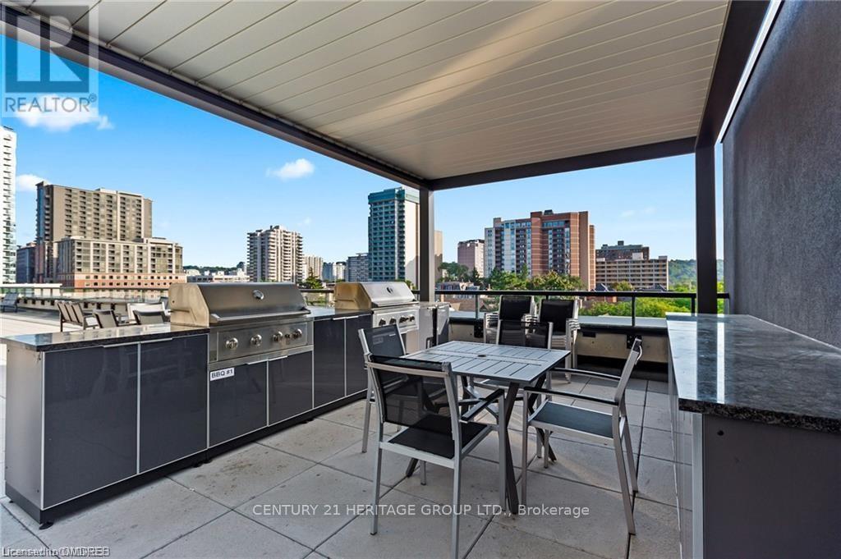
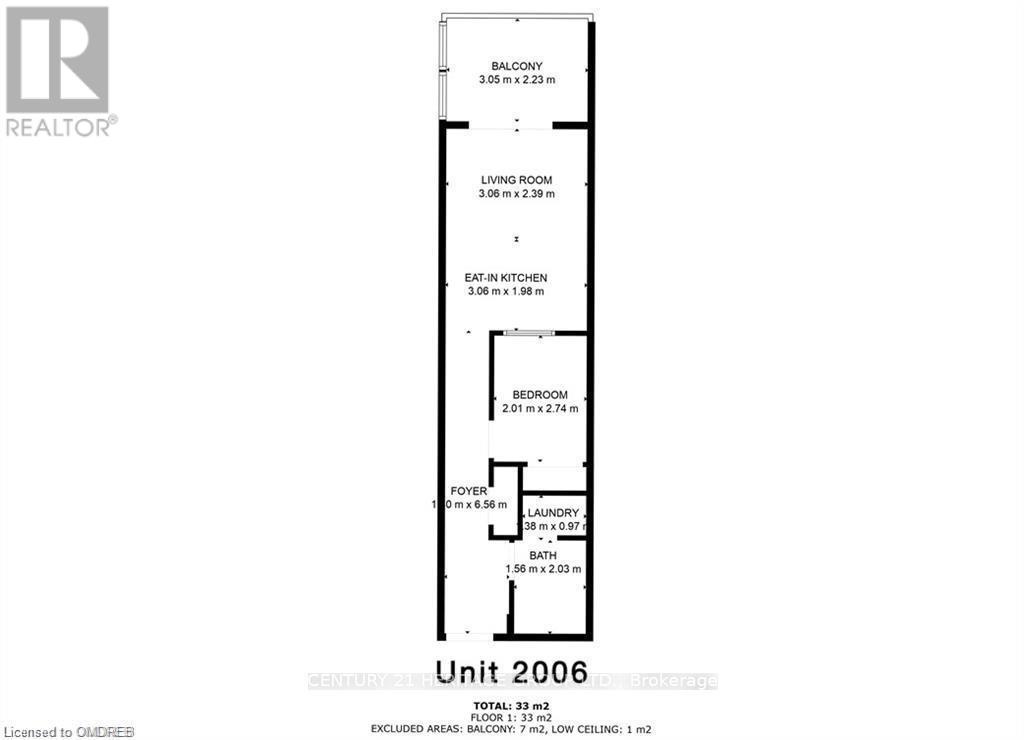
Welcome to Platinum Condos in the heart of Hamilton. Bright & Spacious 1 bedroom 1 bath with 1 underground parking and unobstructed views Of Downtown, The Escarpment And Coots Paradise. This vibrant unit includes Laminate flooring and kitchen features Quartz Countertops and Stainless Steel Appliances & stacked Washer & Dryer. Oversized Balcony. Walking distance to the future proposed Hamilton LRT. Amenities include: an exercise room, rooftop terrace with BBQs, a party room, bike storage & visitor parking. McMaster University, Mohawk College, Hwy 403, St. Joseph hospital and Hamilton GO nearby. Transit at doorstep. Upscale Urban Lifestyle At Its Finest (id:63616)
Property Details
| MLS® Number | X13745896 |
| Property Type | Single Family |
| Community Name | Central |
| Community Features | Pets Allowed With Restrictions |
| Features | Elevator, Balcony, Carpet Free, In Suite Laundry |
| Parking Space Total | 1 |
Building
| Bathroom Total | 1 |
| Bedrooms Above Ground | 1 |
| Bedrooms Total | 1 |
| Age | 0 To 5 Years |
| Amenities | Security/concierge, Recreation Centre, Exercise Centre, Party Room |
| Appliances | Garage Door Opener Remote(s), Intercom |
| Basement Type | None |
| Cooling Type | Central Air Conditioning, Air Exchanger |
| Exterior Finish | Brick, Stucco |
| Heating Fuel | Natural Gas |
| Heating Type | Forced Air |
| Size Interior | 0 - 499 Ft2 |
| Type | Apartment |
Parking
| Underground | |
| Garage |
Land
| Acreage | No |
Rooms
| Level | Type | Length | Width | Dimensions |
|---|---|---|---|---|
| Main Level | Bathroom | 1.56 m | 2.03 m | 1.56 m x 2.03 m |
| Main Level | Laundry Room | 1.35 m | 0.36 m | 1.35 m x 0.36 m |
| Main Level | Bedroom | 1.98 m | 2.67 m | 1.98 m x 2.67 m |
| Main Level | Kitchen | 3.05 m | 1.93 m | 3.05 m x 1.93 m |
| Main Level | Living Room | 3.05 m | 2.34 m | 3.05 m x 2.34 m |
https://www.realtor.ca/real-estate/30236109/2006-15-queen-street-s-hamilton-central-central
Contact Us
Contact us for more information

The trademarks REALTOR®, REALTORS®, and the REALTOR® logo are controlled by The Canadian Real Estate Association (CREA) and identify real estate professionals who are members of CREA. The trademarks MLS®, Multiple Listing Service® and the associated logos are owned by The Canadian Real Estate Association (CREA) and identify the quality of services provided by real estate professionals who are members of CREA. The trademark DDF® is owned by The Canadian Real Estate Association (CREA) and identifies CREA's Data Distribution Facility (DDF®)
September 04 2026 05:38:33
Toronto Regional Real Estate Board
Century 21 Heritage Group Ltd.