20 Sarah Street Orangeville, Ontario L9W 2L8

$499,000
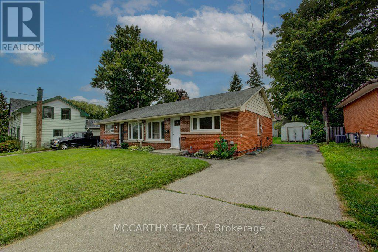
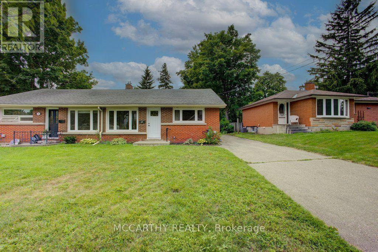
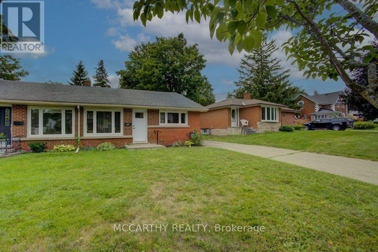
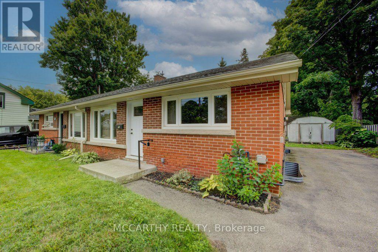
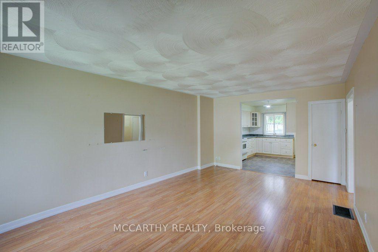
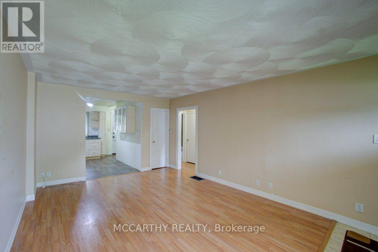
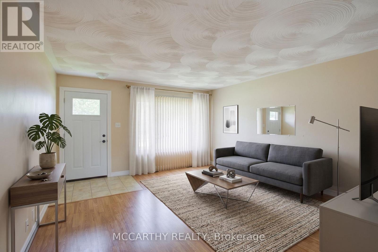
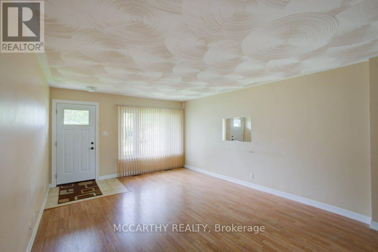
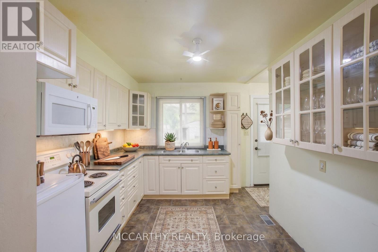
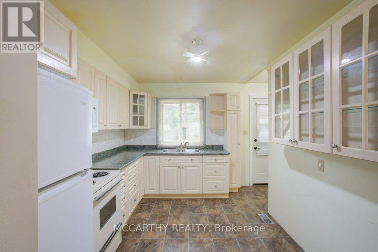
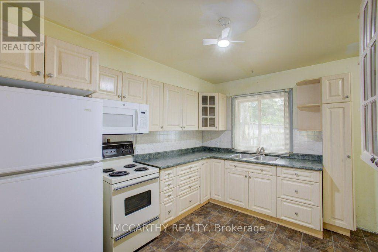
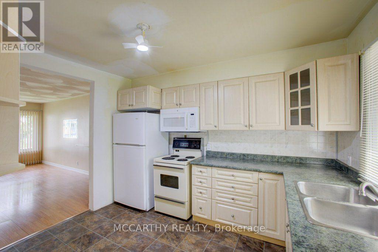
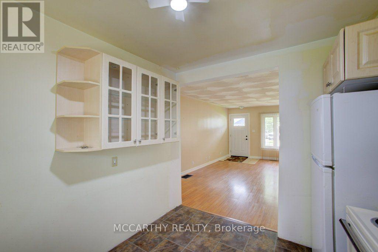
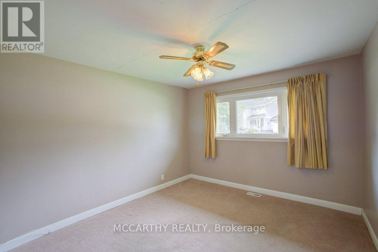
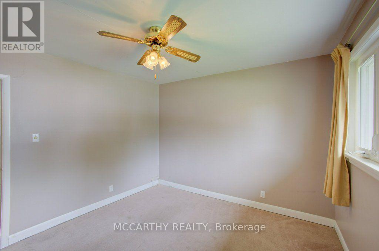
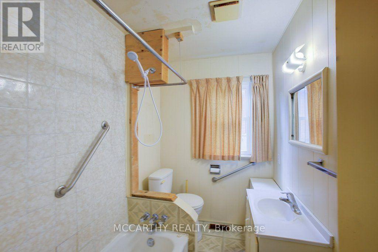
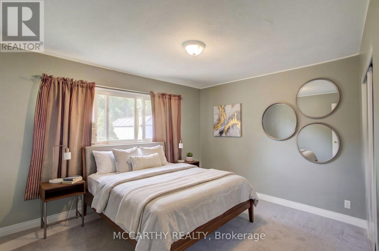
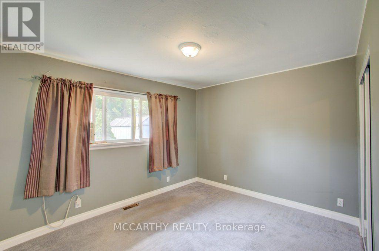
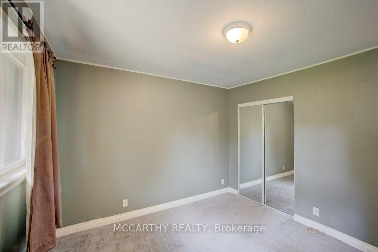
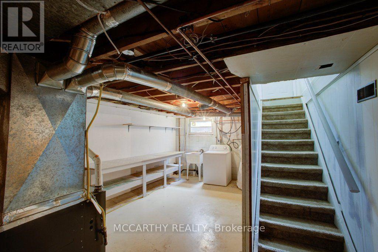
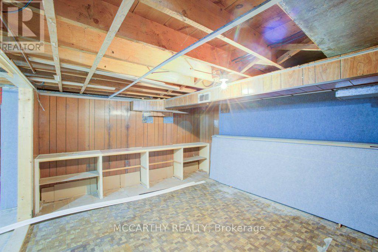
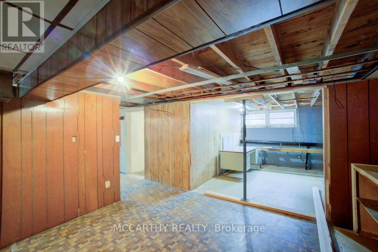
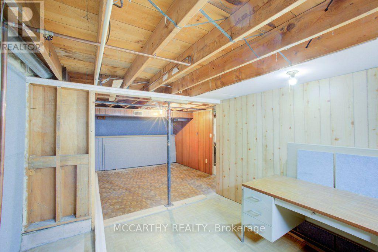
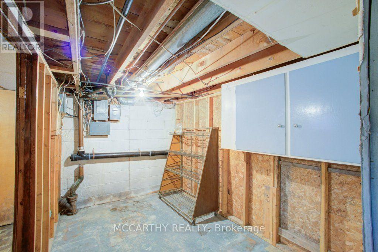
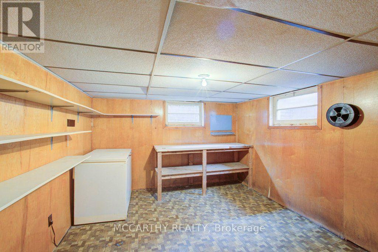
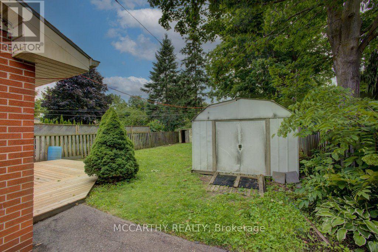
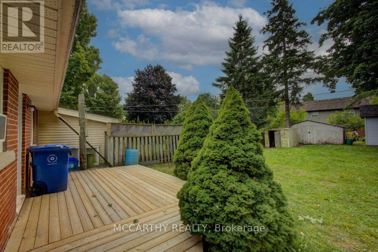
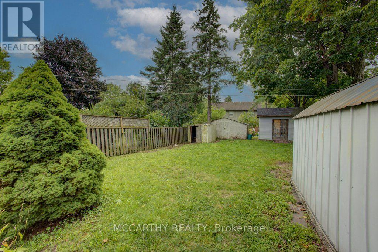
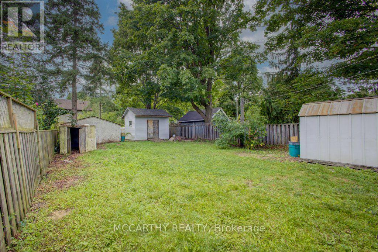
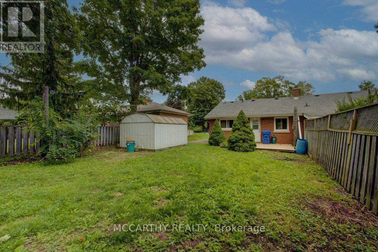
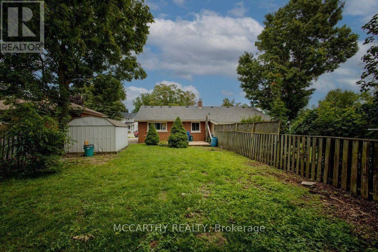
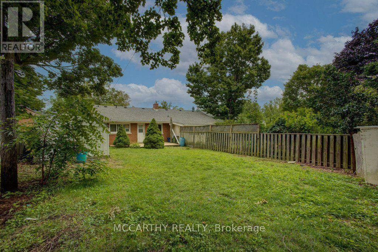
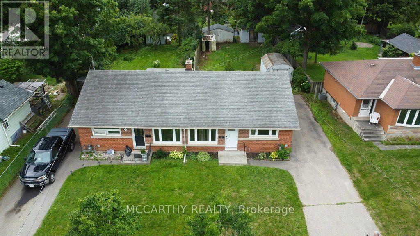
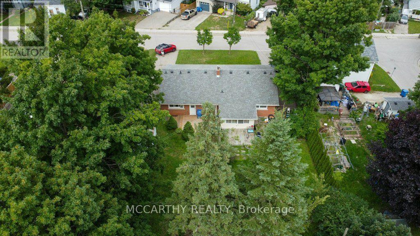
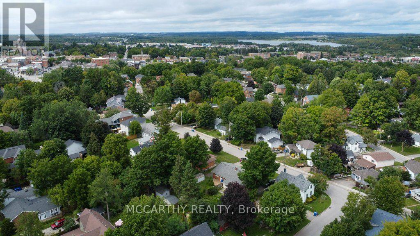
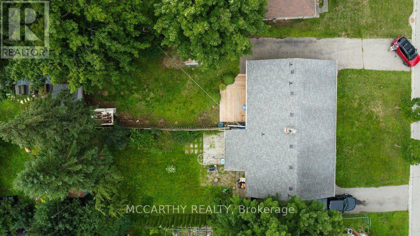
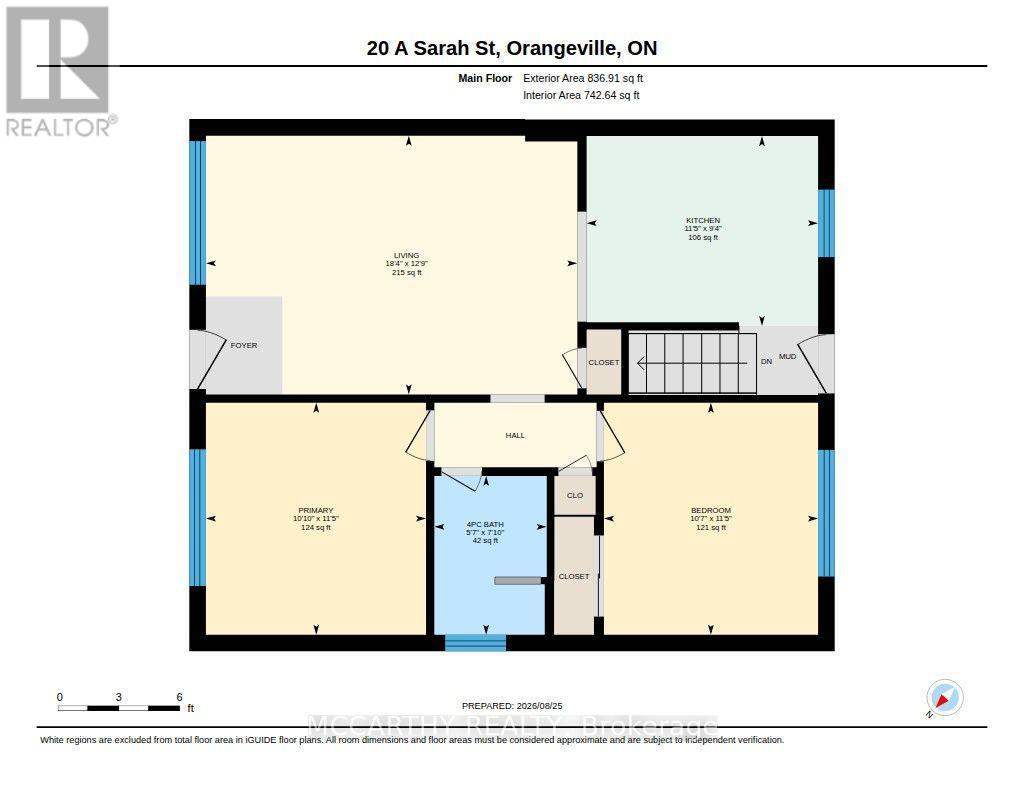
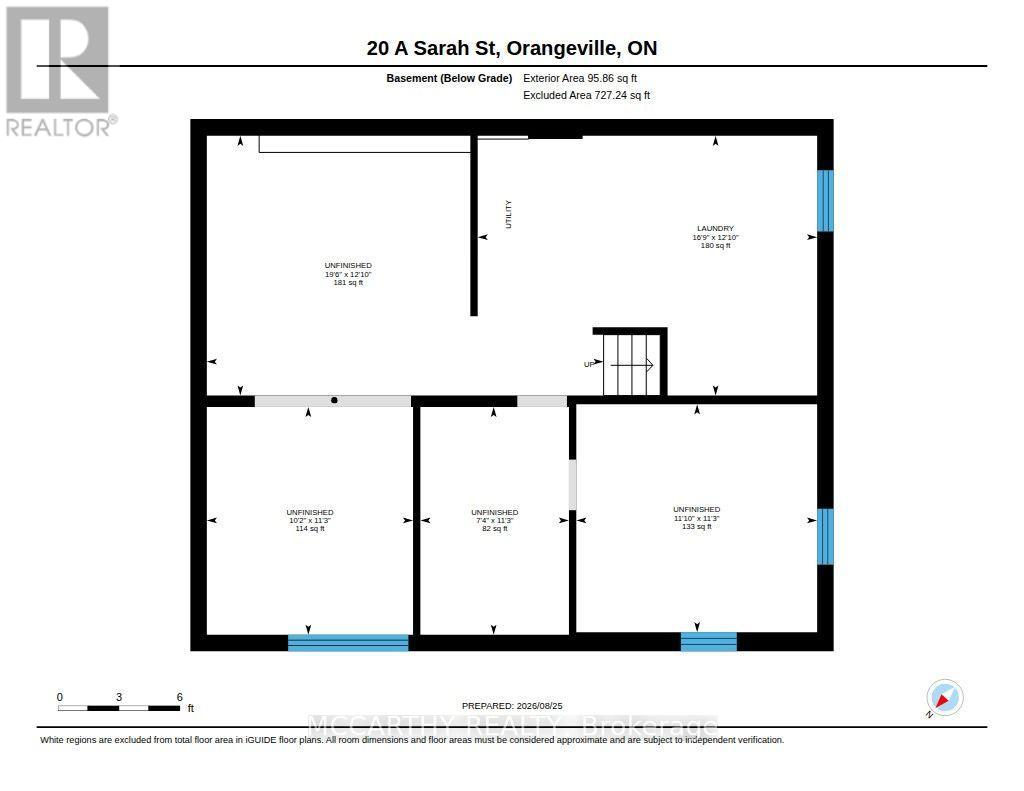
Welcome to this charming semi-detached brick bungalow offering affordable living with plenty of potential! Ideally situated close to schools and providing an easy commute, this bright and cheerful 2-bedroom, 1-bathroom home is a wonderful opportunity for first-time buyers, downsizers, investors or those looking to add their own personal touch. The main level features a welcoming layout with large windows that fill the home with natural light, two good-sized bedrooms and a convenient 4-piece bathroom. Updated windows and doors add comfort and value, while the back entry provides easy access to the lower level. The spacious basement offers excellent versatility and is ready for your future plans. Partially finished with built-in shelving and cabinetry, it could easily become a workshop, craft room, home office, recreation room, storage area or "man cave." Laundry and a utility sink are conveniently located on this level. With its generous size and existing layout, there is also potential to explore an in-law suite or additional living space, subject to the required approvals. Step outside to enjoy the large, flat backyard, partially fenced for added privacy and lined with mature shade trees. The updated rear wooden patio provides a great spot to relax or entertain. Four storage sheds offer plenty of room for tools, equipment, gardening supplies and recreational toys. The paved driveway provides parking for up to four vehicles. A solid, well-maintained home may need some updates make this house your own, great outdoor space and exciting potential-an affordable opportunity! (id:63616)
Property Details
| MLS® Number | W13717870 |
| Property Type | Single Family |
| Community Name | Orangeville |
| Equipment Type | Water Heater |
| Features | Carpet Free |
| Parking Space Total | 4 |
| Rental Equipment Type | Water Heater |
| Structure | Shed, Outbuilding |
Building
| Bathroom Total | 1 |
| Bedrooms Above Ground | 2 |
| Bedrooms Total | 2 |
| Age | 51 To 99 Years |
| Appliances | Dishwasher, Dryer, Stove, Washer, Window Coverings, Refrigerator |
| Architectural Style | Bungalow |
| Basement Development | Partially Finished |
| Basement Type | N/a (partially Finished) |
| Construction Style Attachment | Semi-detached |
| Cooling Type | None |
| Exterior Finish | Brick |
| Foundation Type | Concrete |
| Heating Fuel | Natural Gas |
| Heating Type | Forced Air |
| Stories Total | 1 |
| Size Interior | 700 - 1,100 Ft2 |
| Type | House |
| Utility Water | Municipal Water |
Parking
| No Garage |
Land
| Acreage | No |
| Fence Type | Partially Fenced |
| Sewer | Sanitary Sewer |
| Size Depth | 139 Ft ,6 In |
| Size Frontage | 42 Ft ,3 In |
| Size Irregular | 42.3 X 139.5 Ft |
| Size Total Text | 42.3 X 139.5 Ft |
Rooms
| Level | Type | Length | Width | Dimensions |
|---|---|---|---|---|
| Lower Level | Laundry Room | 3.9 m | 5.1 m | 3.9 m x 5.1 m |
| Lower Level | Other | 3.42 m | 3.62 m | 3.42 m x 3.62 m |
| Lower Level | Other | 3.42 m | 2.23 m | 3.42 m x 2.23 m |
| Lower Level | Other | 3.42 m | 3.1 m | 3.42 m x 3.1 m |
| Main Level | Living Room | 3.89 m | 5.59 m | 3.89 m x 5.59 m |
| Main Level | Kitchen | 2.86 m | 3.48 m | 2.86 m x 3.48 m |
| Main Level | Bedroom | 3.49 m | 3.22 m | 3.49 m x 3.22 m |
| Main Level | Primary Bedroom | 3.49 m | 3.31 m | 3.49 m x 3.31 m |
| Main Level | Bathroom | 2.39 m | 1.69 m | 2.39 m x 1.69 m |
Utilities
| Cable | Available |
| Electricity | Installed |
| Sewer | Installed |
https://www.realtor.ca/real-estate/30204049/20-sarah-street-orangeville-orangeville
Contact Us
Contact us for more information

The trademarks REALTOR®, REALTORS®, and the REALTOR® logo are controlled by The Canadian Real Estate Association (CREA) and identify real estate professionals who are members of CREA. The trademarks MLS®, Multiple Listing Service® and the associated logos are owned by The Canadian Real Estate Association (CREA) and identify the quality of services provided by real estate professionals who are members of CREA. The trademark DDF® is owned by The Canadian Real Estate Association (CREA) and identifies CREA's Data Distribution Facility (DDF®)
October 14 2026 03:34:21
Toronto Regional Real Estate Board
Mccarthy Realty