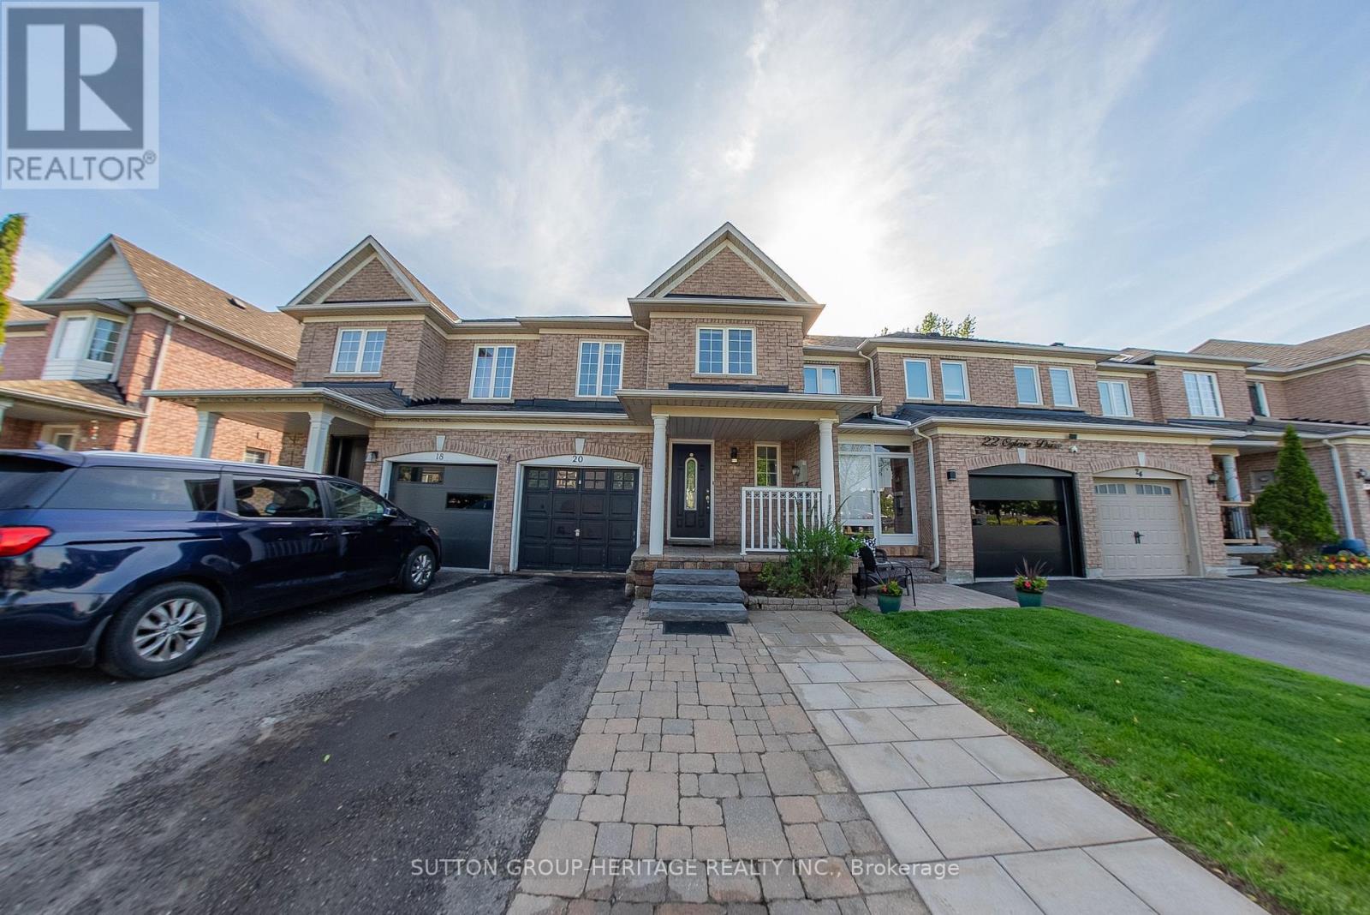
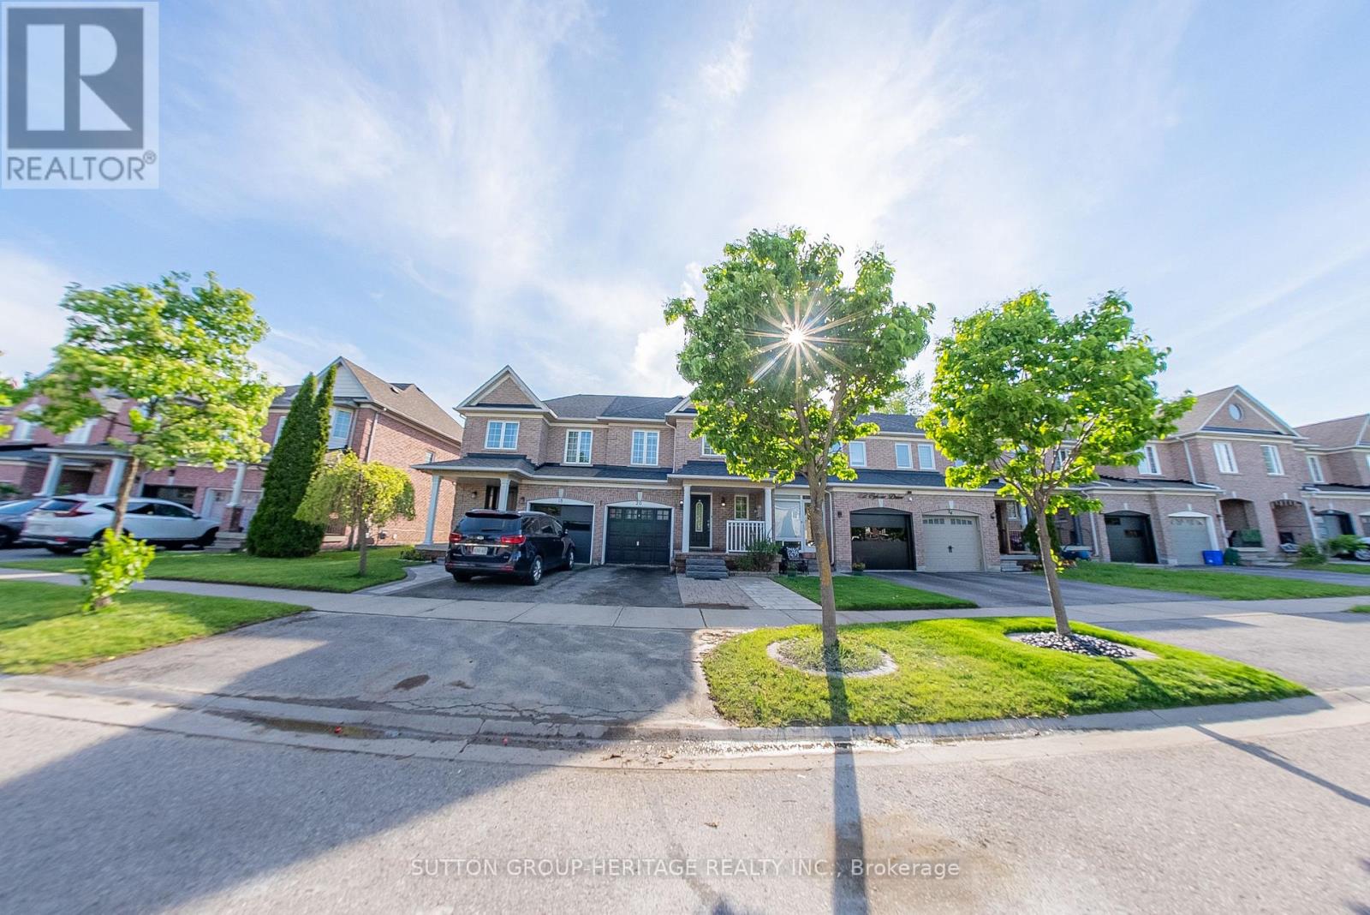
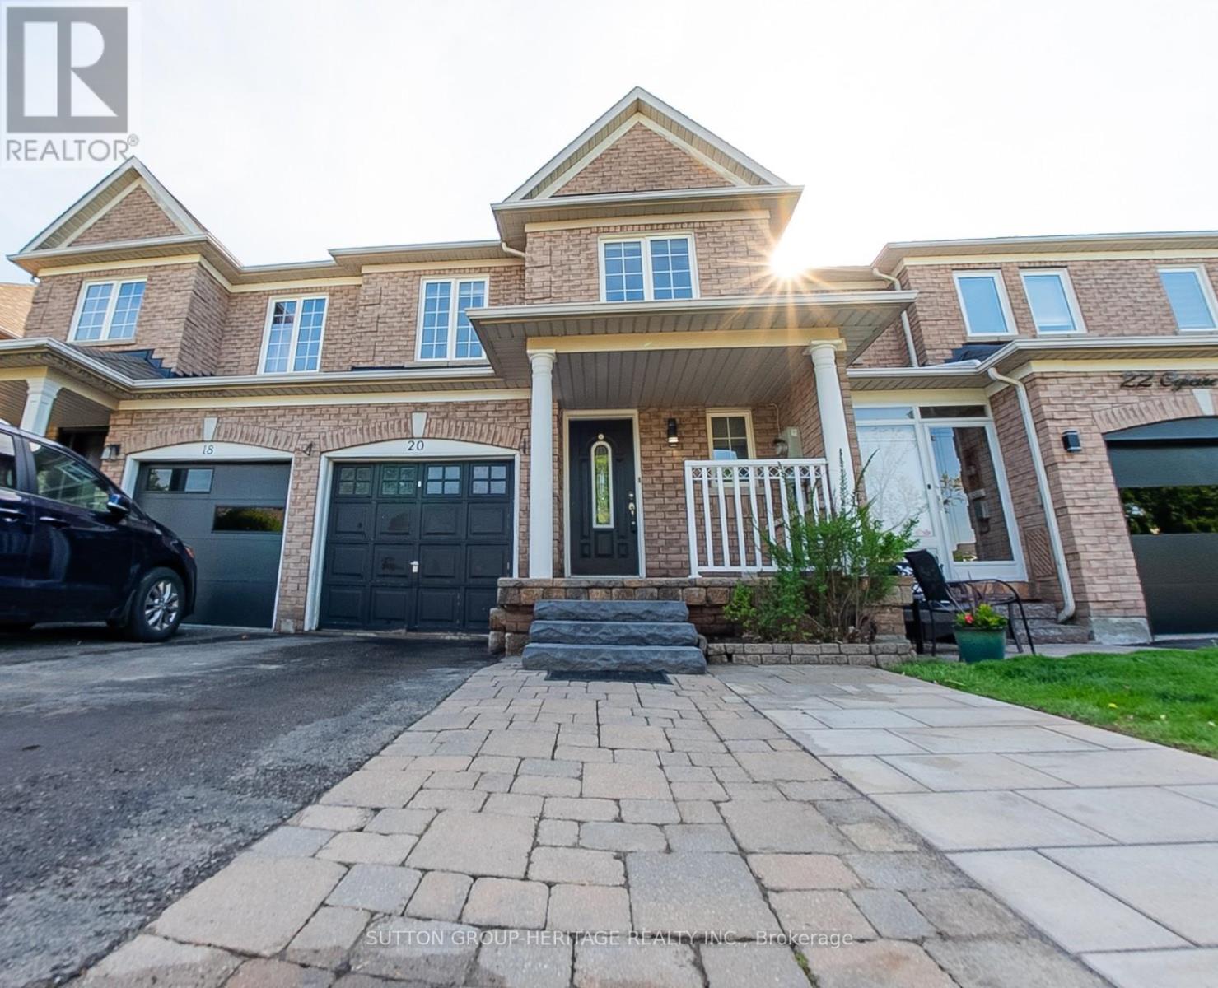
20 Oglevie Drive Whitby, Ontario L1R 2Y4


$2,900 Monthly
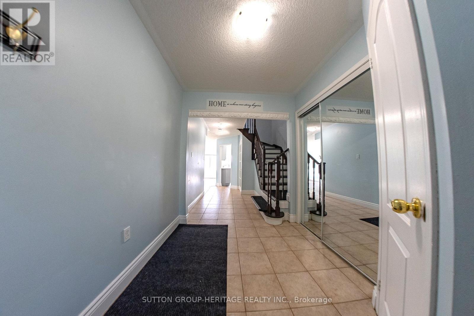
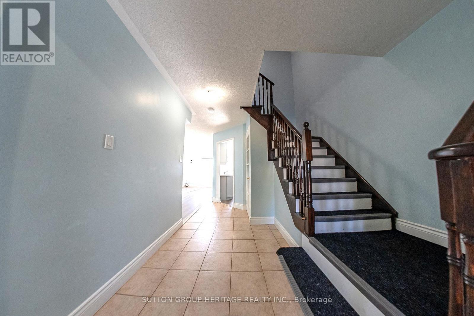
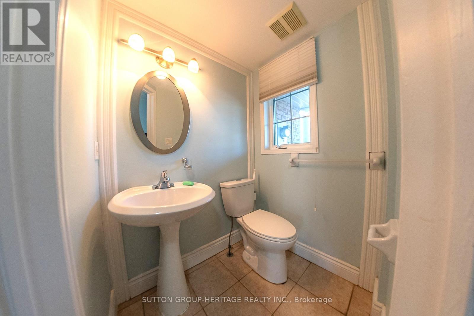
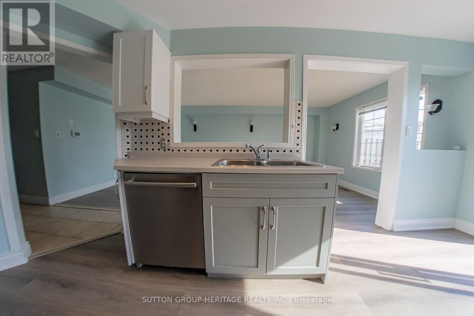
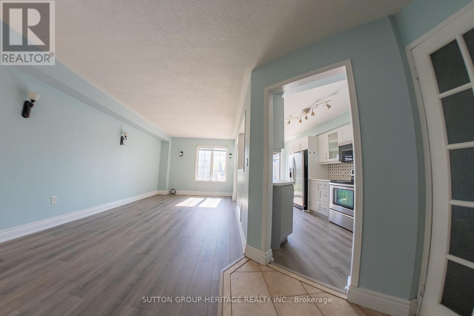
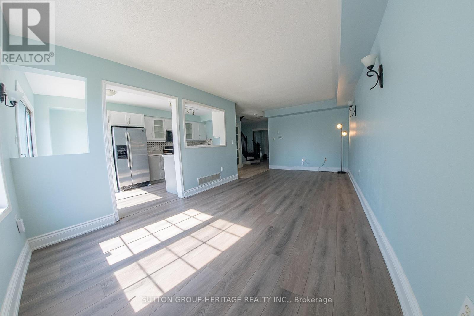
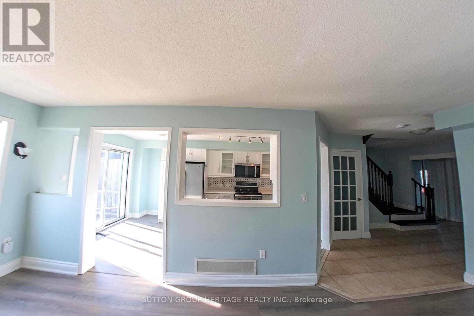
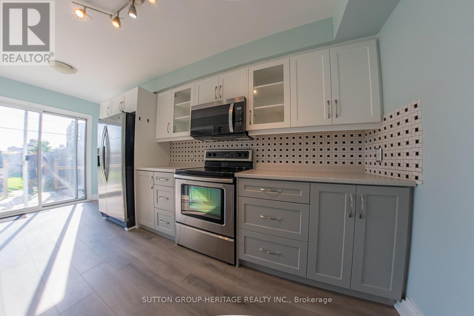
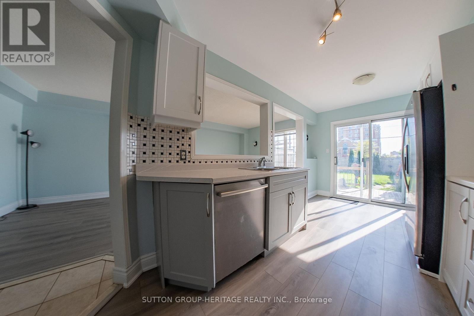
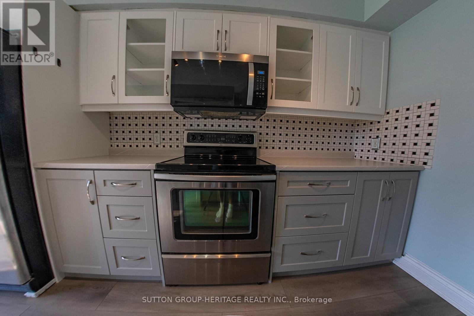
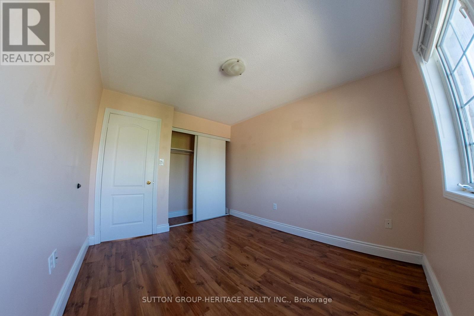
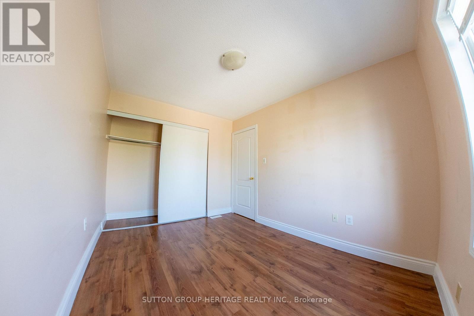
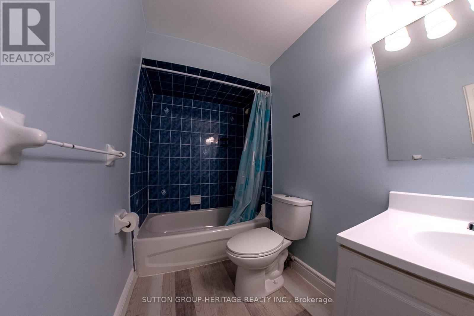
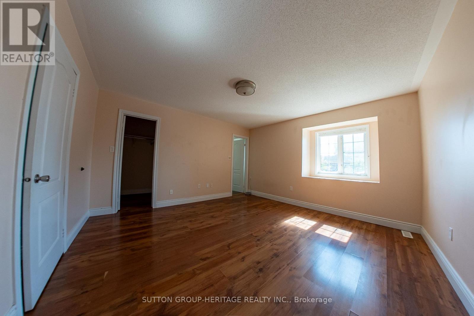
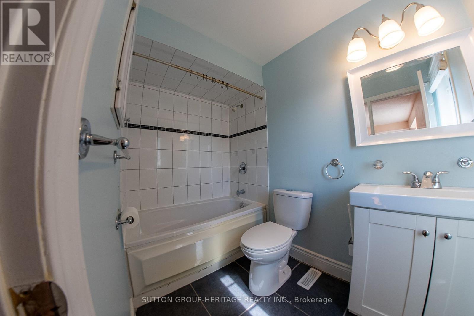
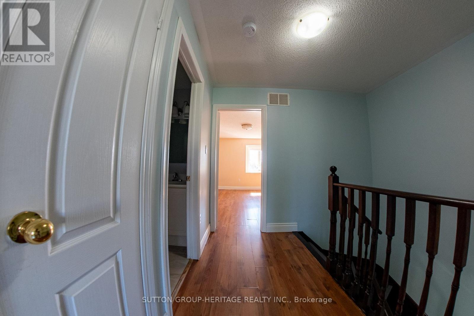
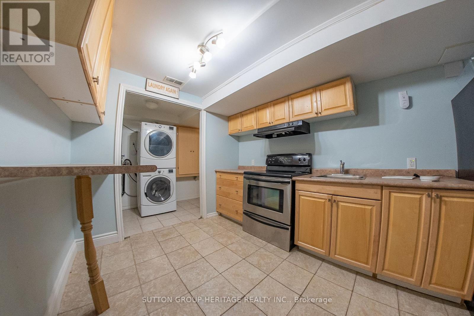
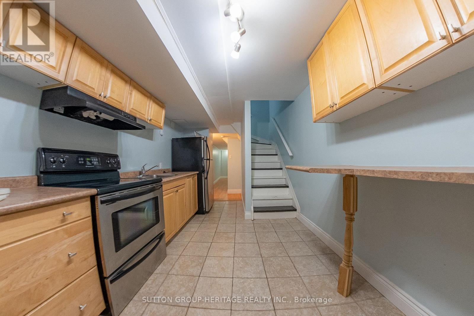
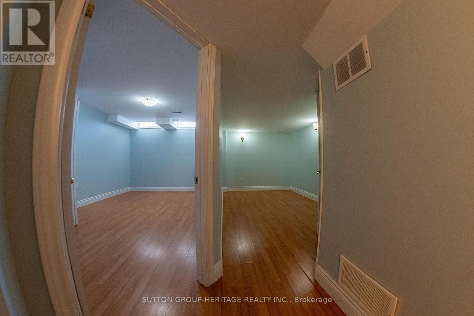
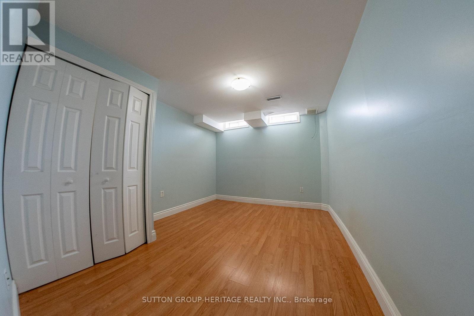
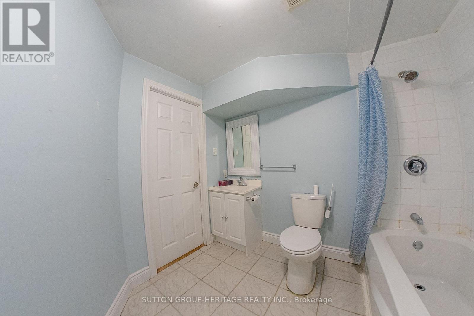
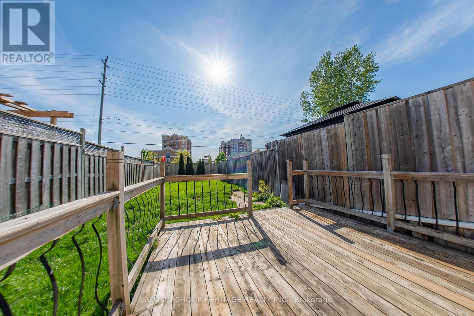
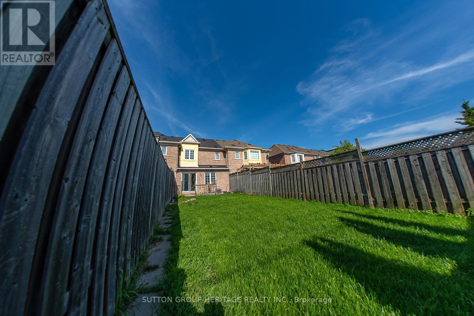
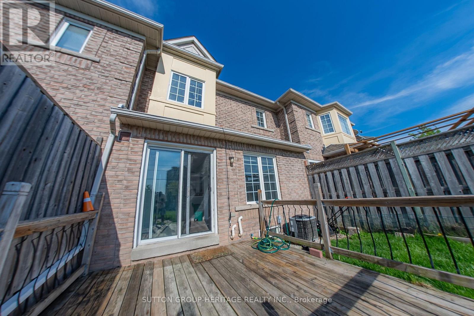
3 Bedroom + 1, 4 Washrooms. Immaculate Interior. All Wood Laminate Flooring Throughout. Newer Kitchen (Sept.2025). Open Concept Design, Newer Microwave And Dishwasher (2025). New Laminate Floor In Main Living, Dining And Kitchen And New Paint (2025). Finished Basement With 4 Piece Bath, Games Room/Office And A Temporary Guest Room (Not A Basement Apartment). Extra Storage In Basement Pantries, Extra Fridge, Sink And Countertop. All Appliances. 1 Car Garage, 1 On Driveway. Large Backyard With Deck. AAA Tenants Only, Employment Letter, Credit References, Rental Application. For A Caring One Family Only Please. Great Location Near Commuting, Shopping, Big Plaza's, Schools And Parks. (id:63616)
Property Details
| MLS® Number | E13197428 |
| Property Type | Single Family |
| Community Name | Pringle Creek |
| Equipment Type | Water Heater |
| Parking Space Total | 3 |
| Rental Equipment Type | Water Heater |
| Structure | Deck |
Building
| Bathroom Total | 4 |
| Bedrooms Above Ground | 3 |
| Bedrooms Below Ground | 1 |
| Bedrooms Total | 4 |
| Age | 16 To 30 Years |
| Appliances | Garage Door Opener Remote(s) |
| Basement Development | Finished |
| Basement Type | N/a (finished) |
| Construction Style Attachment | Attached |
| Cooling Type | Central Air Conditioning |
| Exterior Finish | Brick |
| Foundation Type | Concrete |
| Half Bath Total | 1 |
| Heating Fuel | Natural Gas |
| Heating Type | Forced Air |
| Stories Total | 2 |
| Size Interior | 1,100 - 1,500 Ft2 |
| Type | Row / Townhouse |
| Utility Water | Municipal Water |
Parking
| Attached Garage | |
| Garage |
Land
| Acreage | No |
| Sewer | Sanitary Sewer |
| Size Depth | 119 Ft ,4 In |
| Size Frontage | 19 Ft ,8 In |
| Size Irregular | 19.7 X 119.4 Ft |
| Size Total Text | 19.7 X 119.4 Ft |
Utilities
| Cable | Available |
| Electricity | Installed |
| Sewer | Installed |
https://www.realtor.ca/real-estate/29813398/20-oglevie-drive-whitby-pringle-creek-pringle-creek
Contact Us
Contact us for more information

The trademarks REALTOR®, REALTORS®, and the REALTOR® logo are controlled by The Canadian Real Estate Association (CREA) and identify real estate professionals who are members of CREA. The trademarks MLS®, Multiple Listing Service® and the associated logos are owned by The Canadian Real Estate Association (CREA) and identify the quality of services provided by real estate professionals who are members of CREA. The trademark DDF® is owned by The Canadian Real Estate Association (CREA) and identifies CREA's Data Distribution Facility (DDF®)
May 27 2026 09:14:44
Toronto Regional Real Estate Board
Sutton Group-Heritage Realty Inc.