20 Country Ridge Court Brampton, Ontario L6P 3S2

$3,200 Monthly
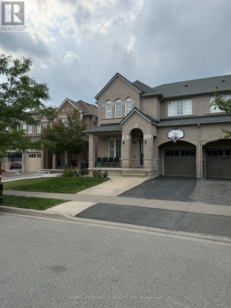
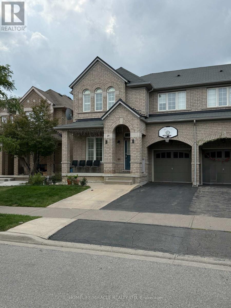
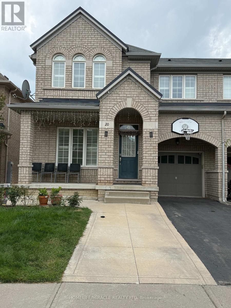
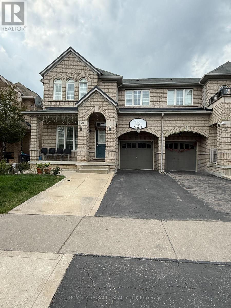
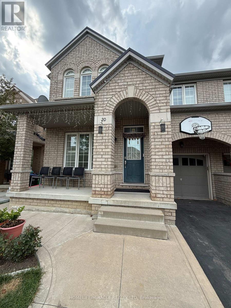
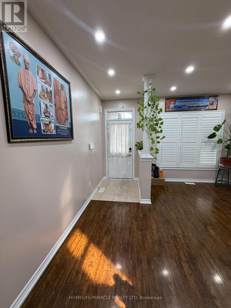
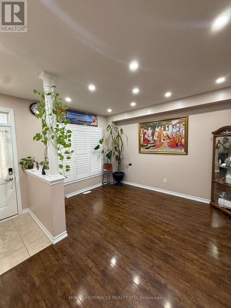
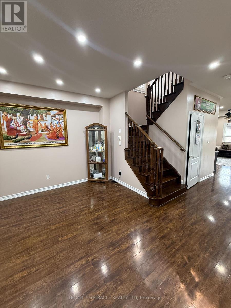
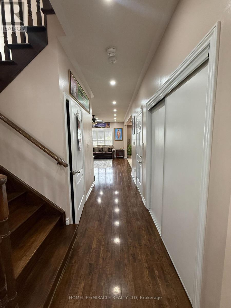
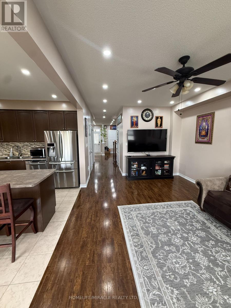
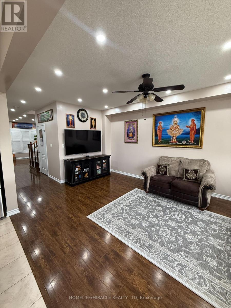
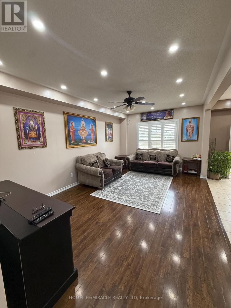
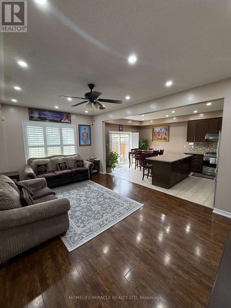
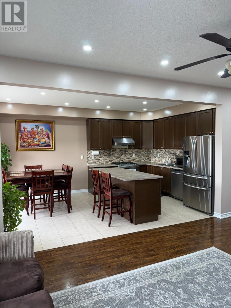
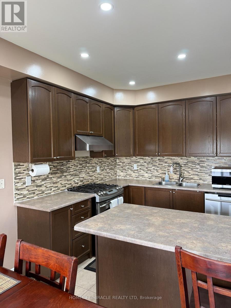
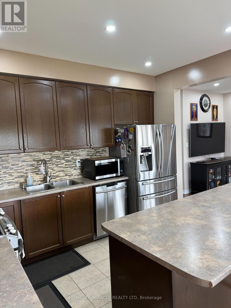
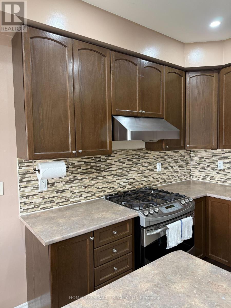
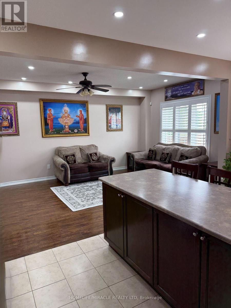
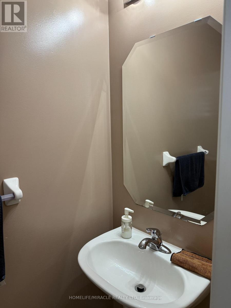
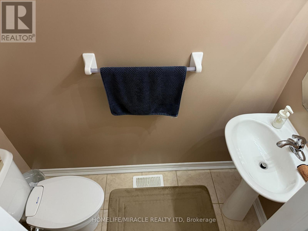
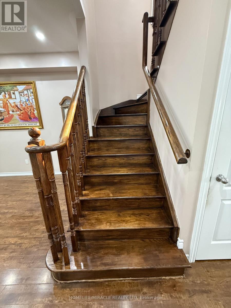
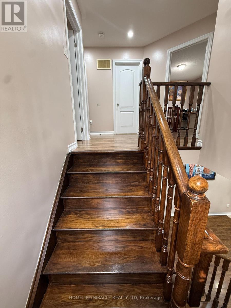
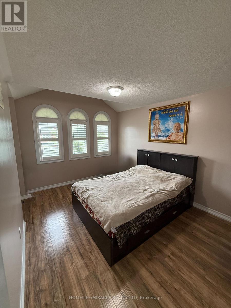
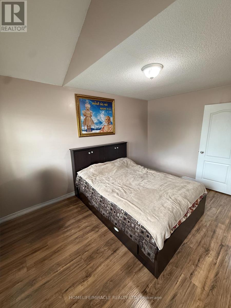
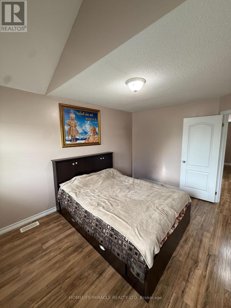
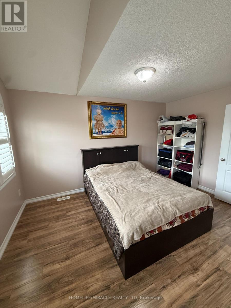
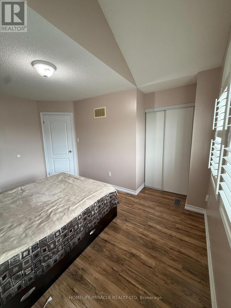
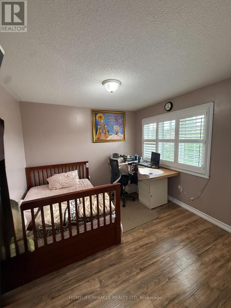
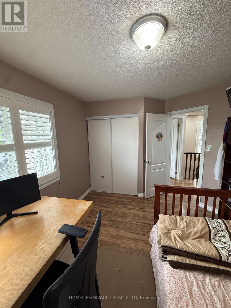
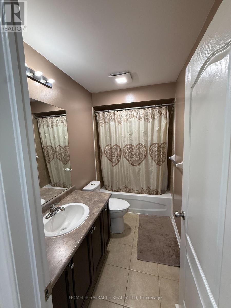
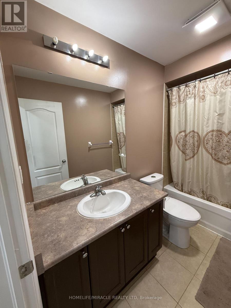
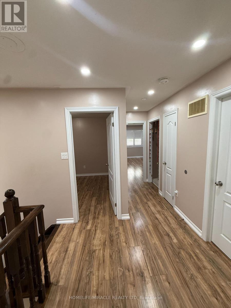
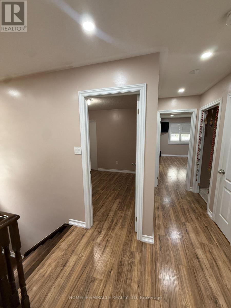
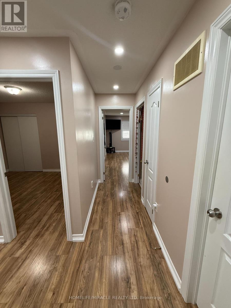
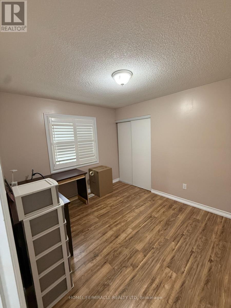
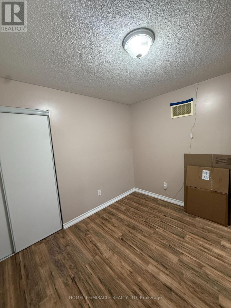
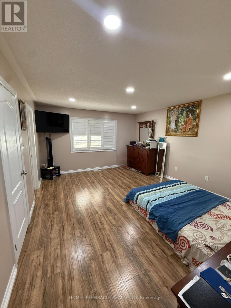
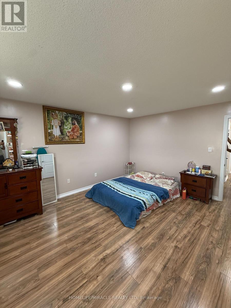
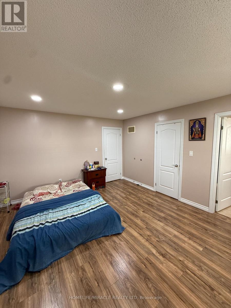
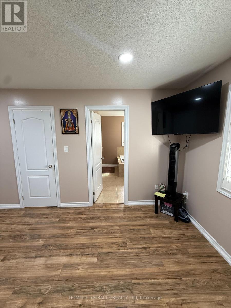
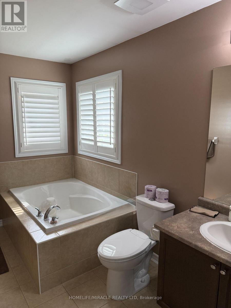
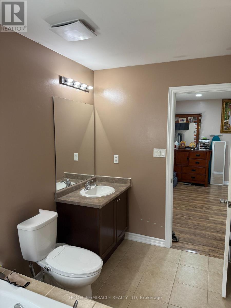
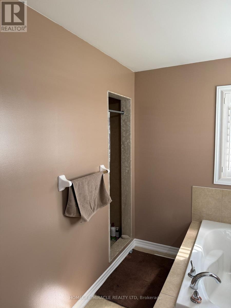
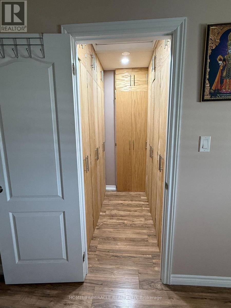
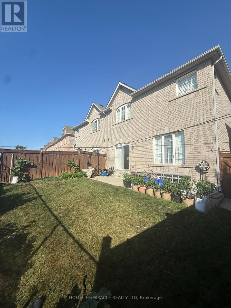
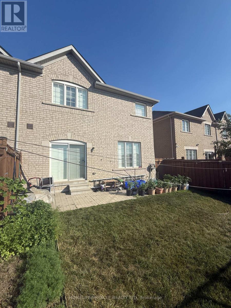
Beautiful semi-detached home for lease in one of Brampton East's most desirable, family-friendly neighbourhoods! Situated on a quiet crescent backing onto a public school, this bright and spacious home features 4 good-sized bedrooms and 2.5 washrooms with a functional layout perfect for families and professionals. Main and second floor only for rent, offering almost 2,100 sq. ft. of living space with no carpet throughout the home and the convenience of second-floor laundry. Includes 1 garage parking spot and 2 driveway parking spaces (no commercial parking allowed). Extended Driveway parking reserv for future Basement Tenant. Conveniently located close to public transit, schools, parks, shopping, and all major amenities. Owner-occupied and on the market for rent for the first time - an excellent location with everything nearby, and the perfect place to call home! (id:63616)
Property Details
| MLS® Number | W13619712 |
| Property Type | Single Family |
| Community Name | Bram East |
| Amenities Near By | Public Transit, Schools |
| Equipment Type | Water Heater |
| Features | Carpet Free |
| Parking Space Total | 3 |
| Rental Equipment Type | Water Heater |
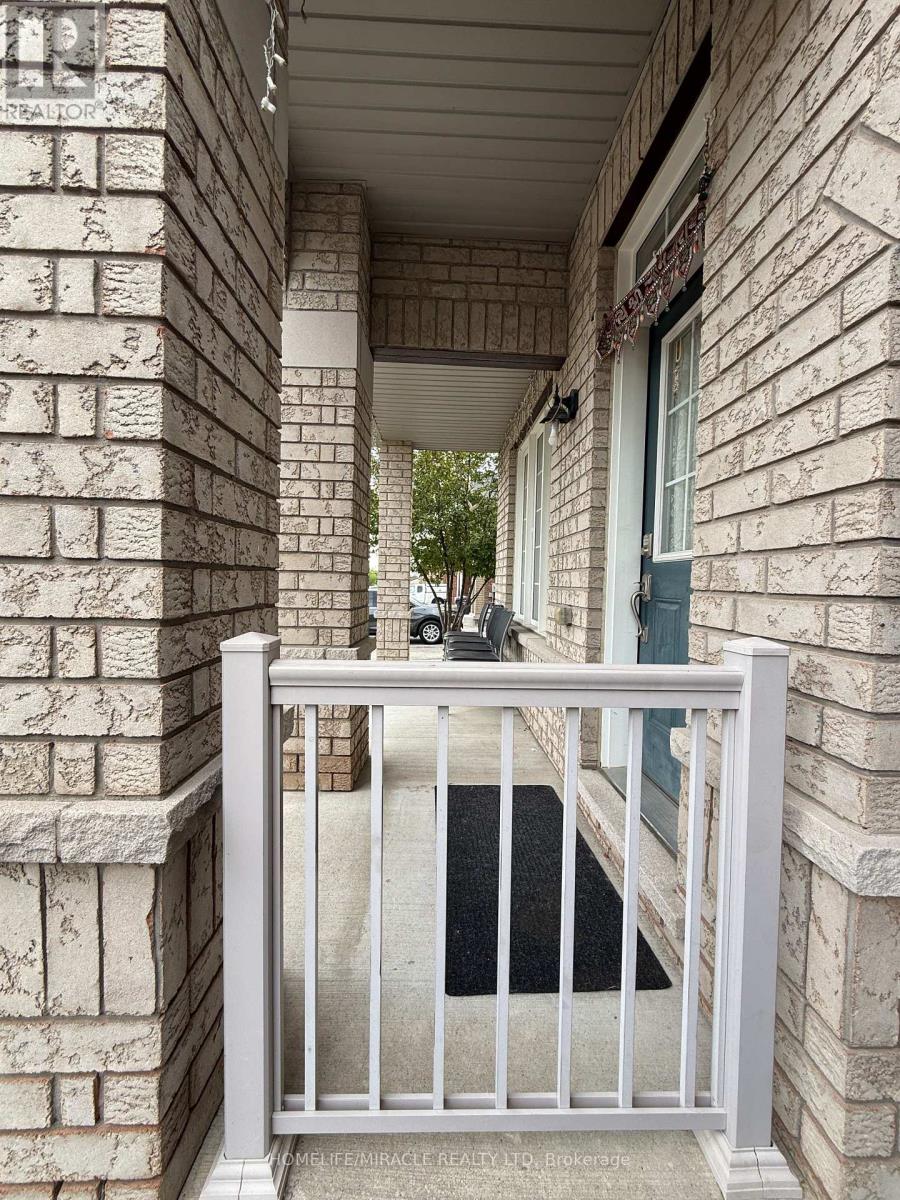
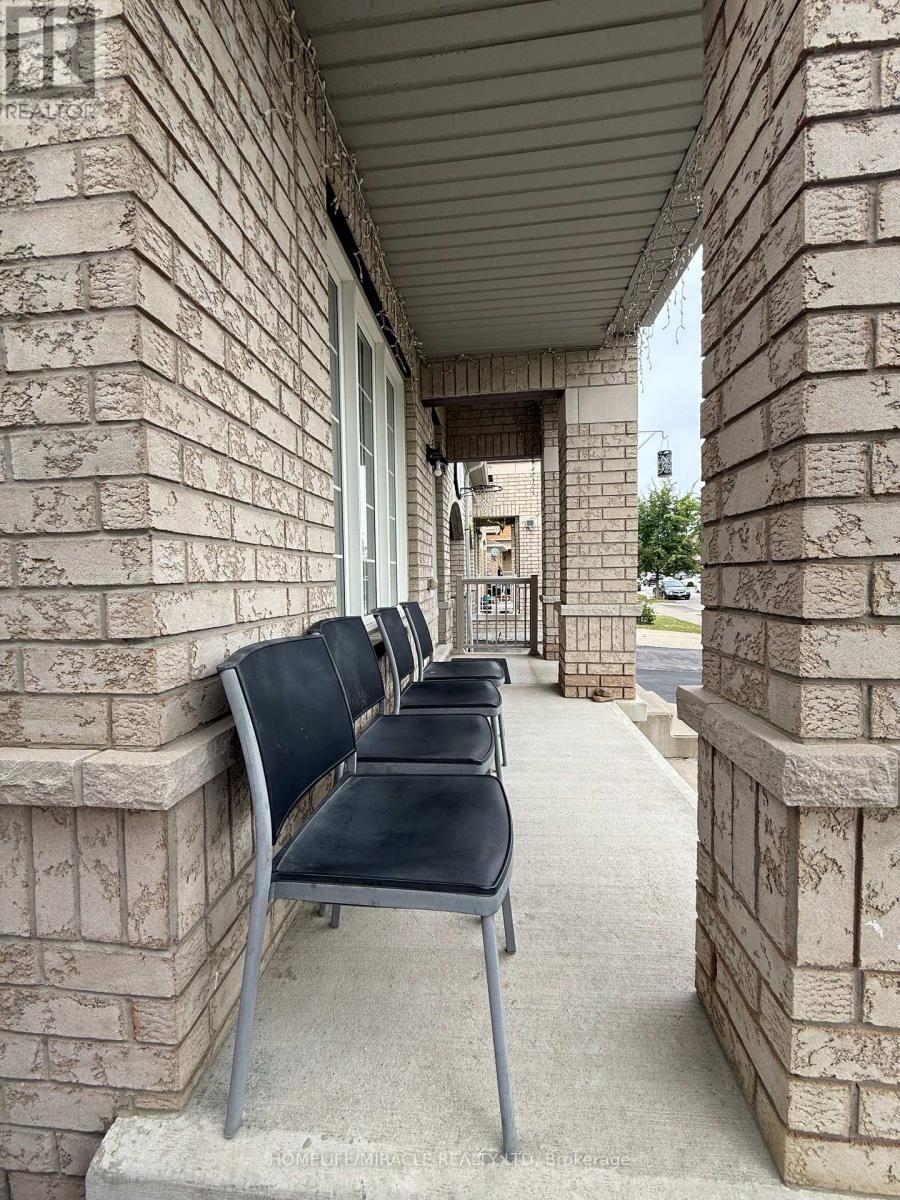
| Structure | Porch |
Building
| Bathroom Total | 3 |
| Bedrooms Above Ground | 4 |
| Bedrooms Total | 4 |
| Age | 6 To 15 Years |
| Appliances | Garage Door Opener Remote(s), Water Heater, Dishwasher, Dryer, Stove, Window Coverings, Refrigerator |
| Basement Type | None |
| Construction Style Attachment | Semi-detached |
| Cooling Type | Central Air Conditioning |
| Exterior Finish | Brick |
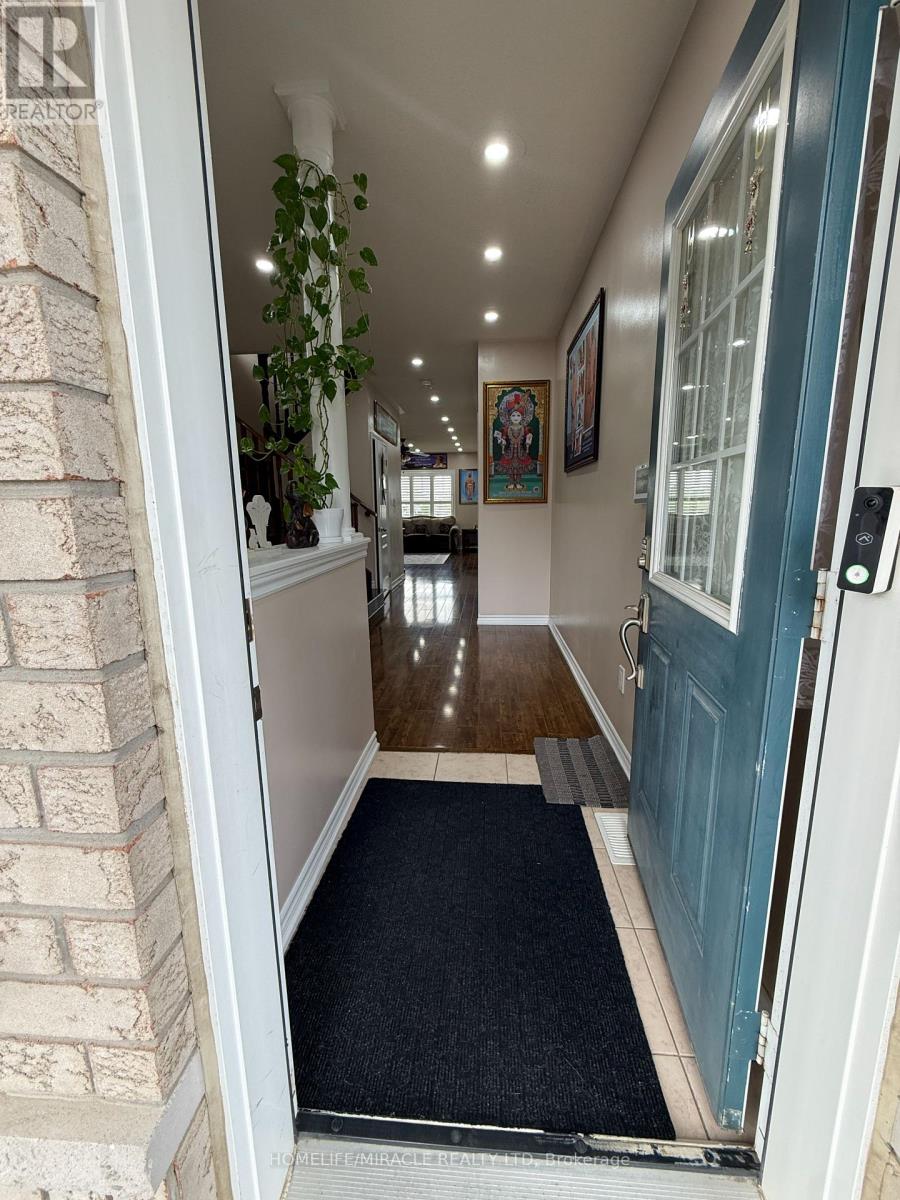
| Flooring Type | Ceramic, Laminate |
| Foundation Type | Poured Concrete |
| Half Bath Total | 1 |
| Heating Fuel | Natural Gas |
| Heating Type | Forced Air |
| Stories Total | 2 |
| Size Interior | 2,000 - 2,500 Ft2 |
| Type | House |
| Utility Water | Municipal Water |
Parking
| Garage |
Land
| Acreage | No |
| Fence Type | Fenced Yard |
| Land Amenities | Public Transit, Schools |
| Sewer | Sanitary Sewer |
| Size Depth | 85 Ft ,4 In |
| Size Frontage | 29 Ft ,8 In |
| Size Irregular | 29.7 X 85.4 Ft |
| Size Total Text | 29.7 X 85.4 Ft |
Rooms
| Level | Type | Length | Width | Dimensions |
|---|---|---|---|---|
| Second Level | Primary Bedroom | 3.96 m | 5.94 m | 3.96 m x 5.94 m |
| Second Level | Bedroom 2 | 3.35 m | 3.15 m | 3.35 m x 3.15 m |
| Second Level | Bedroom 3 | 3.35 m | 4.26 m | 3.35 m x 4.26 m |
| Second Level | Bedroom 4 | 3.4 m | 2.95 m | 3.4 m x 2.95 m |
| Main Level | Kitchen | 3.71 m | 2.54 m | 3.71 m x 2.54 m |
| Main Level | Eating Area | 3.71 m | 3.2 m | 3.71 m x 3.2 m |
| Main Level | Living Room | 4.37 m | 4.27 m | 4.37 m x 4.27 m |
| Main Level | Family Room | 3.66 m | 5.94 m | 3.66 m x 5.94 m |
https://www.realtor.ca/real-estate/30094716/20-country-ridge-court-brampton-bram-east-bram-east
Contact Us
Contact us for more information

The trademarks REALTOR®, REALTORS®, and the REALTOR® logo are controlled by The Canadian Real Estate Association (CREA) and identify real estate professionals who are members of CREA. The trademarks MLS®, Multiple Listing Service® and the associated logos are owned by The Canadian Real Estate Association (CREA) and identify the quality of services provided by real estate professionals who are members of CREA. The trademark DDF® is owned by The Canadian Real Estate Association (CREA) and identifies CREA's Data Distribution Facility (DDF®)
July 30 2026 03:07:43
Toronto Regional Real Estate Board
Homelife/miracle Realty Ltd