20 Argyle Crescent Prince Edward County, Ontario K0K 2T0

$589,000
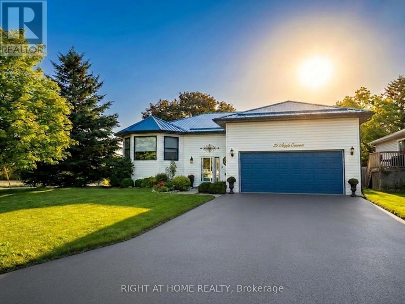
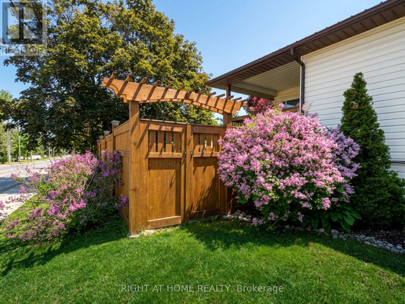
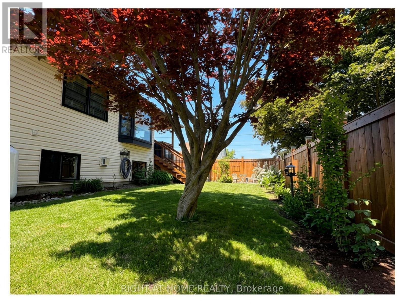
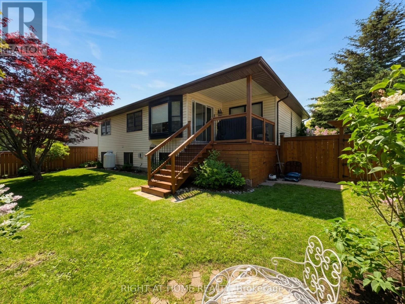
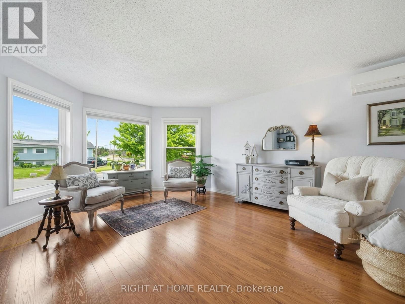
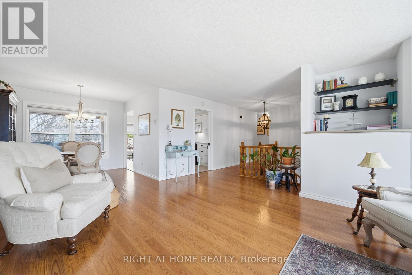
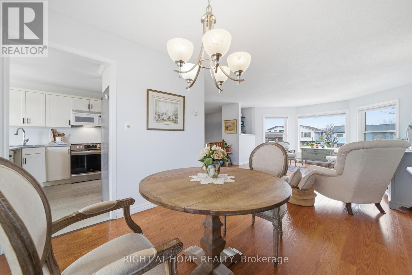
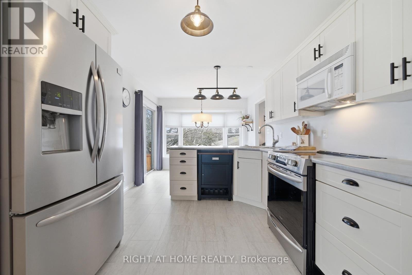
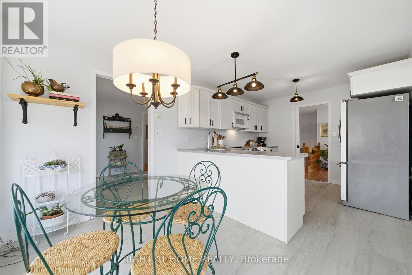
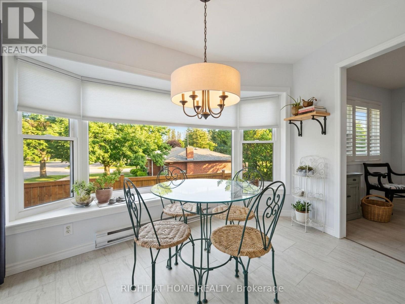
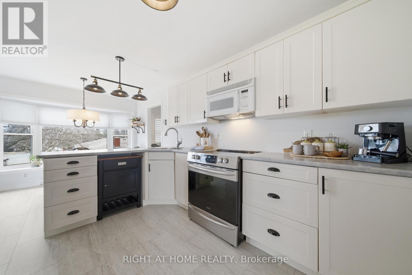
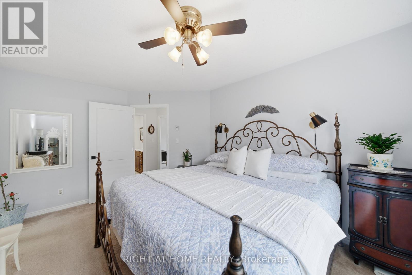
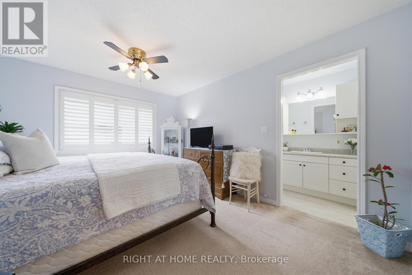
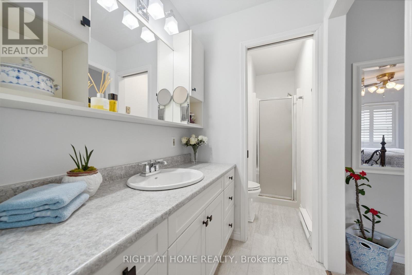
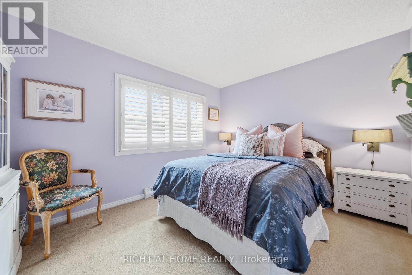
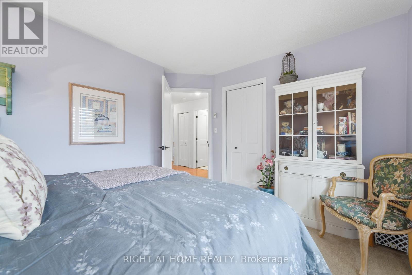
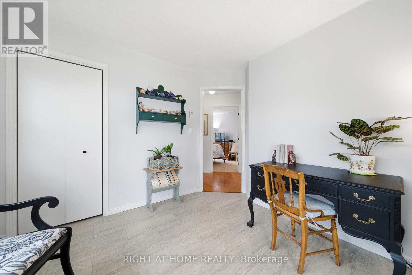
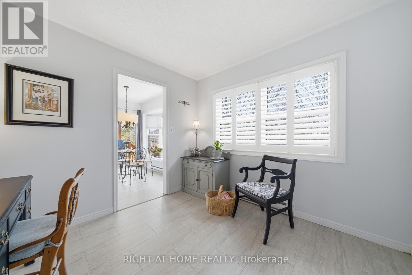
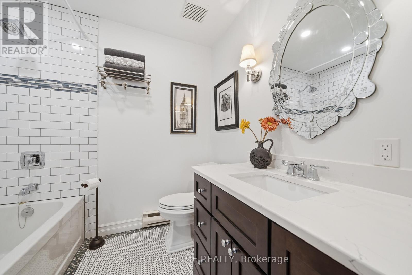
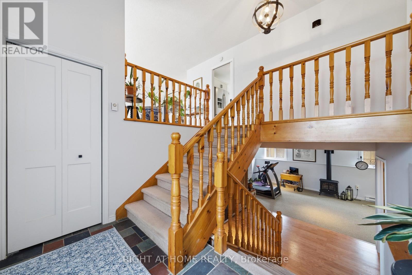
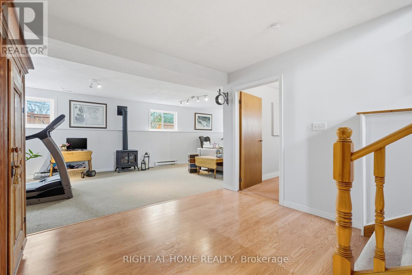
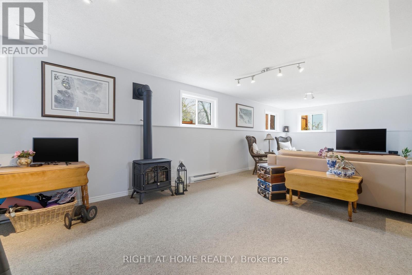
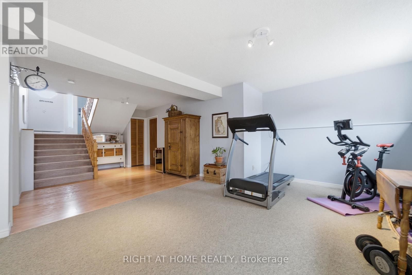
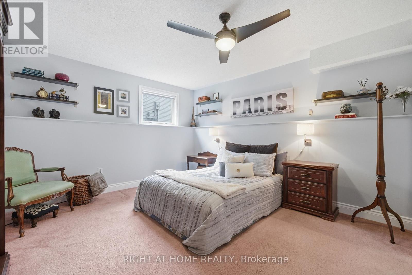
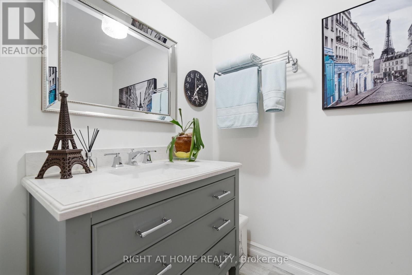
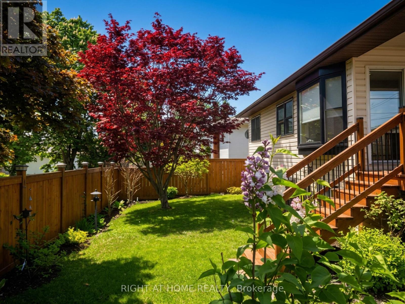
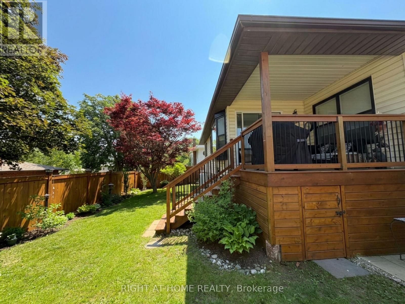
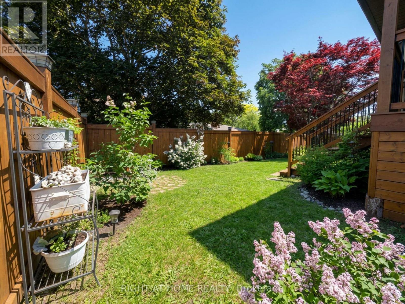
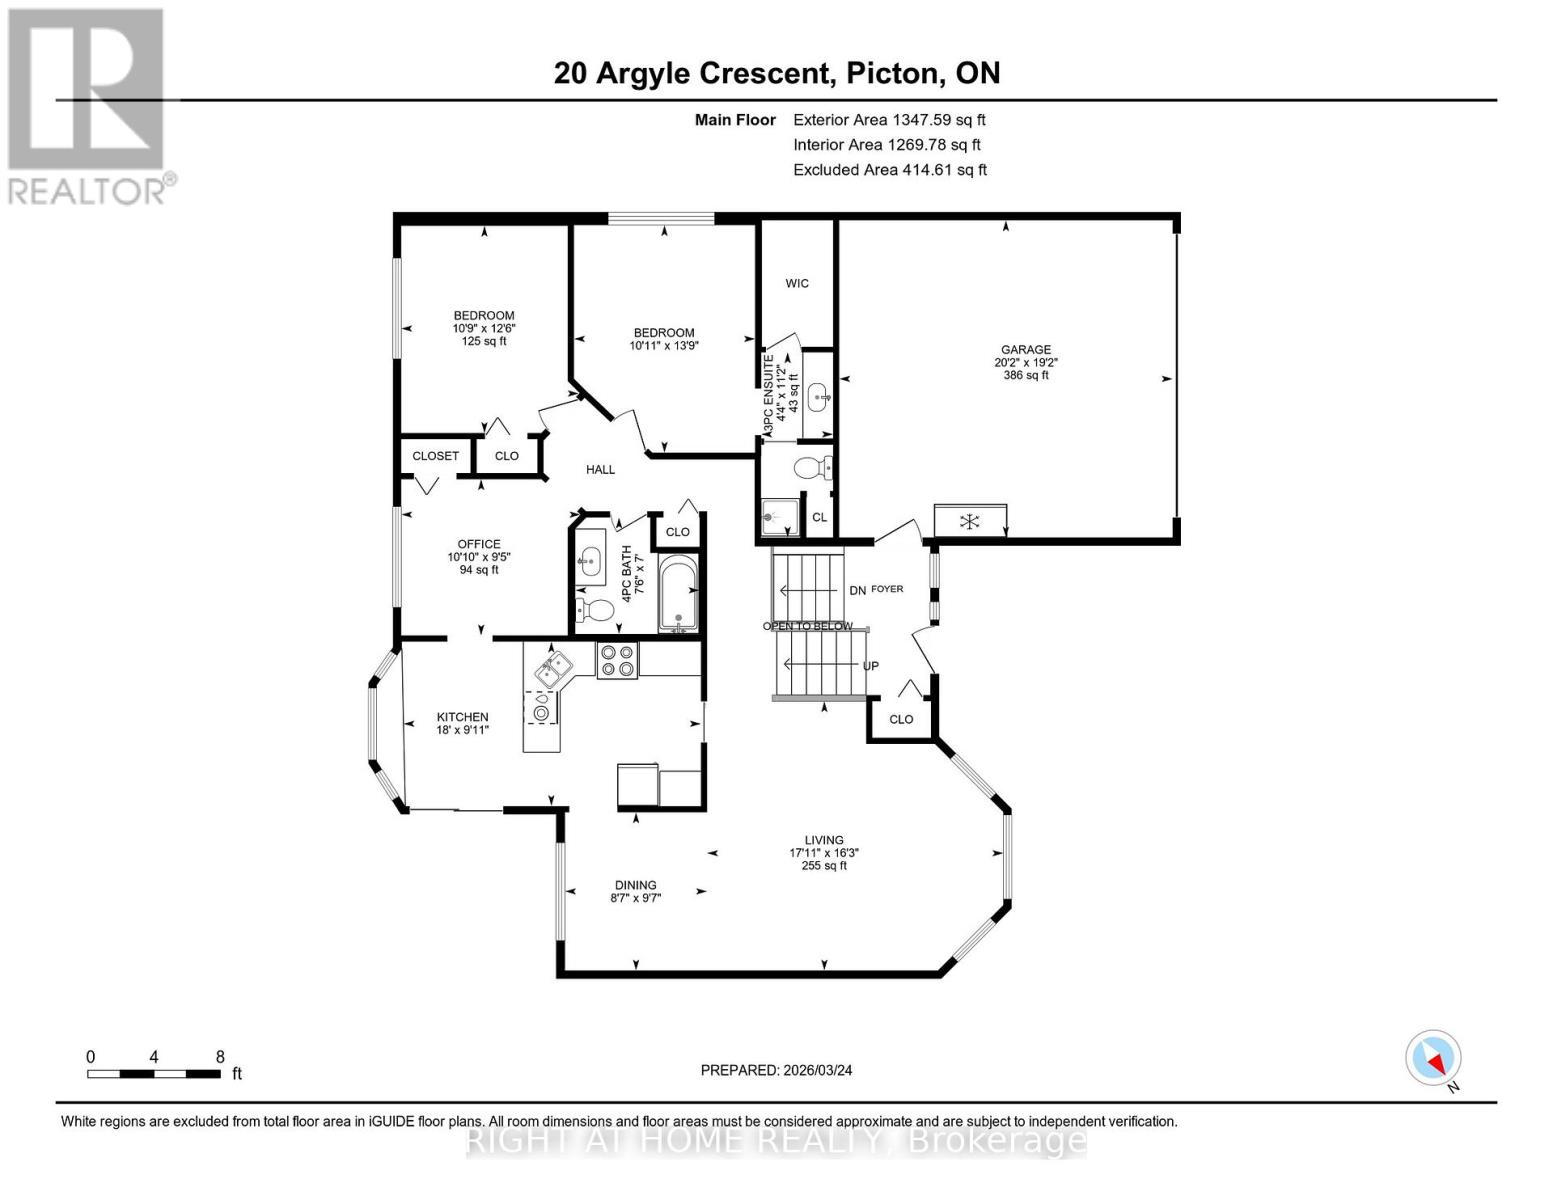
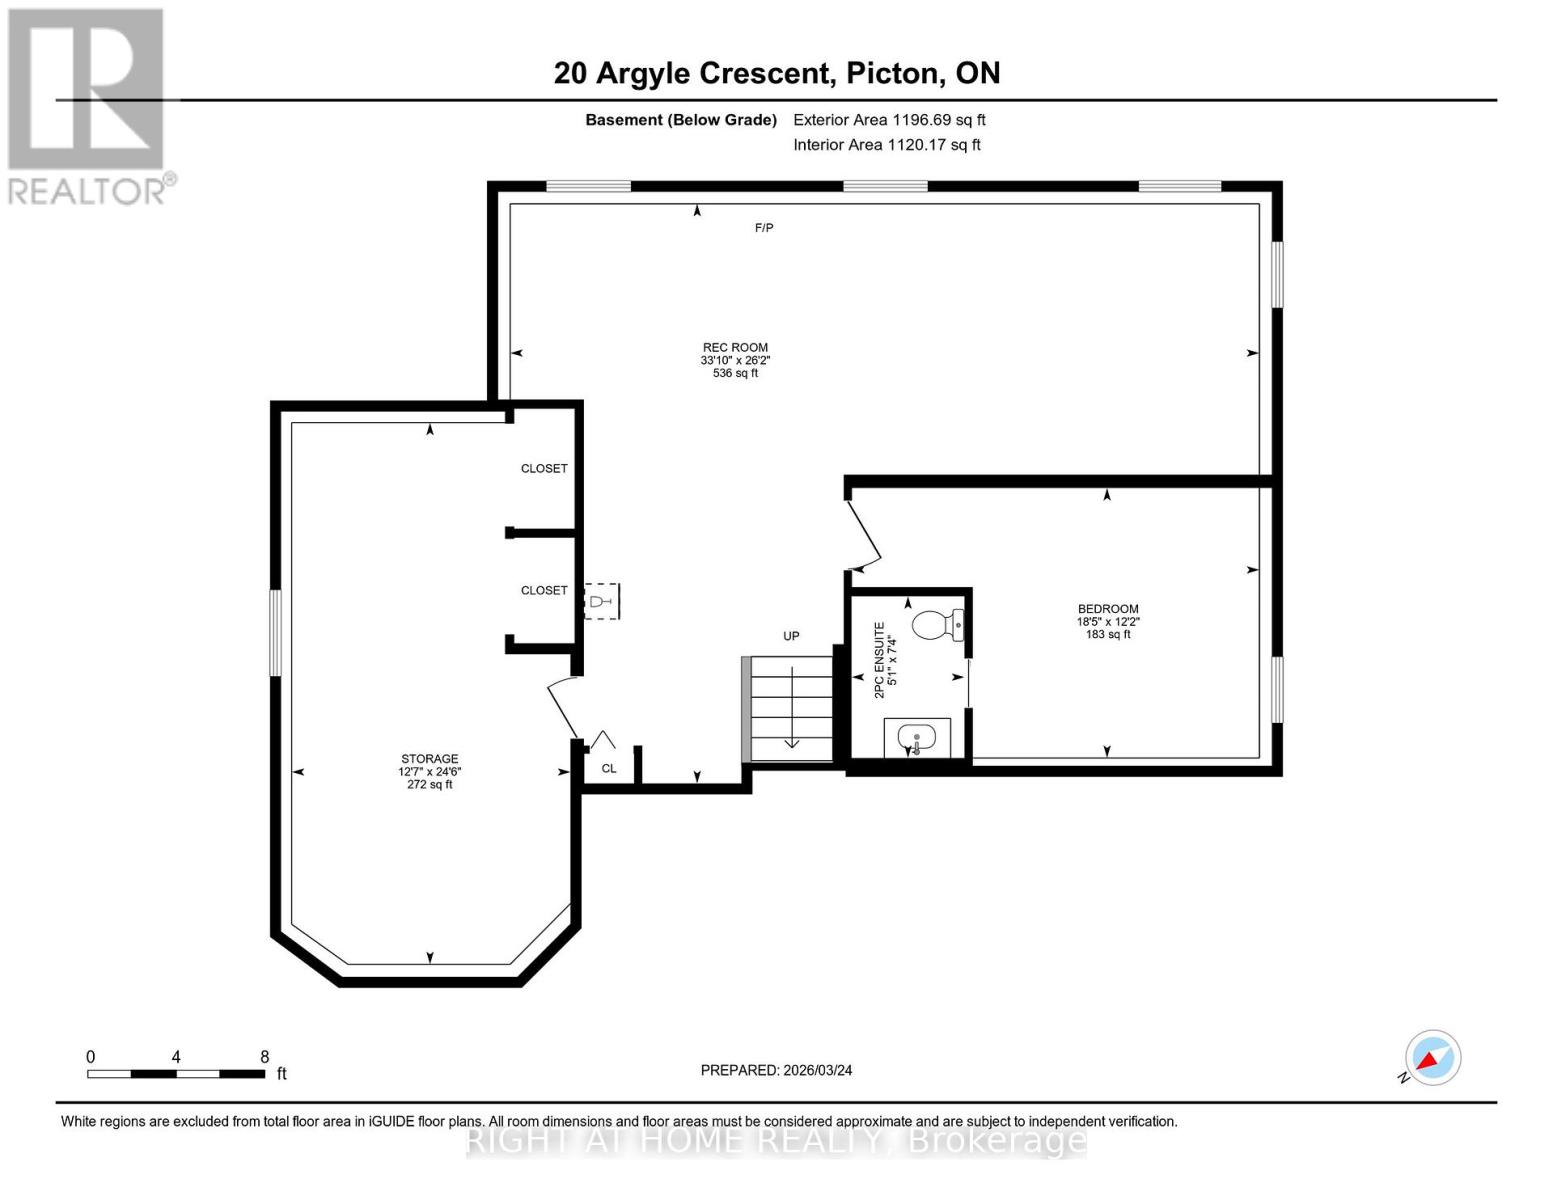
Welcome to this Unique Bungalow. 20 Argyle Crescent offers nearly 2,400 SqFt of living space, a private mature garden, and a versatile layout designed to adapt to every stage of life, all in the heart of Picton. Located on a quiet crescent just a short walk to Main Street, the harbour, shops, restaurants, and everyday amenities, this beautifully maintained home offers the perfect blend of comfort, convenience, and character. The bright main floor features large windows, a renovated eat-in kitchen with bay window and walk-out to the covered deck, spacious living and dining areas, and 3 bedrooms including a primary suite with walk-in closet and ensuite with stand-up shower. The finished lower level adds incredible flexibility with a bright recreation room featuring fireplace, fourth bedroom with ensuite, and additional space ideal for a home office, gym, hobby area, or multi-generational living.Outside, enjoy a private fenced yard surrounded by mature trees, established gardens, and beautiful perennials-a peaceful setting perfect for morning coffee, outdoor lunches, or relaxing. A large two-car garage with inside entry and important updates including the roof (2020) and windows (2021/2022) provide added convenience and peace of mind. Whether you're downsizing, raising a family, working from home, or looking for a home that can evolve with you, this home offers a rare combination of space, character, and location. Just minutes from Prince Edward County's beaches, wineries, trails, and attractions, this is County living at its best. (id:63616)
Property Details
| MLS® Number | X13534554 |
| Property Type | Single Family |
| Community Name | Picton Ward |
| Amenities Near By | Park, Schools, Hospital, Place Of Worship |
| Equipment Type | Water Heater |
| Parking Space Total | 6 |
| Rental Equipment Type | Water Heater |
Building
| Bathroom Total | 3 |
| Bedrooms Above Ground | 3 |
| Bedrooms Below Ground | 1 |
| Bedrooms Total | 4 |
| Amenities | Fireplace(s) |
| Appliances | Dryer, Stove, Washer, Refrigerator |
| Architectural Style | Raised Bungalow |
| Basement Development | Finished |
| Basement Type | N/a (finished) |
| Construction Style Attachment | Detached |
| Exterior Finish | Vinyl Siding |
| Fireplace Present | Yes |
| Fireplace Total | 1 |
| Foundation Type | Poured Concrete |
| Half Bath Total | 1 |
| Heating Fuel | Electric, Propane |
| Heating Type | Baseboard Heaters, Other |
| Stories Total | 1 |
| Size Interior | 1,100 - 1,500 Ft2 |
| Type | House |
| Utility Water | Municipal Water |
Parking
| Attached Garage | |
| Garage |
Land
| Acreage | No |
| Fence Type | Fenced Yard |
| Land Amenities | Park, Schools, Hospital, Place Of Worship |
| Sewer | Sanitary Sewer |
| Size Depth | 103 Ft |
| Size Frontage | 65 Ft |
| Size Irregular | 65 X 103 Ft |
| Size Total Text | 65 X 103 Ft |
| Surface Water | Lake/pond |
Rooms
| Level | Type | Length | Width | Dimensions |
|---|---|---|---|---|
| Lower Level | Recreational, Games Room | 10.33 m | 7.99 m | 10.33 m x 7.99 m |
| Lower Level | Utility Room | 3.84 m | 7.47 m | 3.84 m x 7.47 m |
| Lower Level | Bedroom 4 | 5.61 m | 3.72 m | 5.61 m x 3.72 m |
| Lower Level | Bathroom | 1.56 m | 2.23 m | 1.56 m x 2.23 m |
| Main Level | Living Room | 5.46 m | 4.96 m | 5.46 m x 4.96 m |
| Main Level | Dining Room | 2.62 m | 2.92 m | 2.62 m x 2.92 m |
| Main Level | Kitchen | 5.48 m | 3.03 m | 5.48 m x 3.03 m |
| Main Level | Primary Bedroom | 3.33 m | 4.19 m | 3.33 m x 4.19 m |
| Main Level | Bathroom | 1.32 m | 3.41 m | 1.32 m x 3.41 m |
| Main Level | Bedroom 2 | 3.27 m | 3.82 m | 3.27 m x 3.82 m |
| Main Level | Bedroom 3 | 3.3 m | 2.88 m | 3.3 m x 2.88 m |
| Main Level | Bathroom | 2.29 m | 2.15 m | 2.29 m x 2.15 m |
Contact Us
Contact us for more information

The trademarks REALTOR®, REALTORS®, and the REALTOR® logo are controlled by The Canadian Real Estate Association (CREA) and identify real estate professionals who are members of CREA. The trademarks MLS®, Multiple Listing Service® and the associated logos are owned by The Canadian Real Estate Association (CREA) and identify the quality of services provided by real estate professionals who are members of CREA. The trademark DDF® is owned by The Canadian Real Estate Association (CREA) and identifies CREA's Data Distribution Facility (DDF®)
August 16 2026 09:37:15
Toronto Regional Real Estate Board
Right At Home Realty