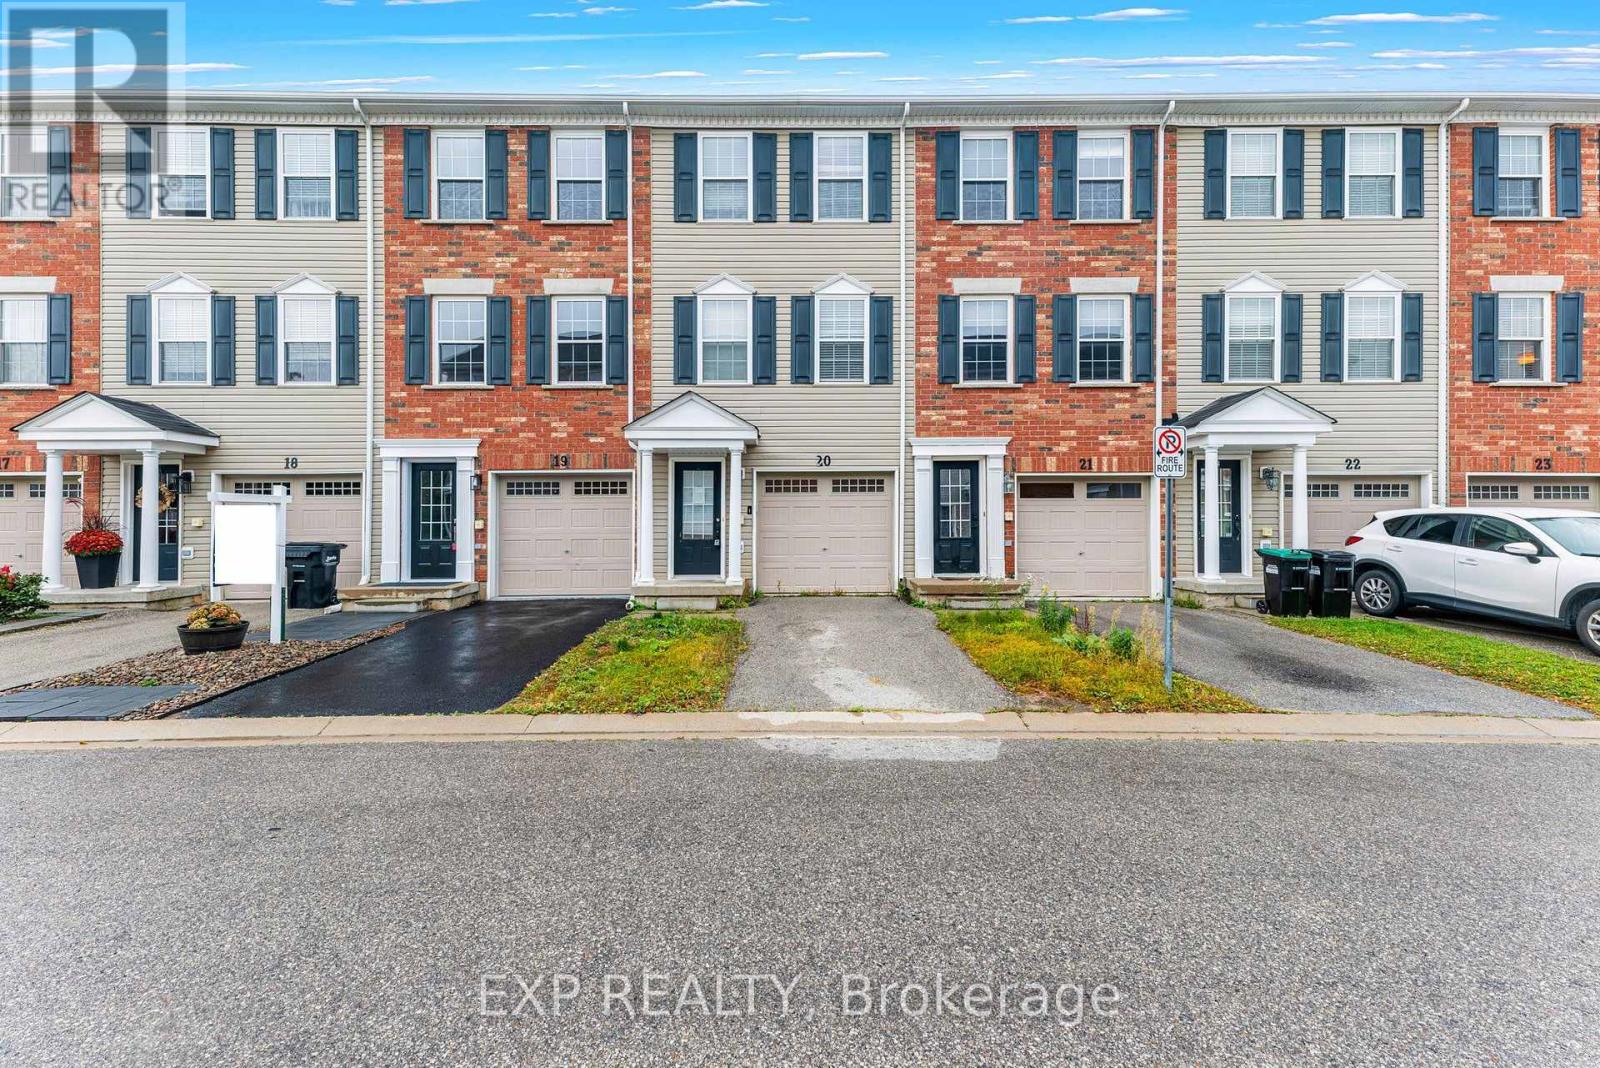
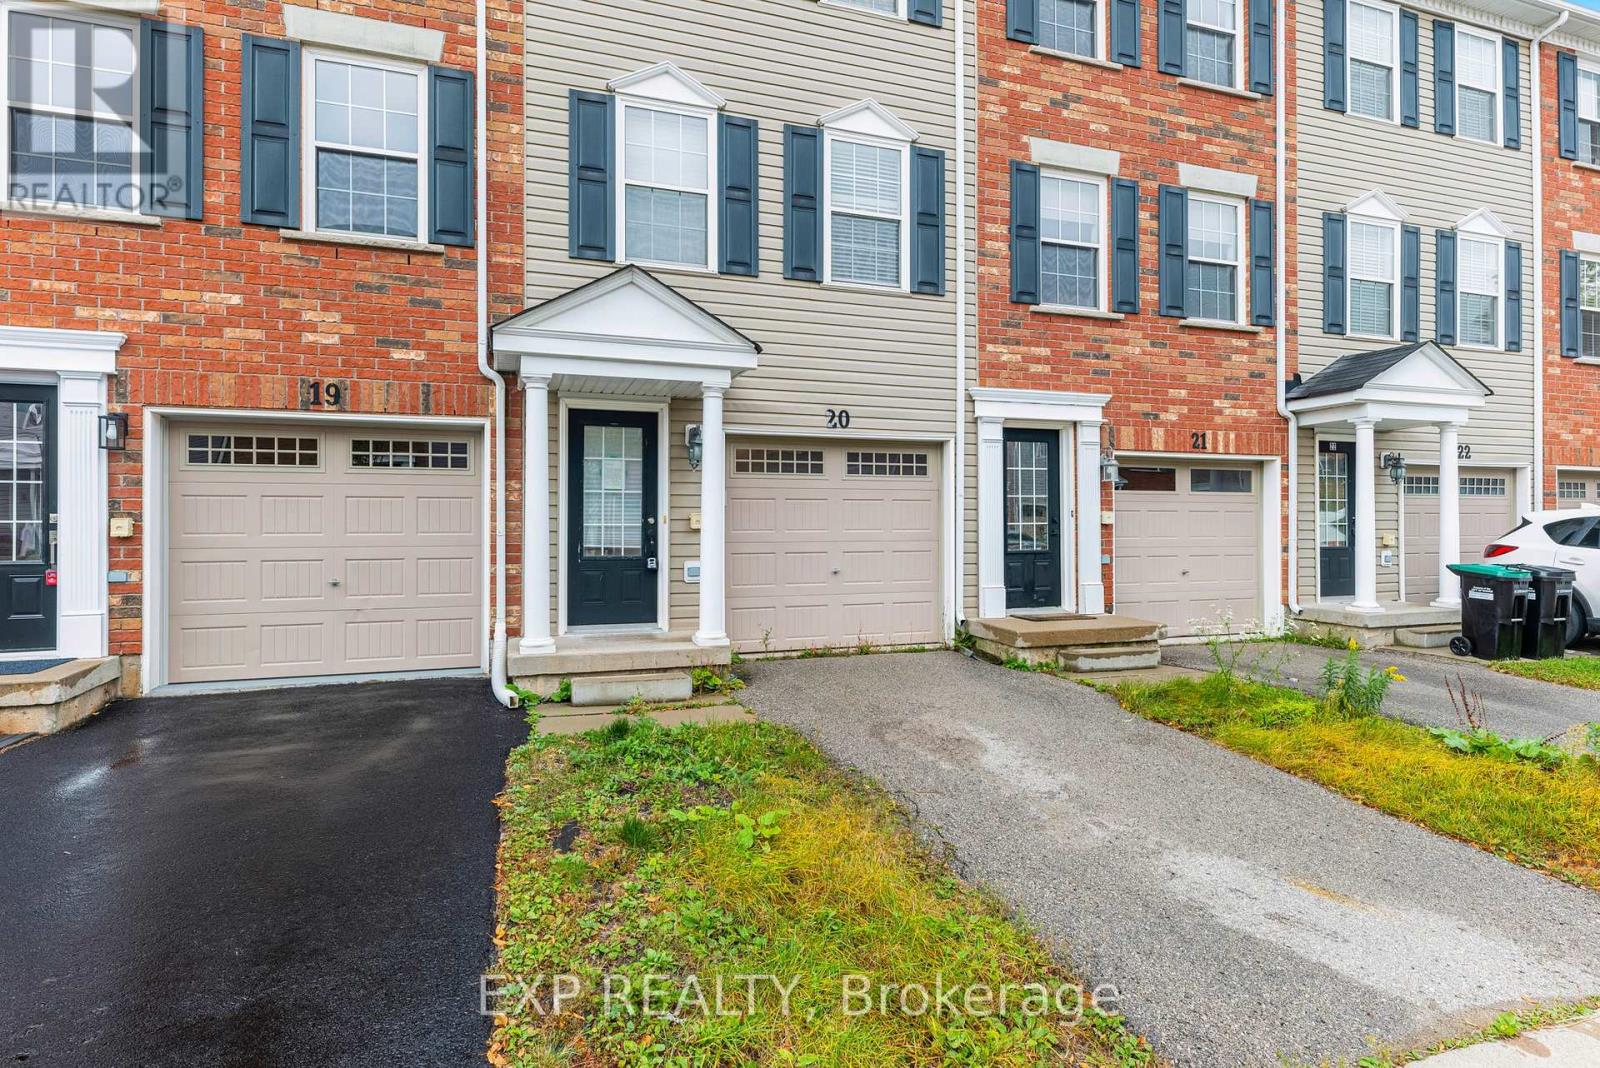
20 - 91 Coughlin Road Barrie, Ontario L4N 0L6

$524,900Maintenance, Parcel of Tied Land
$193.77 Monthly
Maintenance, Parcel of Tied Land
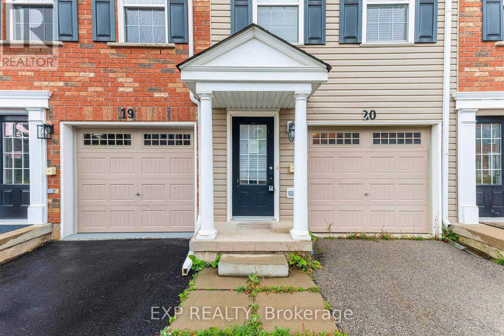
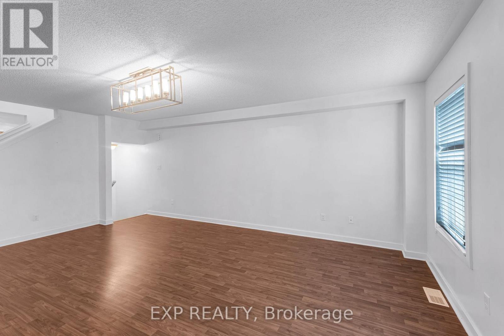
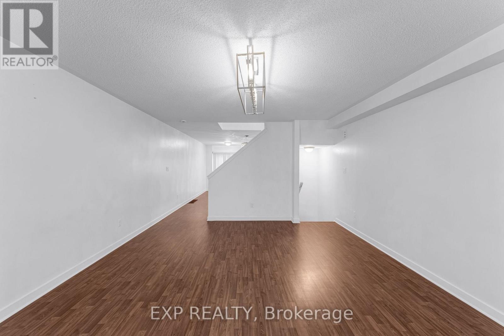
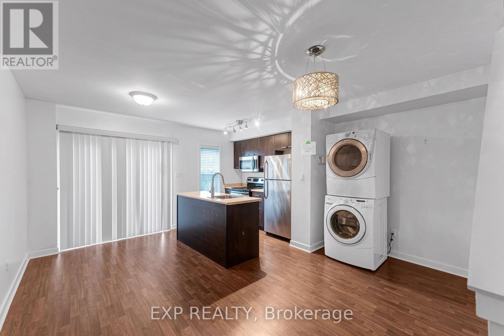
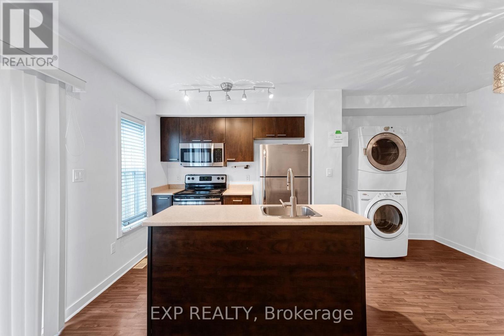
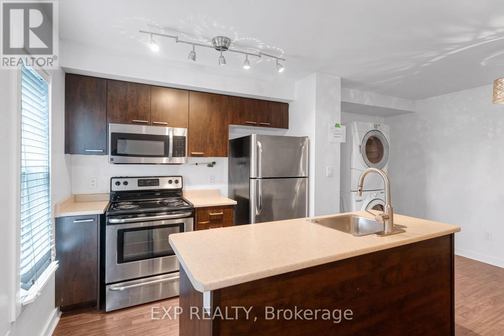
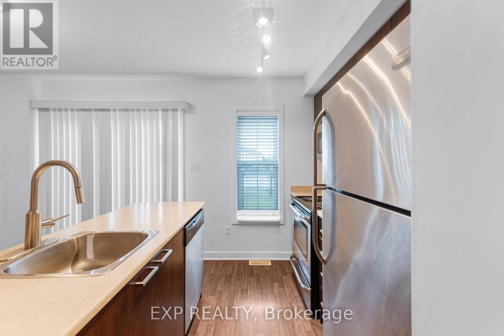
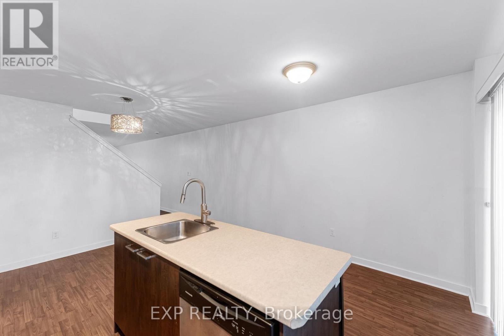
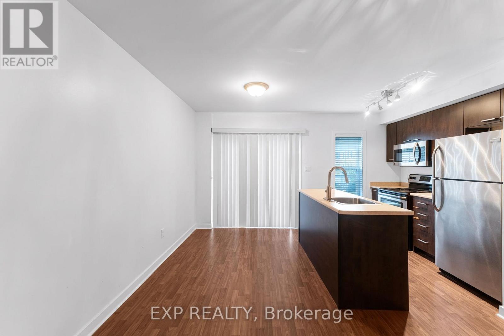
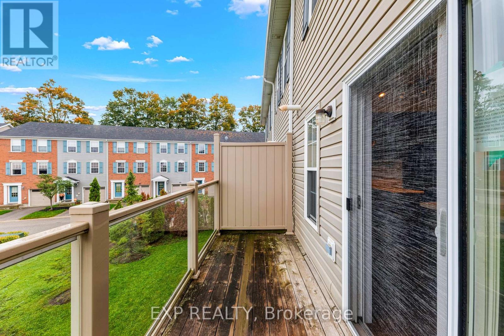
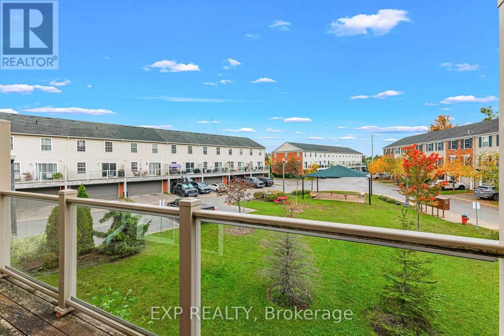
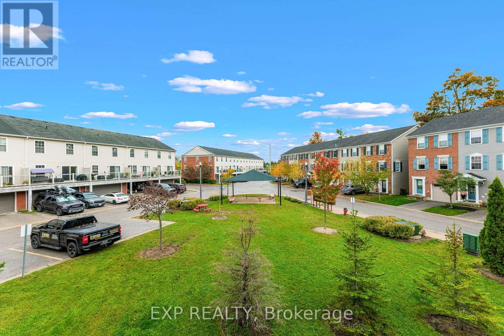
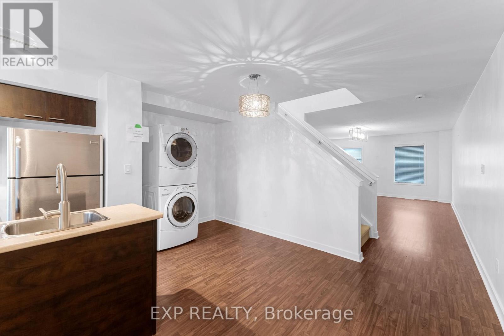
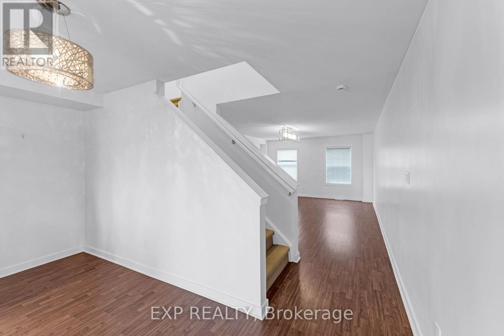
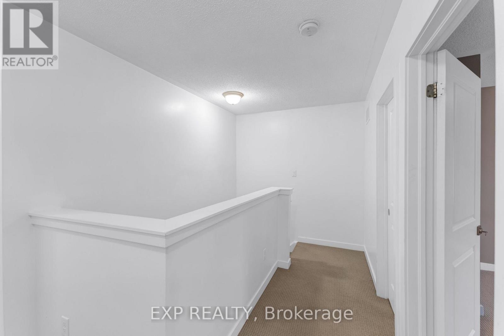
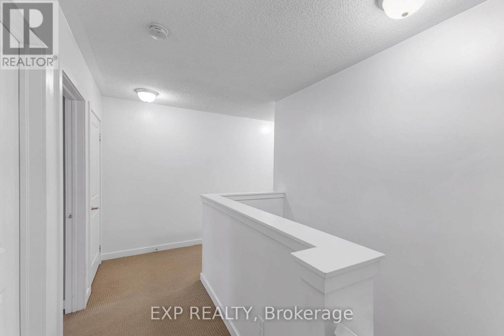
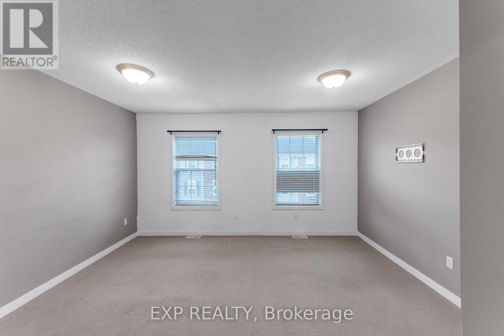
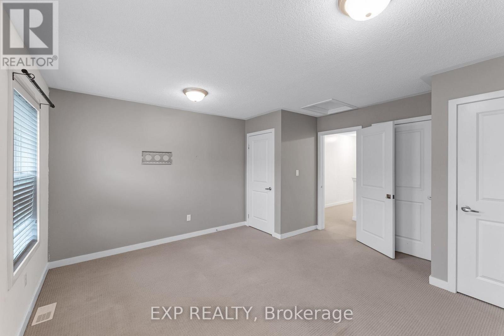
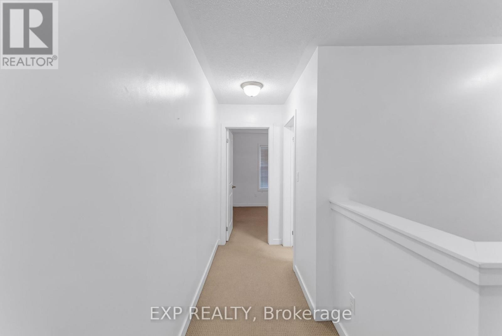
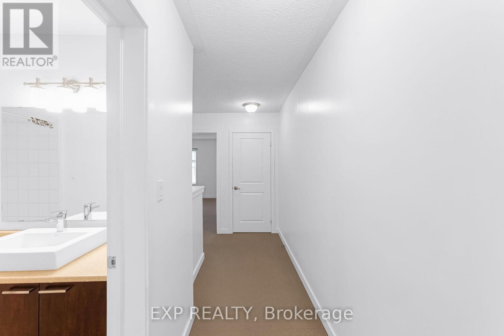
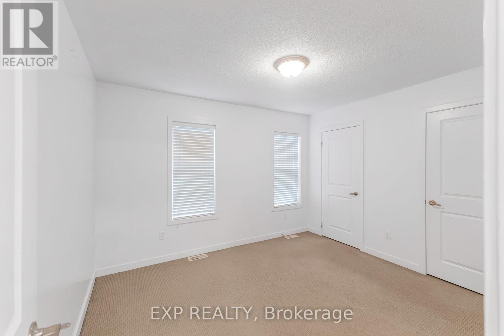
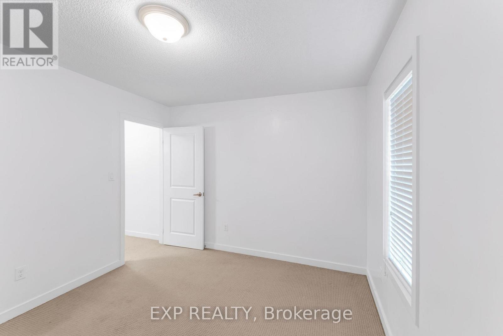
$193.77 MonthlyBright and spacious townhome featuring a private entrance, a built-in garage, and expansive windows that flood the home with natural light. The main floor boasts a seamless open-concept kitchen and dining area, complete with a centre island, and a direct walk-out to a private balcony perfect for entertaining. Upstairs, you will find generously sized bedrooms, including two principal rooms equipped with dual closets. Families will love the community feel, which includes access to a shared yard and an on-site playground. (id:63616)
Property Details
| MLS® Number | S14097514 |
| Property Type | Single Family |
| Community Name | Holly |
| Equipment Type | Water Heater |
| Parking Space Total | 2 |
| Rental Equipment Type | Water Heater |
Building
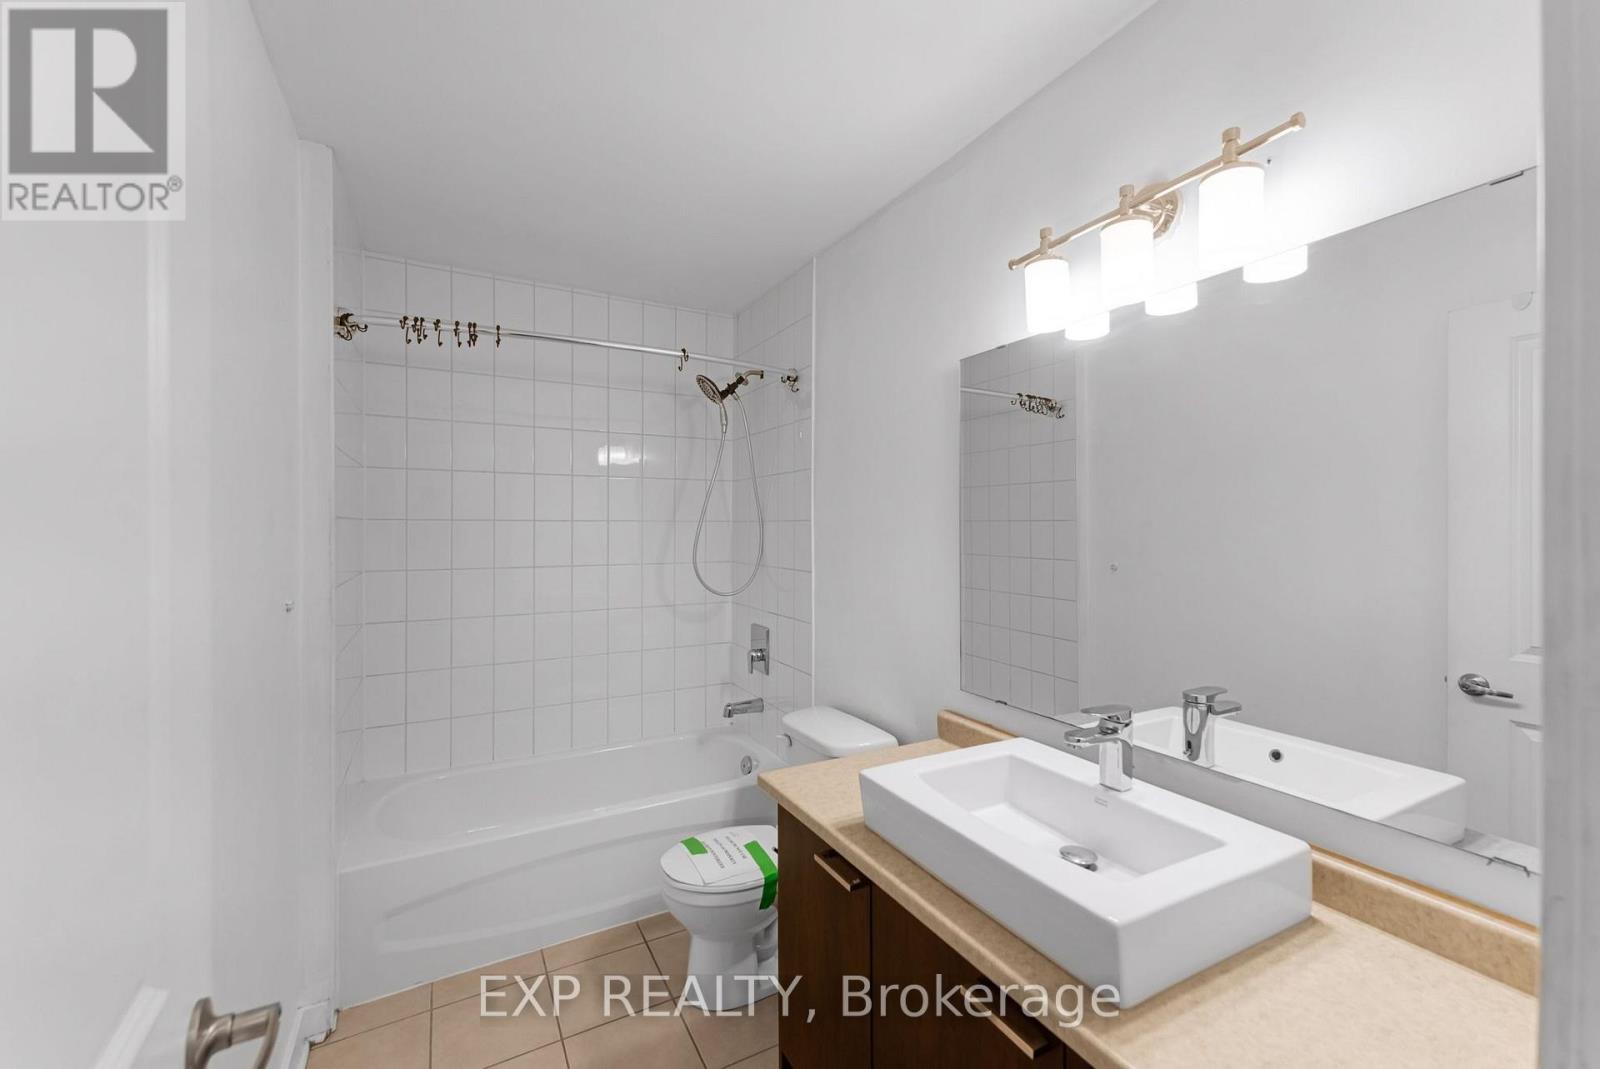
| Bathroom Total | 2 |
| Bedrooms Above Ground | 2 |
| Bedrooms Below Ground | 1 |
| Bedrooms Total | 3 |
| Basement Type | None |
| Construction Style Attachment | Attached |
| Cooling Type | Central Air Conditioning |
| Exterior Finish | Vinyl Siding |
| Foundation Type | Concrete |
| Heating Fuel | Natural Gas |
| Heating Type | Forced Air |
| Stories Total | 3 |
| Size Interior | 1,100 - 1,500 Ft2 |
| Type | Row / Townhouse |
| Utility Water | Municipal Water |
Parking
| Garage |
Land
| Acreage | No |
| Sewer | Sanitary Sewer |
| Size Depth | 59 Ft ,10 In |
| Size Frontage | 15 Ft |
| Size Irregular | 15 X 59.9 Ft |
| Size Total Text | 15 X 59.9 Ft |
Rooms
| Level | Type | Length | Width | Dimensions |
|---|---|---|---|---|
| Second Level | Kitchen | 4.34 m | 2.65 m | 4.34 m x 2.65 m |
| Second Level | Dining Room | 4.34 m | 2.26 m | 4.34 m x 2.26 m |
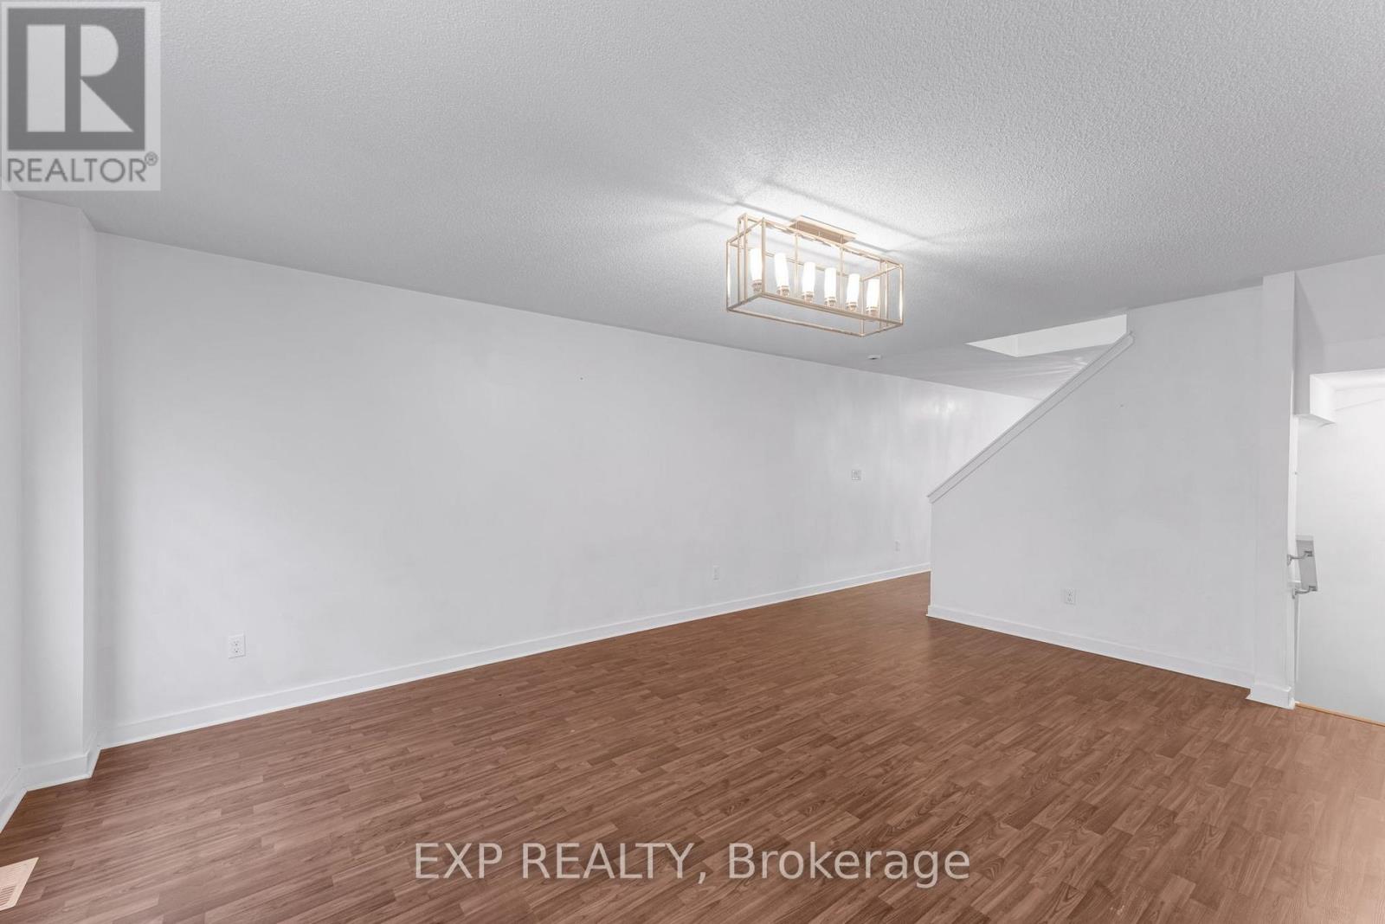
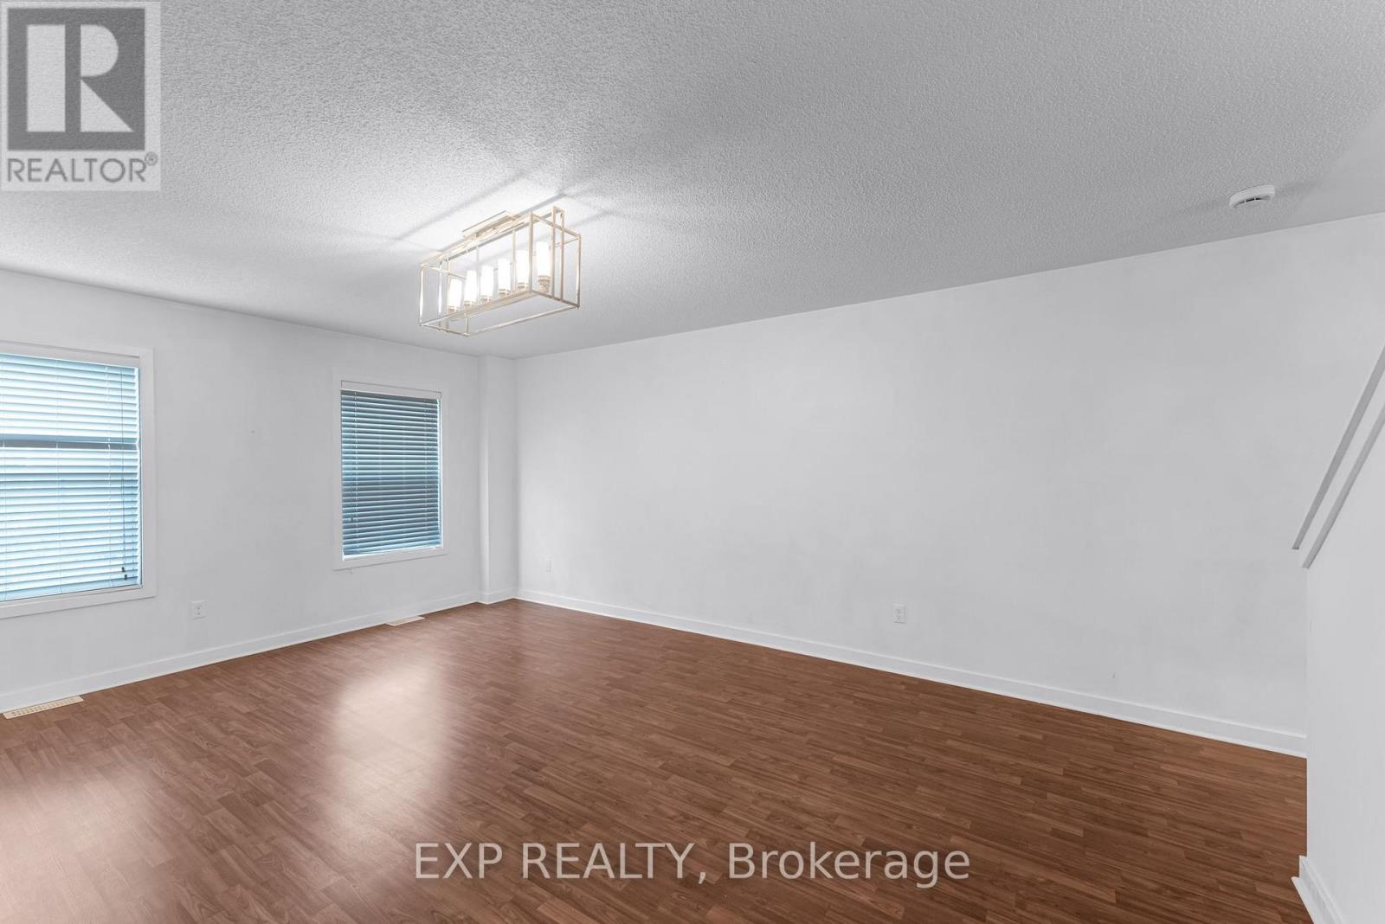
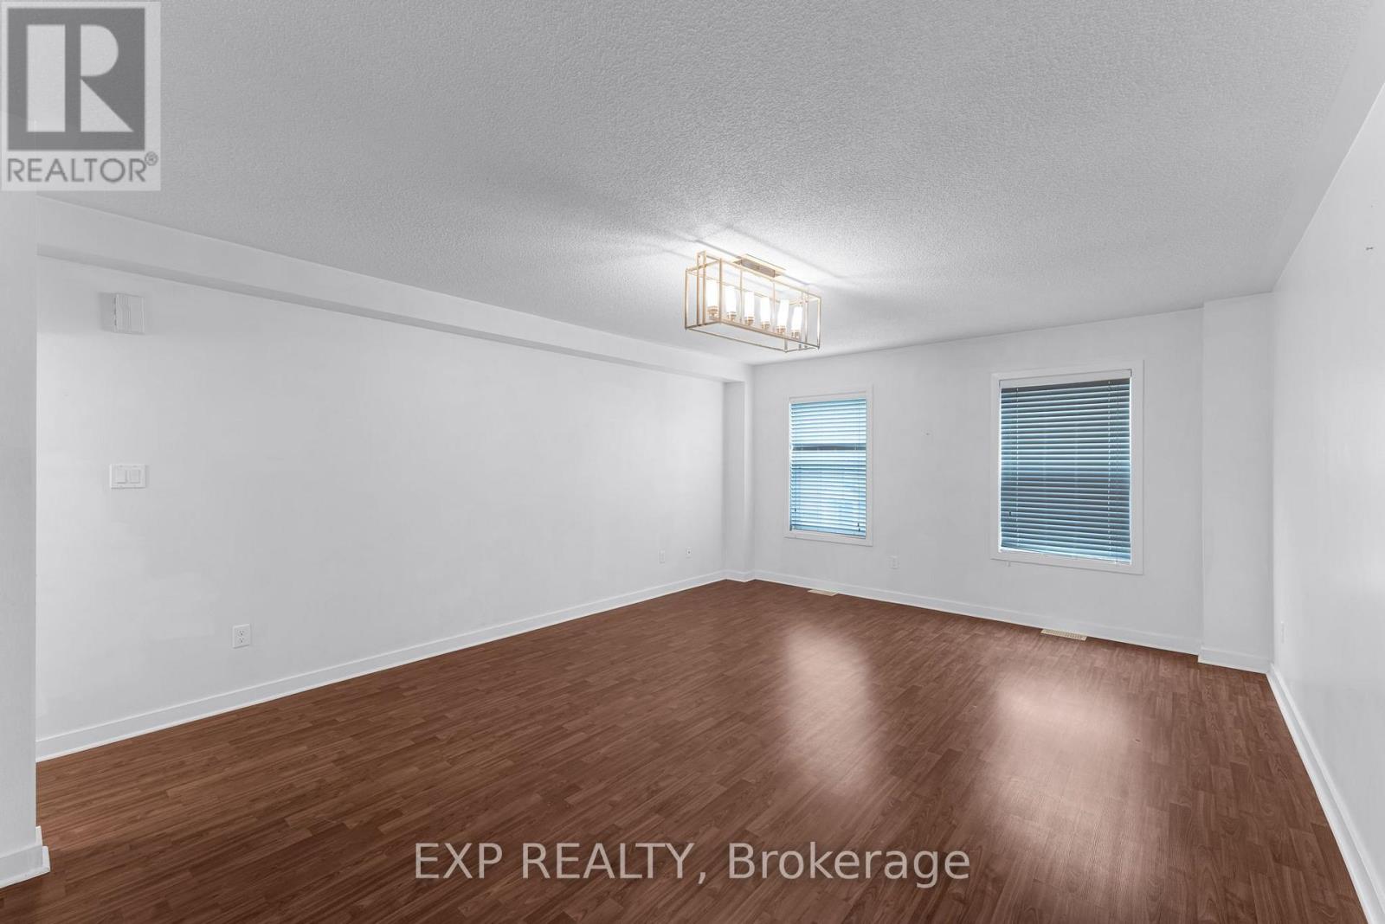
| Second Level | Living Room | 5.56 m | 4.34 m | 5.56 m x 4.34 m |
| Third Level | Primary Bedroom | 4.34 m | 4.26 m | 4.34 m x 4.26 m |
| Third Level | Bedroom 2 | 3.58 m | 3.13 m | 3.58 m x 3.13 m |
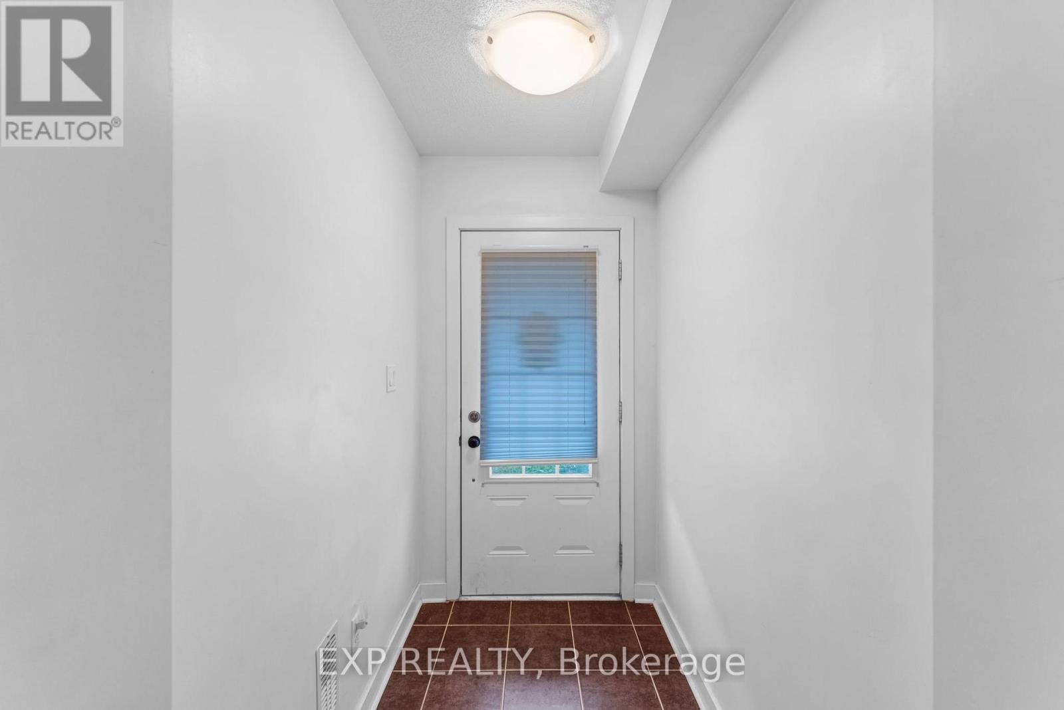
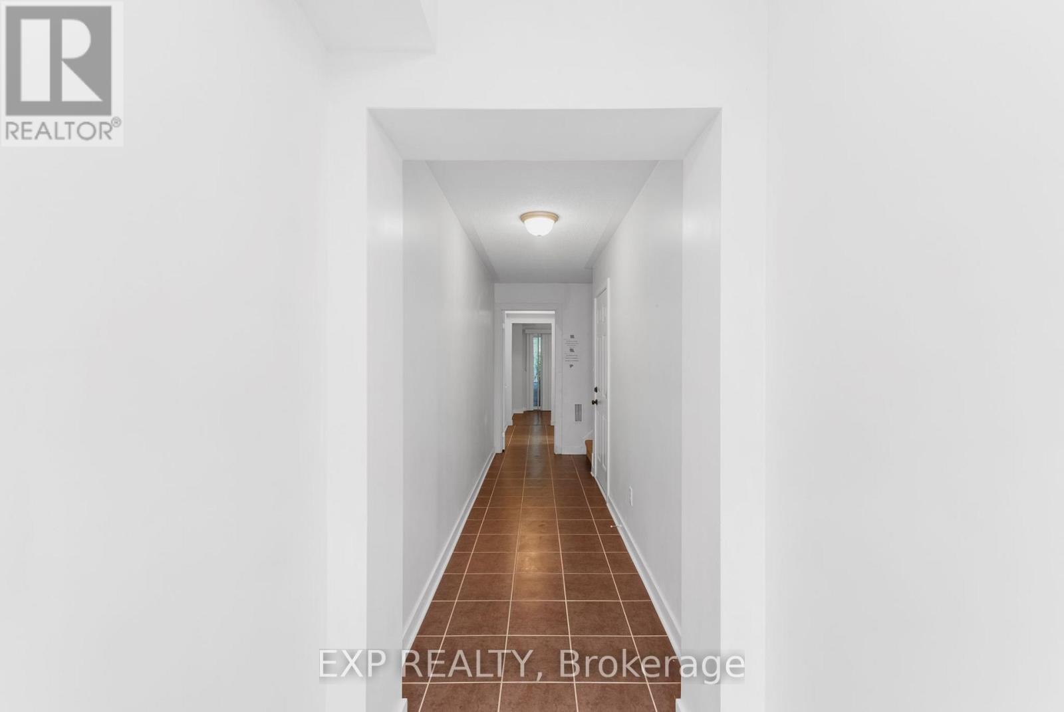
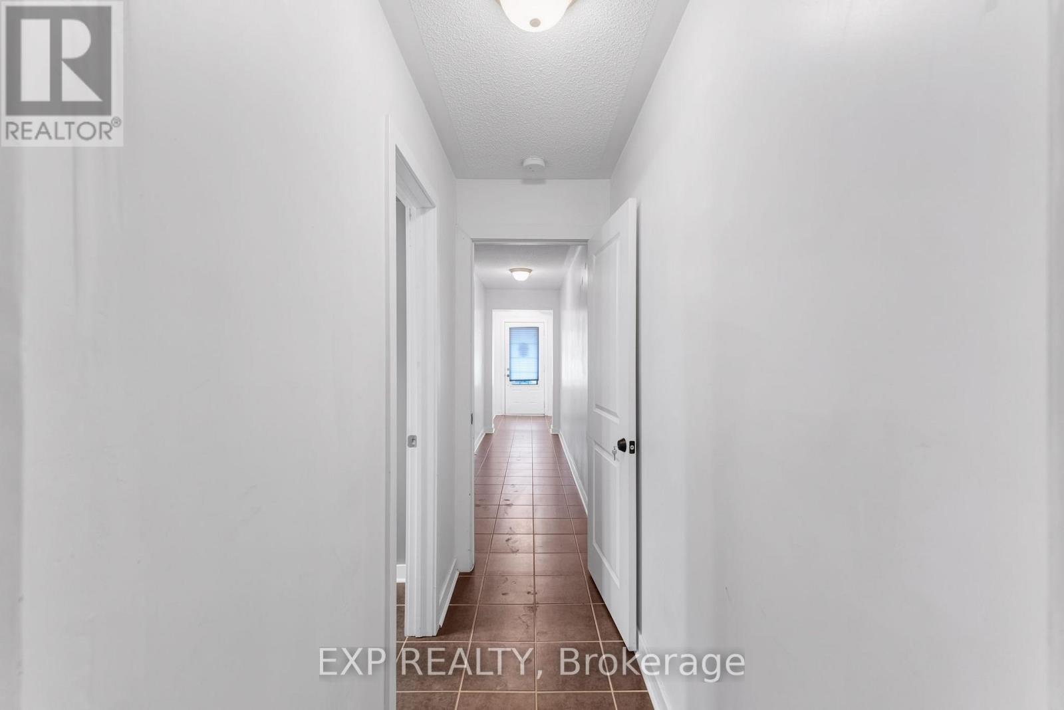
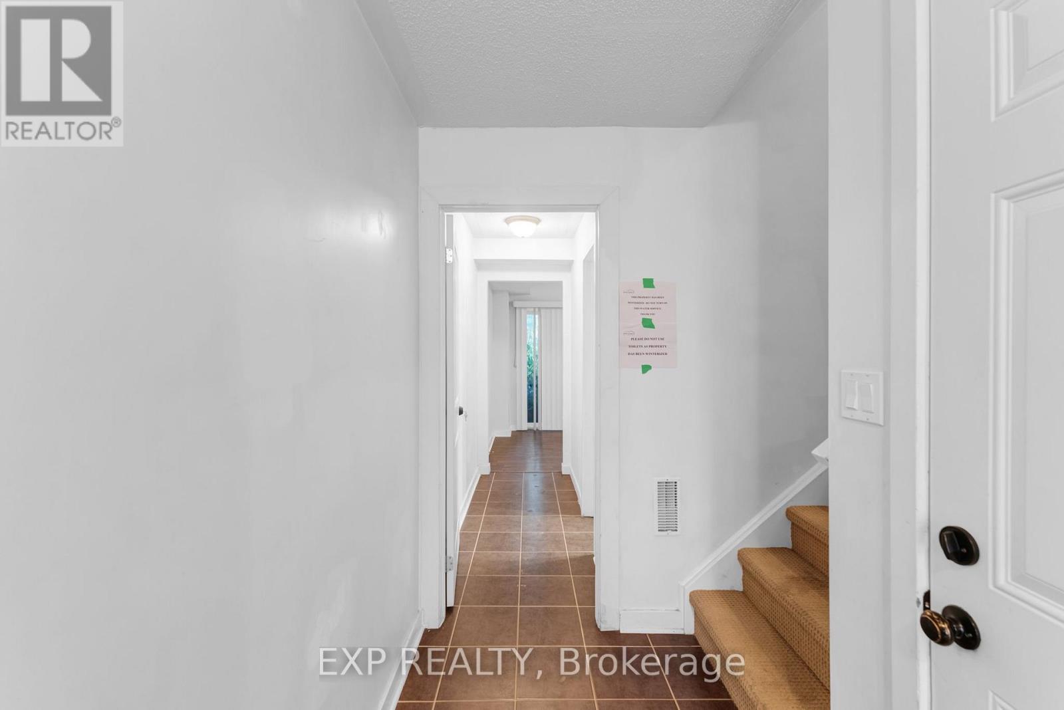
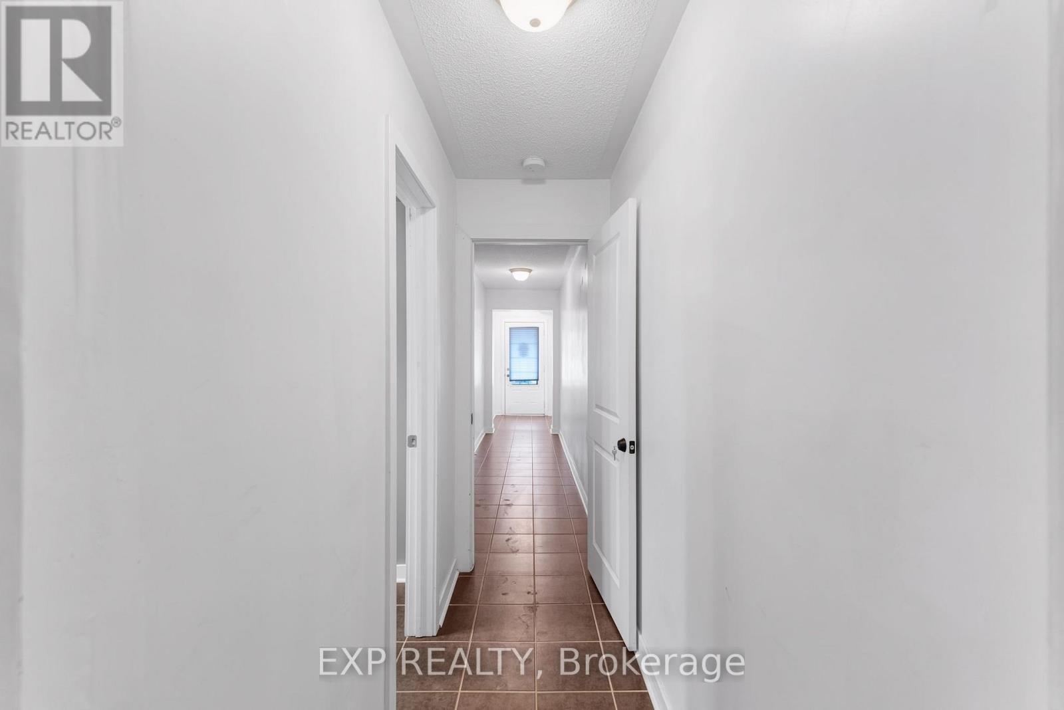
| Main Level | Foyer | 6.68 m | 1.32 m | 6.68 m x 1.32 m |
| Main Level | Laundry Room | 2.48 m | 1.83 m | 2.48 m x 1.83 m |
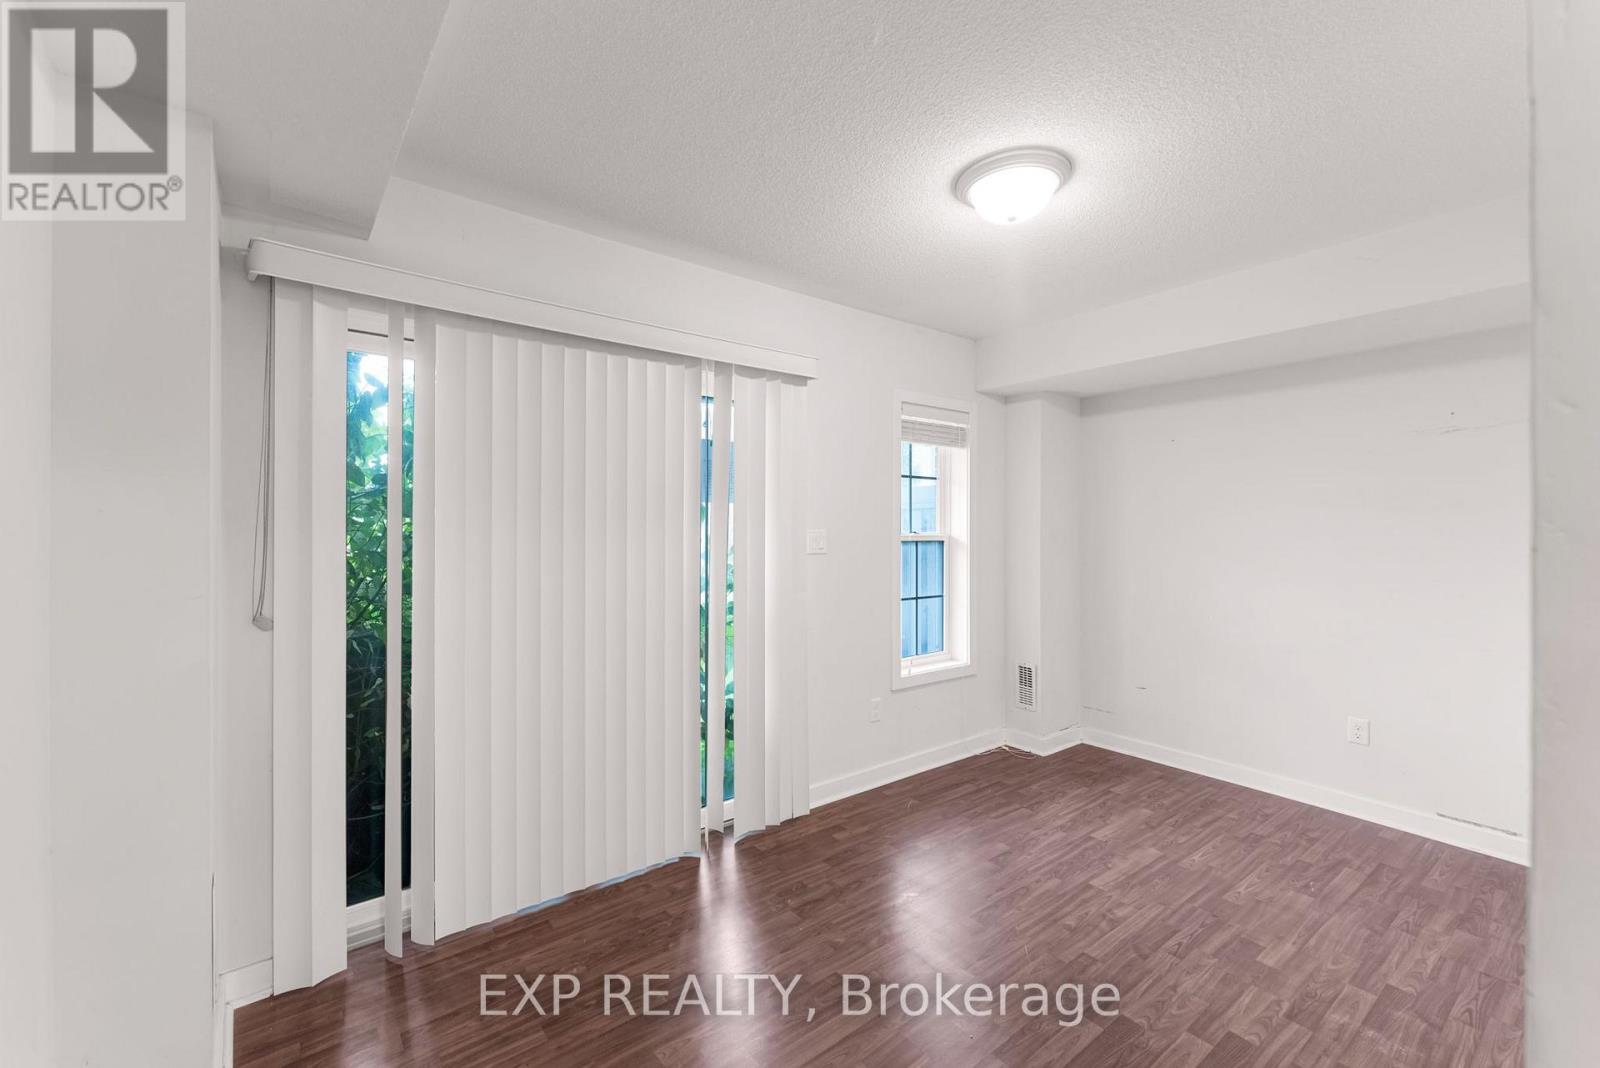
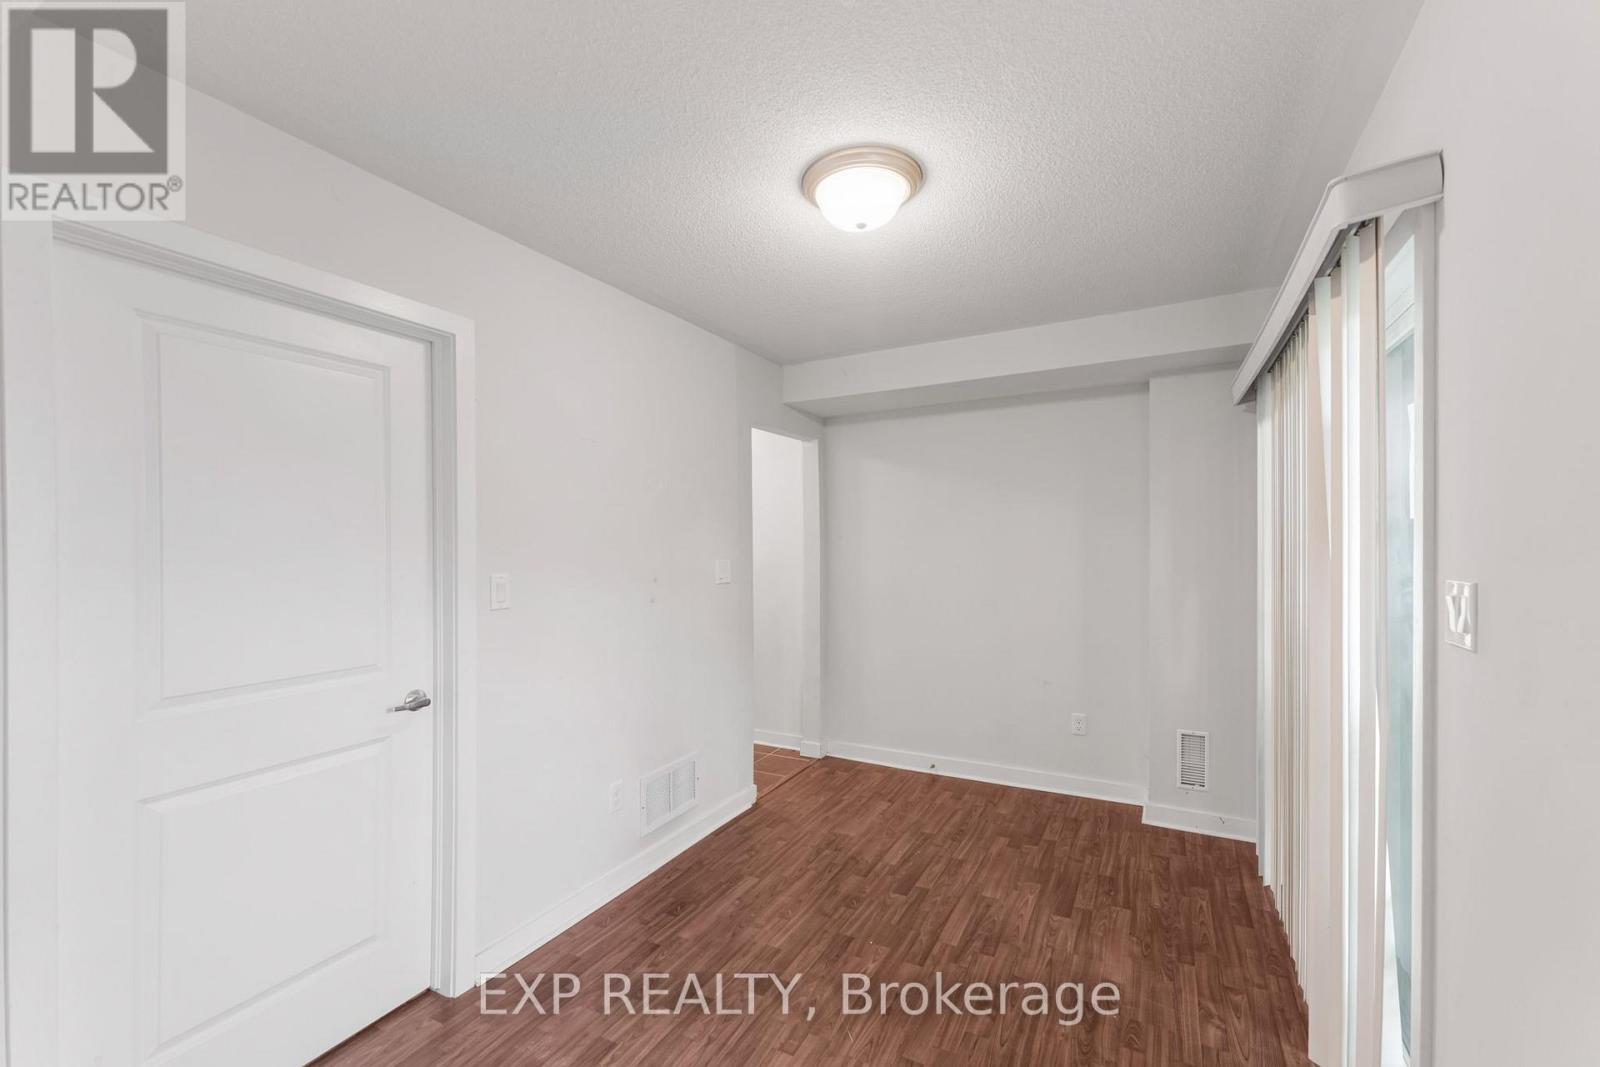
| Main Level | Bedroom | 4.34 m | 2.33 m | 4.34 m x 2.33 m |
https://www.realtor.ca/real-estate/30422628/20-91-coughlin-road-barrie-holly-holly
Contact Us
Contact us for more information

The trademarks REALTOR®, REALTORS®, and the REALTOR® logo are controlled by The Canadian Real Estate Association (CREA) and identify real estate professionals who are members of CREA. The trademarks MLS®, Multiple Listing Service® and the associated logos are owned by The Canadian Real Estate Association (CREA) and identify the quality of services provided by real estate professionals who are members of CREA. The trademark DDF® is owned by The Canadian Real Estate Association (CREA) and identifies CREA's Data Distribution Facility (DDF®)
October 20 2026 06:03:05
Toronto Regional Real Estate Board
Exp Realty