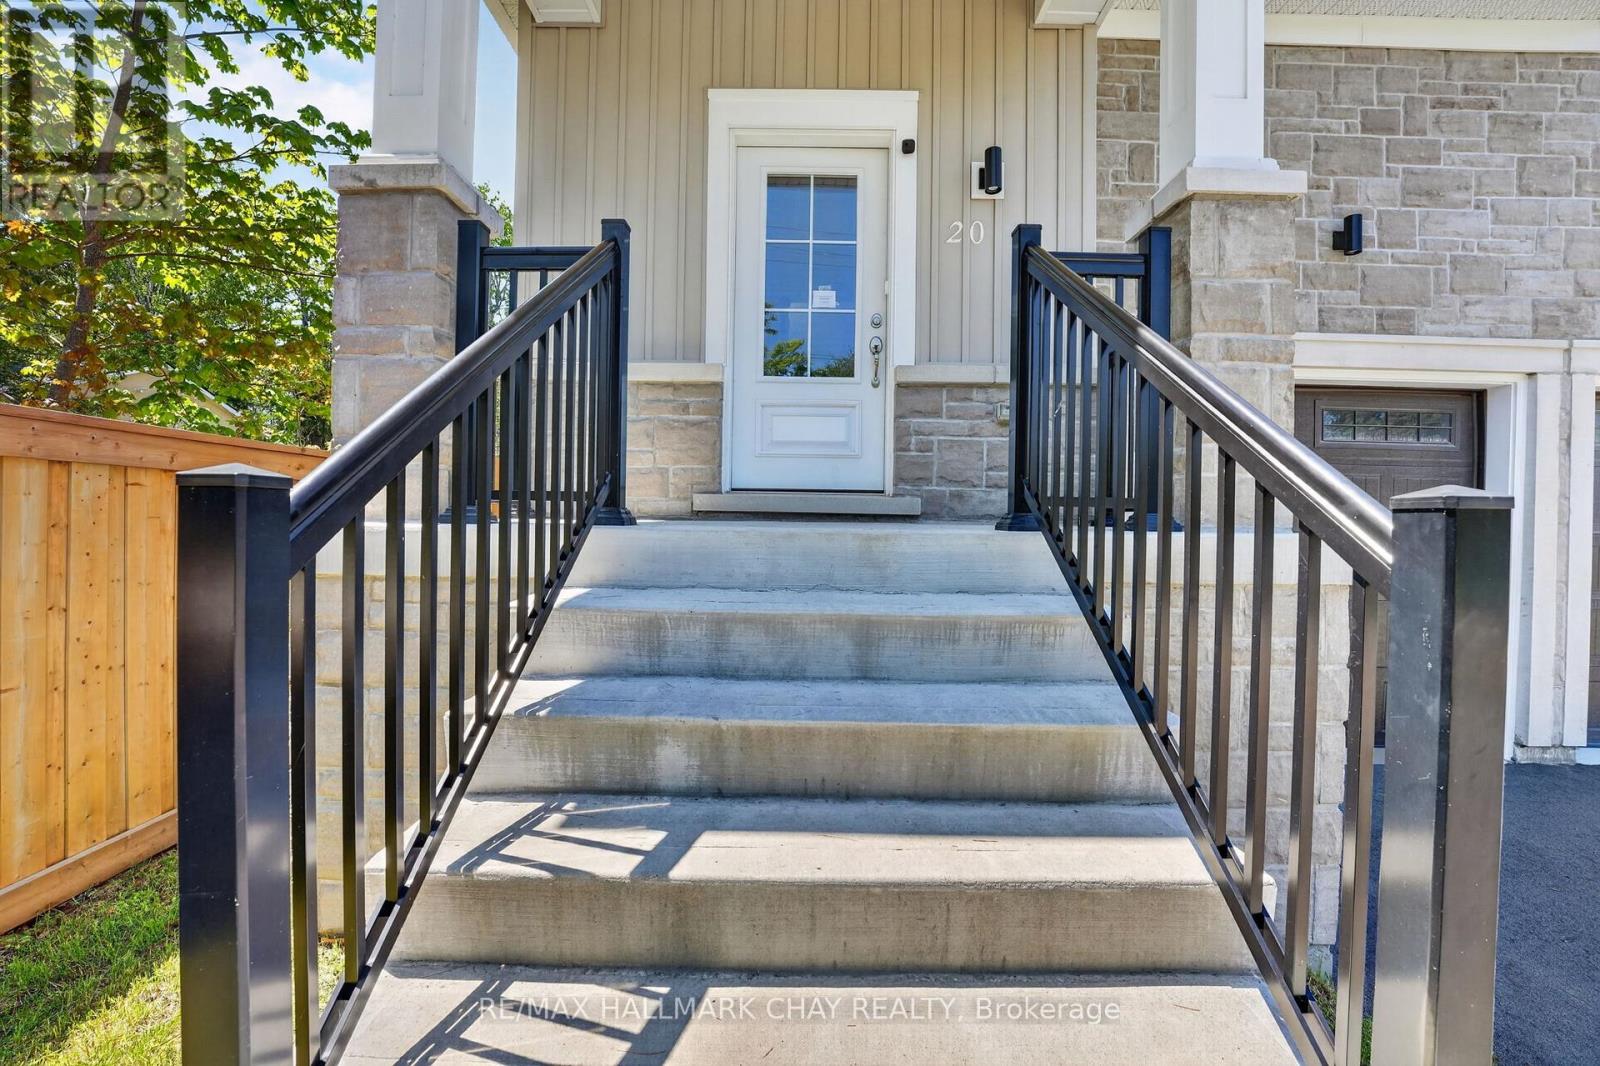
20 62 Street S Wasaga Beach, Ontario L9Z 1V4

$2,500 Monthly
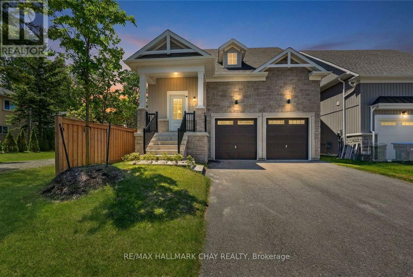
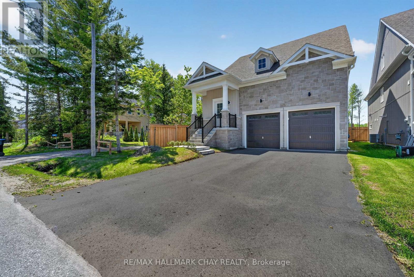
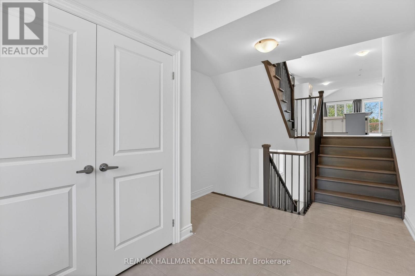
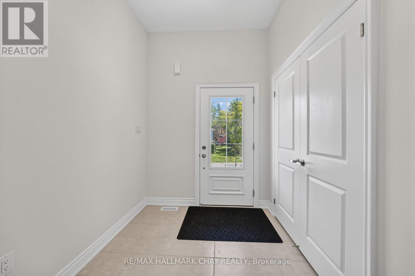
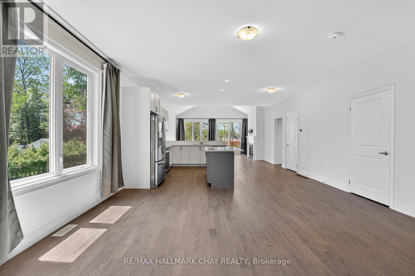
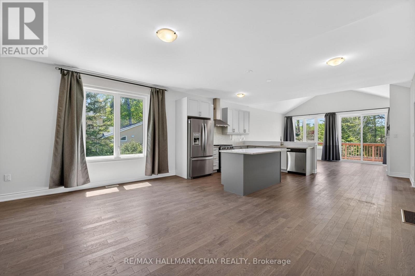
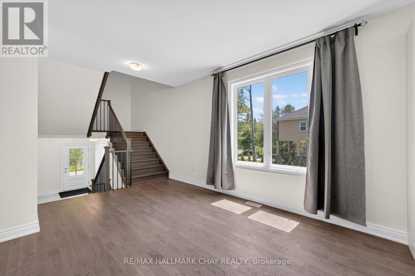
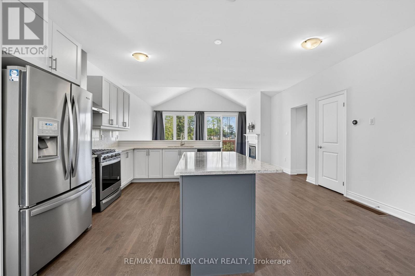
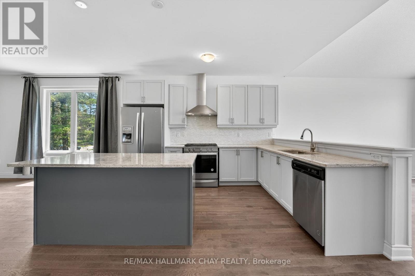
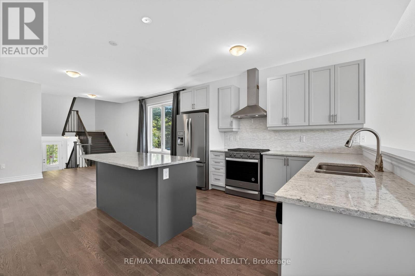
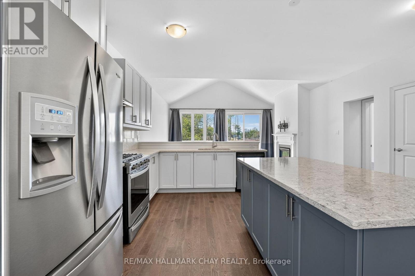
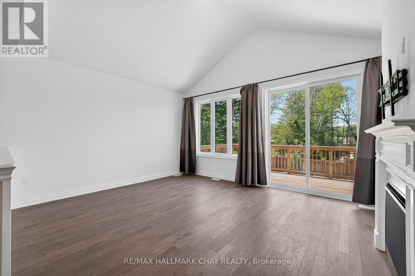
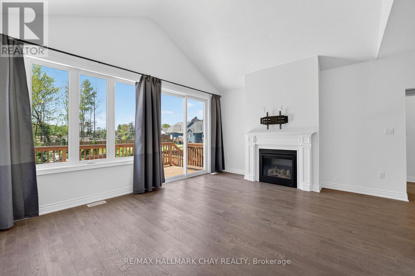
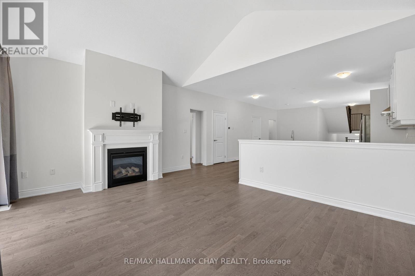
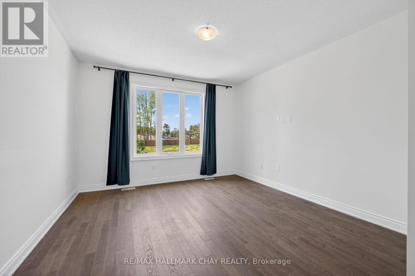
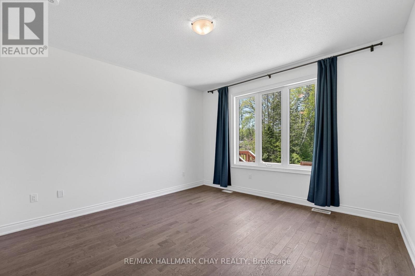
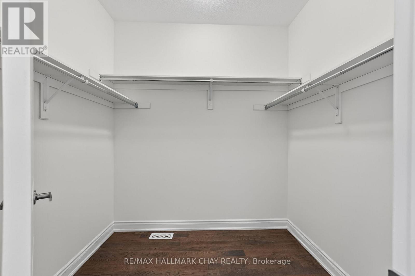
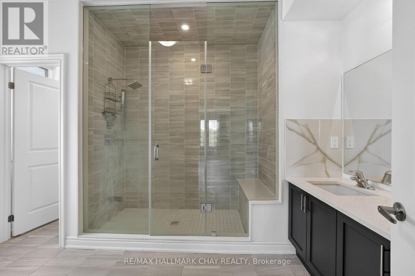
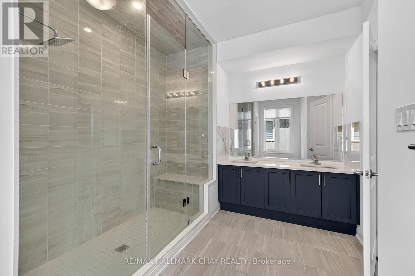
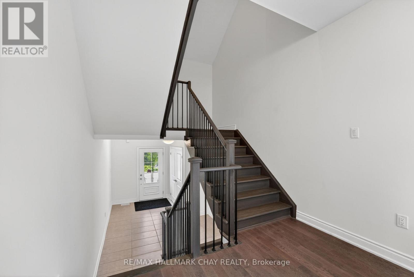
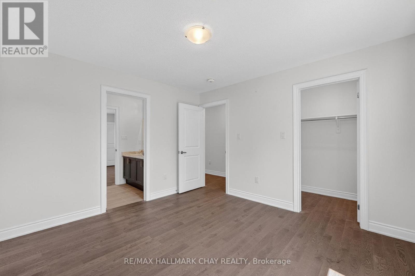
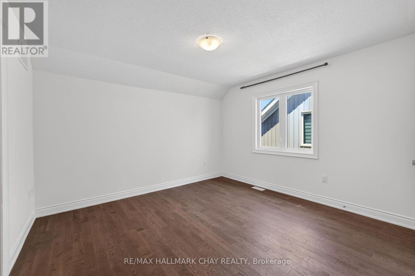
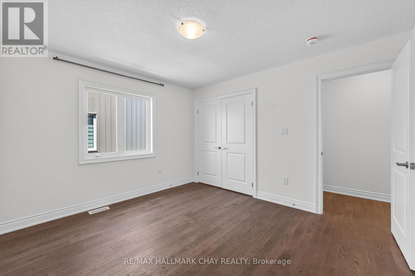
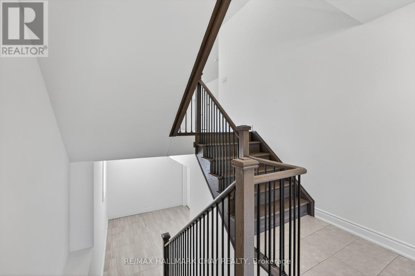
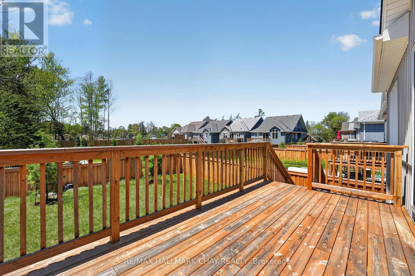
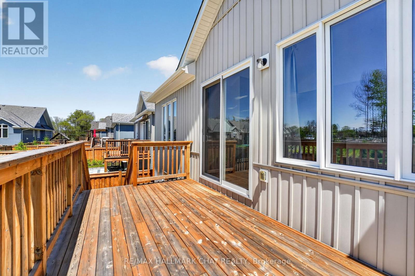
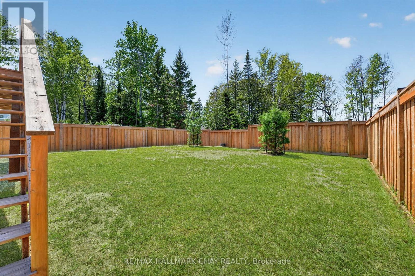
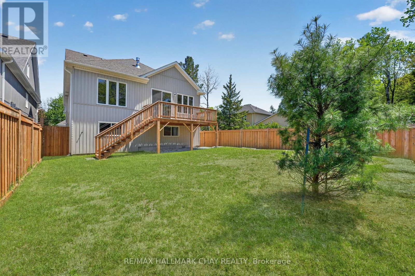
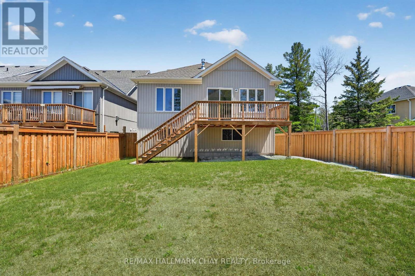
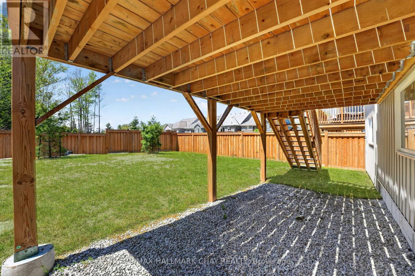
Welcome to 20 62nd Street S in Wasaga Beach, where comfort and convenience come together just a short 5 minute walk from the beach. This spacious 3 bedroom, 3 bathroom home offers a thoughtfully designed open concept main floor layout highlighted by a stunning kitchen featuring stainless steel appliances and a large centre island perfect for entertaining and everyday living. The living room boasts soaring 13 foot ceilings, a natural gas fireplace, and a walkout to the rear deck overlooking the private backyard, creating a bright and inviting space to relax. The main floor primary retreat overlooks the backyard and offers a massive walk in closet and luxurious 5 piece ensuite. Outside, enjoy your own private backyard space perfect for relaxing or entertaining. Located close to trails, parks, shopping, and everyday amenities, this is an excellent opportunity to enjoy all that Wasaga Beach has to offer. (id:63616)
Property Details
| MLS® Number | S13175528 |
| Property Type | Single Family |
| Community Name | Wasaga Beach |
| Amenities Near By | Beach, Golf Nearby, Marina |
| Equipment Type | Water Heater |
| Features | Flat Site |
| Parking Space Total | 4 |
| Rental Equipment Type | Water Heater |
| Structure | Deck |
Building
| Bathroom Total | 3 |
| Bedrooms Above Ground | 3 |
| Bedrooms Total | 3 |
| Age | 0 To 5 Years |
| Appliances | Dishwasher, Dryer, Gas Stove(s), Washer, Refrigerator |
| Basement Development | Finished |
| Basement Type | Partial (finished) |
| Construction Style Attachment | Detached |
| Cooling Type | None |
| Exterior Finish | Stone, Vinyl Siding |
| Fireplace Present | Yes |
| Flooring Type | Hardwood, Tile |
| Foundation Type | Concrete |
| Half Bath Total | 1 |
| Heating Fuel | Natural Gas |
| Heating Type | Forced Air |
| Stories Total | 2 |
| Size Interior | 2,000 - 2,500 Ft2 |
| Type | House |
| Utility Water | Municipal Water |
Parking
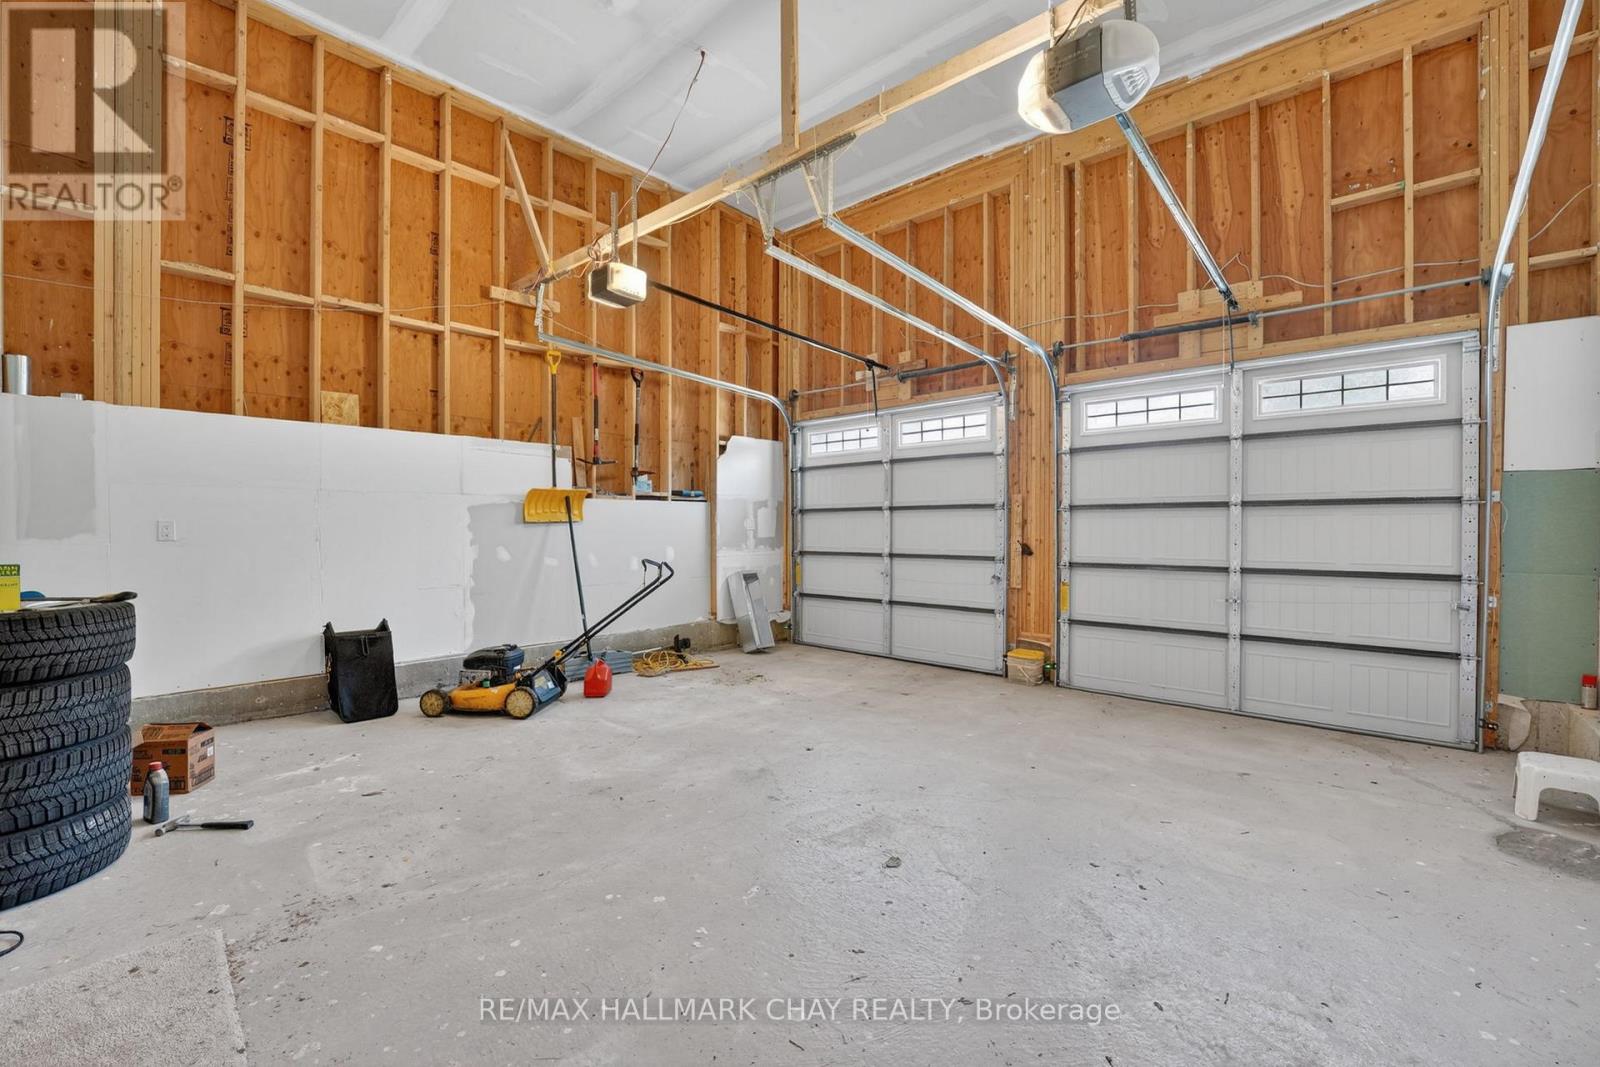
| Attached Garage | |
| Garage |
Land
| Acreage | No |
| Fence Type | Fenced Yard |
| Land Amenities | Beach, Golf Nearby, Marina |
| Sewer | Sanitary Sewer |
| Size Depth | 128 Ft |
| Size Frontage | 41 Ft |
| Size Irregular | 41 X 128 Ft |
| Size Total Text | 41 X 128 Ft |
| Surface Water | Lake/pond |
Rooms
| Level | Type | Length | Width | Dimensions |
|---|---|---|---|---|
| Second Level | Laundry Room | 3.65 m | 2.01 m | 3.65 m x 2.01 m |
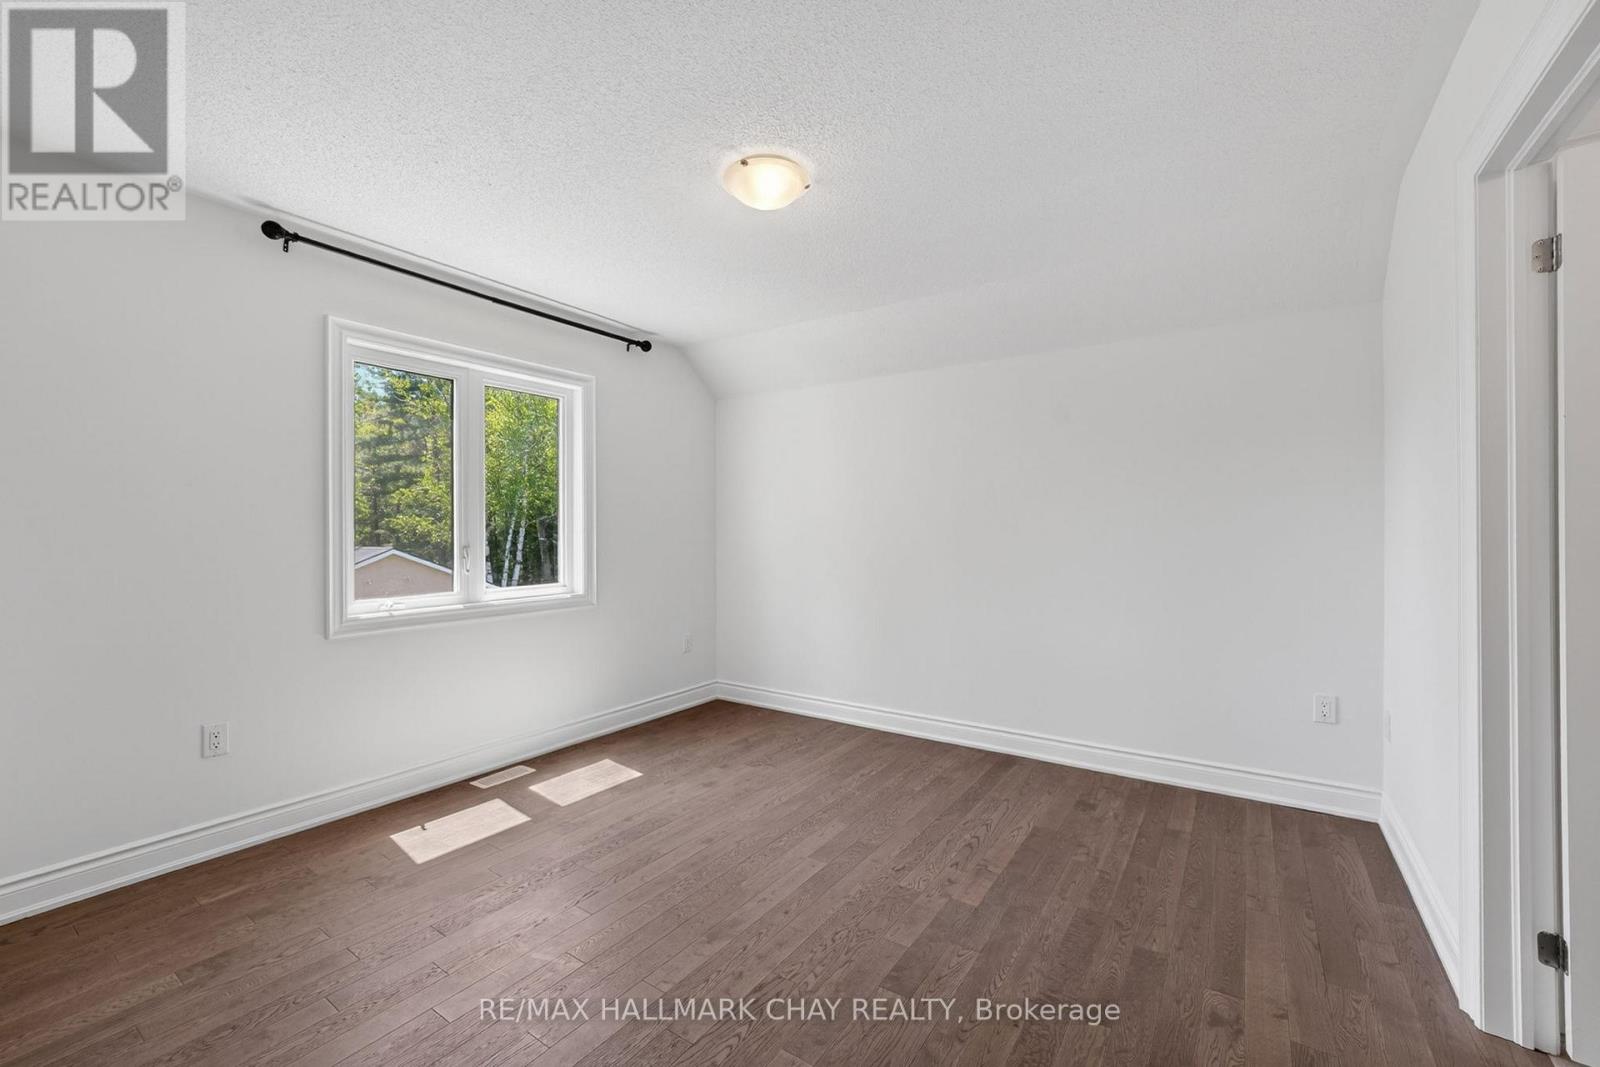
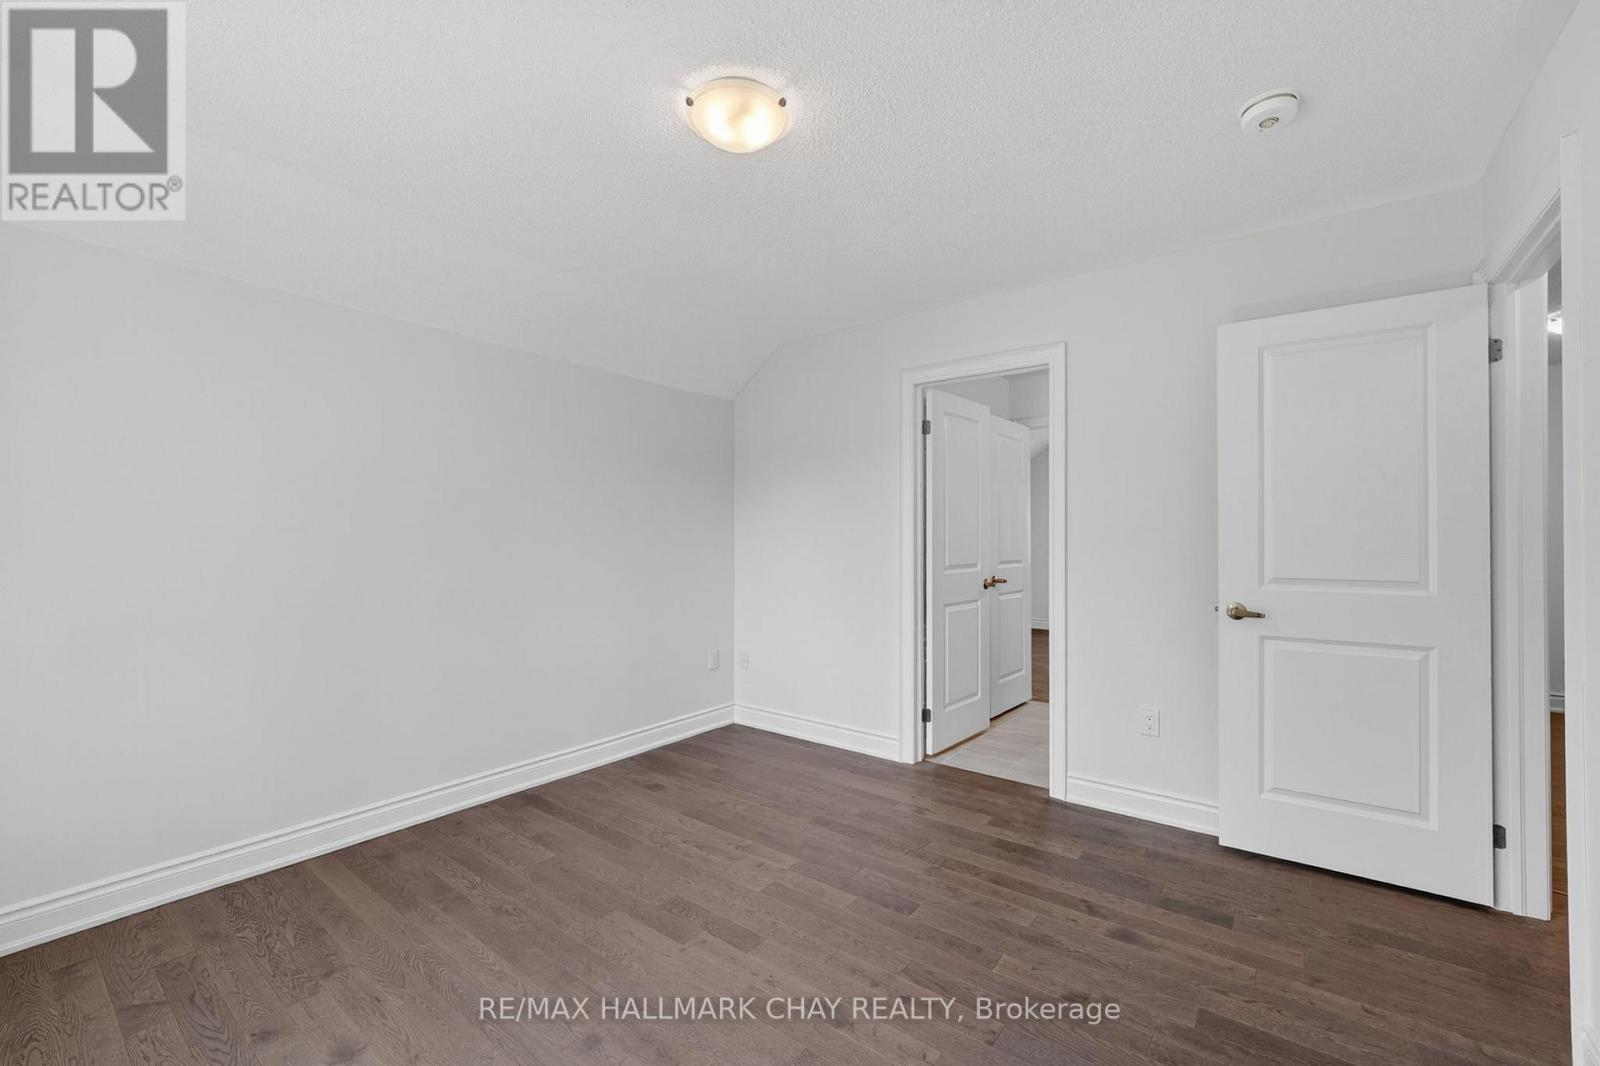
| Second Level | Bedroom 2 | 3.54 m | 2.44 m | 3.54 m x 2.44 m |
| Second Level | Bedroom 3 | 3.87 m | 3.39 m | 3.87 m x 3.39 m |
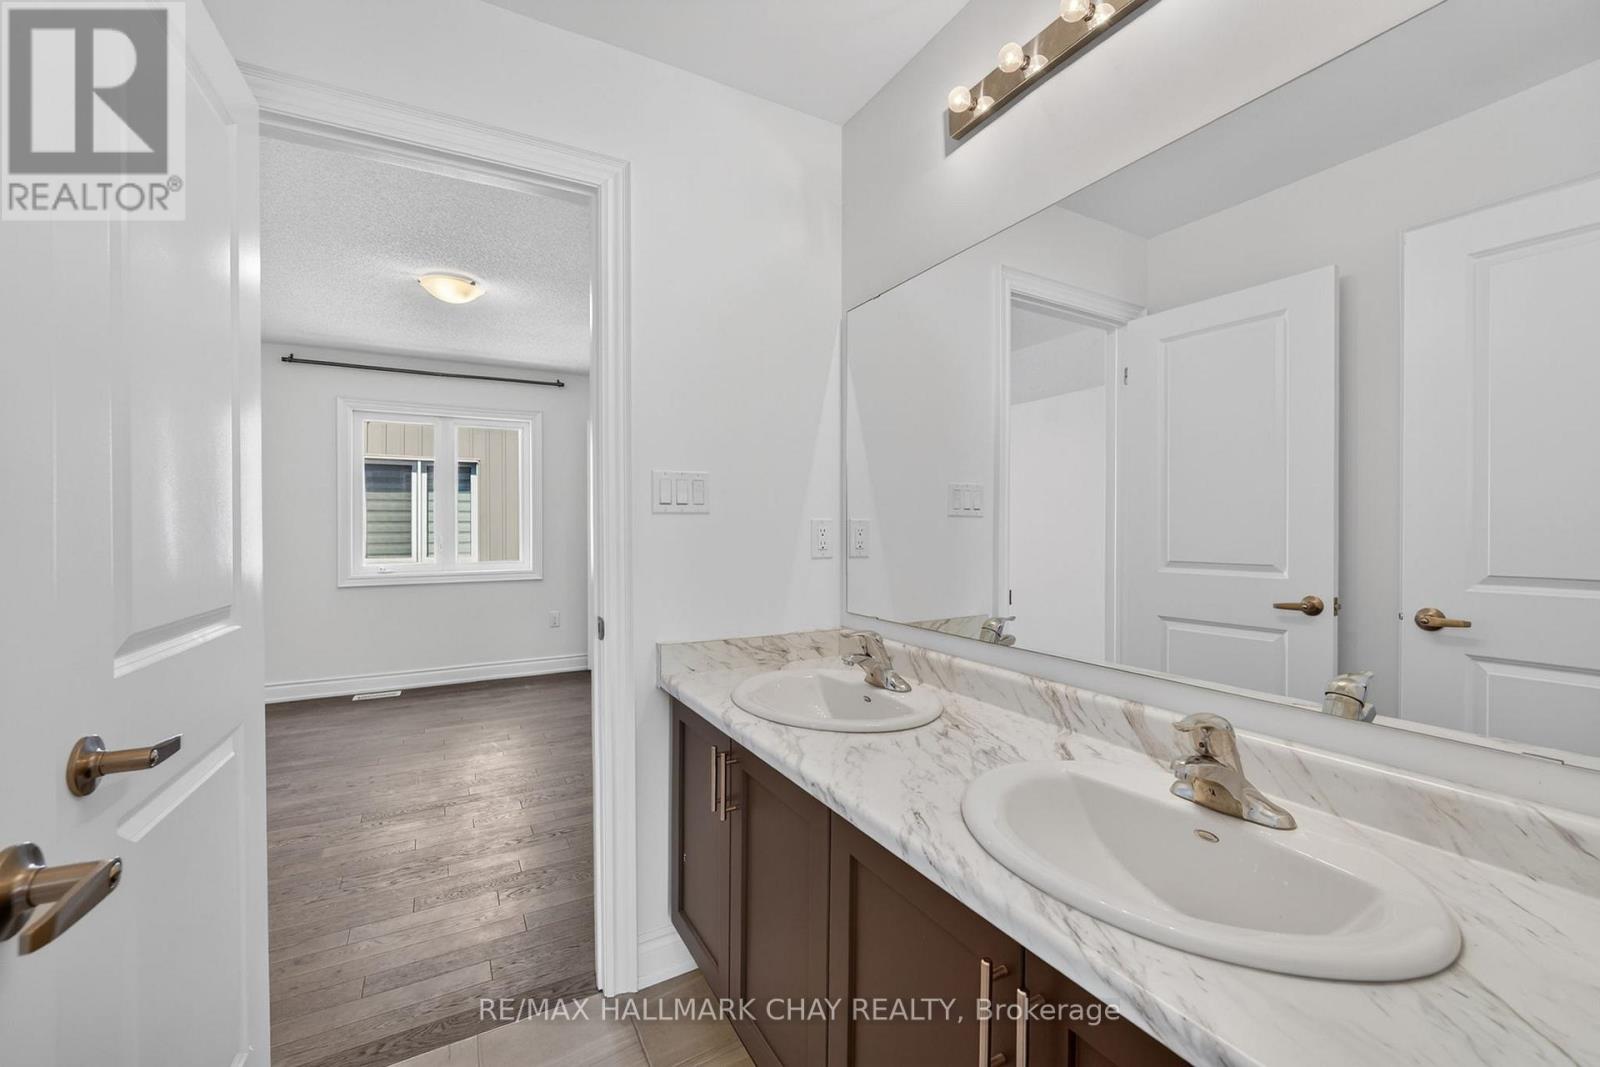
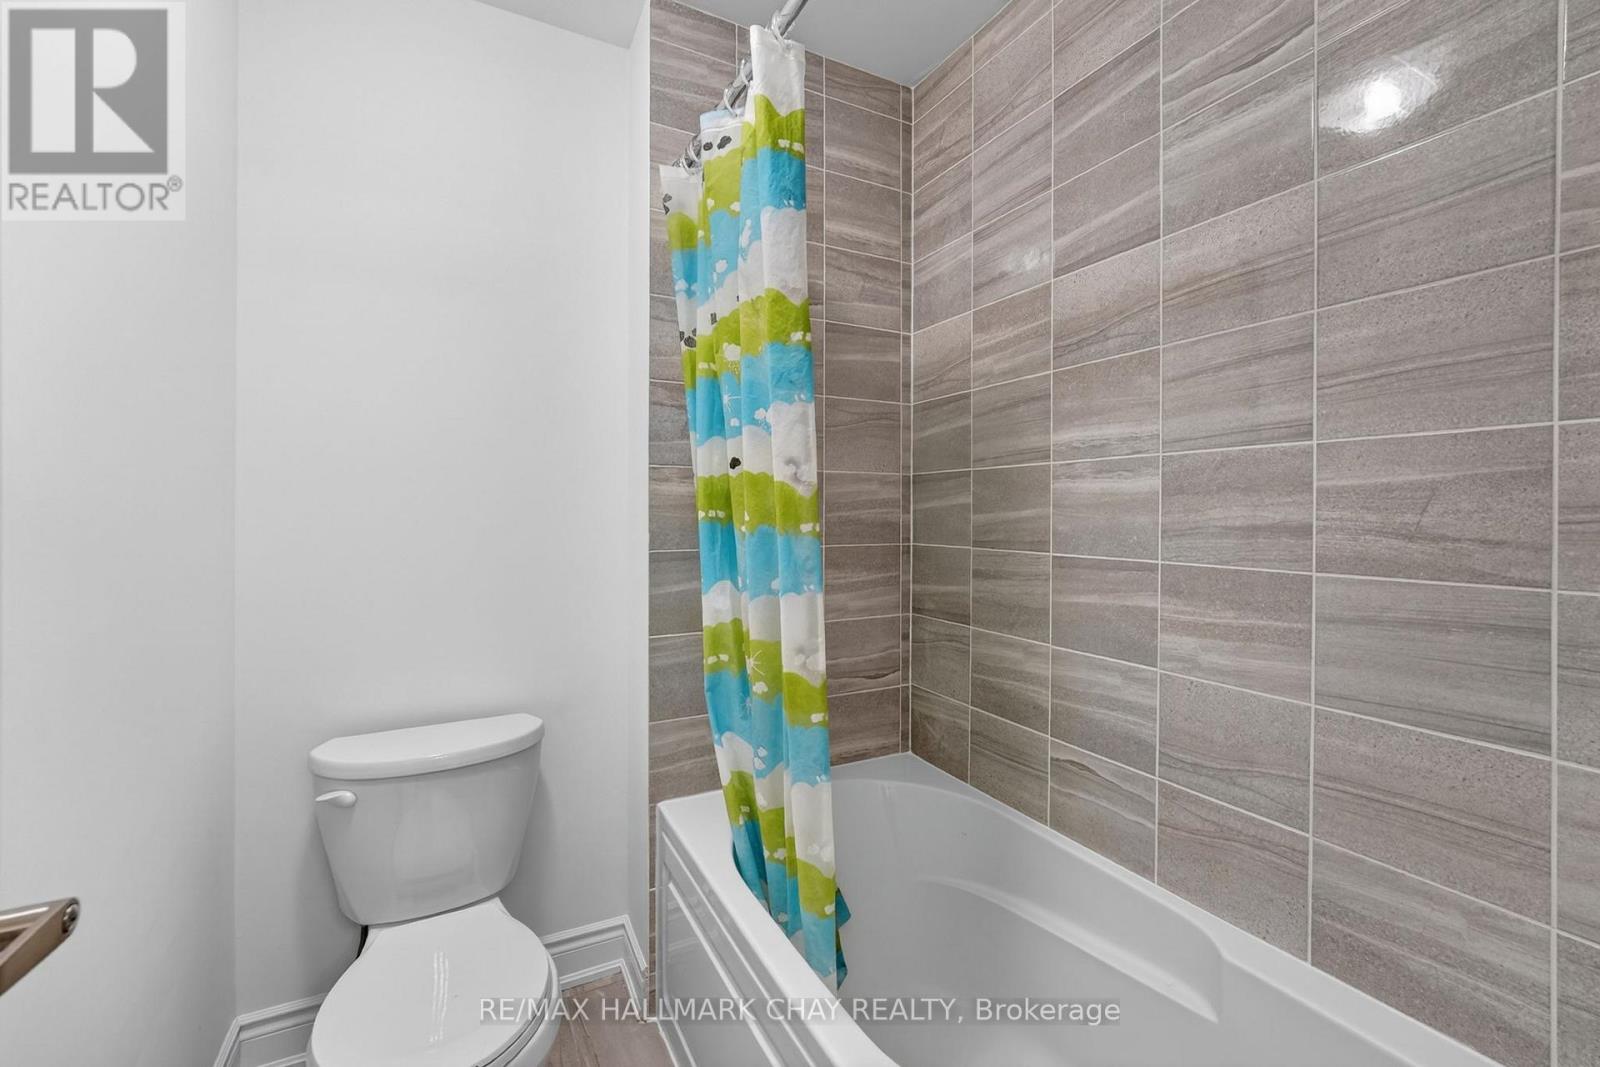
| Second Level | Bathroom | 1.68 m | 2.44 m | 1.68 m x 2.44 m |
| Lower Level | Den | 3.32 m | 2.47 m | 3.32 m x 2.47 m |
| Main Level | Kitchen | 4.27 m | 2.74 m | 4.27 m x 2.74 m |
| Main Level | Living Room | 4.11 m | 5.13 m | 4.11 m x 5.13 m |
| Main Level | Eating Area | 3.47 m | 2.74 m | 3.47 m x 2.74 m |
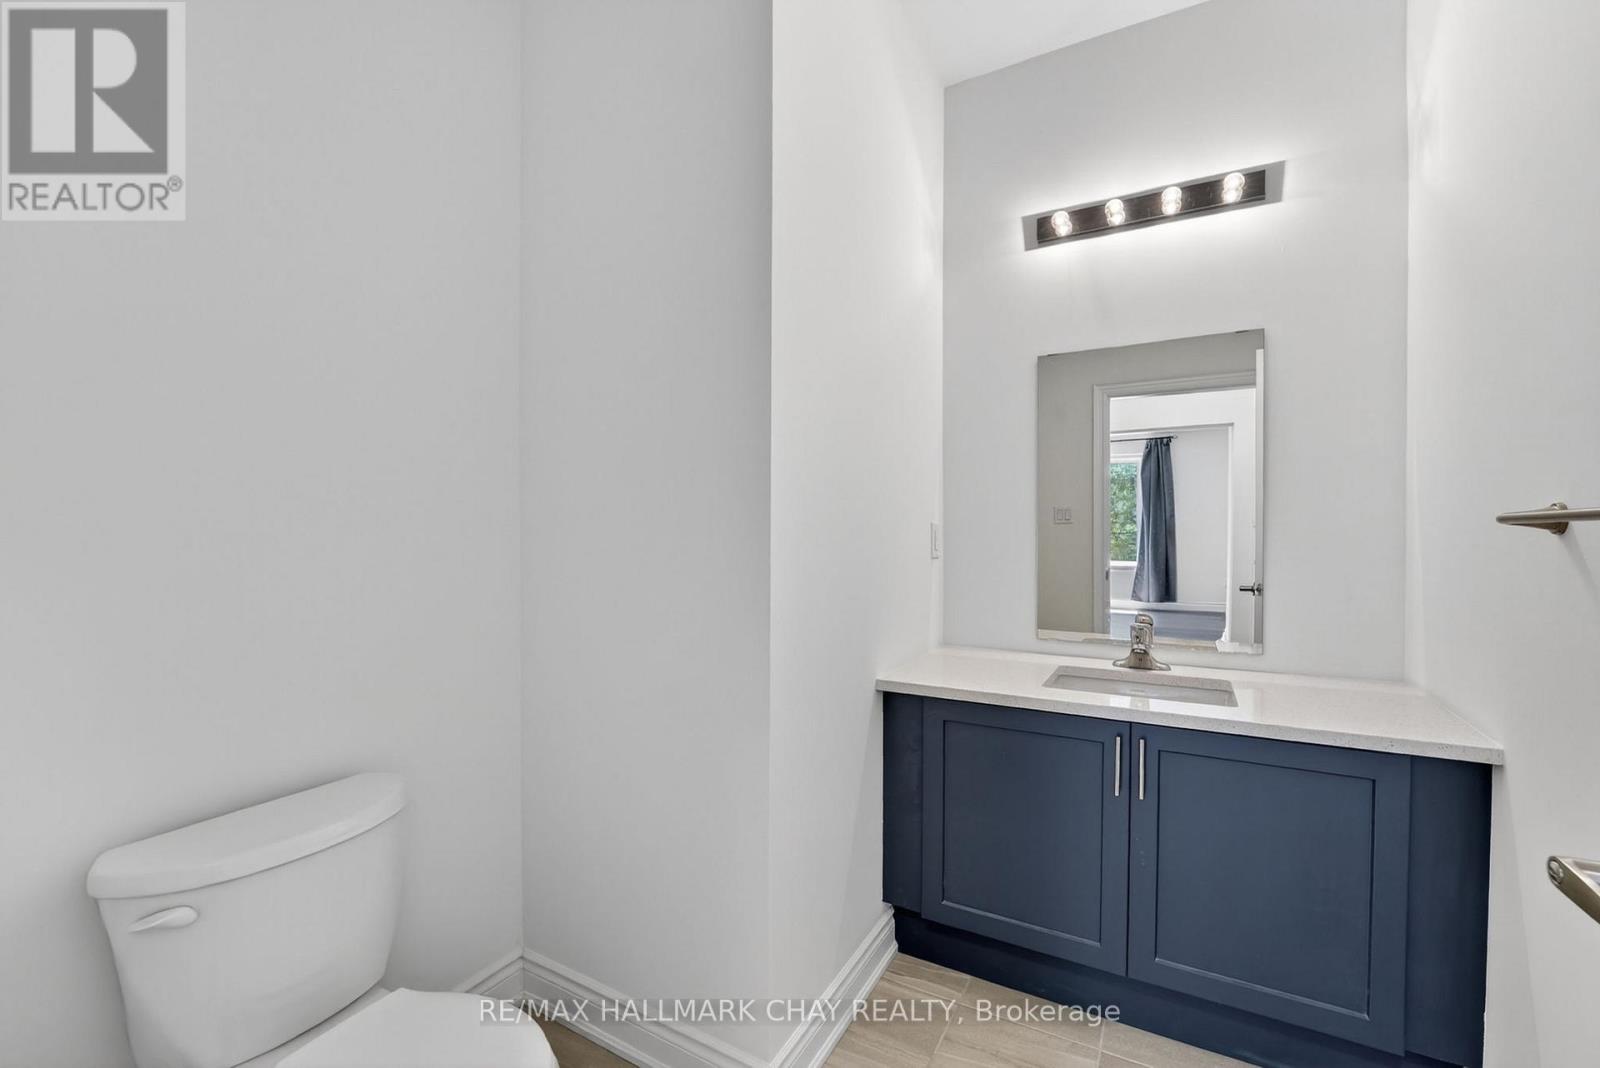
| Main Level | Partial Bathroom | 2.26 m | 2.74 m | 2.26 m x 2.74 m |
| Main Level | Primary Bedroom | 4.11 m | 2.74 m | 4.11 m x 2.74 m |
| Main Level | Bathroom | 3.35 m | 2.74 m | 3.35 m x 2.74 m |
Utilities
| Electricity | Installed |
| Sewer | Installed |
https://www.realtor.ca/real-estate/29806803/20-62-street-s-wasaga-beach-wasaga-beach
Contact Us
Contact us for more information

The trademarks REALTOR®, REALTORS®, and the REALTOR® logo are controlled by The Canadian Real Estate Association (CREA) and identify real estate professionals who are members of CREA. The trademarks MLS®, Multiple Listing Service® and the associated logos are owned by The Canadian Real Estate Association (CREA) and identify the quality of services provided by real estate professionals who are members of CREA. The trademark DDF® is owned by The Canadian Real Estate Association (CREA) and identifies CREA's Data Distribution Facility (DDF®)
May 26 2026 08:44:08
Toronto Regional Real Estate Board
RE/MAX Hallmark Chay Realty