20 - 10 Huntingwood Avenue Hamilton, Ontario L9H 6X3


$649,900Maintenance, Common Area Maintenance, Insurance, Water, Parking
$607.48 Monthly
Maintenance, Common Area Maintenance, Insurance, Water, Parking
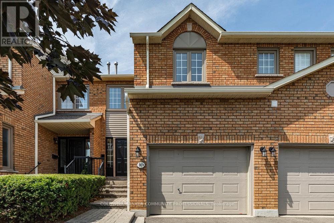
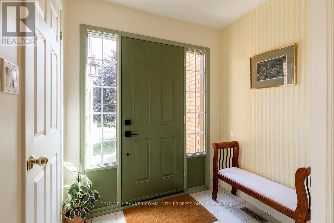
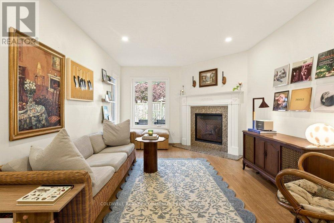
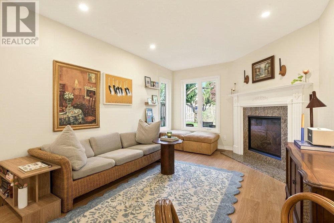
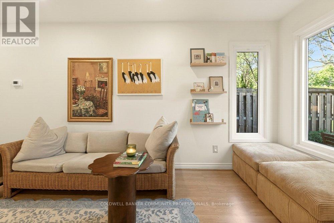
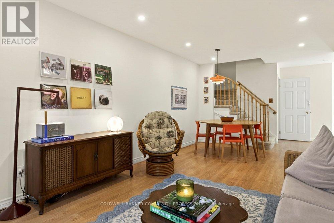
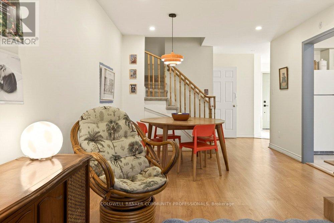
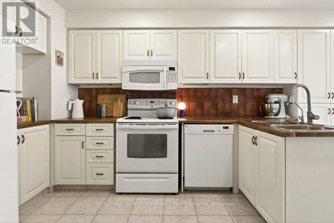
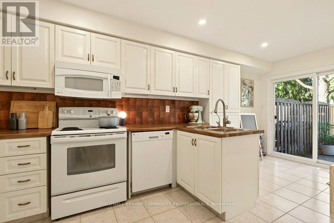
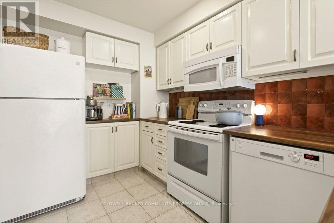
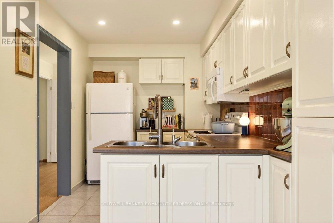
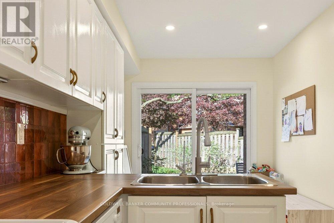
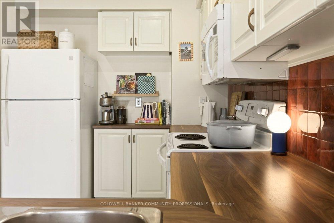
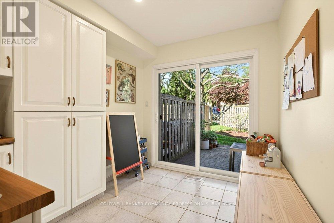
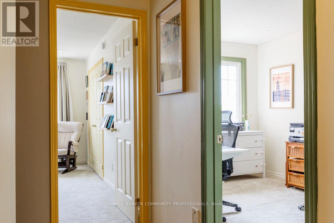
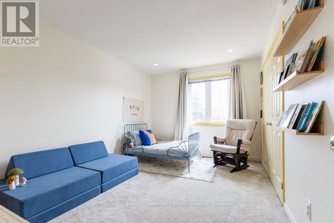
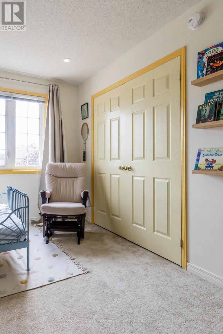
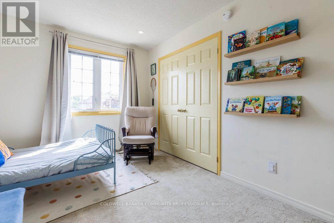
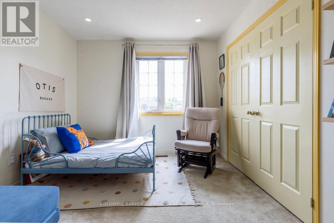
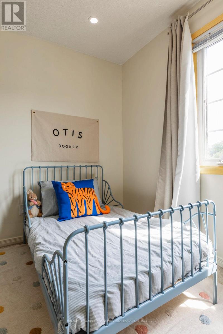
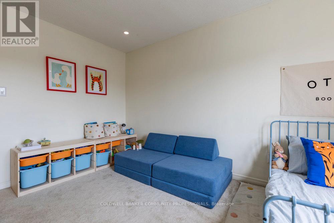
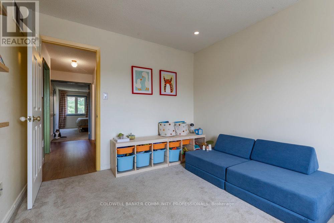
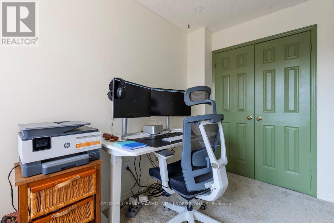
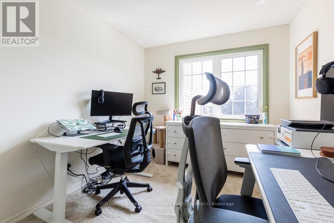
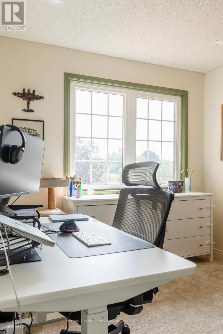
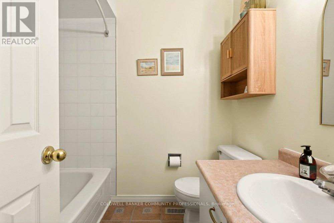
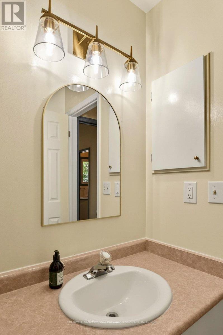
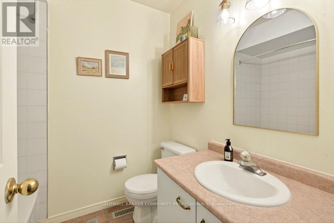
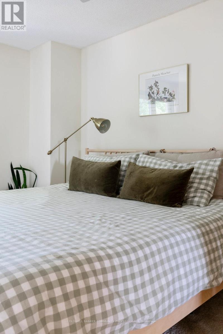
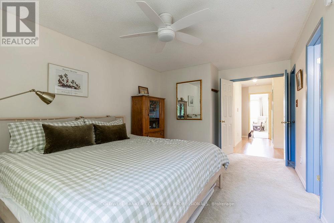
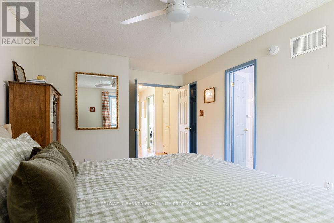
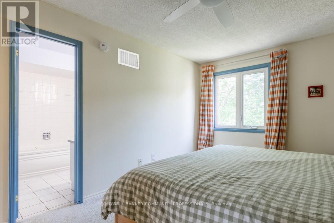
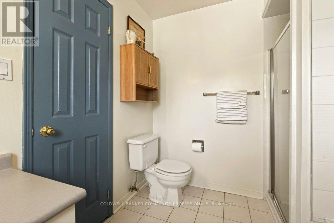
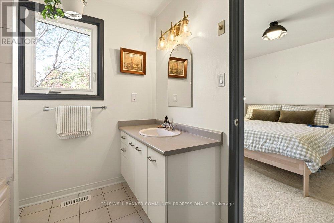
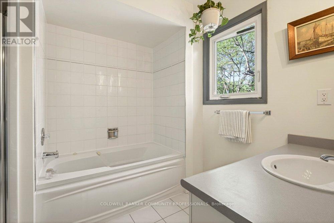
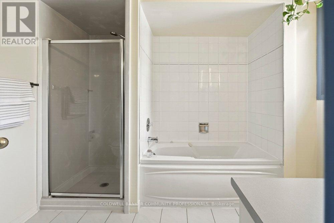
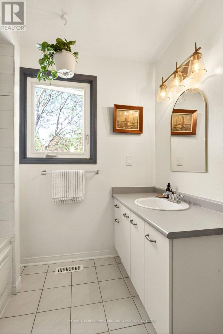
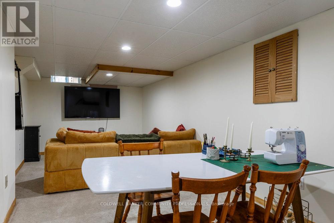
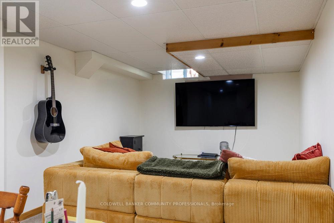
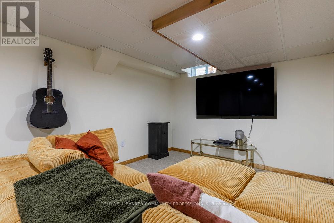
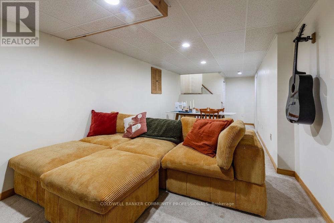
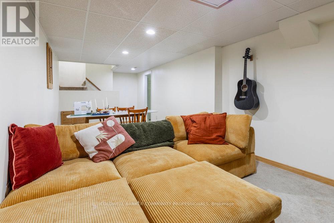
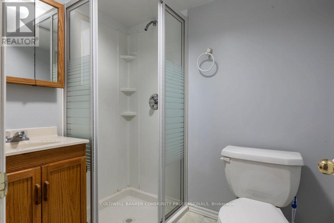
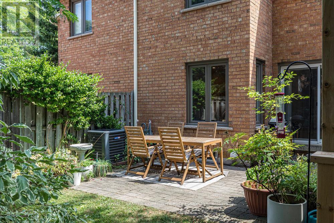
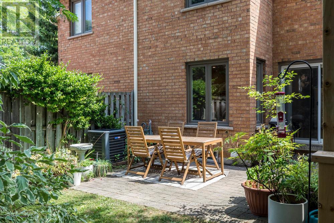
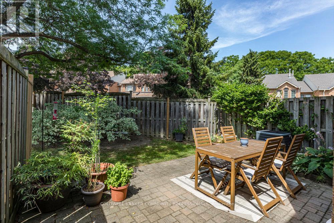
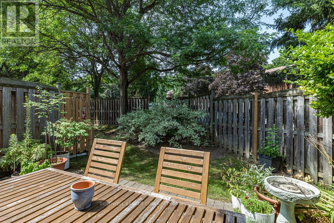
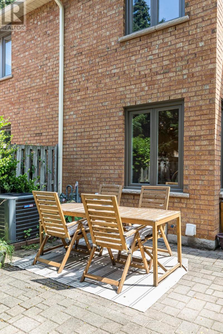
$607.48 MonthlyWelcome to this impressive 1,400+ sq ft condo townhouse that lives more like a detached home, thanks to its unique street-front positioning. With 3 generously sized bedrooms, 3.5 bathrooms-including a primary ensuite-and parking for 3 vehicles, this home offers exceptional space and versatility for families. The bright, finished basement with a full bath is ideal for cozy movie nights, a home office, or creative hobbies. On the upper level, you'll find spacious bedrooms (with fresh, popcorn-less ceilings) and two full bathrooms, perfect for growing families or guests. The open-concept main floor features a warm and inviting living/dining area with a fireplace, and a large eat-in kitchen, which had a stunning refresh in the past few months. Step out from the kitchen to your private, garden-lined patio-a serene spot for summer BBQs or morning coffee. Tucked into a quiet, family-friendly neighbourhood, you're just minutes from schools, parks, and all the charm of downtown Dundas-whether by car or bike. This location truly offers the best of both convenience and community. (id:63616)
Property Details
| MLS® Number | X13171274 |
| Property Type | Single Family |
| Community Name | Dundas |
| Amenities Near By | Park, Public Transit |
| Community Features | Pets Allowed With Restrictions |
| Equipment Type | Water Heater |
| Parking Space Total | 3 |
| Rental Equipment Type | Water Heater |
Building
| Bathroom Total | 4 |
| Bedrooms Above Ground | 3 |
| Bedrooms Total | 3 |
| Age | 31 To 50 Years |
| Amenities | Fireplace(s) |
| Appliances | Garage Door Opener Remote(s), Dishwasher, Dryer, Garage Door Opener, Range, Stove, Washer, Refrigerator |
| Basement Development | Finished |
| Basement Type | N/a (finished) |
| Cooling Type | Central Air Conditioning |
| Exterior Finish | Brick Veneer |
| Fireplace Present | Yes |
| Fireplace Total | 1 |
| Foundation Type | Poured Concrete |
| Half Bath Total | 1 |
| Heating Fuel | Natural Gas |
| Heating Type | Forced Air |
| Stories Total | 2 |
| Size Interior | 1,400 - 1,599 Ft2 |
| Type | Row / Townhouse |
Parking
| Attached Garage | |
| Garage |
Land
| Acreage | No |
| Land Amenities | Park, Public Transit |
| Zoning Description | Rm1/s-8 |
Rooms
| Level | Type | Length | Width | Dimensions |
|---|---|---|---|---|
| Second Level | Primary Bedroom | 5.35 m | 3.13 m | 5.35 m x 3.13 m |
| Second Level | Bathroom | 2.56 m | 3.05 m | 2.56 m x 3.05 m |
| Second Level | Bedroom 2 | 428 m | 3.12 m | 428 m x 3.12 m |
| Second Level | Bedroom 3 | 3.52 m | 2.53 m | 3.52 m x 2.53 m |
| Second Level | Bathroom | 1.77 m | 2.39 m | 1.77 m x 2.39 m |
| Basement | Bathroom | 1.5 m | 1.9 m | 1.5 m x 1.9 m |
| Basement | Recreational, Games Room | 6.65 m | 3.3 m | 6.65 m x 3.3 m |
| Main Level | Living Room | 3.4 m | 4.85 m | 3.4 m x 4.85 m |
| Main Level | Dining Room | 3.4 m | 1.85 m | 3.4 m x 1.85 m |
| Main Level | Kitchen | 5.74 m | 2.37 m | 5.74 m x 2.37 m |
| Main Level | Bathroom | 1.45 m | 4.38 m | 1.45 m x 4.38 m |
https://www.realtor.ca/real-estate/29801935/20-10-huntingwood-avenue-hamilton-dundas-dundas
Contact Us
Contact us for more information

The trademarks REALTOR®, REALTORS®, and the REALTOR® logo are controlled by The Canadian Real Estate Association (CREA) and identify real estate professionals who are members of CREA. The trademarks MLS®, Multiple Listing Service® and the associated logos are owned by The Canadian Real Estate Association (CREA) and identify the quality of services provided by real estate professionals who are members of CREA. The trademark DDF® is owned by The Canadian Real Estate Association (CREA) and identifies CREA's Data Distribution Facility (DDF®)
July 20 2026 06:38:12
Toronto Regional Real Estate Board
Coldwell Banker Community Professionals