2 Thornlea Court Markham, Ontario L3T 2R2

$3,788,000
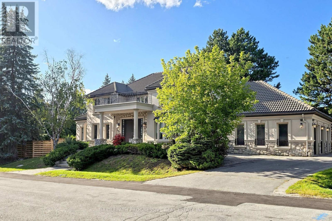
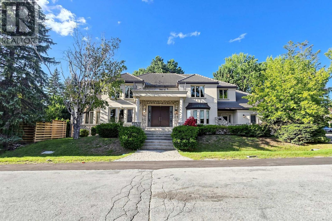
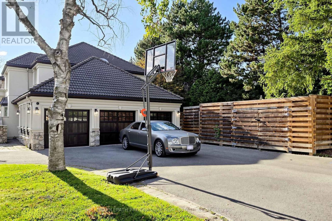
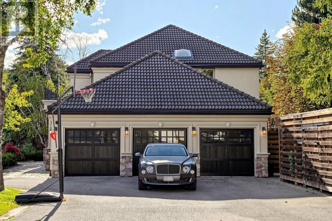
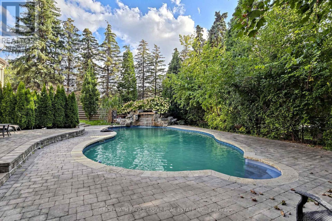
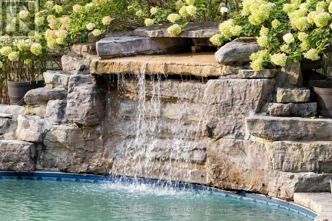
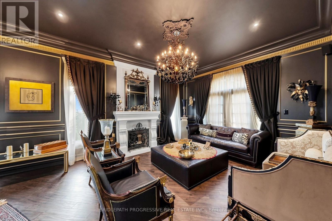
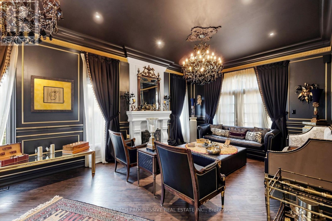
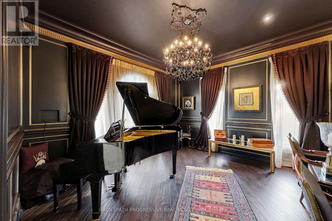
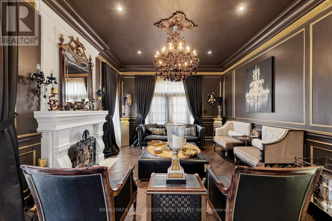
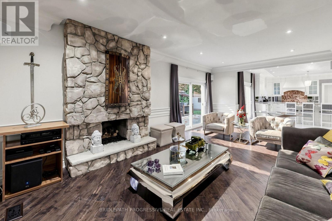
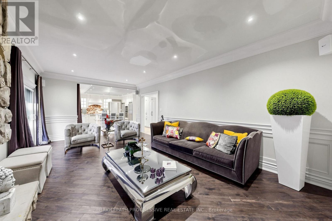
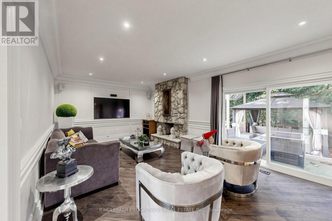
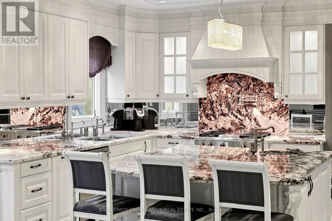
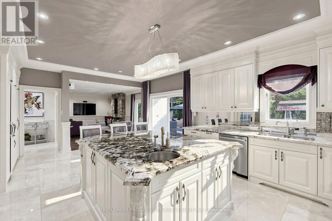
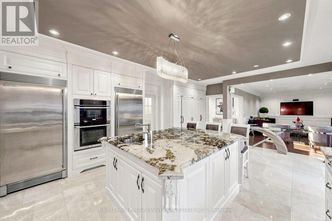
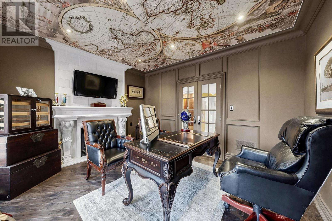
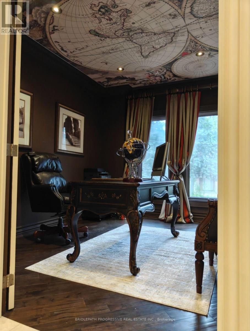
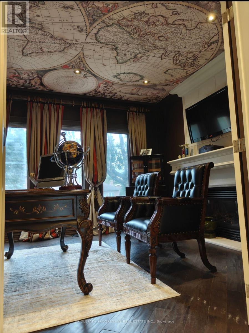
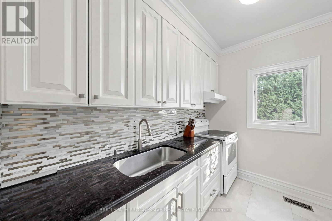
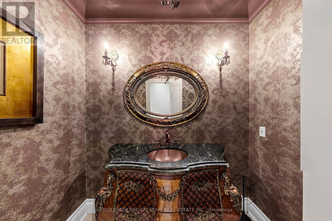
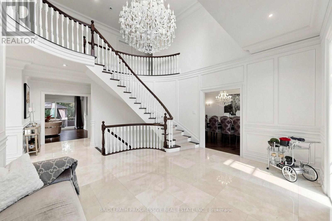
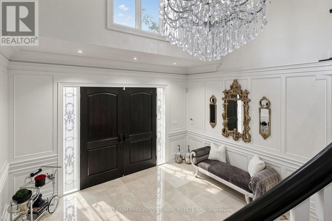
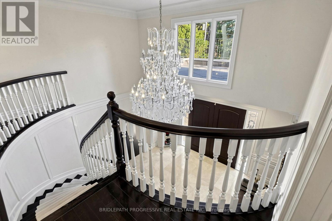
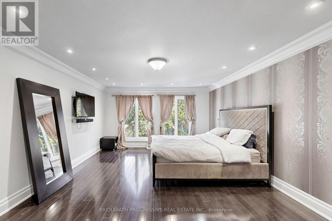
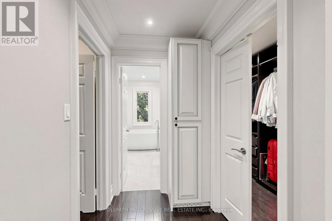
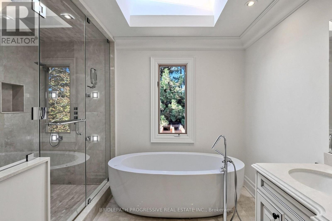
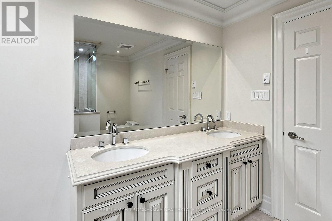
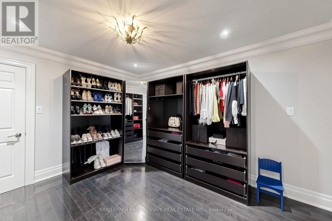
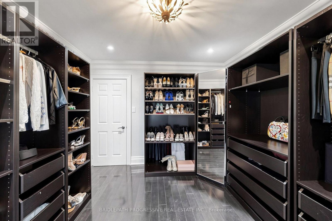
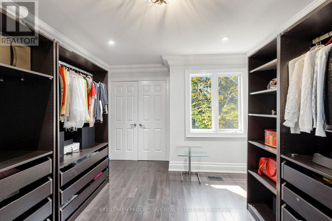
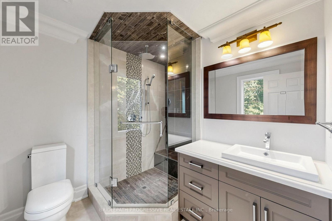
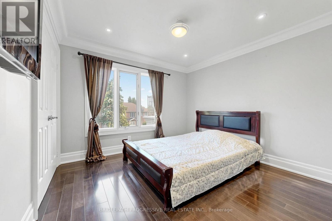
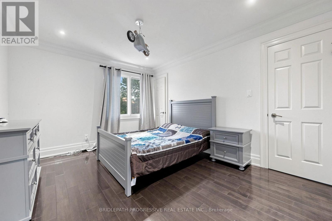
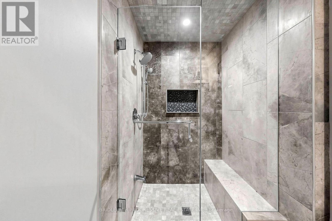
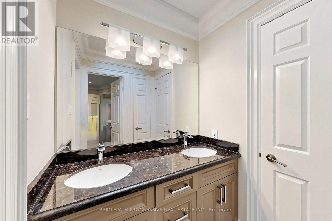
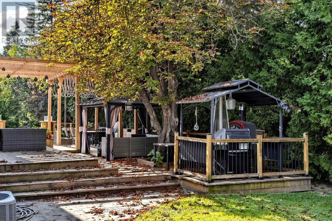
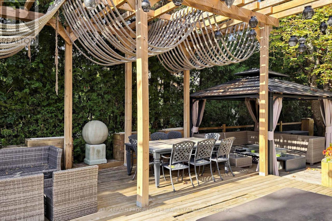
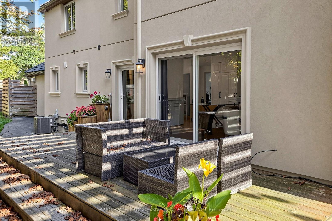
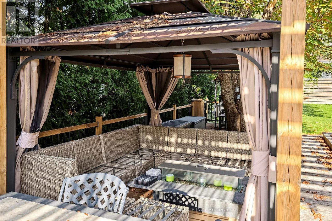
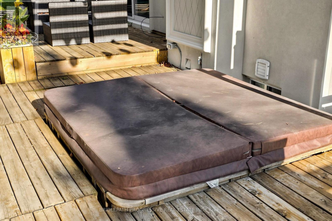
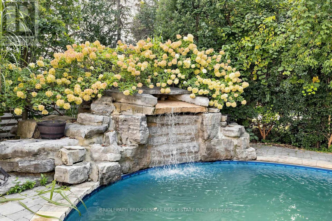
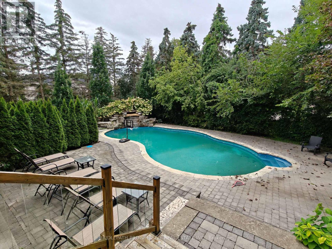
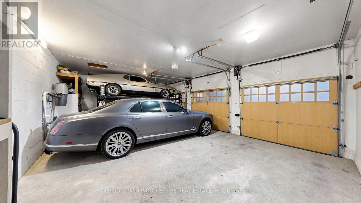
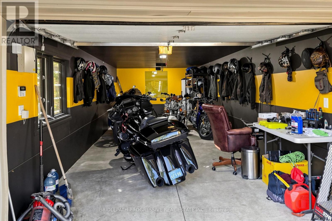
Nestled in a private and quiet court in the heart of prestigious Thornhill, this magnificent five-bedroom, eight-bathrooms Estate rests on an impressive 86 by 180 estate lot, offering exceptional space, luxury, and privacy. Each bedroom features its own ensuite, including a primary Bdrm with two walk-in closets, and a 9 pc spa ensuite with steam sauna. This home is designed for both grand entertaining and comfortable living, the home boasts a gourmet family kitchen with oversized island, plus a second kitchen with direct backyard access. Additional features include formal living room with 13 foot ceilings, designer office with fireplace and crown molding and ceiling feature , second floor laundry plus lower level laundry, and a nanny's suite with four-piece ensuite, double closet, and separate staircase to the main floor. The lower level, with over 10 foot ceilings, includes a wet bar, fireplace, multi-level theatre room, gym, and walk-up access to the pool. A six and a half car garage (including the lift) adds exceptional functionality. Outside, your private resort style backyard OASIS features a multi-level deck, 14 ft pergola, gazebo, hot tub, and a kidney-shaped pool with natural stone waterfall, surrounded by mature trees for remarkable privacy This residence blends luxury, space, and tranquility, a perfect setting for family life and grand entertaining... SELLER'S TAKE BACK MORTGAGE AVAILABLE (id:63616)
Property Details
| MLS® Number | N13806856 |
| Property Type | Single Family |
| Community Name | Thornhill |
| Equipment Type | Water Heater |
| Features | Guest Suite, Sump Pump, Sauna |
| Parking Space Total | 17 |
| Pool Type | Inground Pool, Outdoor Pool |
| Rental Equipment Type | Water Heater |
Building
| Bathroom Total | 8 |
| Bedrooms Above Ground | 5 |
| Bedrooms Below Ground | 1 |
| Bedrooms Total | 6 |
| Amenities | Fireplace(s) |
| Appliances | Garage Door Opener Remote(s), Central Vacuum, Garburator, Water Heater, Water Softener, Alarm System, Garage Door Opener, Sauna |
| Basement Development | Finished |
| Basement Features | Walk Out, Separate Entrance |
| Basement Type | N/a (finished), Full, N/a |
| Construction Status | Insulation Upgraded |
| Construction Style Attachment | Detached |
| Cooling Type | Central Air Conditioning, Air Exchanger |
| Exterior Finish | Stucco |
| Fireplace Present | Yes |
| Flooring Type | Marble, Hardwood, Carpeted, Porcelain Tile |
| Foundation Type | Concrete |
| Half Bath Total | 2 |
| Heating Fuel | Natural Gas |
| Heating Type | Forced Air |
| Stories Total | 2 |
| Size Interior | 3,500 - 5,000 Ft2 |
| Type | House |
| Utility Water | Municipal Water |
Parking
| Attached Garage | |
| Garage |
Land
| Acreage | No |
| Sewer | Sanitary Sewer |
| Size Depth | 173 Ft |
| Size Frontage | 100 Ft |
| Size Irregular | 100 X 173 Ft |
| Size Total Text | 100 X 173 Ft |
Rooms
| Level | Type | Length | Width | Dimensions |
|---|---|---|---|---|
| Second Level | Bedroom 5 | 4.45 m | 3.32 m | 4.45 m x 3.32 m |
| Second Level | Laundry Room | Measurements not available | ||
| Second Level | Primary Bedroom | 6.13 m | 4.45 m | 6.13 m x 4.45 m |
| Second Level | Bedroom 2 | 4.6 m | 3.1 m | 4.6 m x 3.1 m |
| Second Level | Bedroom 3 | 4.08 m | 3.26 m | 4.08 m x 3.26 m |
| Basement | Media | 6.22 m | 4.33 m | 6.22 m x 4.33 m |
| Basement | Exercise Room | 7.1 m | 4.12 m | 7.1 m x 4.12 m |
| Basement | Recreational, Games Room | 8.57 m | 5.12 m | 8.57 m x 5.12 m |
| Basement | Bedroom | 6.43 m | 3.69 m | 6.43 m x 3.69 m |
| Basement | Furnace | 5 m | 4.94 m | 5 m x 4.94 m |
| Basement | Cold Room | 1.46 m | 4.15 m | 1.46 m x 4.15 m |
| Main Level | Foyer | 7.35 m | 6.1 m | 7.35 m x 6.1 m |
| Main Level | Living Room | 7.62 m | 3.99 m | 7.62 m x 3.99 m |
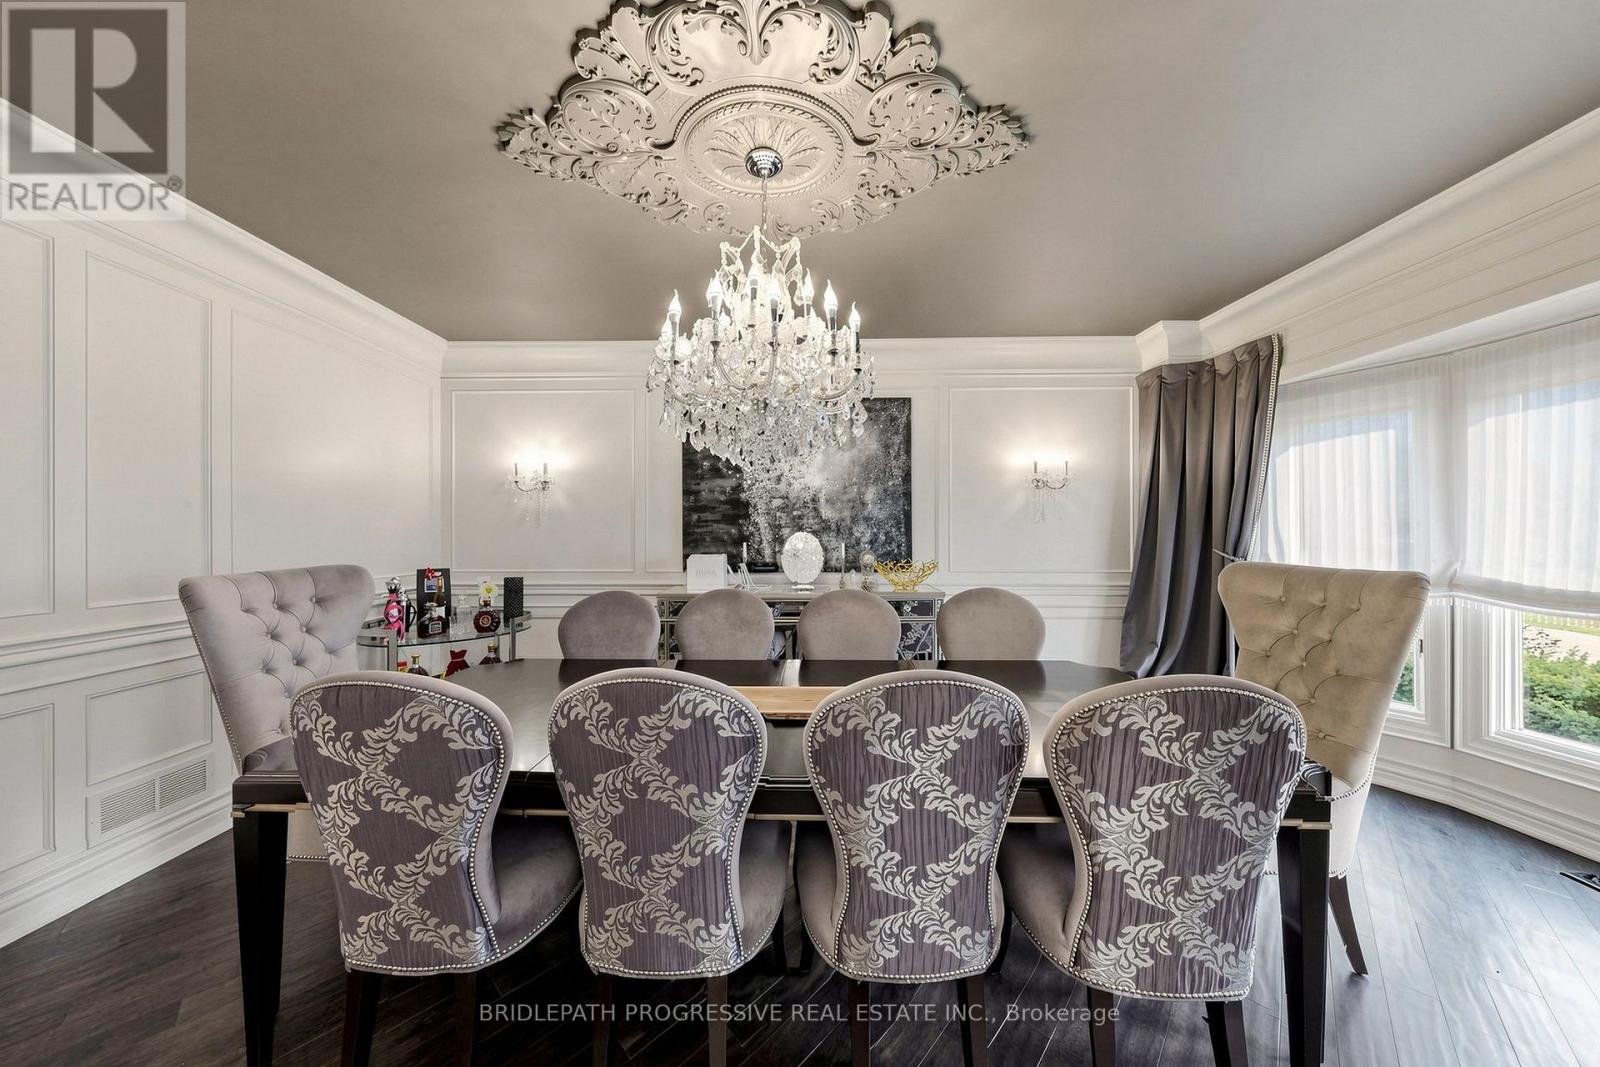
| Main Level | Dining Room | 5.67 m | 3.38 m | 5.67 m x 3.38 m |
| Main Level | Kitchen | 6.58 m | 5 m | 6.58 m x 5 m |
| Main Level | Kitchen | 2.47 m | 2.16 m | 2.47 m x 2.16 m |
| Main Level | Family Room | 6.8 m | 4.21 m | 6.8 m x 4.21 m |
| Main Level | Office | 4.27 m | 3.35 m | 4.27 m x 3.35 m |
https://www.realtor.ca/real-estate/30303904/2-thornlea-court-markham-thornhill-thornhill
Contact Us
Contact us for more information

The trademarks REALTOR®, REALTORS®, and the REALTOR® logo are controlled by The Canadian Real Estate Association (CREA) and identify real estate professionals who are members of CREA. The trademarks MLS®, Multiple Listing Service® and the associated logos are owned by The Canadian Real Estate Association (CREA) and identify the quality of services provided by real estate professionals who are members of CREA. The trademark DDF® is owned by The Canadian Real Estate Association (CREA) and identifies CREA's Data Distribution Facility (DDF®)
September 20 2026 05:26:21
Toronto Regional Real Estate Board
Bridlepath Progressive Real Estate Inc.