2 Pacer Court Brantford, Ontario N3P 1N5

$724,900
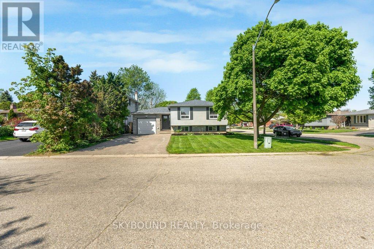
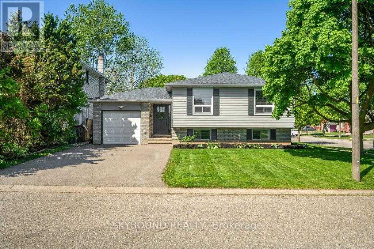
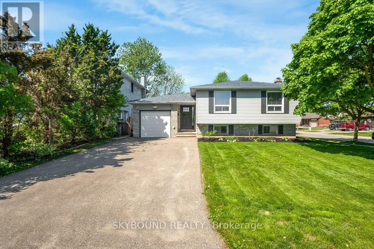
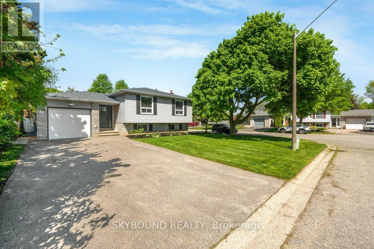
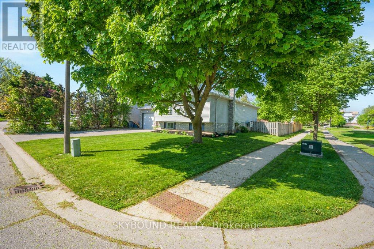
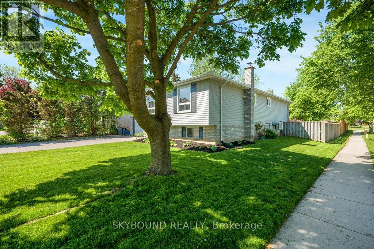
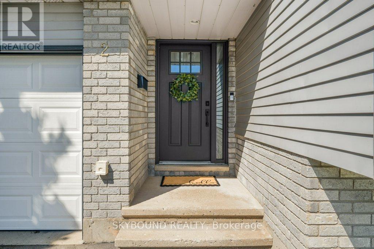
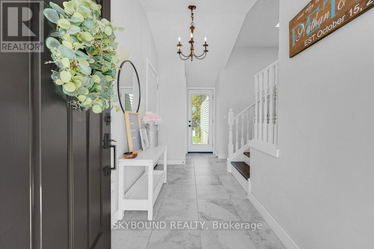
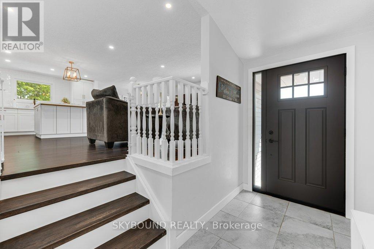
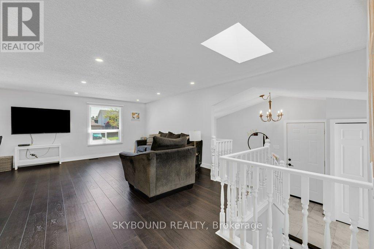
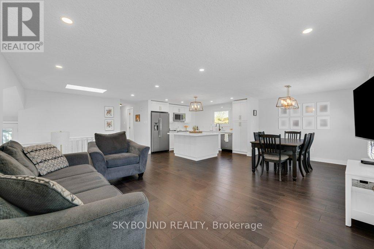
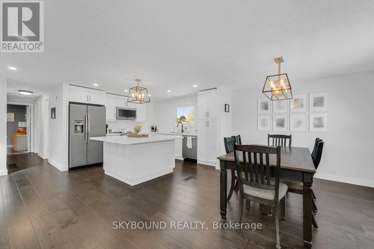
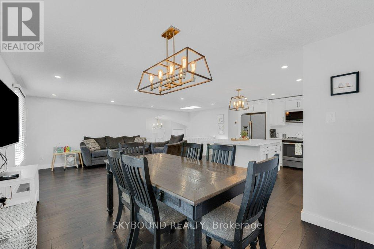
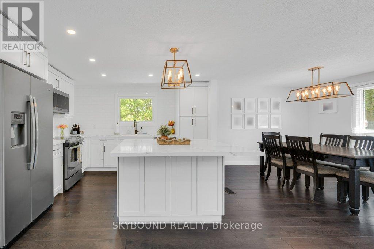
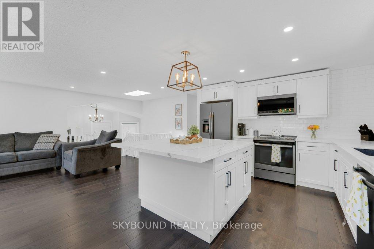
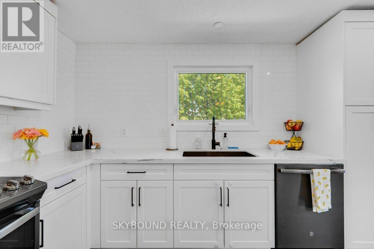
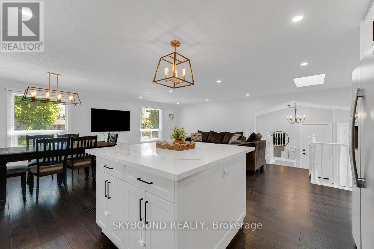
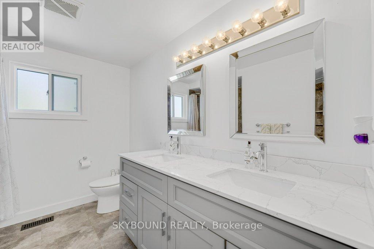
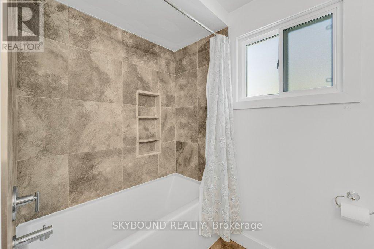
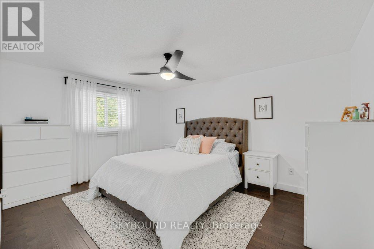
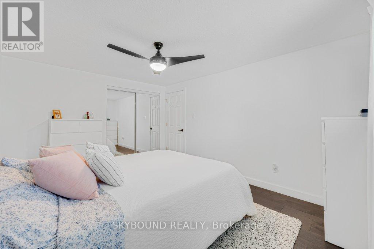
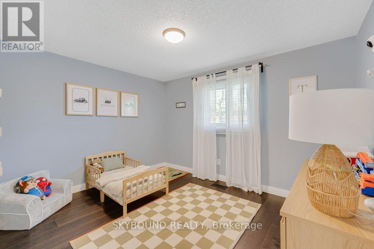
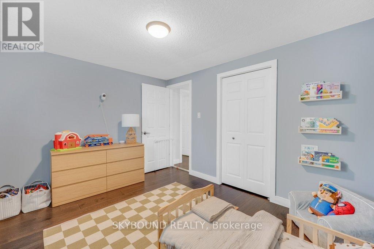
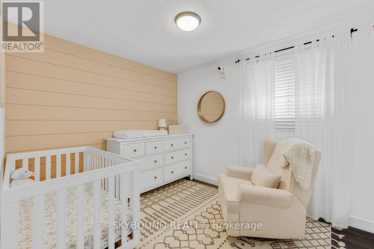
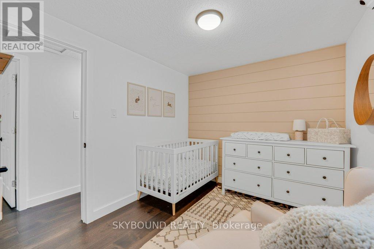
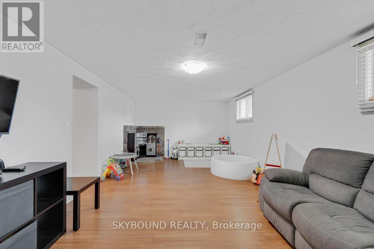
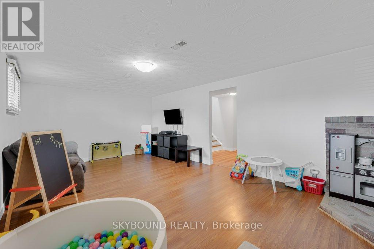
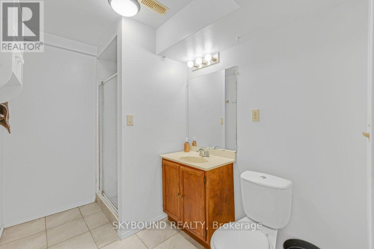
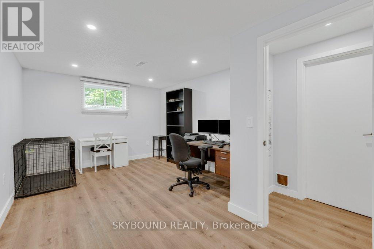
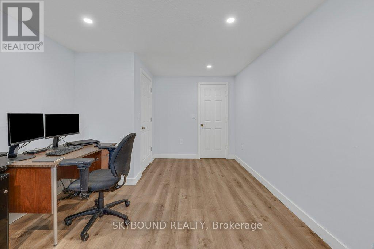
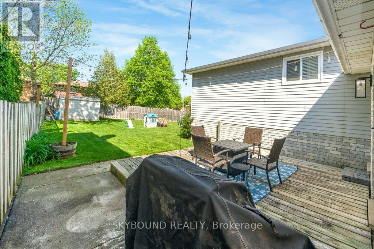
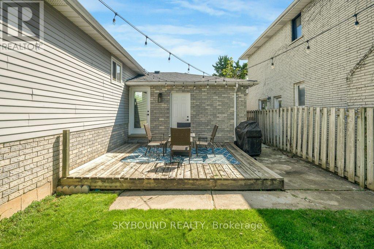
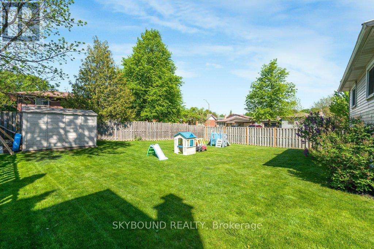
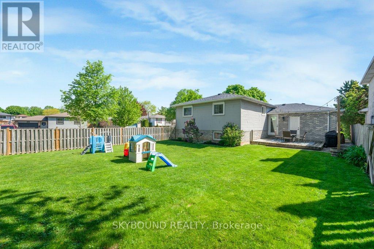
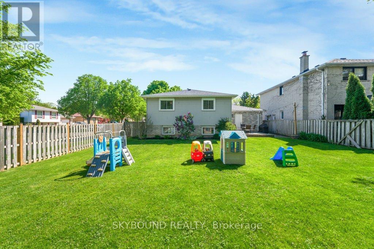
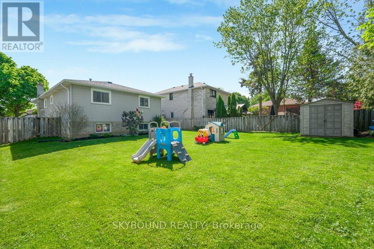
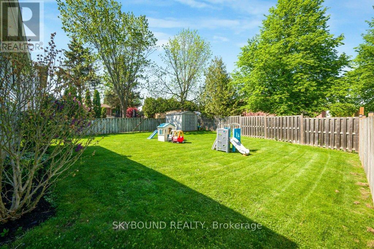
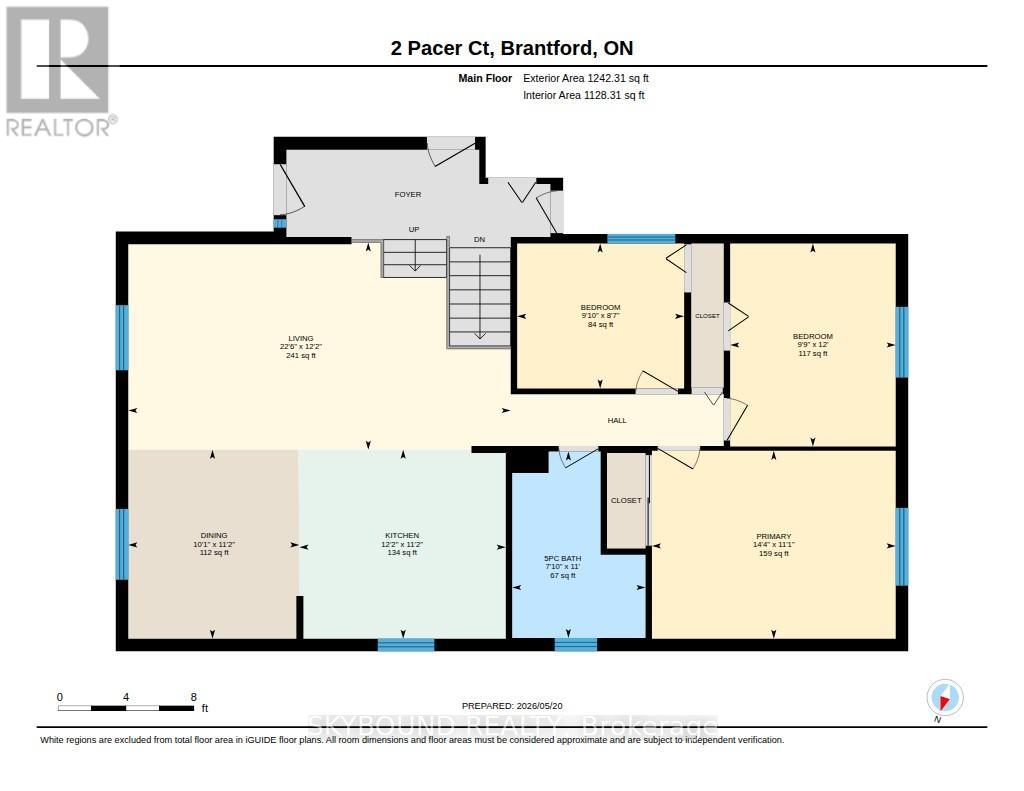
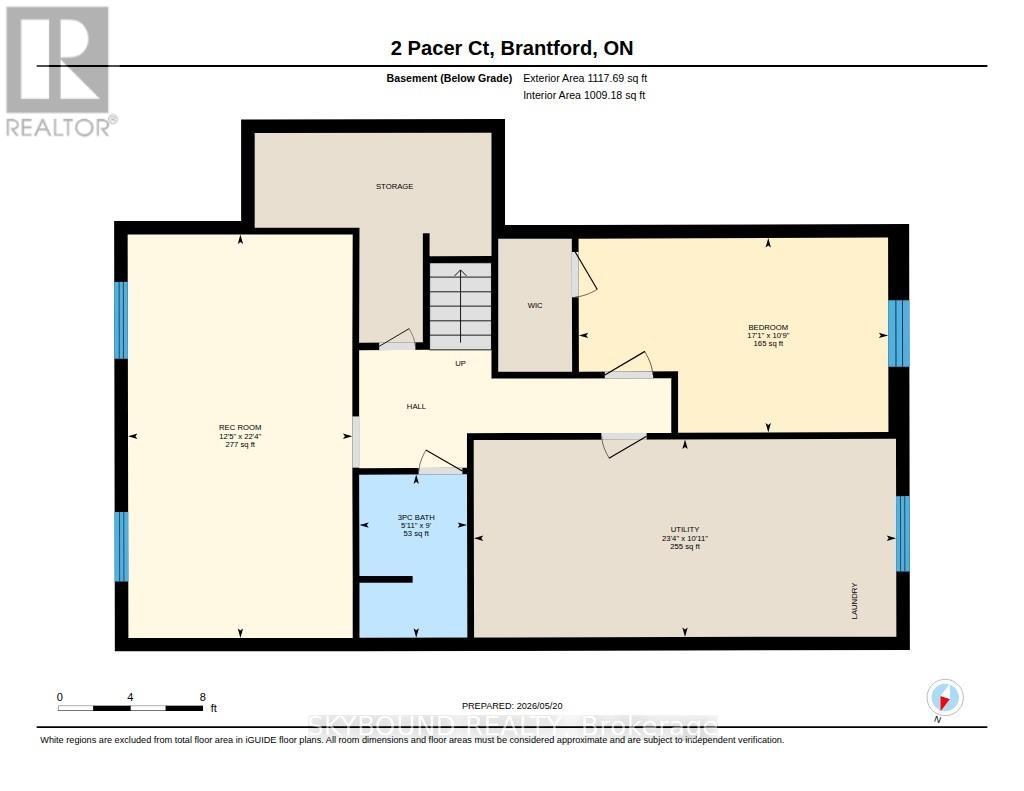
North-end raised ranch located in the highly desirable Lynden Hills neighbourhood. Conveniently situated close to highways, shopping, schools, parks, and numerous amenities. This well-maintained home features an updated open-concept living and dining area, bright eat-in kitchen, 3 bedrooms, and a 4-piece bathroom on the main level. The fully finished lower level offers a spacious rec room, fourth bedroom, and 3-piece bathroom - ideal for guests, teens, or extended family. Additional features include an attached single-car garage and a fully fenced backyard perfect for entertaining or family enjoyment. (id:63616)
Open House
This property has open houses!
2:00 pm
Ends at:4:00 pm
Property Details
| MLS® Number | X13174216 |
| Property Type | Single Family |
| Equipment Type | Water Heater |
| Features | Carpet Free |
| Parking Space Total | 5 |
| Rental Equipment Type | Water Heater |
Building
| Bathroom Total | 2 |
| Bedrooms Above Ground | 3 |
| Bedrooms Below Ground | 1 |
| Bedrooms Total | 4 |
| Age | 31 To 50 Years |
| Appliances | Dishwasher, Dryer, Microwave, Stove, Washer, Refrigerator |
| Architectural Style | Raised Bungalow |
| Basement Development | Finished |
| Basement Type | Full (finished) |
| Construction Style Attachment | Detached |
| Cooling Type | Central Air Conditioning |
| Exterior Finish | Aluminum Siding, Brick |
| Foundation Type | Poured Concrete |
| Heating Fuel | Natural Gas |
| Heating Type | Forced Air |
| Stories Total | 1 |
| Size Interior | 1,100 - 1,500 Ft2 |
| Type | House |
| Utility Water | Municipal Water |
Parking
| Attached Garage | |
| Garage |
Land
| Acreage | No |
| Sewer | Sanitary Sewer |
| Size Depth | 123 Ft ,2 In |
| Size Frontage | 40 Ft |
| Size Irregular | 40 X 123.2 Ft |
| Size Total Text | 40 X 123.2 Ft |
| Zoning Description | Nlr |
Rooms
| Level | Type | Length | Width | Dimensions |
|---|---|---|---|---|
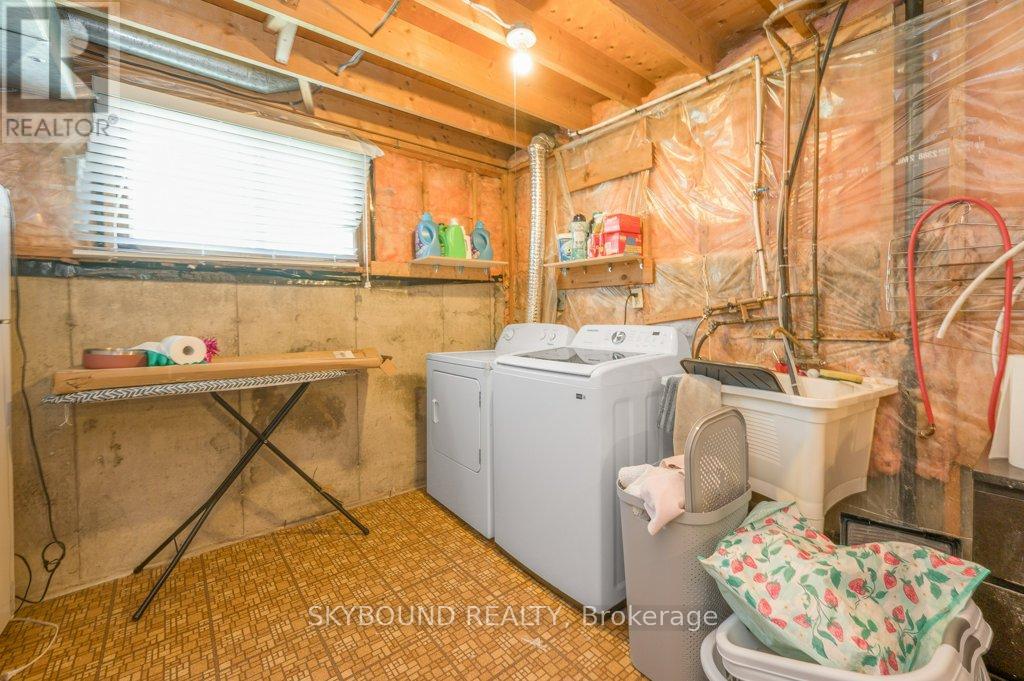
| Basement | Utility Room | 3.33 m | 7.11 m | 3.33 m x 7.11 m |
| Basement | Recreational, Games Room | 6.8 m | 3.78 m | 6.8 m x 3.78 m |
| Basement | Bedroom | 3.28 m | 5.21 m | 3.28 m x 5.21 m |
| Basement | Bathroom | 2.75 m | 1.82 m | 2.75 m x 1.82 m |
| Main Level | Living Room | 3.72 m | 6.86 m | 3.72 m x 6.86 m |
| Main Level | Dining Room | 3.39 m | 3.07 m | 3.39 m x 3.07 m |
| Main Level | Kitchen | 3.39 m | 3.7 m | 3.39 m x 3.7 m |
| Main Level | Primary Bedroom | 3.37 m | 4.38 m | 3.37 m x 4.38 m |
| Main Level | Bedroom | 3.65 m | 2.97 m | 3.65 m x 2.97 m |
| Main Level | Bedroom | 3 m | 2.6 m | 3 m x 2.6 m |
| Main Level | Bathroom | 3.35 m | 2.39 m | 3.35 m x 2.39 m |
https://www.realtor.ca/real-estate/29805577/2-pacer-court-brantford
Contact Us
Contact us for more information

The trademarks REALTOR®, REALTORS®, and the REALTOR® logo are controlled by The Canadian Real Estate Association (CREA) and identify real estate professionals who are members of CREA. The trademarks MLS®, Multiple Listing Service® and the associated logos are owned by The Canadian Real Estate Association (CREA) and identify the quality of services provided by real estate professionals who are members of CREA. The trademark DDF® is owned by The Canadian Real Estate Association (CREA) and identifies CREA's Data Distribution Facility (DDF®)
May 27 2026 02:55:26
Toronto Regional Real Estate Board
Skybound Realty