2 Crystalview Crescent Brampton, Ontario L6P 2R7

$3,100 Monthly
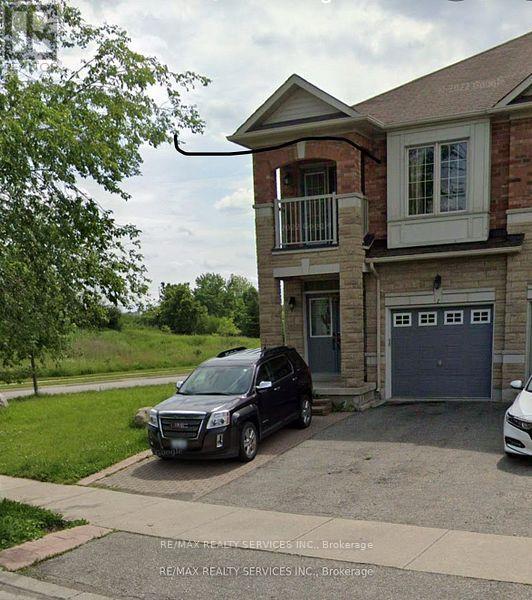
*ENTIRE HOME AVAILABLE FROM 1ST OCTOBER. Semi detached home on wide Corner lot with four parking, Finished Basement with one bed room. Oak Stairs, Hardwood Floor On Main And Second floor, No carpet. School Bus Stop Just Front Of Home. Easy Access To All Highways, Hwy7/Hwy427/Hwy407/Hwy401. Waking Distance To Shopping Mall, Worship Place, Transit Bus Etc. (id:63616)
Property Details
| MLS® Number | W13737096 |
| Property Type | Single Family |
| Neigbourhood | Ebenezer |
| Community Name | Bram East |
| Features | Carpet Free |
| Parking Space Total | 4 |
Building
| Bathroom Total | 4 |
| Bedrooms Above Ground | 3 |
| Bedrooms Below Ground | 1 |
| Bedrooms Total | 4 |
| Basement Development | Finished |
| Basement Type | N/a (finished) |
| Construction Style Attachment | Semi-detached |
| Cooling Type | Central Air Conditioning |
| Exterior Finish | Brick, Stone |
| Foundation Type | Poured Concrete |
| Half Bath Total | 1 |
| Heating Fuel | Natural Gas |
| Heating Type | Forced Air |
| Stories Total | 2 |
| Size Interior | 1,500 - 2,000 Ft2 |
| Type | House |
| Utility Water | Municipal Water |
Parking
| Garage |
Land
| Acreage | No |
| Sewer | Sanitary Sewer |
| Size Depth | 94 Ft ,3 In |
| Size Frontage | 52 Ft ,6 In |
| Size Irregular | 52.5 X 94.3 Ft |
| Size Total Text | 52.5 X 94.3 Ft |
Rooms
| Level | Type | Length | Width | Dimensions |
|---|---|---|---|---|
| Second Level | Primary Bedroom | 5.18 m | 3.65 m | 5.18 m x 3.65 m |
| Second Level | Bedroom 2 | 5.18 m | 3.35 m | 5.18 m x 3.35 m |
| Second Level | Bedroom 3 | 3.32 m | 2.74 m | 3.32 m x 2.74 m |
| Basement | Family Room | 3 m | 2.8 m | 3 m x 2.8 m |
| Basement | Kitchen | 2.9 m | 1.6 m | 2.9 m x 1.6 m |
| Basement | Bedroom 4 | 3 m | 2.7 m | 3 m x 2.7 m |
| Main Level | Great Room | 6.76 m | 4.02 m | 6.76 m x 4.02 m |
| Main Level | Dining Room | 3.04 m | 2.74 m | 3.04 m x 2.74 m |
| Main Level | Kitchen | 2.77 m | 2.56 m | 2.77 m x 2.56 m |
| Main Level | Eating Area | 2.77 m | 2.71 m | 2.77 m x 2.71 m |
https://www.realtor.ca/real-estate/30225714/2-crystalview-crescent-brampton-bram-east-bram-east
Contact Us
Contact us for more information

The trademarks REALTOR®, REALTORS®, and the REALTOR® logo are controlled by The Canadian Real Estate Association (CREA) and identify real estate professionals who are members of CREA. The trademarks MLS®, Multiple Listing Service® and the associated logos are owned by The Canadian Real Estate Association (CREA) and identify the quality of services provided by real estate professionals who are members of CREA. The trademark DDF® is owned by The Canadian Real Estate Association (CREA) and identifies CREA's Data Distribution Facility (DDF®)
September 02 2026 05:33:12
Toronto Regional Real Estate Board
RE/MAX Realty Services Inc.