2 Bramoak Crescent Brampton, Ontario L7A 1T7

$894,400
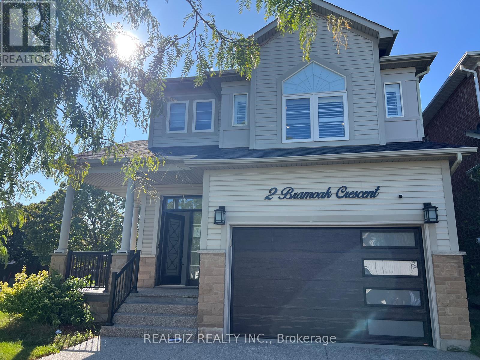
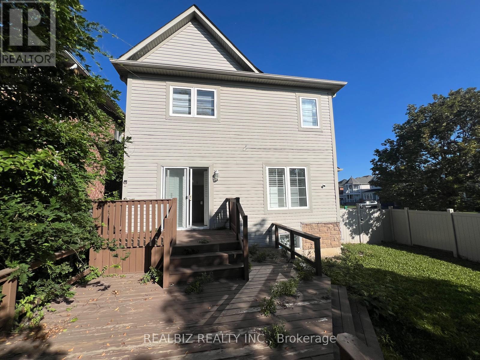
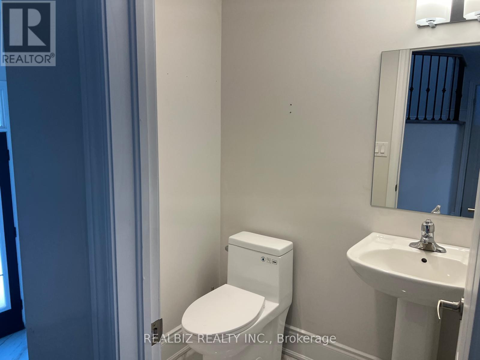
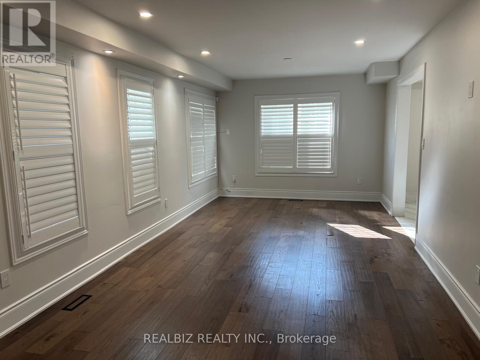
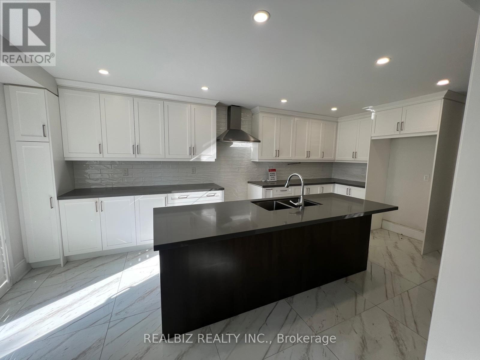
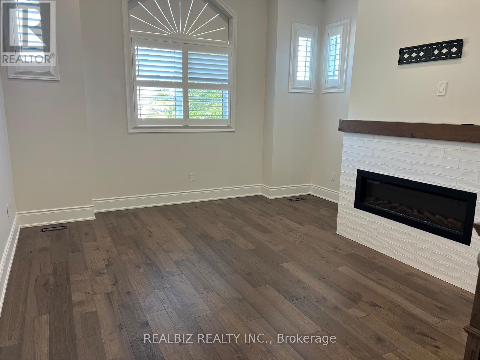
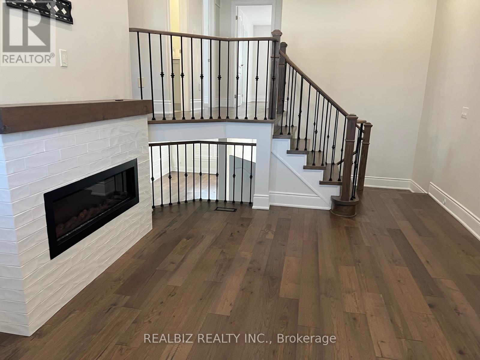
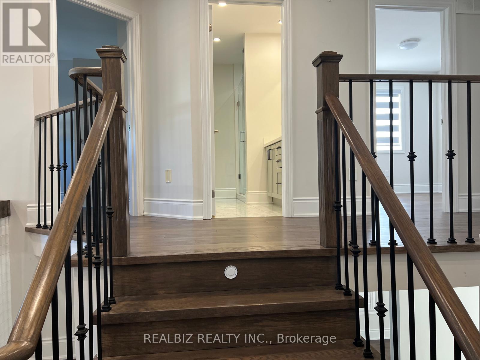
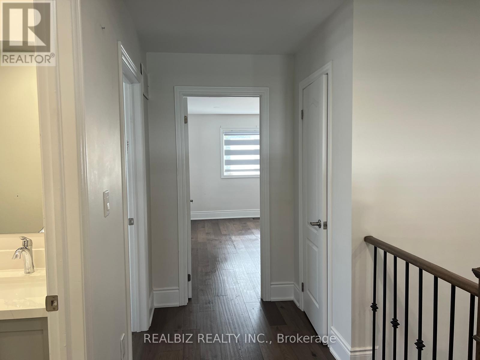
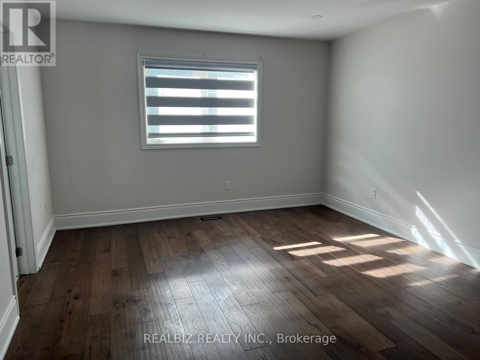
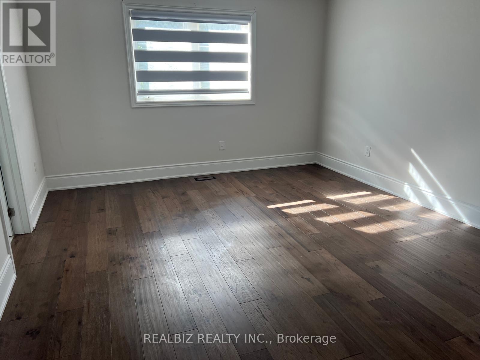
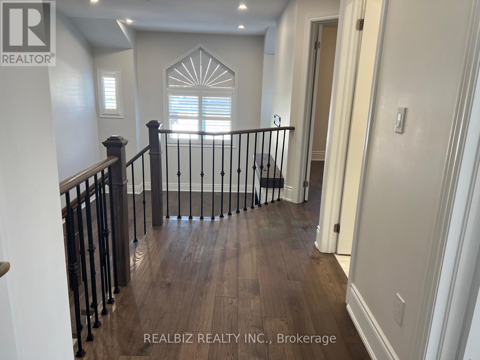
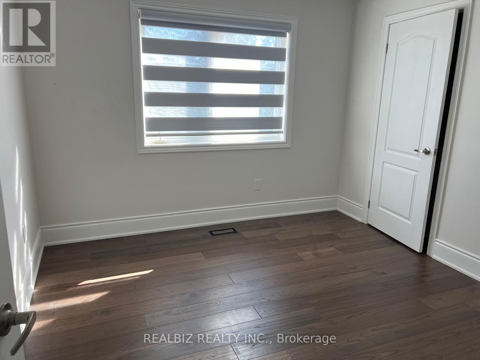
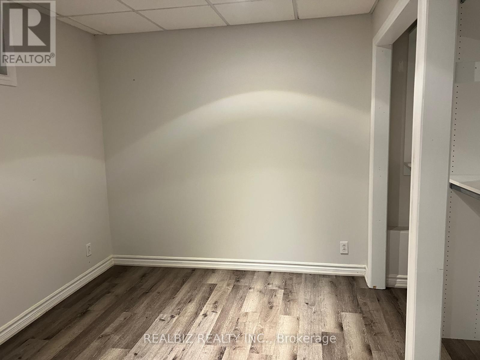
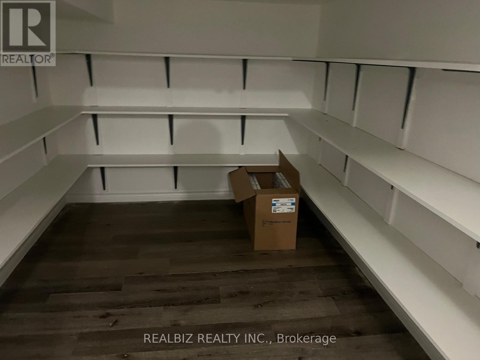
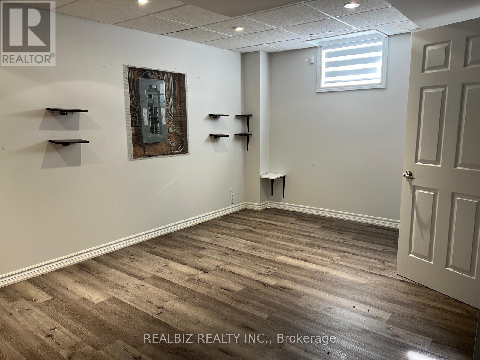
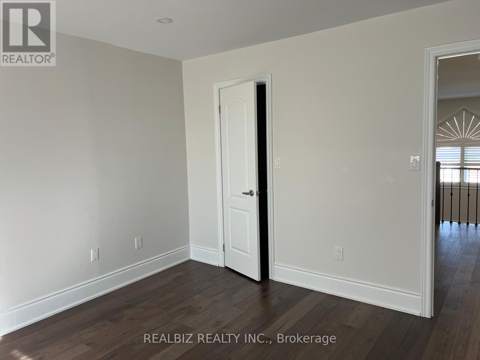
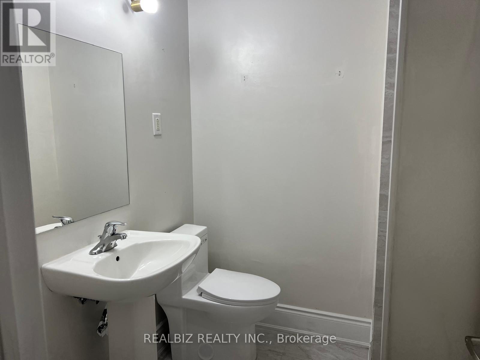
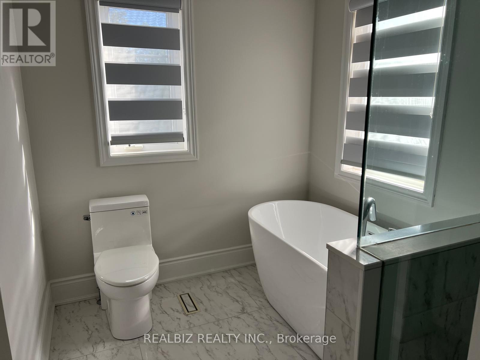
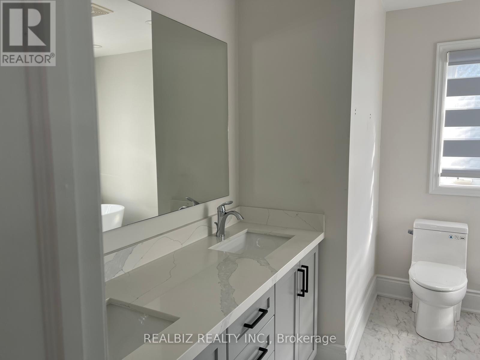
SOLD " AS IS" Condition .Welcome to this beautifully maintained home situated on a large corner lot in a quiet and desirable Northwest Brampton neighbourhood. Offering an impressive combination of space,comfort and modern upgrades, this home is perfect for growing or multi-generational families.The bright and inviting interior features hardwood flooring throughout, a spacious family roomwith a cozy fireplace, and a beautifully upgraded kitchen complete with quartz countertops, agenerous centre island. Walk out from the kitchen to the large deck-anideal setting for summer entertaining, BBQs and family gatherings.Upstairs, the stunning primary bedroom offers a private retreat with a spacious 5-pieceensuite. The home also features a thoughtfully designed in-law suite with its own 4-piecebathroom, providing excellent flexibility for extended family.The finished basement provides additional living space and further possibilities. With its generous corner lot, functional layout, tasteful upgrades and desirable location, this exceptional property is a rare find. A wonderful opportunity you won't want to miss! (id:63616)
Open House
This property has open houses!
12:30 pm
Ends at:3:30 pm
Property Details
| MLS® Number | W13776682 |
| Property Type | Single Family |
| Community Name | Northwest Sandalwood Parkway |
| Amenities Near By | Hospital, Park, Public Transit, Schools |
| Features | Paved Yard, Carpet Free, In-law Suite |
| Parking Space Total | 5 |
| Structure | Deck, Porch |
Building
| Bathroom Total | 4 |
| Bedrooms Above Ground | 3 |
| Bedrooms Below Ground | 1 |
| Bedrooms Total | 4 |
| Age | 16 To 30 Years |
| Amenities | Fireplace(s) |
| Appliances | Water Heater |
| Basement Development | Finished |
| Basement Features | Separate Entrance |
| Basement Type | N/a (finished), N/a |
| Construction Style Attachment | Detached |
| Cooling Type | Central Air Conditioning |
| Exterior Finish | Vinyl Siding |
| Fire Protection | Smoke Detectors |
| Fireplace Present | Yes |
| Fireplace Total | 1 |
| Flooring Type | Hardwood |
| Foundation Type | Poured Concrete |
| Half Bath Total | 1 |
| Heating Fuel | Natural Gas |
| Heating Type | Forced Air |
| Stories Total | 2 |
| Size Interior | 1,500 - 2,000 Ft2 |
| Type | House |
| Utility Water | Municipal Water |
Parking
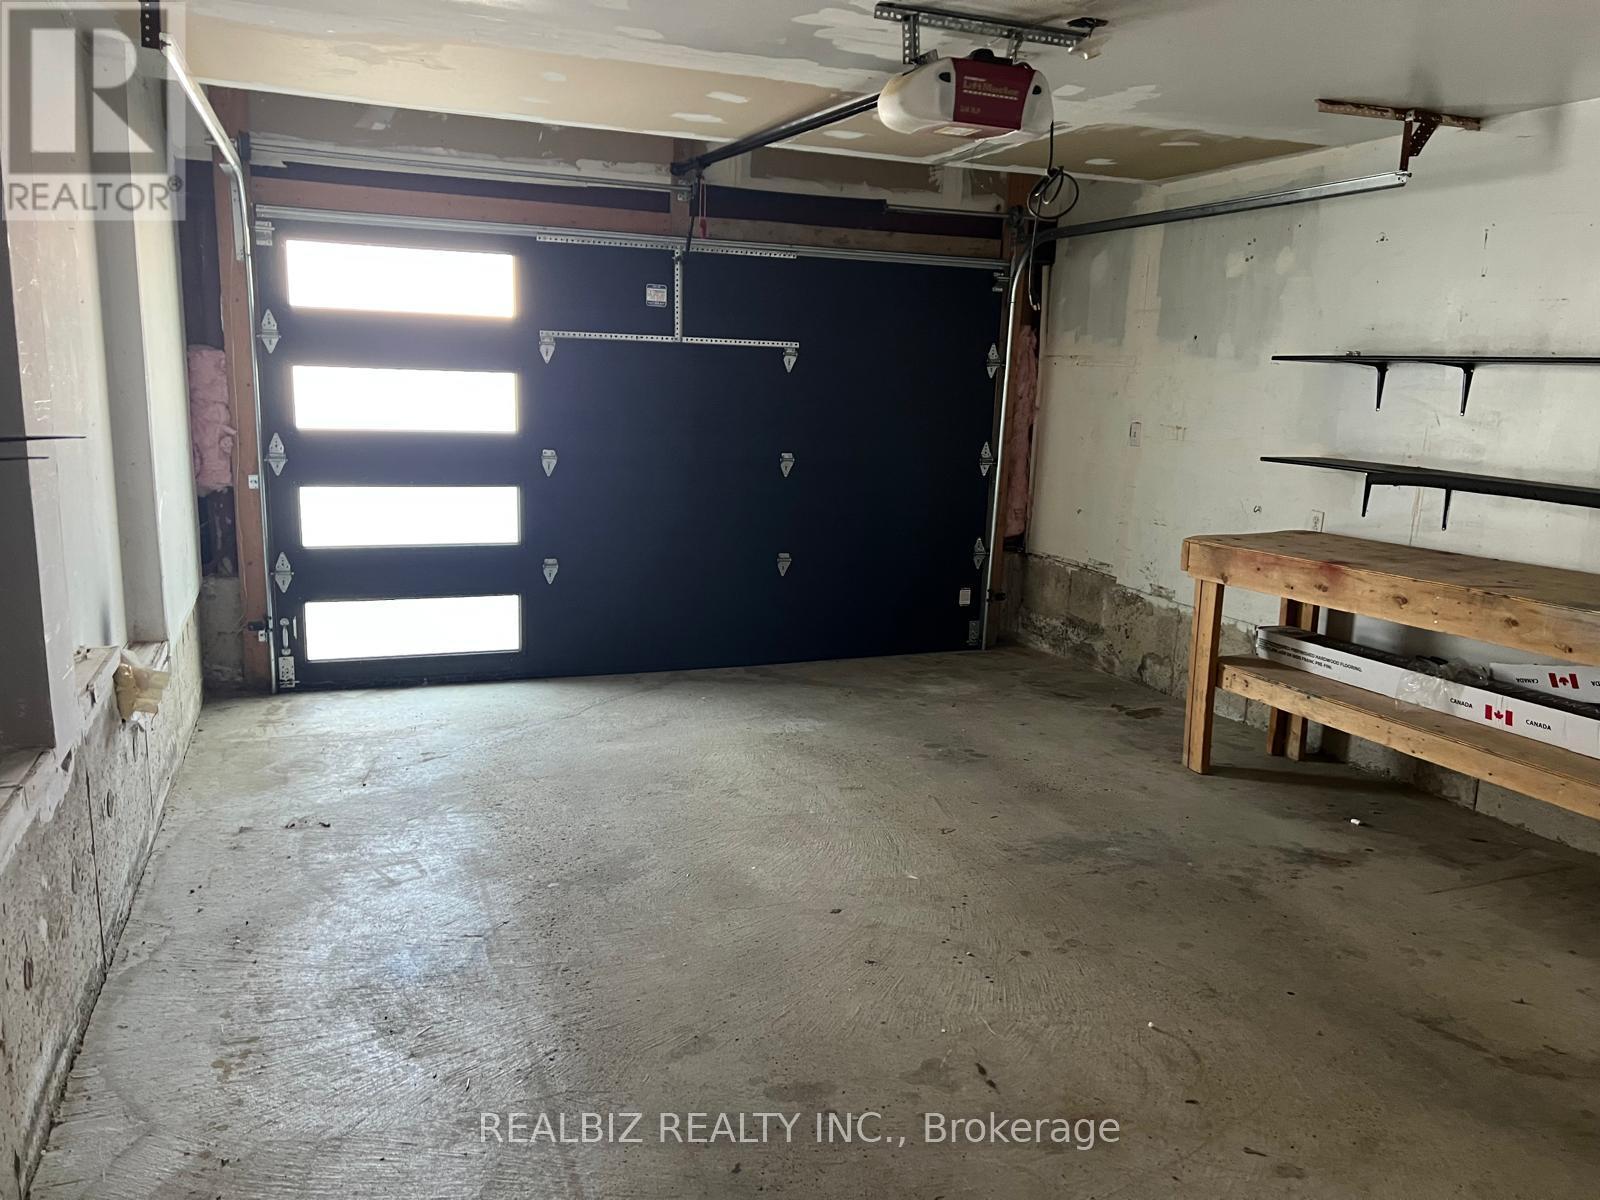
| Attached Garage | |
| Garage |
Land
| Acreage | No |
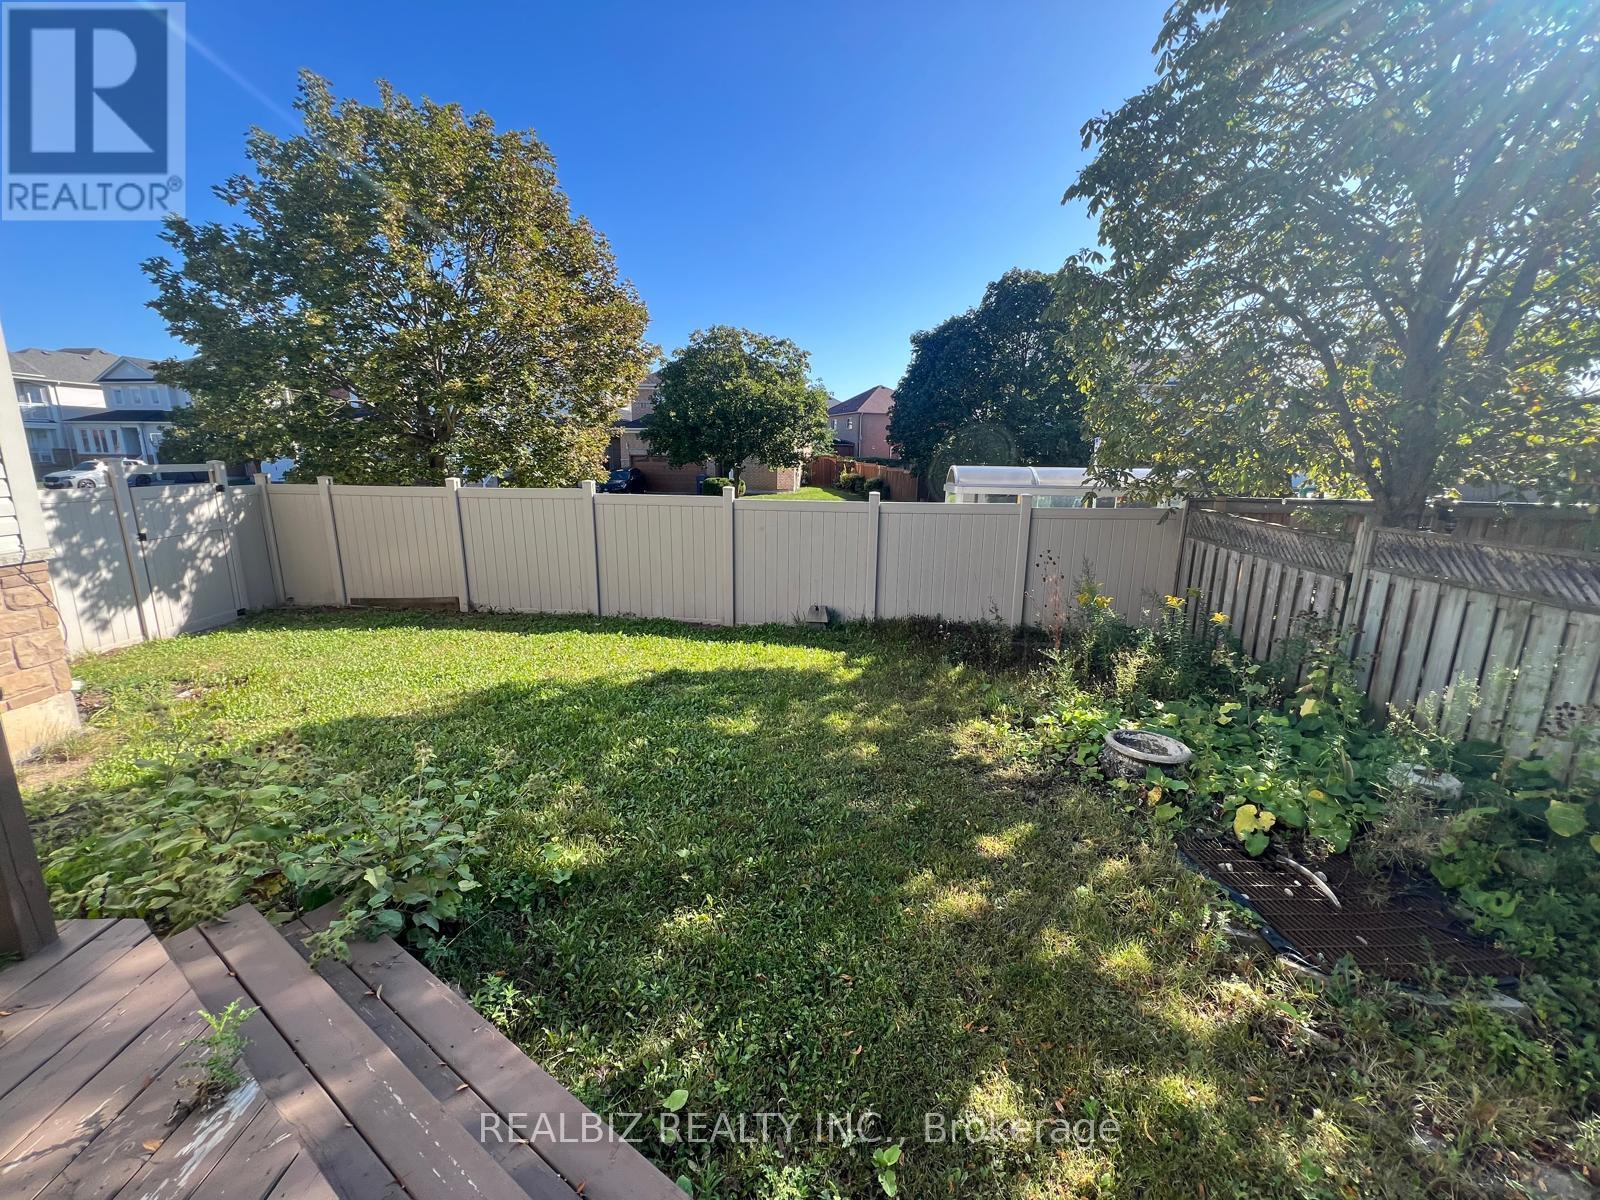
| Fence Type | Fenced Yard |
| Land Amenities | Hospital, Park, Public Transit, Schools |
| Landscape Features | Landscaped |
| Sewer | Sanitary Sewer |
| Size Depth | 100 Ft ,2 In |
| Size Frontage | 44 Ft ,2 In |
| Size Irregular | 44.2 X 100.2 Ft ; Corner Lot |
| Size Total Text | 44.2 X 100.2 Ft ; Corner Lot |
| Zoning Description | R1d |
Rooms
| Level | Type | Length | Width | Dimensions |
|---|---|---|---|---|
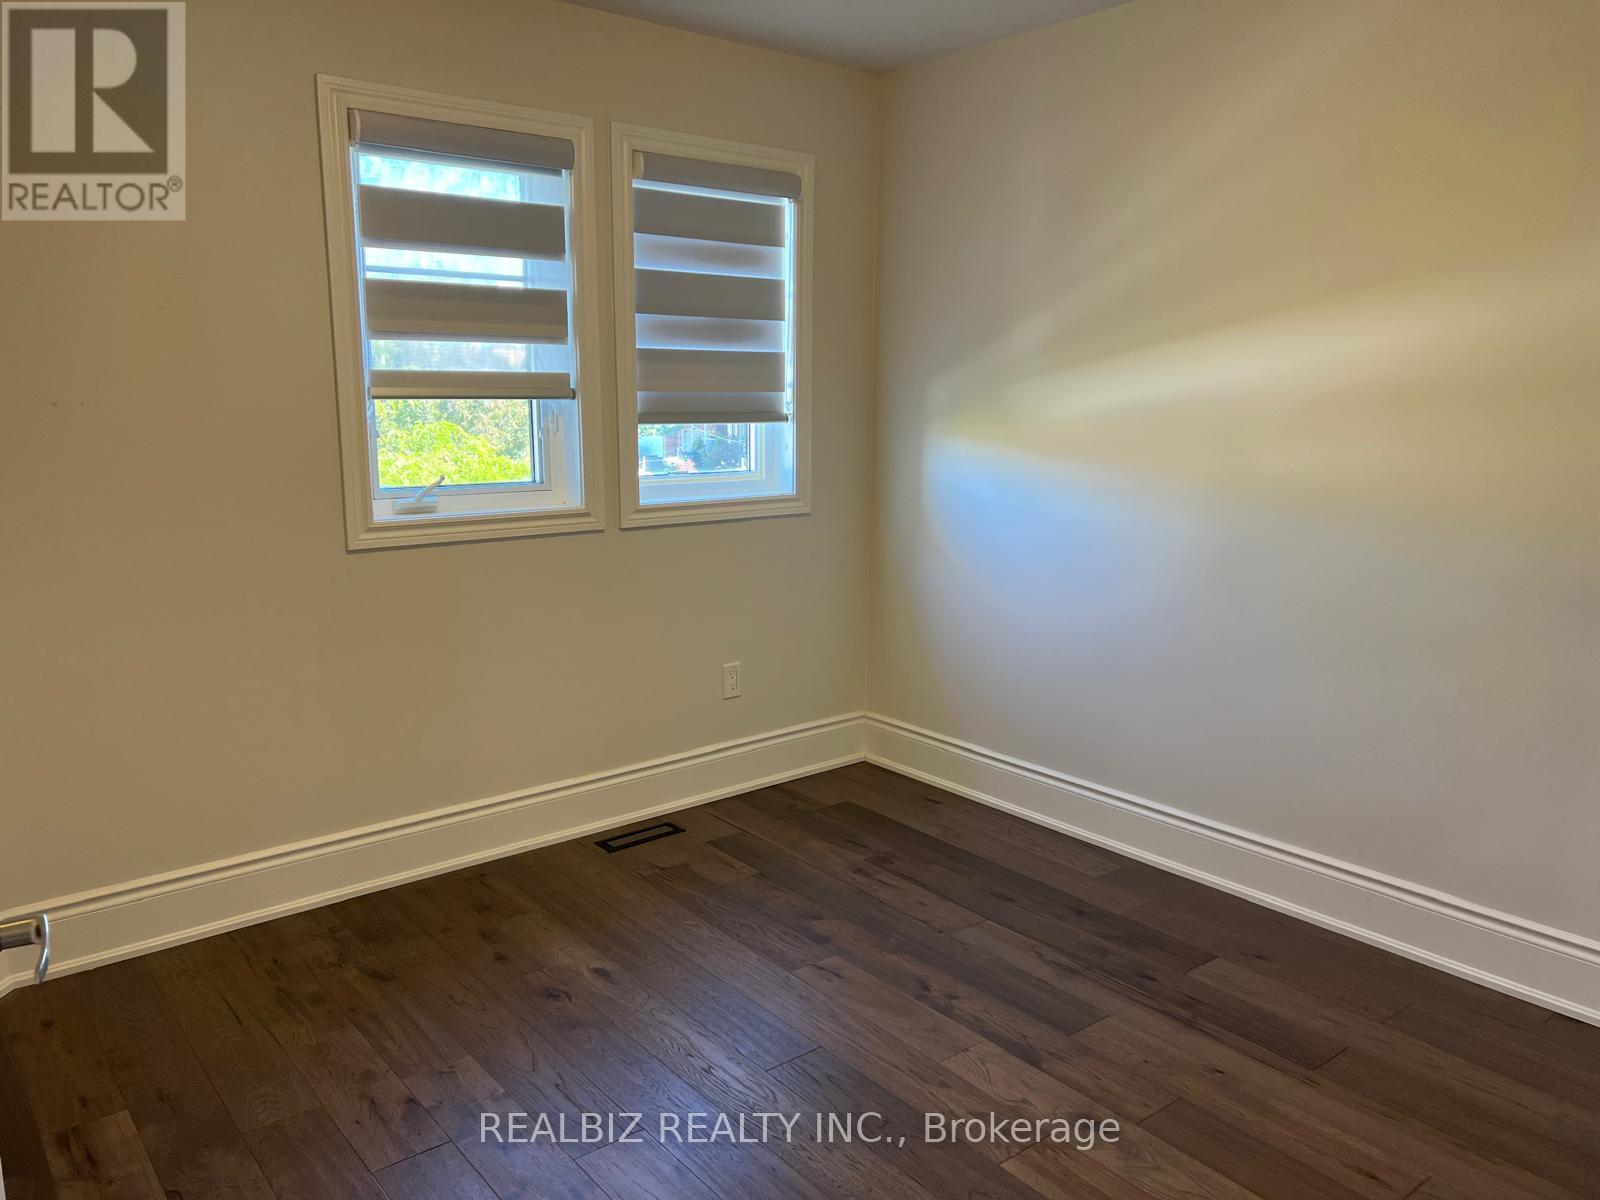
| Second Level | Primary Bedroom | 4.75 m | 3.87 m | 4.75 m x 3.87 m |
| Second Level | Bedroom 2 | 3.35 m | 3.05 m | 3.35 m x 3.05 m |
| Second Level | Bedroom 3 | 3.35 m | 3.31 m | 3.35 m x 3.31 m |
| Basement | Laundry Room | Measurements not available | ||
| Main Level | Kitchen | 6.09 m | 3.35 m | 6.09 m x 3.35 m |
| Main Level | Dining Room | 7.79 m | 3.42 m | 7.79 m x 3.42 m |
| Main Level | Living Room | 7.79 m | 3.42 m | 7.79 m x 3.42 m |
| In Between | Family Room | 4.93 m | 3.74 m | 4.93 m x 3.74 m |
Utilities
| Cable | Available |
| Electricity | Available |
| Sewer | Available |
Contact Us
Contact us for more information

The trademarks REALTOR®, REALTORS®, and the REALTOR® logo are controlled by The Canadian Real Estate Association (CREA) and identify real estate professionals who are members of CREA. The trademarks MLS®, Multiple Listing Service® and the associated logos are owned by The Canadian Real Estate Association (CREA) and identify the quality of services provided by real estate professionals who are members of CREA. The trademark DDF® is owned by The Canadian Real Estate Association (CREA) and identifies CREA's Data Distribution Facility (DDF®)
September 12 2026 06:05:07
Toronto Regional Real Estate Board
Realbiz Realty Inc.