2 - 700 Champlain Boulevard Cambridge, Ontario N1R 8K1

$3,450 MonthlyMaintenance,
$617.48 Monthly
Maintenance,
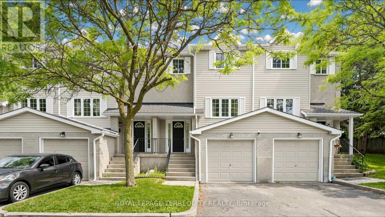
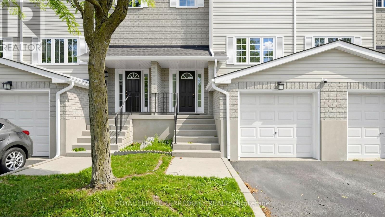
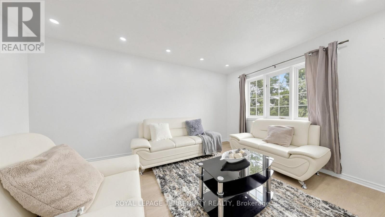
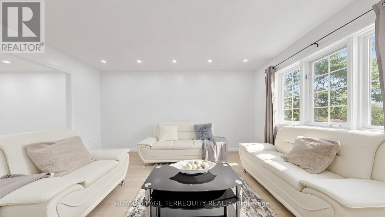
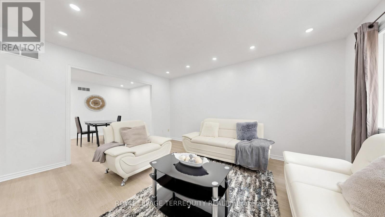
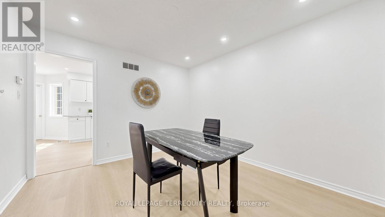
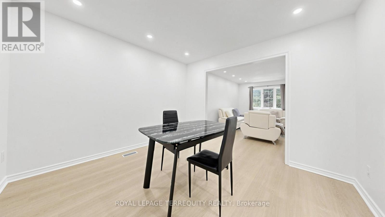
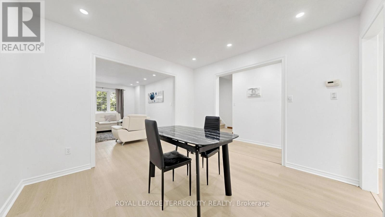
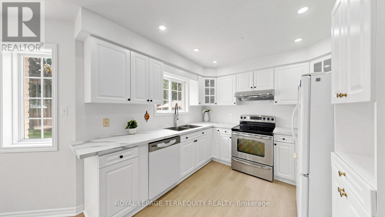
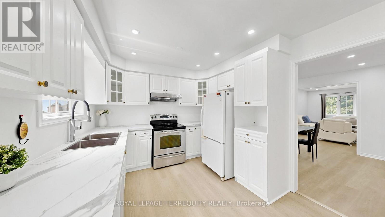
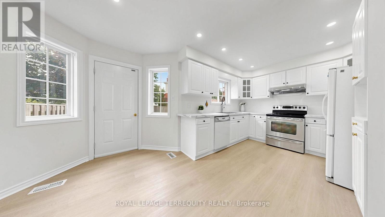
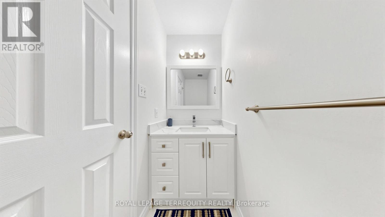
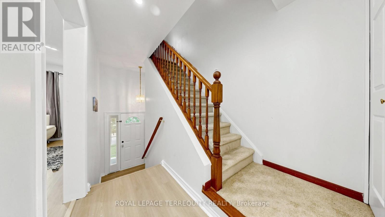
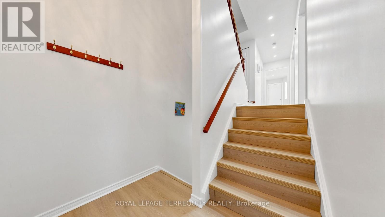
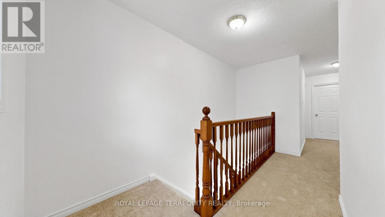
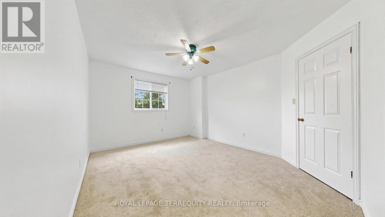
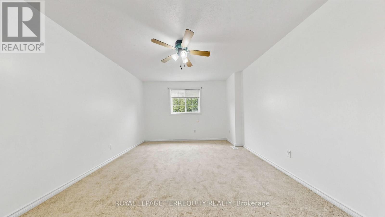
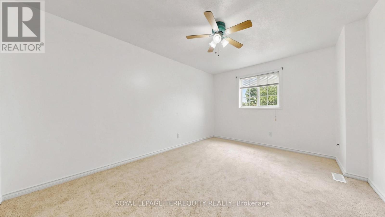
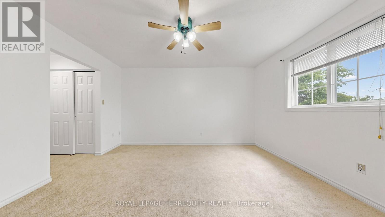
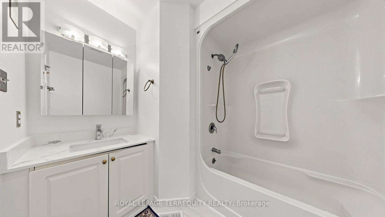
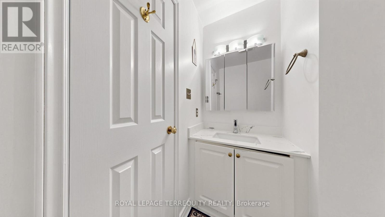
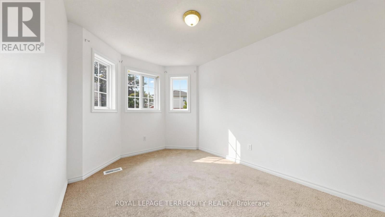
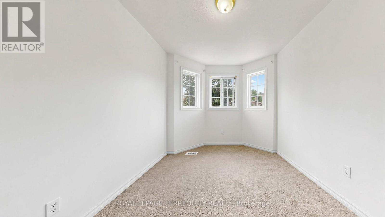
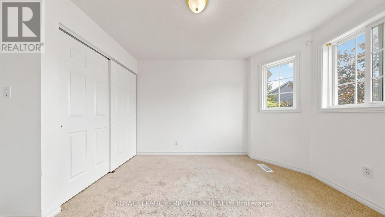
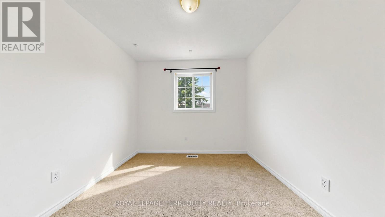
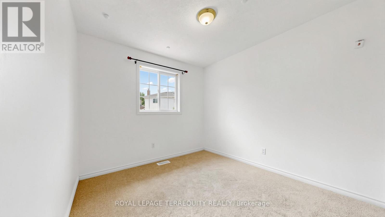
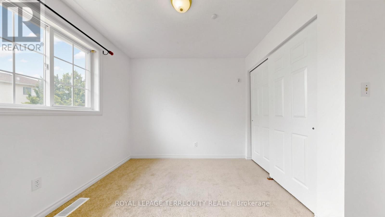
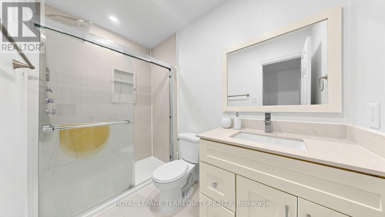
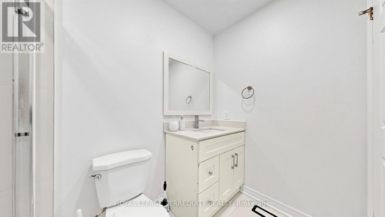
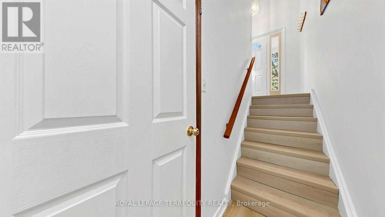
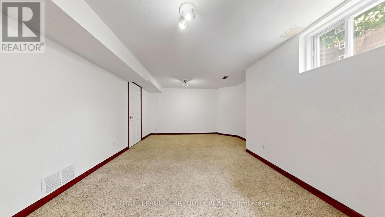
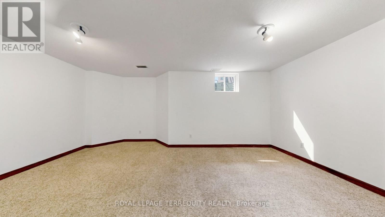
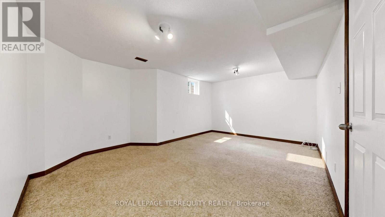
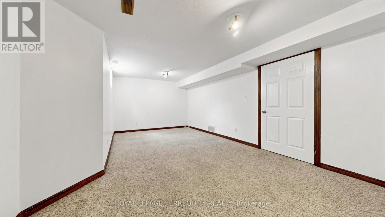
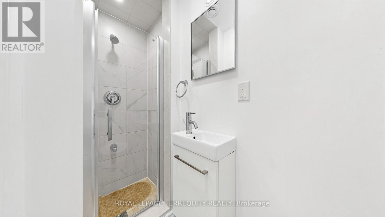
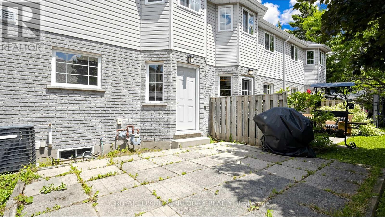
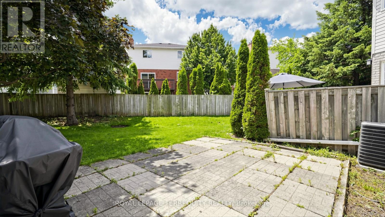
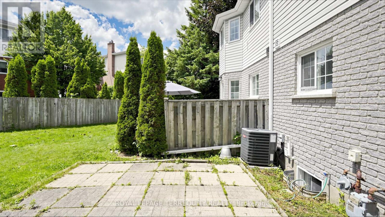
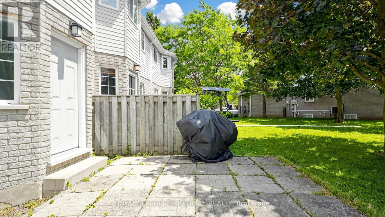
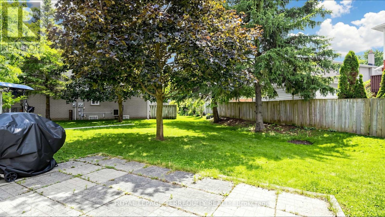
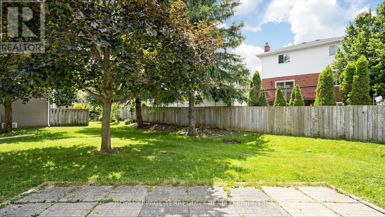
$617.48 MonthlyDiscover this spacious 3+1 bedroom, 3 full bathroom + 1 powder room condo townhouse in Cambridge. Features a functional layout with bright living/dining areas and a finished basement offering a 4th bedroom and full bathroom-ideal for guests, family or home office. Conveniently located near schools, parks, shopping, transit and major highways. Great opportunity to lease a spacious family home. (id:63616)
Property Details
| MLS® Number | X13788908 |
| Property Type | Single Family |
| Community Features | Pets Not Allowed |
| Features | In Suite Laundry, In-law Suite |
| Parking Space Total | 2 |
Building
| Bathroom Total | 4 |
| Bedrooms Above Ground | 3 |
| Bedrooms Below Ground | 1 |
| Bedrooms Total | 4 |
| Age | 16 To 30 Years |
| Appliances | Water Heater, Dishwasher, Dryer, Stove, Washer, Refrigerator |
| Basement Development | Finished |
| Basement Type | N/a (finished) |
| Cooling Type | Central Air Conditioning |
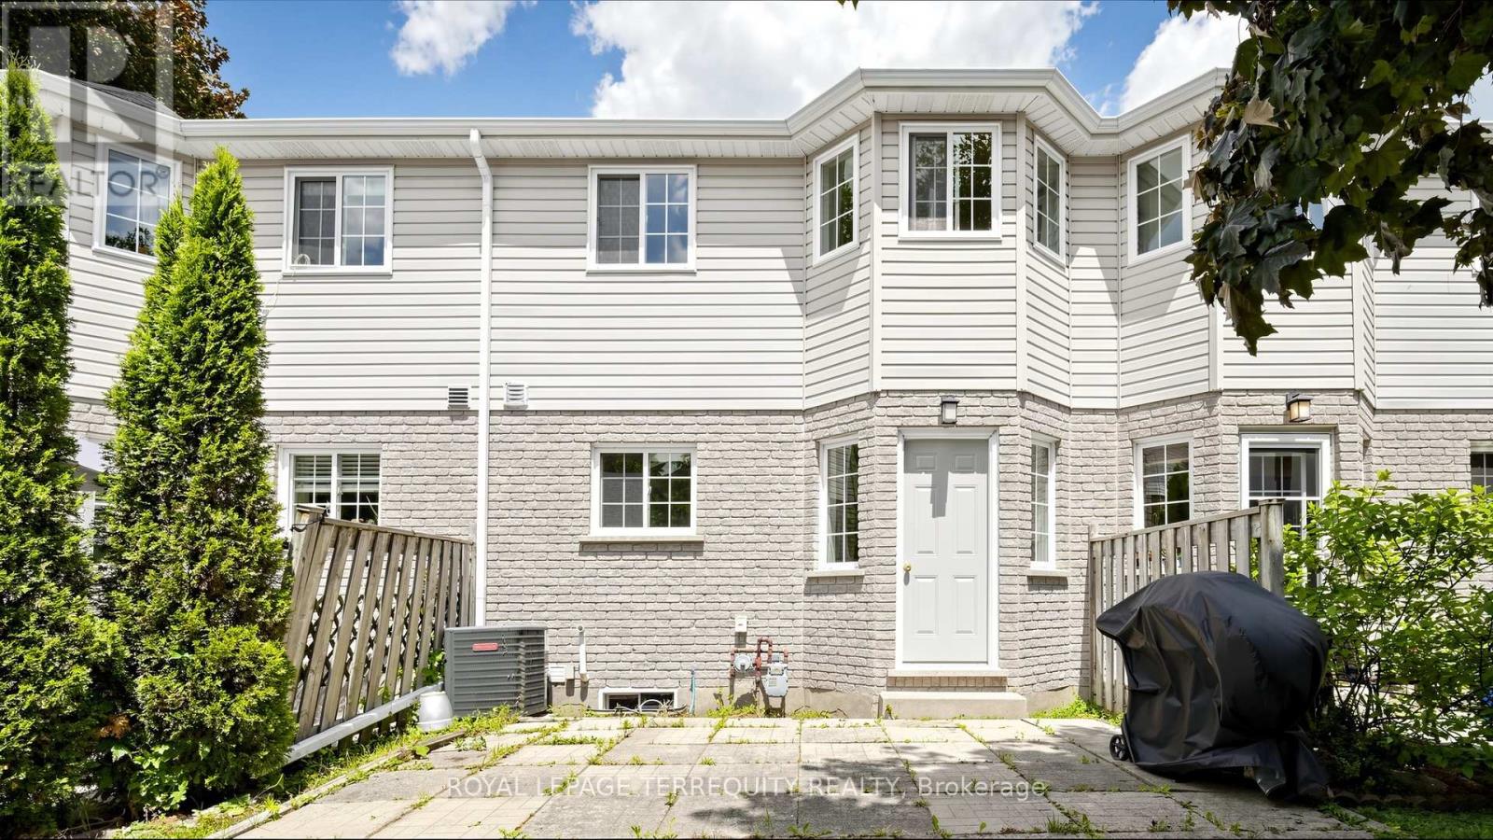
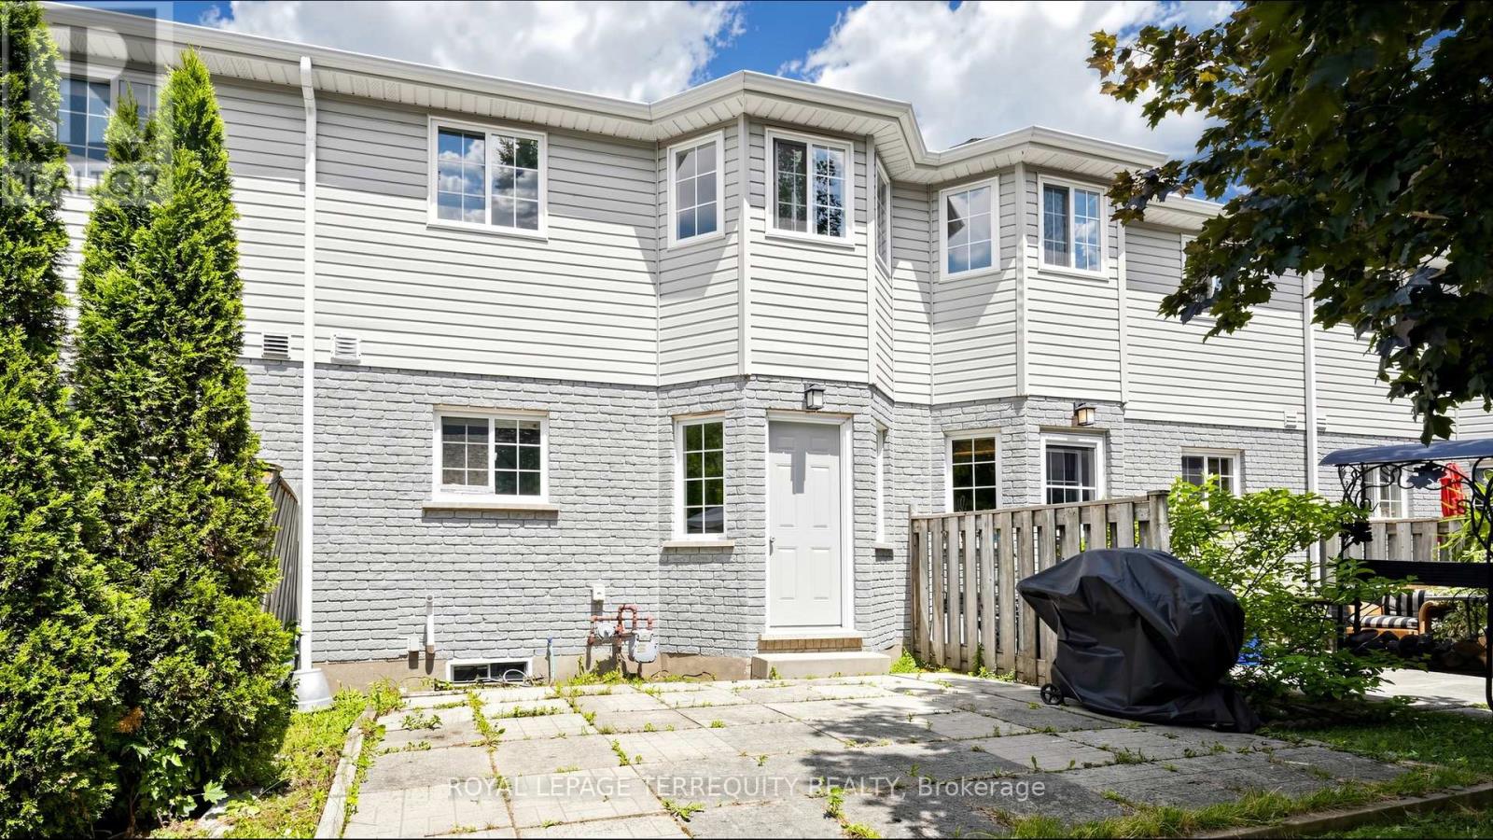
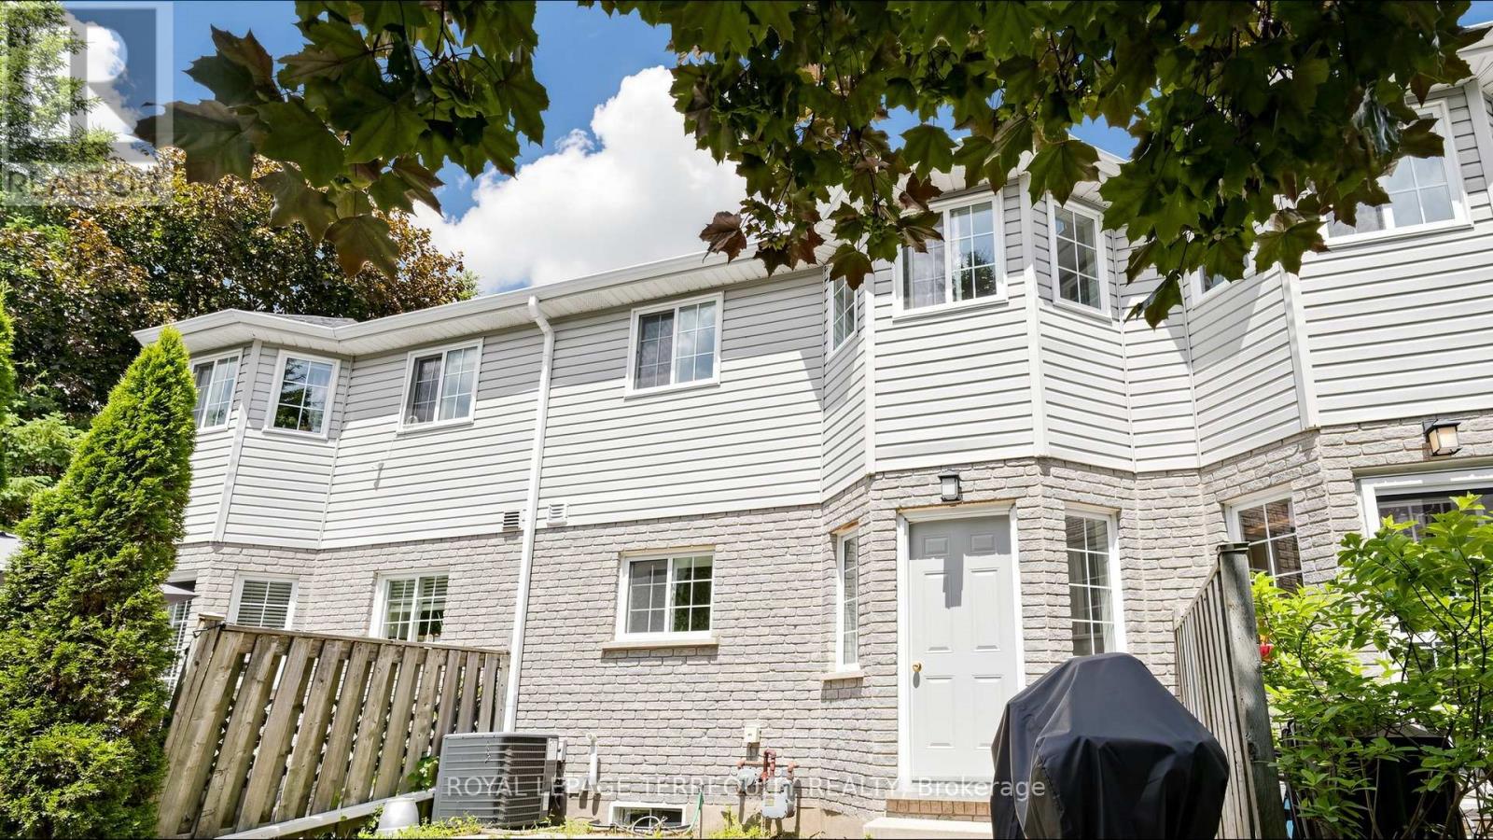
| Exterior Finish | Brick |
| Fire Protection | Alarm System, Smoke Detectors |
| Foundation Type | Poured Concrete |
| Half Bath Total | 2 |
| Heating Fuel | Electric |
| Heating Type | Forced Air |
| Stories Total | 2 |
| Size Interior | 1,400 - 1,599 Ft2 |
| Type | Row / Townhouse |
Parking
| Attached Garage | |
| Garage | |
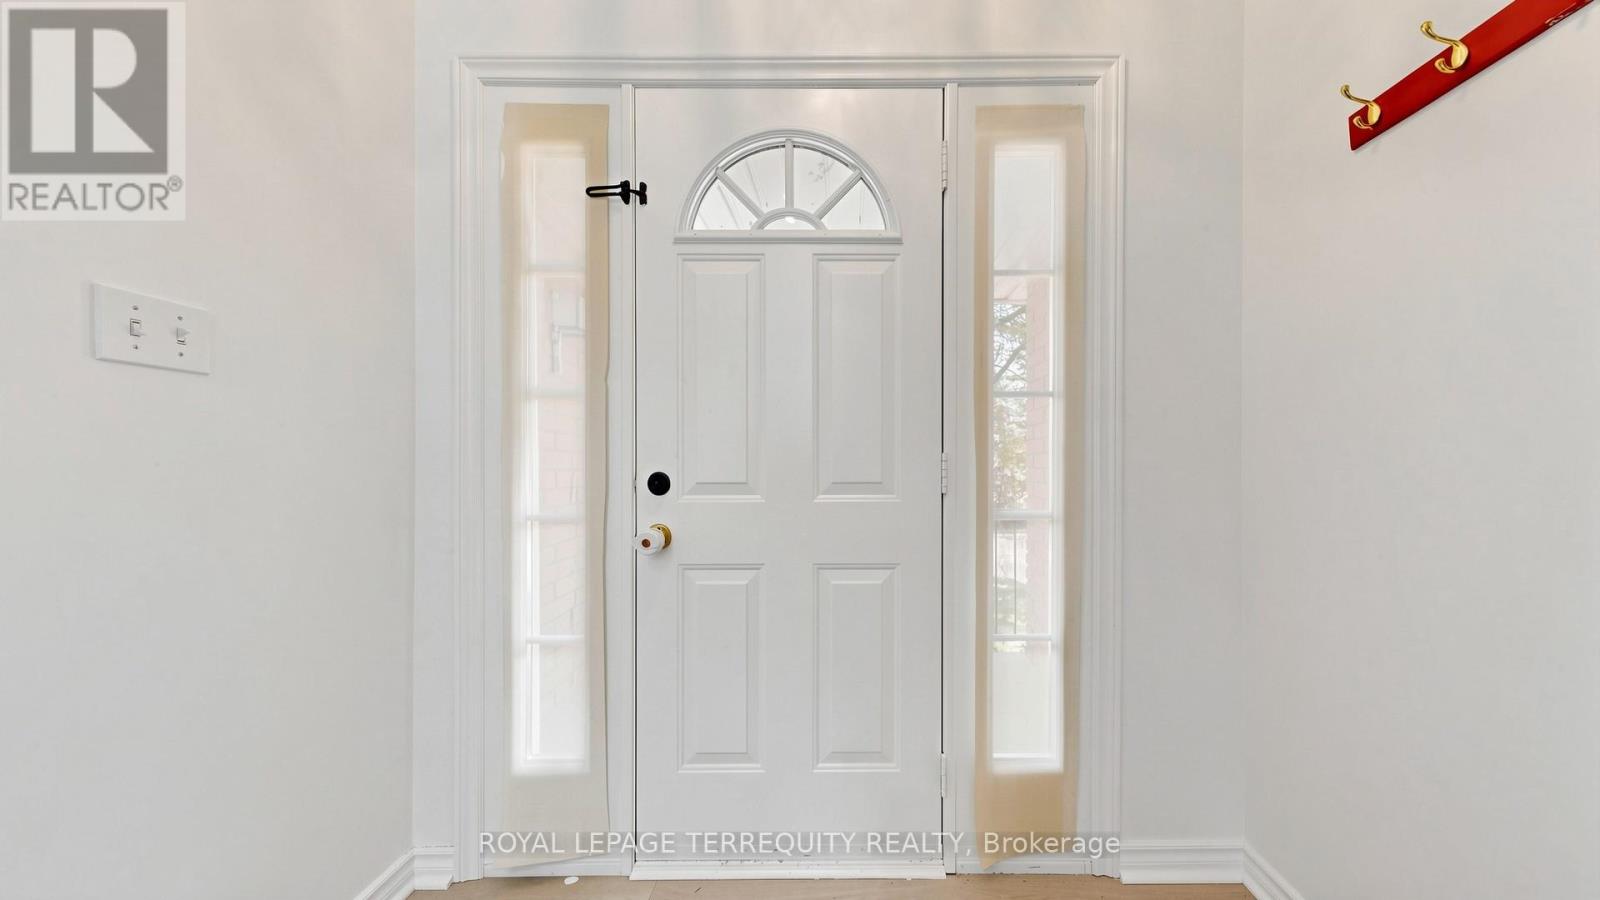
| Inside Entry |
Land
| Access Type | Public Road |
| Acreage | No |
Rooms
| Level | Type | Length | Width | Dimensions |
|---|---|---|---|---|
| Second Level | Primary Bedroom | 4.24 m | 3.45 m | 4.24 m x 3.45 m |
| Second Level | Bedroom 2 | 3.48 m | 2.77 m | 3.48 m x 2.77 m |
| Second Level | Bedroom 3 | 2.84 m | 2.84 m | 2.84 m x 2.84 m |
| Lower Level | Bedroom 4 | 5.56 m | 4.01 m | 5.56 m x 4.01 m |
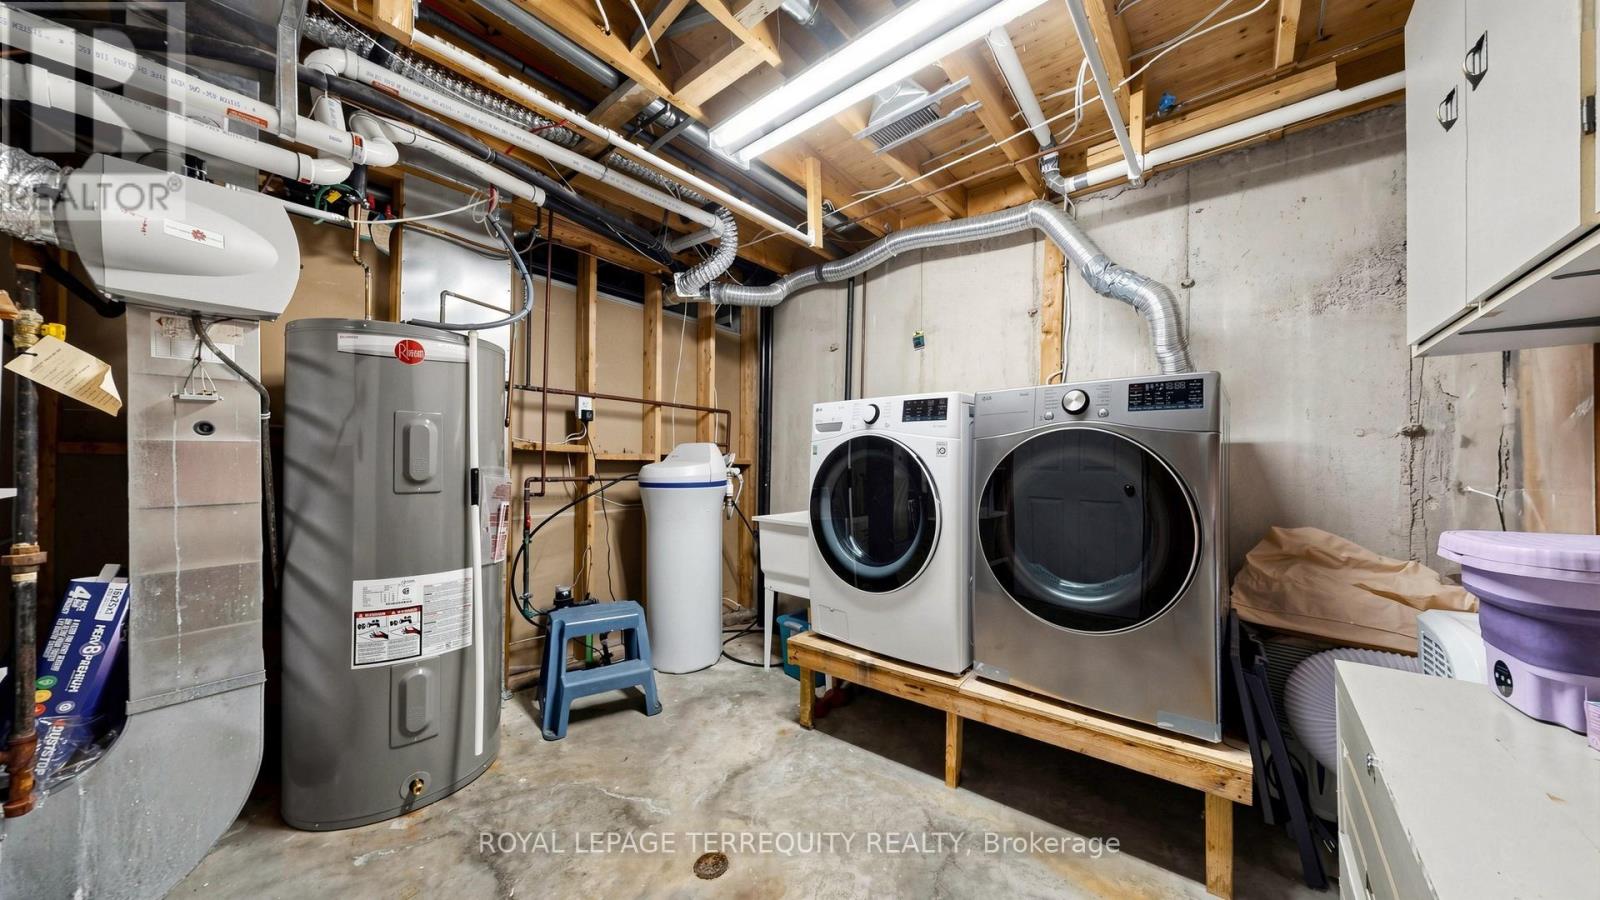
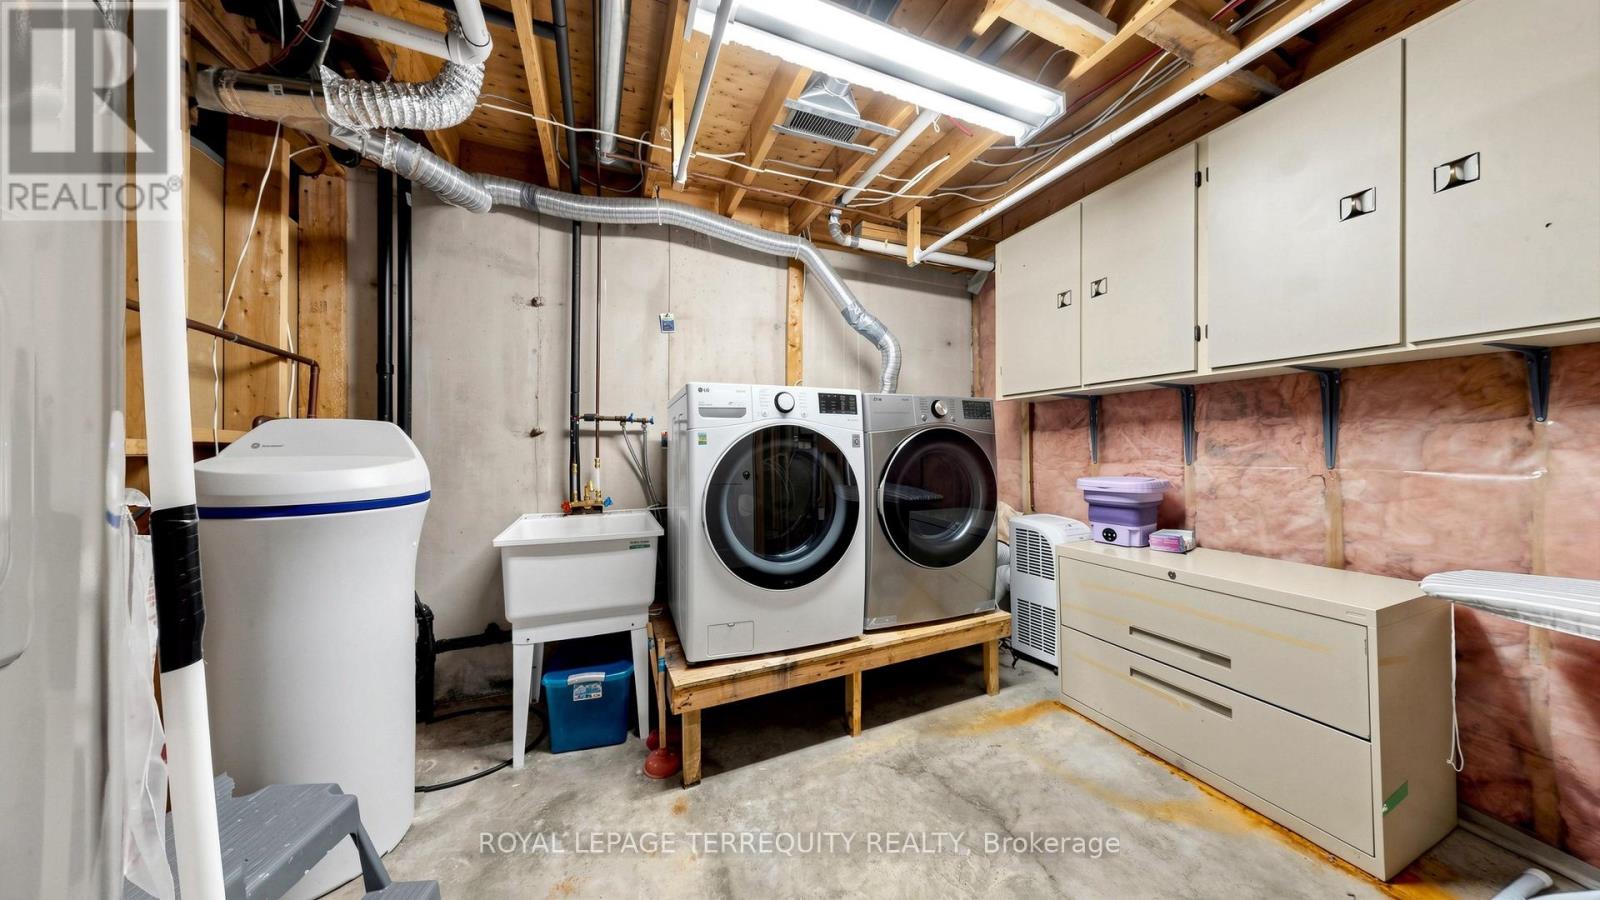
| Lower Level | Laundry Room | 3.38 m | 3.33 m | 3.38 m x 3.33 m |
| Lower Level | Utility Room | 3.38 m | 3.33 m | 3.38 m x 3.33 m |
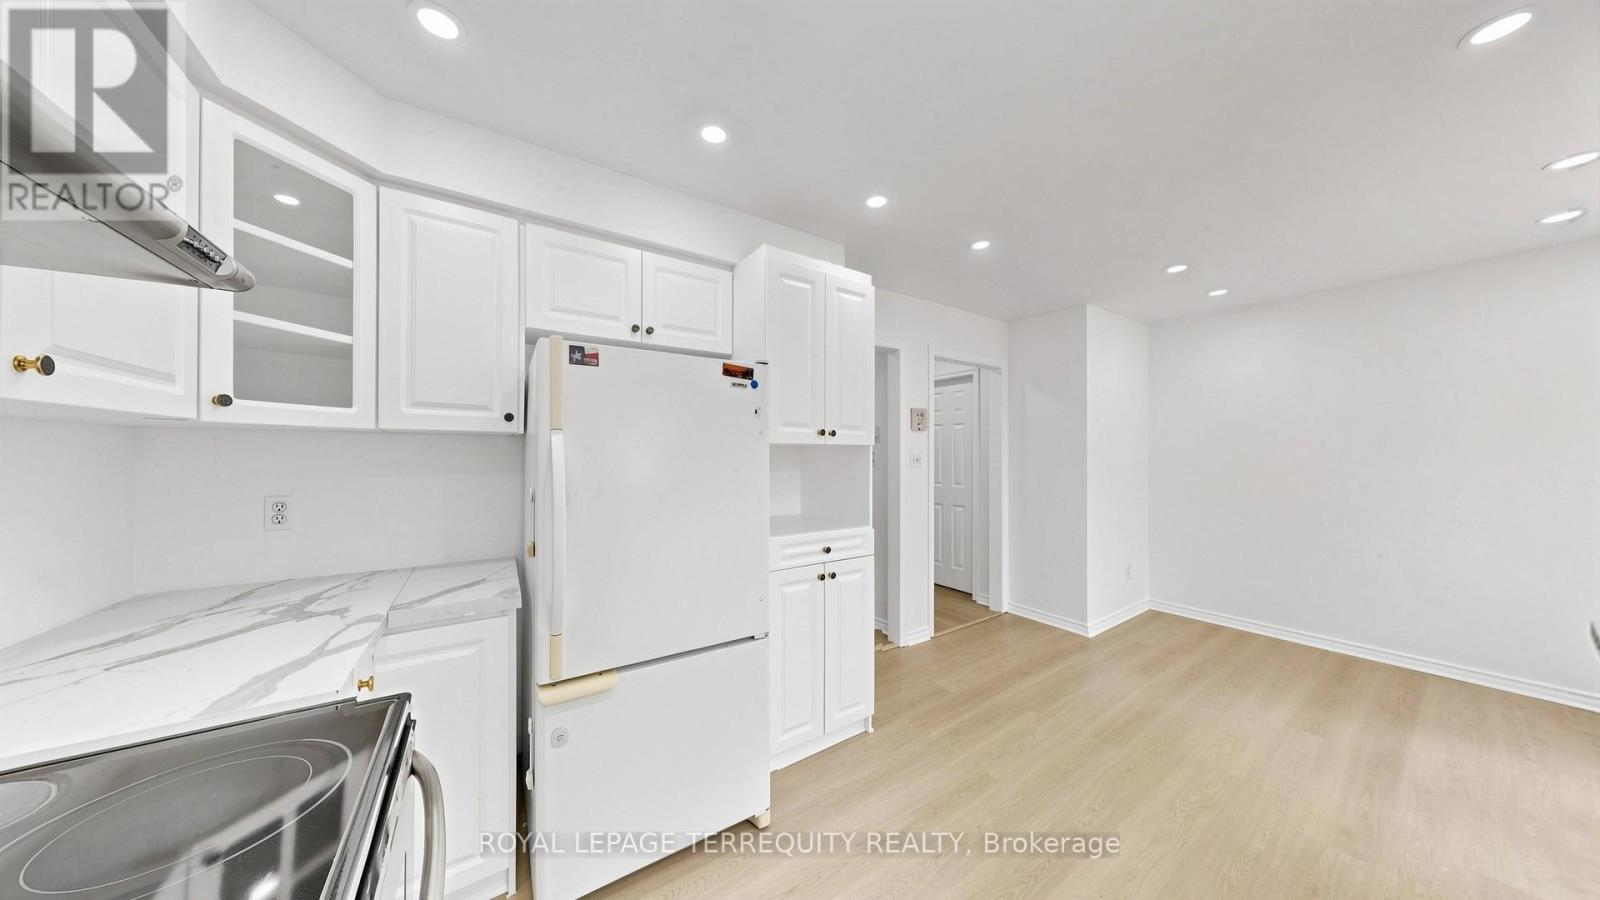
| Main Level | Kitchen | 3.05 m | 3 m | 3.05 m x 3 m |
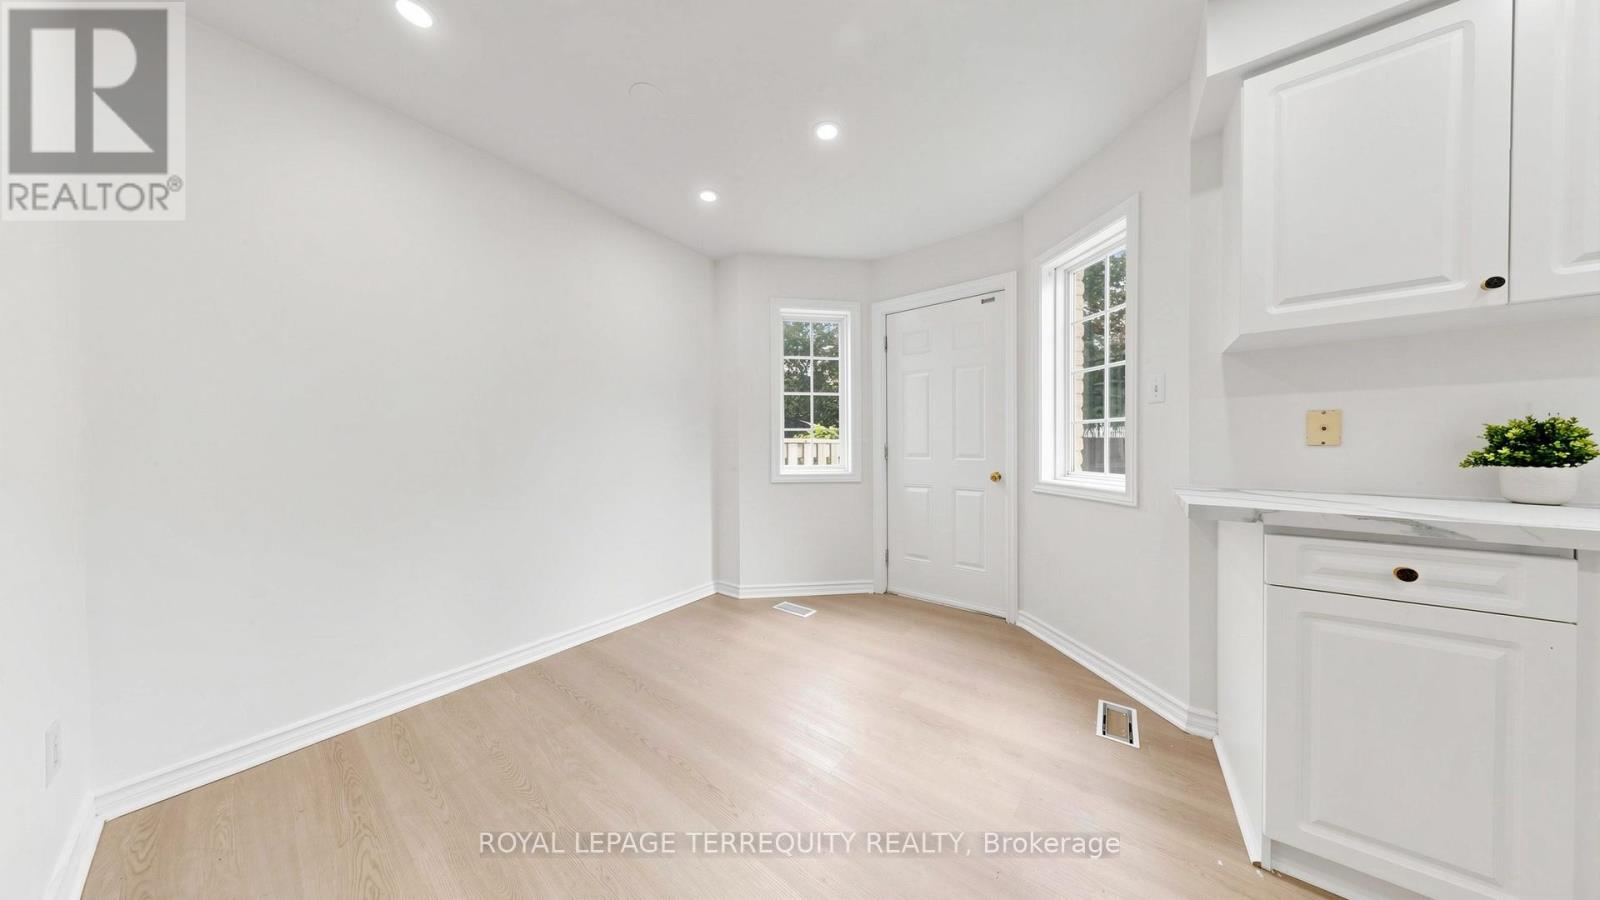
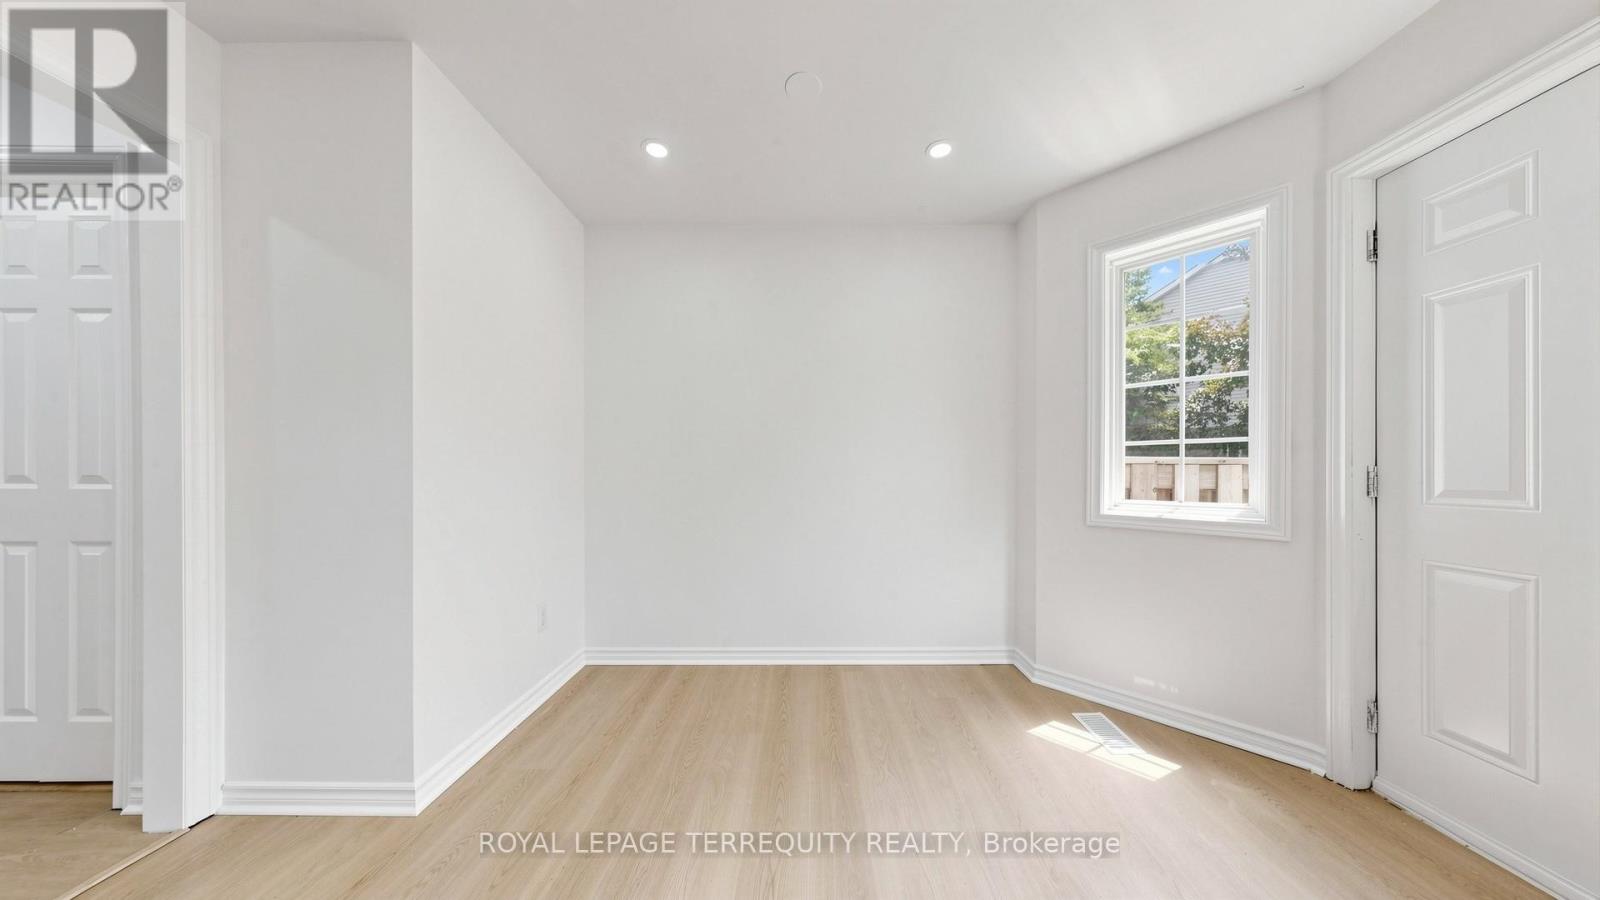
| Main Level | Eating Area | 3.61 m | 2.69 m | 3.61 m x 2.69 m |
| Main Level | Dining Room | 3.4 m | 3.45 m | 3.4 m x 3.45 m |
https://www.realtor.ca/real-estate/30284439/2-700-champlain-boulevard-cambridge
Contact Us
Contact us for more information

The trademarks REALTOR®, REALTORS®, and the REALTOR® logo are controlled by The Canadian Real Estate Association (CREA) and identify real estate professionals who are members of CREA. The trademarks MLS®, Multiple Listing Service® and the associated logos are owned by The Canadian Real Estate Association (CREA) and identify the quality of services provided by real estate professionals who are members of CREA. The trademark DDF® is owned by The Canadian Real Estate Association (CREA) and identifies CREA's Data Distribution Facility (DDF®)
September 16 2026 01:33:12
Toronto Regional Real Estate Board
Royal LePage Terrequity Realty