2 - 688 Bloor Street W Toronto, Ontario N8X 1A7

$1,700 Monthly
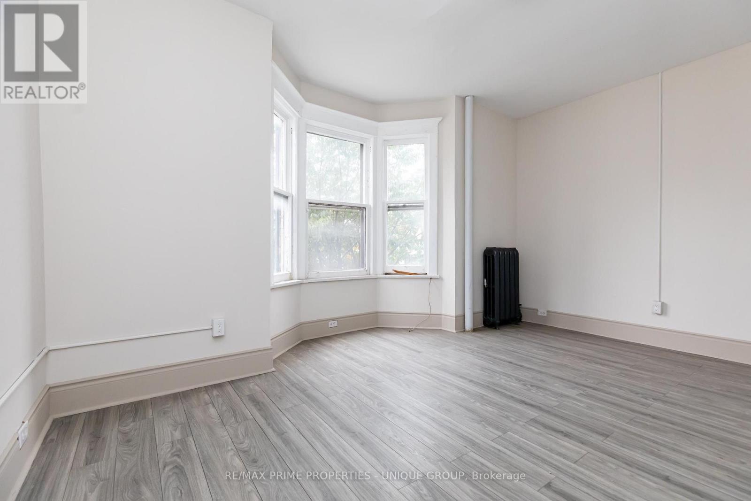
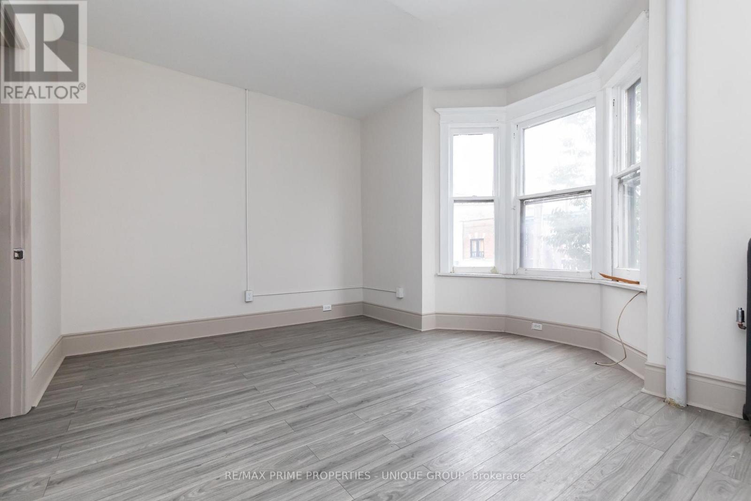
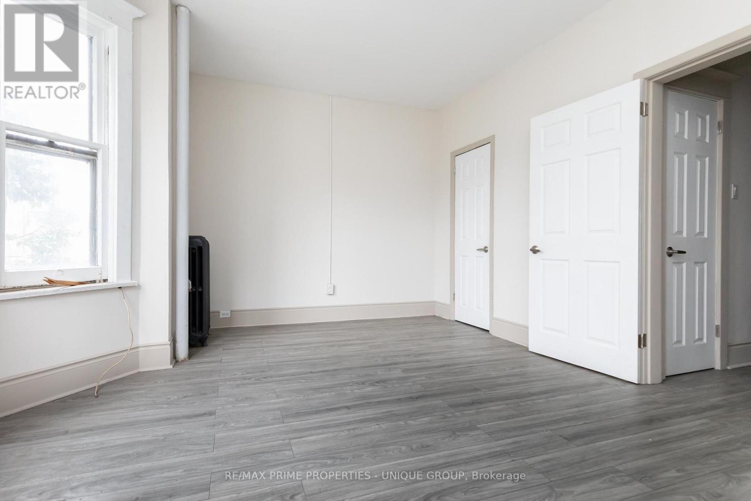
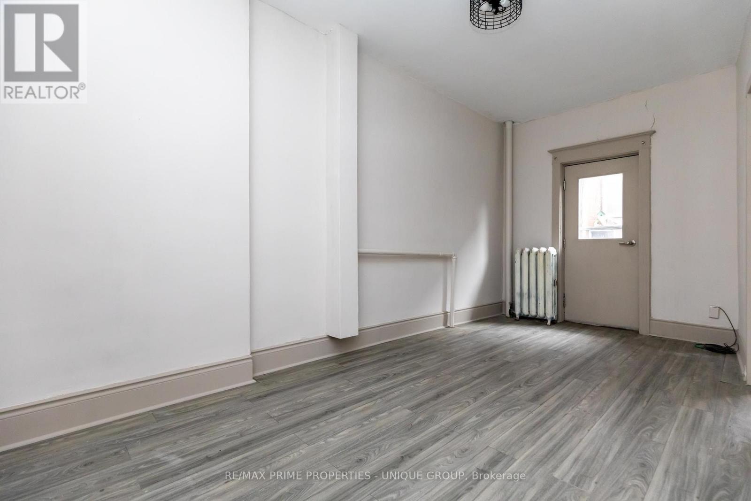
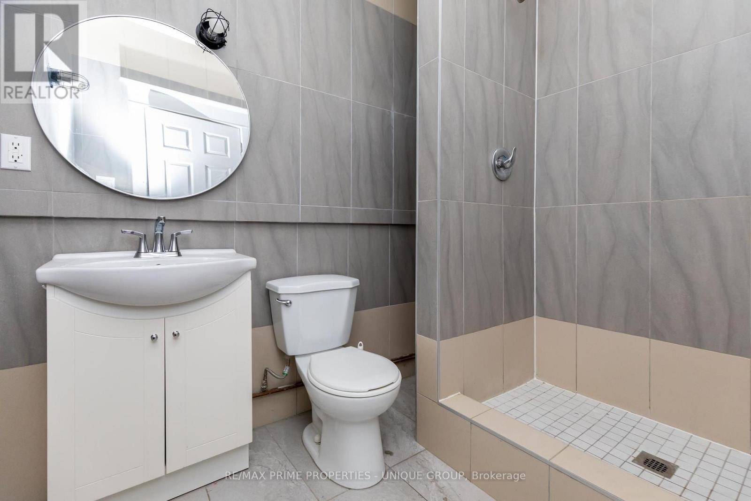
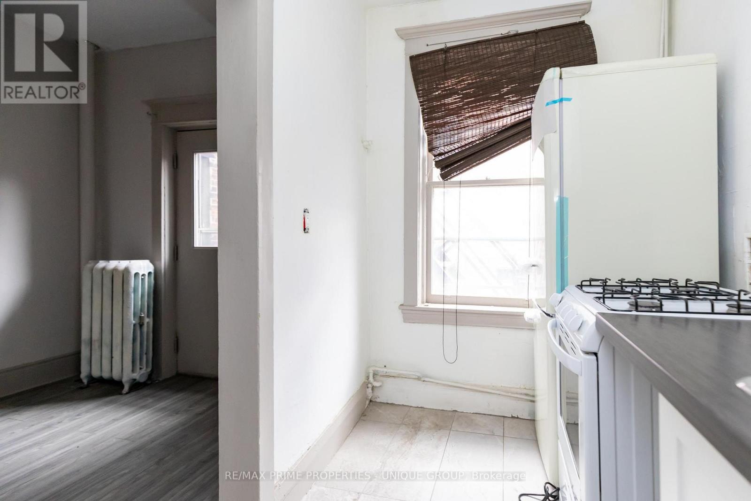
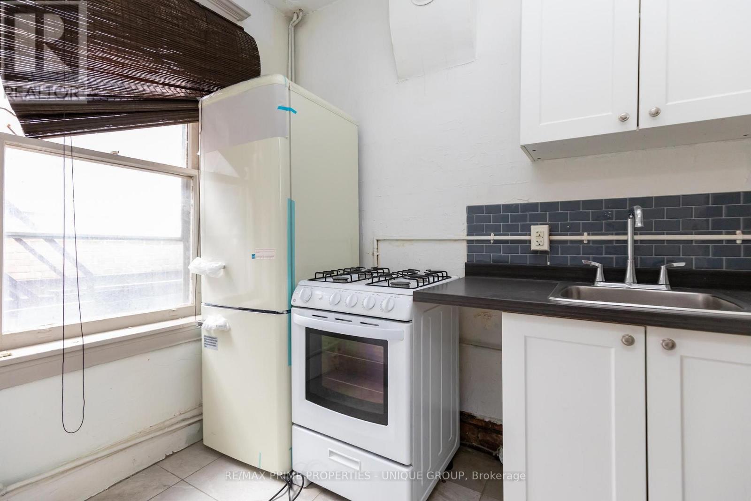
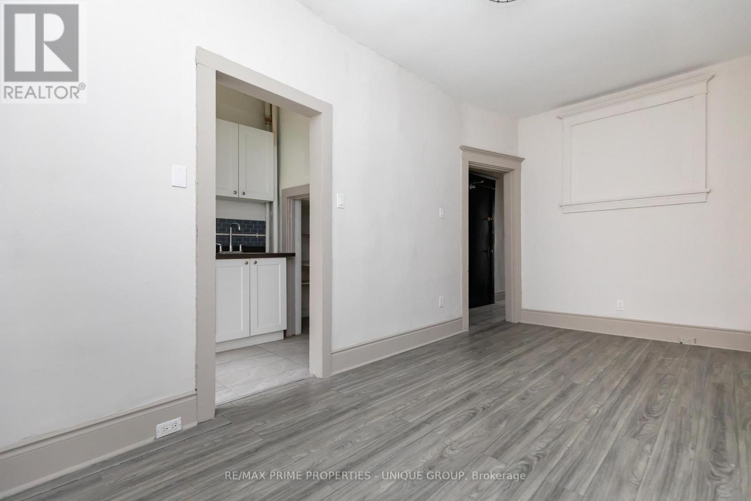
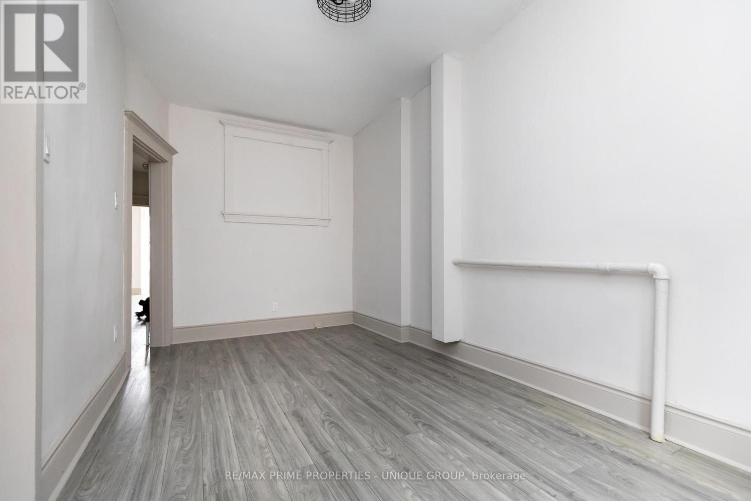
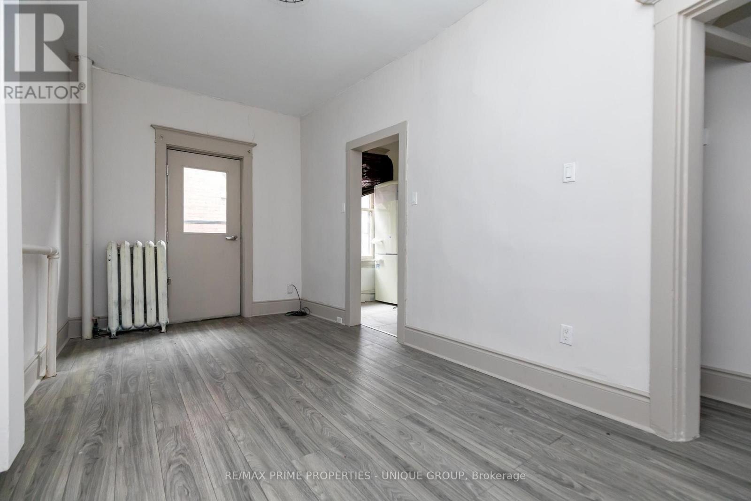
Great Apartment at Bloor and Clinton, the bedroom has a sunny bay window with treetop views and a closet. The living room has a door to the outside, so you can step out for some air. The kitchen has a gas range, white shaker cabinets, a navy subway tile backsplash, and a retro-style fridge. The bathroom has been updated with large-format tile, a walk-in shower, and an industrial-style light fixture. Original trim and cast-iron radiators add character throughout.Your door opens onto Bloor West, with transit, cafés, restaurants, and nightlife all close by. Live right above the coffee pocket! (id:63616)
Property Details
| MLS® Number | C14090910 |
| Property Type | Multi-family |
| Neigbourhood | Kingsway South |
| Community Name | Annex |
| Features | Carpet Free |
| View Type | City View |
Building
| Bathroom Total | 1 |
| Bedrooms Above Ground | 1 |
| Bedrooms Total | 1 |
| Appliances | Water Heater, Water Meter |
| Basement Type | None |
| Cooling Type | None |
| Exterior Finish | Brick |
| Foundation Type | Unknown |
| Heating Fuel | Natural Gas |
| Heating Type | Radiant Heat |
| Size Interior | 700 - 1,100 Ft2 |
| Type | Other |
| Utility Water | Municipal Water |
Parking
| No Garage |
Land
| Acreage | No |
Rooms
| Level | Type | Length | Width | Dimensions |
|---|---|---|---|---|
| Flat | Living Room | 2.5 m | 5 m | 2.5 m x 5 m |
| Flat | Bedroom | 3 m | 4.57 m | 3 m x 4.57 m |
| Flat | Kitchen | 2.43 m | 1.5 m | 2.43 m x 1.5 m |
https://www.realtor.ca/real-estate/30415514/2-688-bloor-street-w-toronto-annex-annex
Contact Us
Contact us for more information

The trademarks REALTOR®, REALTORS®, and the REALTOR® logo are controlled by The Canadian Real Estate Association (CREA) and identify real estate professionals who are members of CREA. The trademarks MLS®, Multiple Listing Service® and the associated logos are owned by The Canadian Real Estate Association (CREA) and identify the quality of services provided by real estate professionals who are members of CREA. The trademark DDF® is owned by The Canadian Real Estate Association (CREA) and identifies CREA's Data Distribution Facility (DDF®)
October 17 2026 08:29:30
Toronto Regional Real Estate Board
RE/MAX Prime Properties - Unique Group