2 - 2 Reddington Drive Caledon, Ontario L7E 4C4

















$1,349,900Maintenance, Common Area Maintenance, Insurance, Parking
$500 Monthly
Maintenance, Common Area Maintenance, Insurance, Parking
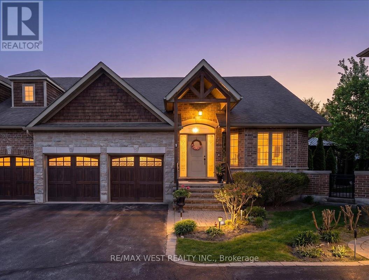
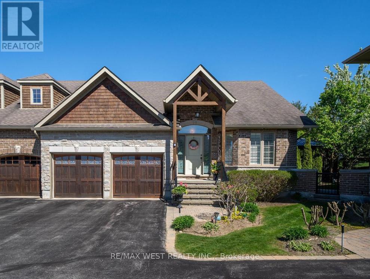
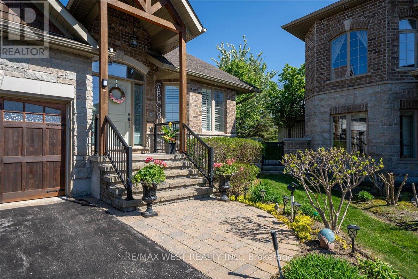
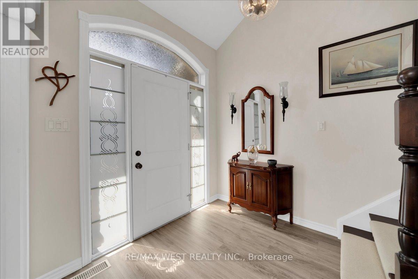
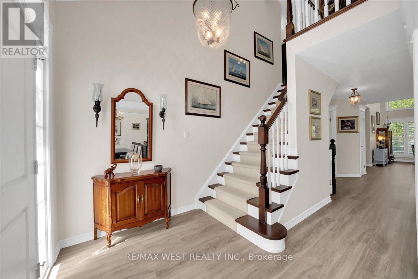
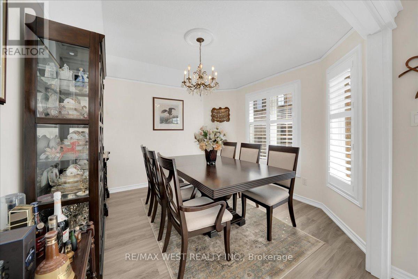
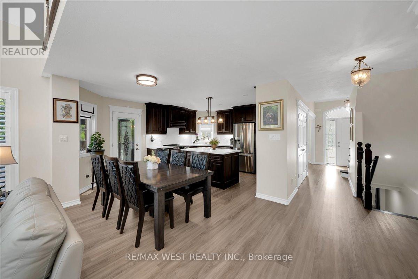
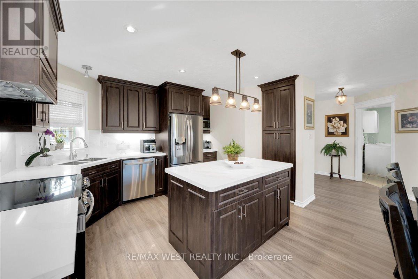
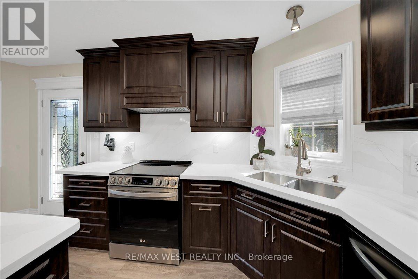
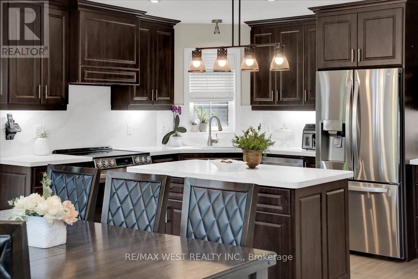
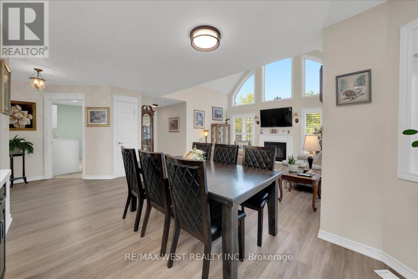
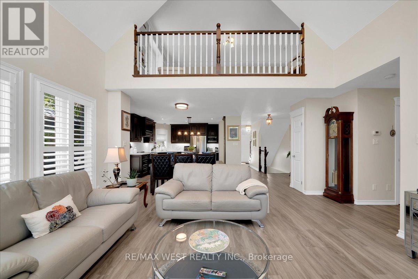
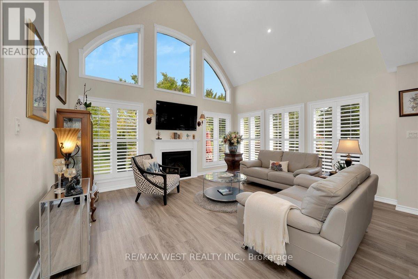
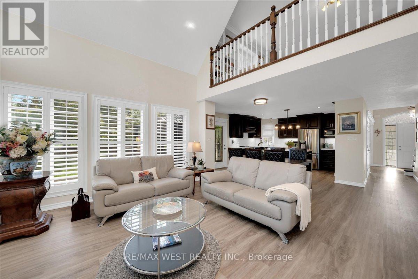
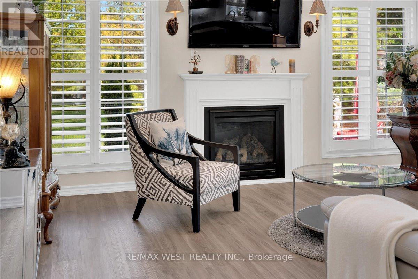
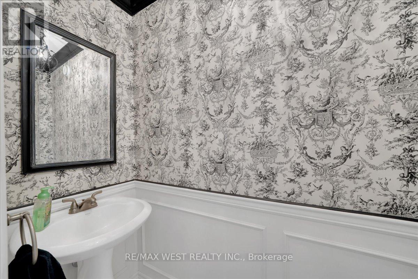
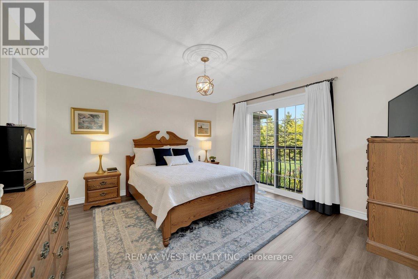
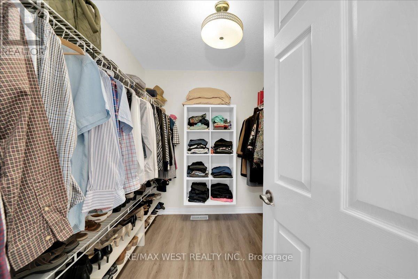
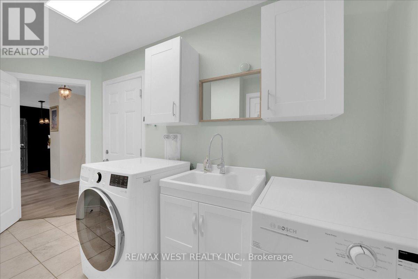
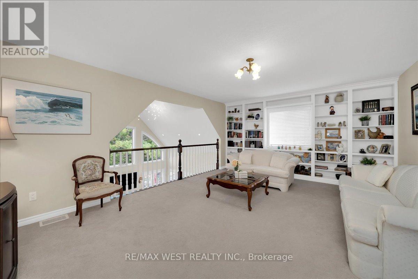
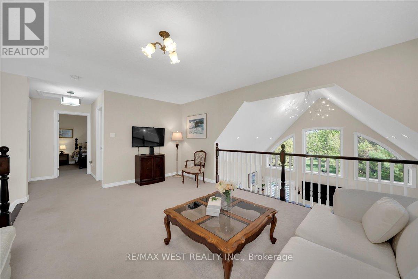
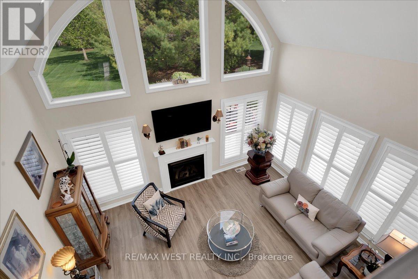
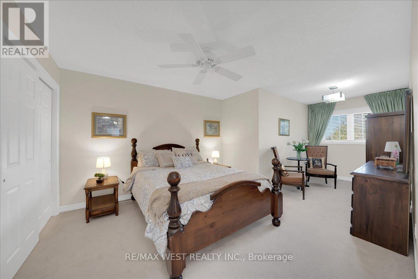
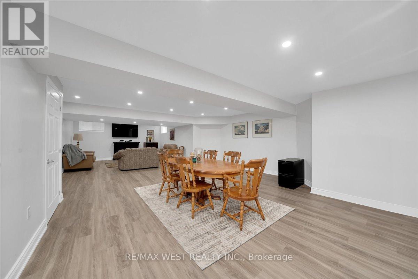
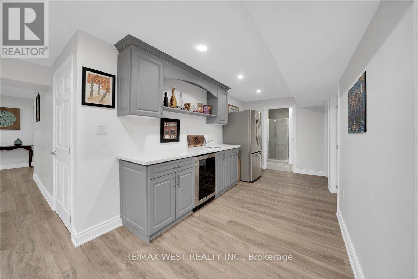
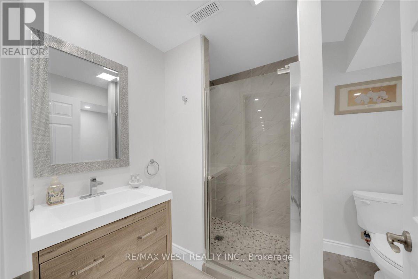
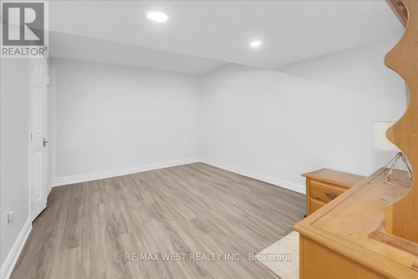
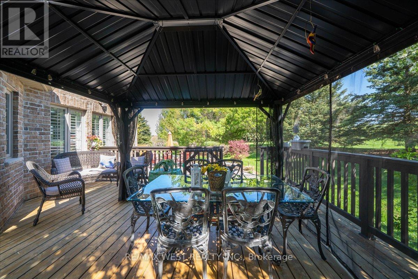
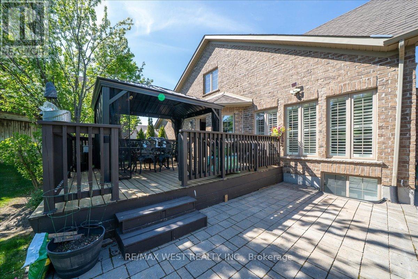
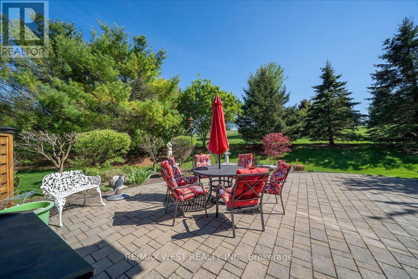
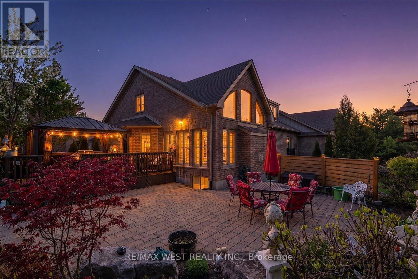
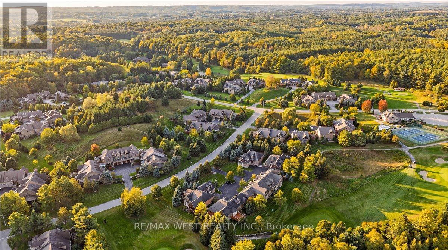
$500 MonthlyNestled in the prestigious Legacy Pines golf course community, this exceptional Bungaloft style home offers breathtaking views, natural beauty, and an unmatched lifestyle surrounded by tranquility and scenic walking trails. Enjoy the perfect balance of privacy and community living in one of the area's most sought-after settings, complete with nearby amenities and peaceful surroundings. Designed for both comfort and entertaining, this stunning home features a main floor primary retreat with large over-sized windows, a spacious walk-in closet and a luxurious 4-pc ensuite with separate shower. The impressive great room showcases soaring cathedral ceilings, oversized windows, a gas fireplace and an open concept layout flowing seamlessly into the beautifully renovated (2025) eat-in kitchen complete with quartz countertops, stainless steel appliances, center island and abundant storage. the kitchen Walk out to the backyard deck and interlock stone patio is the perfect space to relax, bbq or entertain outdoors. A separate dining room/office adds extra flexibility to the main level as well. main floor laundry has direct garage access to your full 2 car garage - no more parking outside! The upper loft area overlooks the great room and offers a huge bonus space! great for entertaining family and friends. 2nd floor bedroom and a private 3-piece ensuite is great for guests! The professionally finished basement (2022) expands the living space with an open concept rec room, vinyl flooring, pot lights and a bar/kitchenette area, 3rd bedroom & another 3-piece bath. plenty of room for family gatherings and entertaining. true pride of ownership! A rare opportunity to enjoy refined living in an extraordinary community. (id:63616)
Property Details
| MLS® Number | W13163146 |
| Property Type | Single Family |
| Community Name | Rural Caledon |
| Amenities Near By | Golf Nearby |
| Community Features | Pets Allowed With Restrictions, Community Centre |
| Equipment Type | Water Heater |
| Features | Conservation/green Belt, Guest Suite |
| Parking Space Total | 4 |
| Rental Equipment Type | Water Heater |
| Structure | Tennis Court, Deck, Patio(s) |
| View Type | View |
Building
| Bathroom Total | 4 |
| Bedrooms Above Ground | 2 |
| Bedrooms Below Ground | 1 |
| Bedrooms Total | 3 |
| Amenities | Recreation Centre |
| Appliances | Garage Door Opener Remote(s), Dishwasher, Dryer, Garage Door Opener, Stove, Washer, Window Coverings, Refrigerator |
| Basement Development | Finished |
| Basement Type | Full (finished) |
| Cooling Type | Central Air Conditioning |
| Exterior Finish | Brick |
| Fireplace Present | Yes |
| Flooring Type | Vinyl, Concrete, Tile, Carpeted |
| Half Bath Total | 1 |
| Heating Fuel | Natural Gas |
| Heating Type | Forced Air |
| Stories Total | 2 |
| Size Interior | 2,000 - 2,249 Ft2 |
Parking
| Garage |
Land
| Acreage | No |
| Land Amenities | Golf Nearby |
| Zoning Description | Residential |
Rooms
| Level | Type | Length | Width | Dimensions |
|---|---|---|---|---|
| Second Level | Bedroom 2 | 3.48 m | 6.57 m | 3.48 m x 6.57 m |
| Second Level | Loft | 5.77 m | 4.27 m | 5.77 m x 4.27 m |
| Basement | Bedroom 3 | 3.12 m | 3.82 m | 3.12 m x 3.82 m |
| Basement | Utility Room | 3.08 m | 3.82 m | 3.08 m x 3.82 m |
| Basement | Recreational, Games Room | 5.99 m | 12.99 m | 5.99 m x 12.99 m |
| Main Level | Kitchen | 4.31 m | 2.74 m | 4.31 m x 2.74 m |
| Main Level | Eating Area | 4.48 m | 2.53 m | 4.48 m x 2.53 m |
| Main Level | Dining Room | 3.47 m | 3.27 m | 3.47 m x 3.27 m |
| Main Level | Great Room | 4.83 m | 4.55 m | 4.83 m x 4.55 m |
| Main Level | Primary Bedroom | 4.37 m | 3.88 m | 4.37 m x 3.88 m |
| Main Level | Laundry Room | 4.23 m | 1.89 m | 4.23 m x 1.89 m |
https://www.realtor.ca/real-estate/29792651/2-2-reddington-drive-caledon-rural-caledon
Contact Us
Contact us for more information

The trademarks REALTOR®, REALTORS®, and the REALTOR® logo are controlled by The Canadian Real Estate Association (CREA) and identify real estate professionals who are members of CREA. The trademarks MLS®, Multiple Listing Service® and the associated logos are owned by The Canadian Real Estate Association (CREA) and identify the quality of services provided by real estate professionals who are members of CREA. The trademark DDF® is owned by The Canadian Real Estate Association (CREA) and identifies CREA's Data Distribution Facility (DDF®)
May 22 2026 07:12:34
Toronto Regional Real Estate Board
RE/MAX West Realty Inc.