2 - 1015 Bathurst Street Toronto, Ontario M5R 3G8

$2,295 Monthly
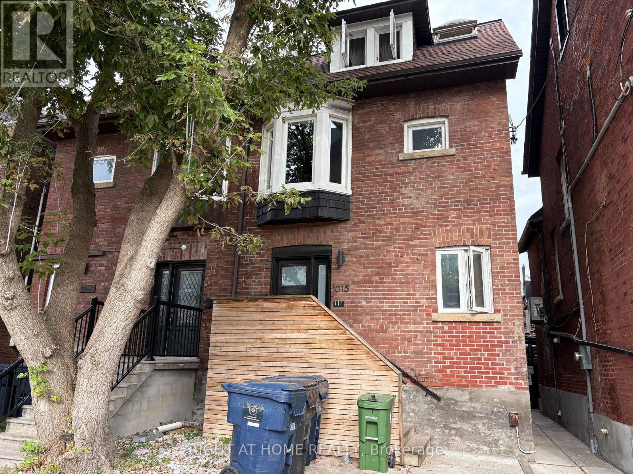
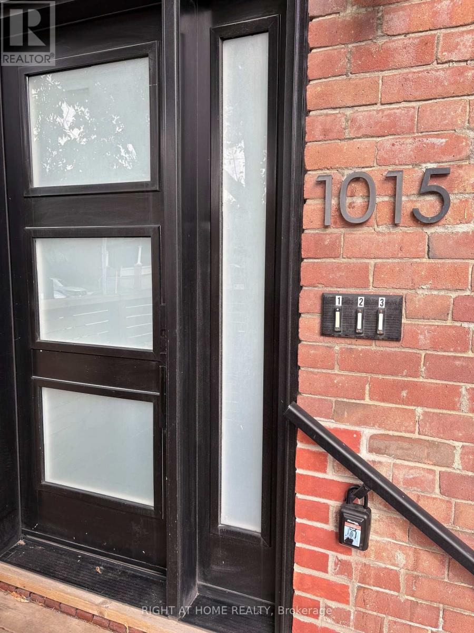
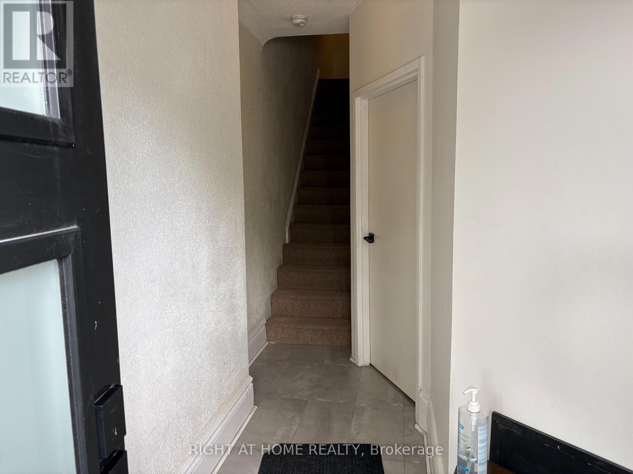
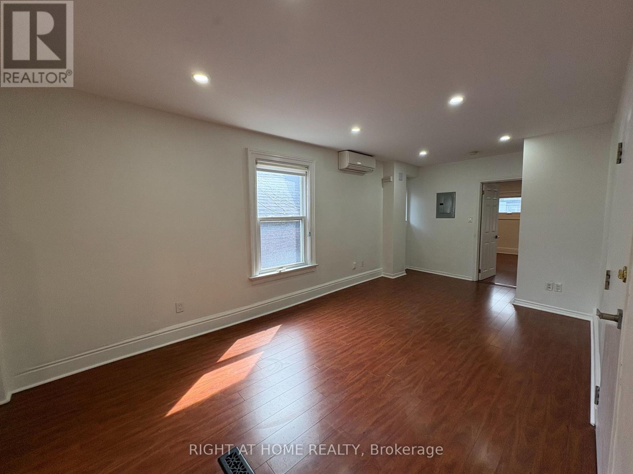
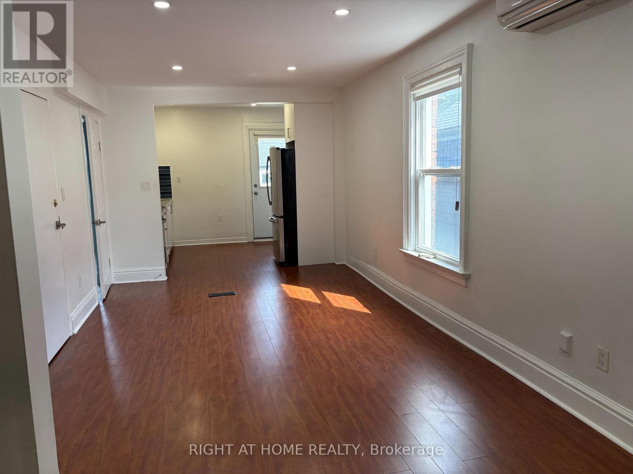
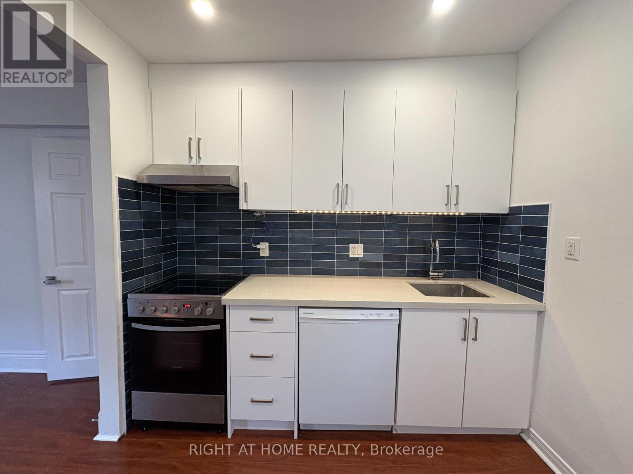
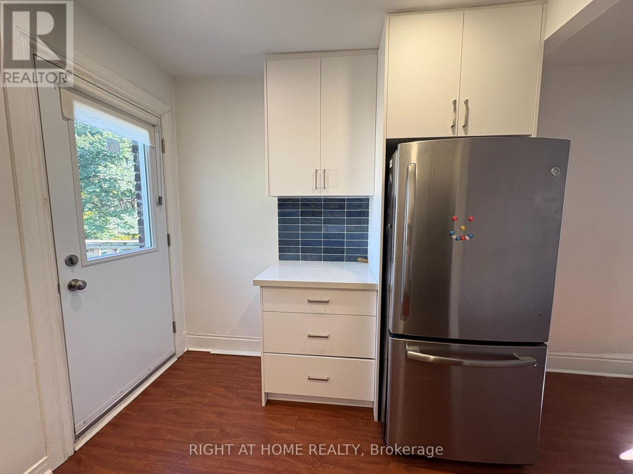
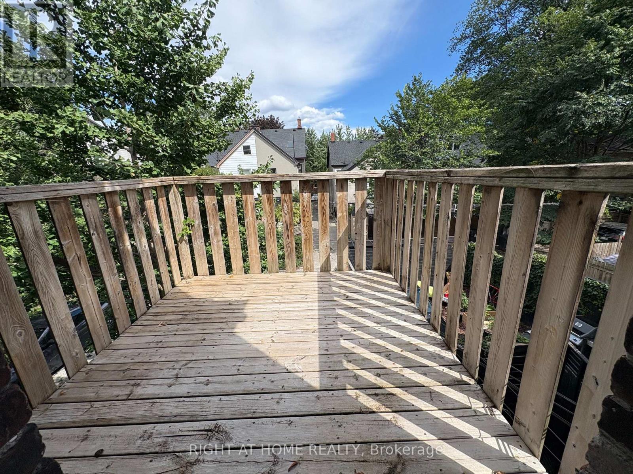
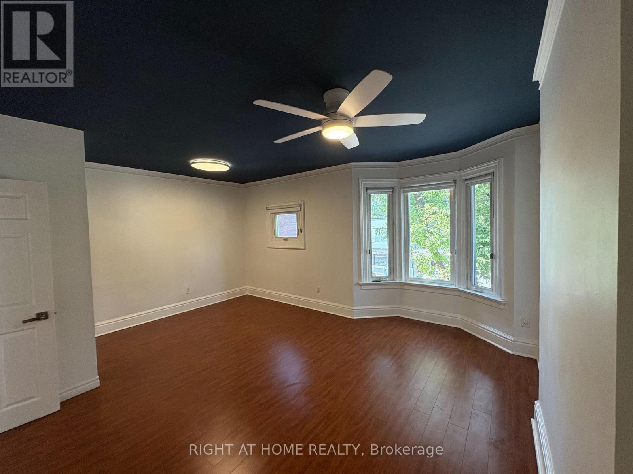
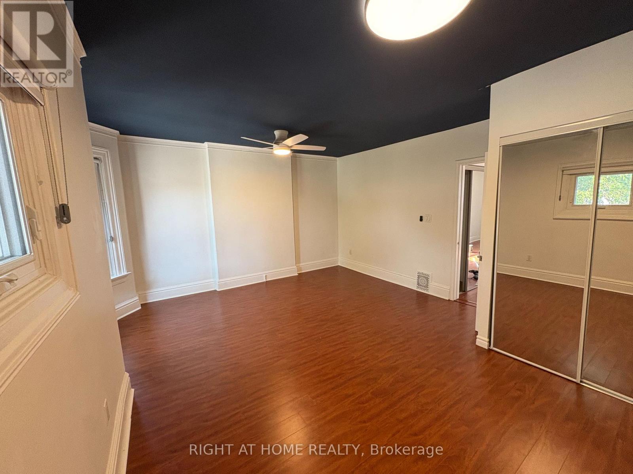
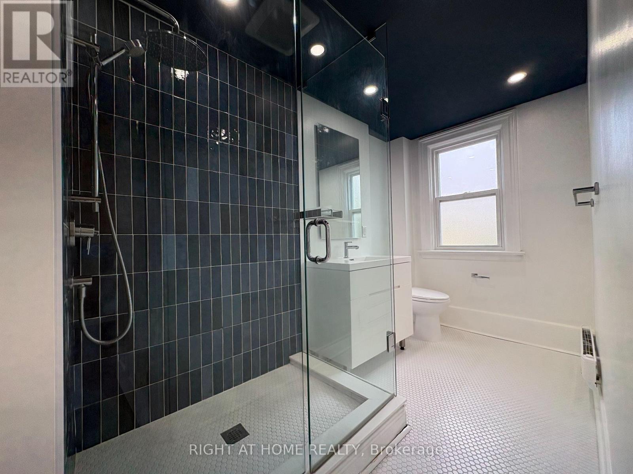
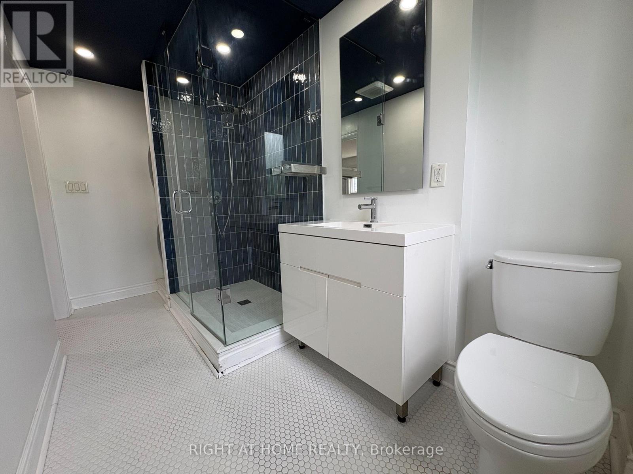
Welcome to this bright, modern, second-floor apartment in The Annex, one of Toronto's most vibrant and sought-after neighbourhoods. Featuring a fresh, contemporary feel and plenty of natural light, this inviting unit offers comfortable living in an excellent location surrounded by charming streets, trendy cafés, restaurants, shops, parks, and convenient transit options. With its stylish updates and unbeatable neighbourhood setting, this apartment is an ideal place to call home. (id:63616)
Property Details
| MLS® Number | C13783476 |
| Property Type | Multi-family |
| Community Name | Annex |
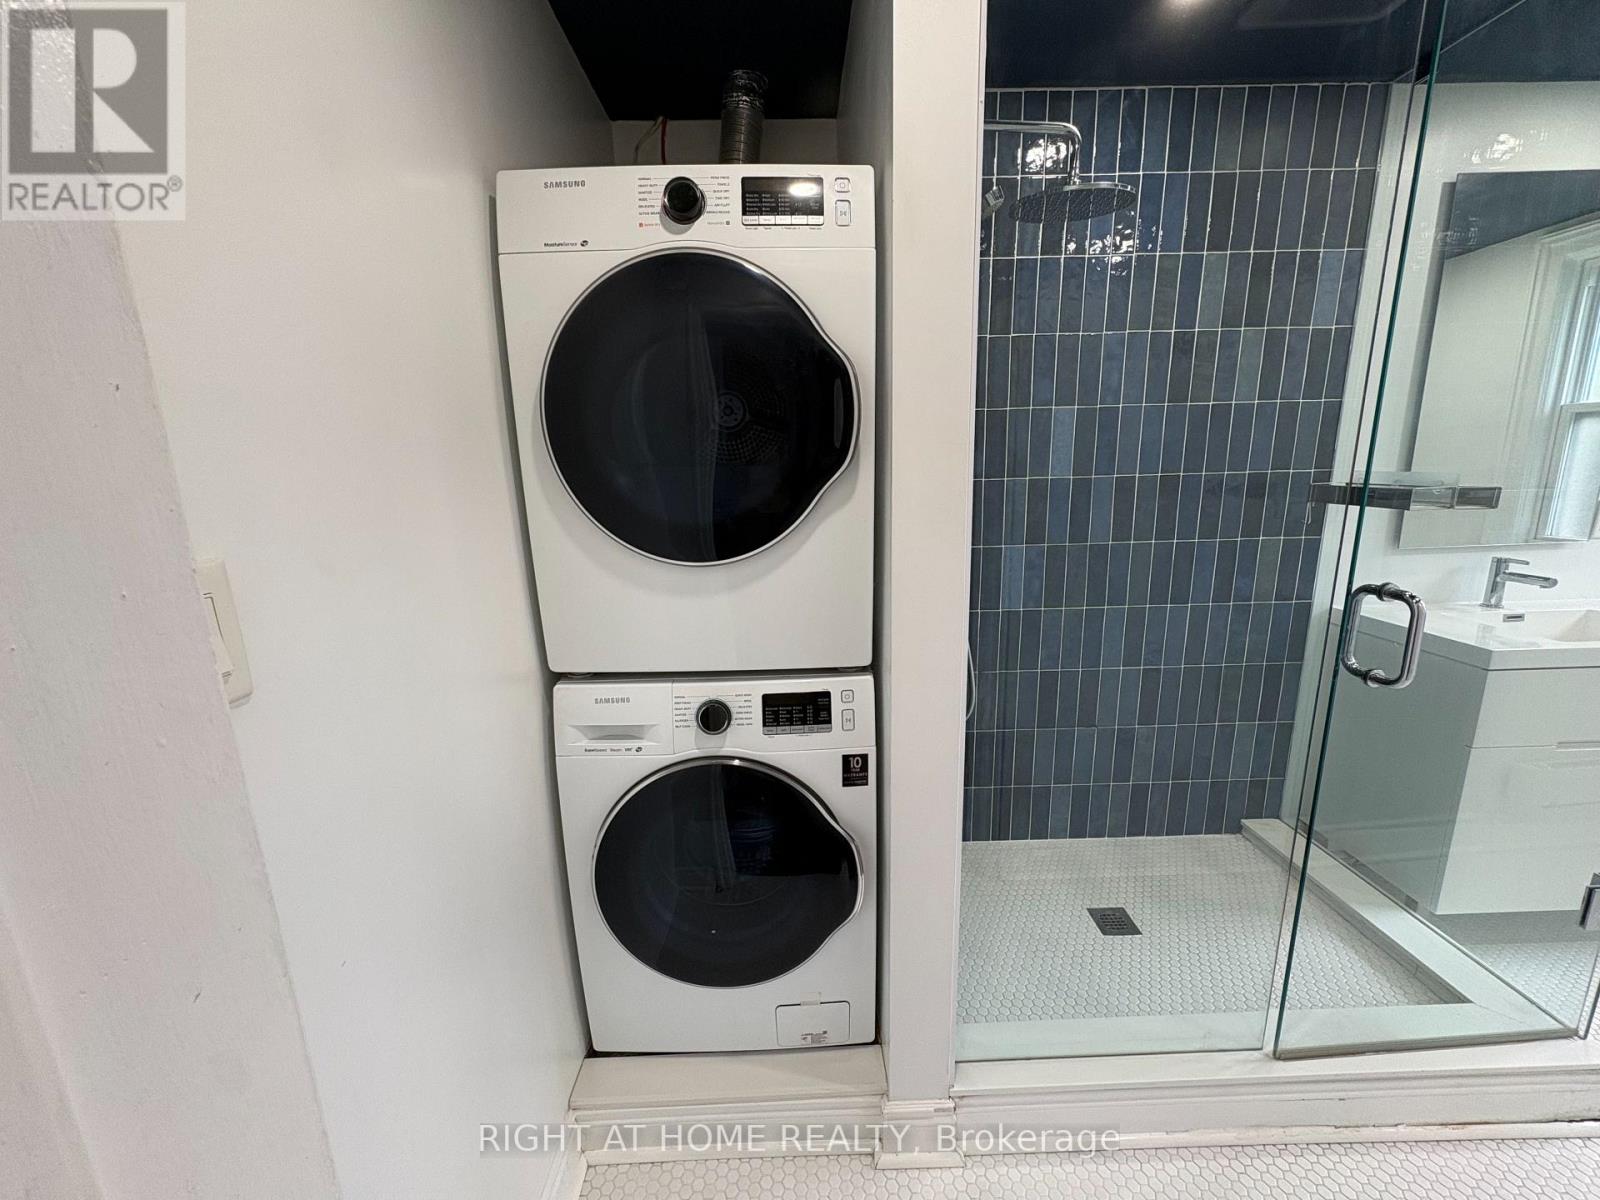
| Features | In Suite Laundry |
| Parking Space Total | 1 |
Building
| Bathroom Total | 1 |
| Bedrooms Above Ground | 1 |
| Bedrooms Total | 1 |
| Amenities | Separate Electricity Meters, Separate Heating Controls |
| Appliances | Dishwasher, Dryer, Range, Washer, Window Coverings, Refrigerator |
| Basement Features | Apartment In Basement |
| Basement Type | N/a |
| Cooling Type | Wall Unit |
| Exterior Finish | Brick |
| Flooring Type | Tile |
| Foundation Type | Unknown |
| Heating Fuel | Electric |
| Heating Type | Heat Pump |
| Stories Total | 3 |
| Size Interior | 2,000 - 2,500 Ft2 |
| Type | Fourplex |
| Utility Water | Municipal Water |
Parking
| No Garage |
Land
| Acreage | No |
| Sewer | Sanitary Sewer |
| Size Depth | 100 Ft |
| Size Frontage | 20 Ft |
| Size Irregular | 20 X 100 Ft |
| Size Total Text | 20 X 100 Ft |
Rooms
| Level | Type | Length | Width | Dimensions |
|---|---|---|---|---|
| Second Level | Bedroom | 5 m | 4.4 m | 5 m x 4.4 m |
| Second Level | Kitchen | 2.7 m | 3 m | 2.7 m x 3 m |
| Second Level | Bathroom | 3.8 m | 1.7 m | 3.8 m x 1.7 m |
| Second Level | Living Room | 6.3 m | 3 m | 6.3 m x 3 m |
Utilities
| Sewer | Installed |
https://www.realtor.ca/real-estate/30278506/2-1015-bathurst-street-toronto-annex-annex
Contact Us
Contact us for more information

The trademarks REALTOR®, REALTORS®, and the REALTOR® logo are controlled by The Canadian Real Estate Association (CREA) and identify real estate professionals who are members of CREA. The trademarks MLS®, Multiple Listing Service® and the associated logos are owned by The Canadian Real Estate Association (CREA) and identify the quality of services provided by real estate professionals who are members of CREA. The trademark DDF® is owned by The Canadian Real Estate Association (CREA) and identifies CREA's Data Distribution Facility (DDF®)
September 15 2026 03:23:44
Toronto Regional Real Estate Board
Right At Home Realty