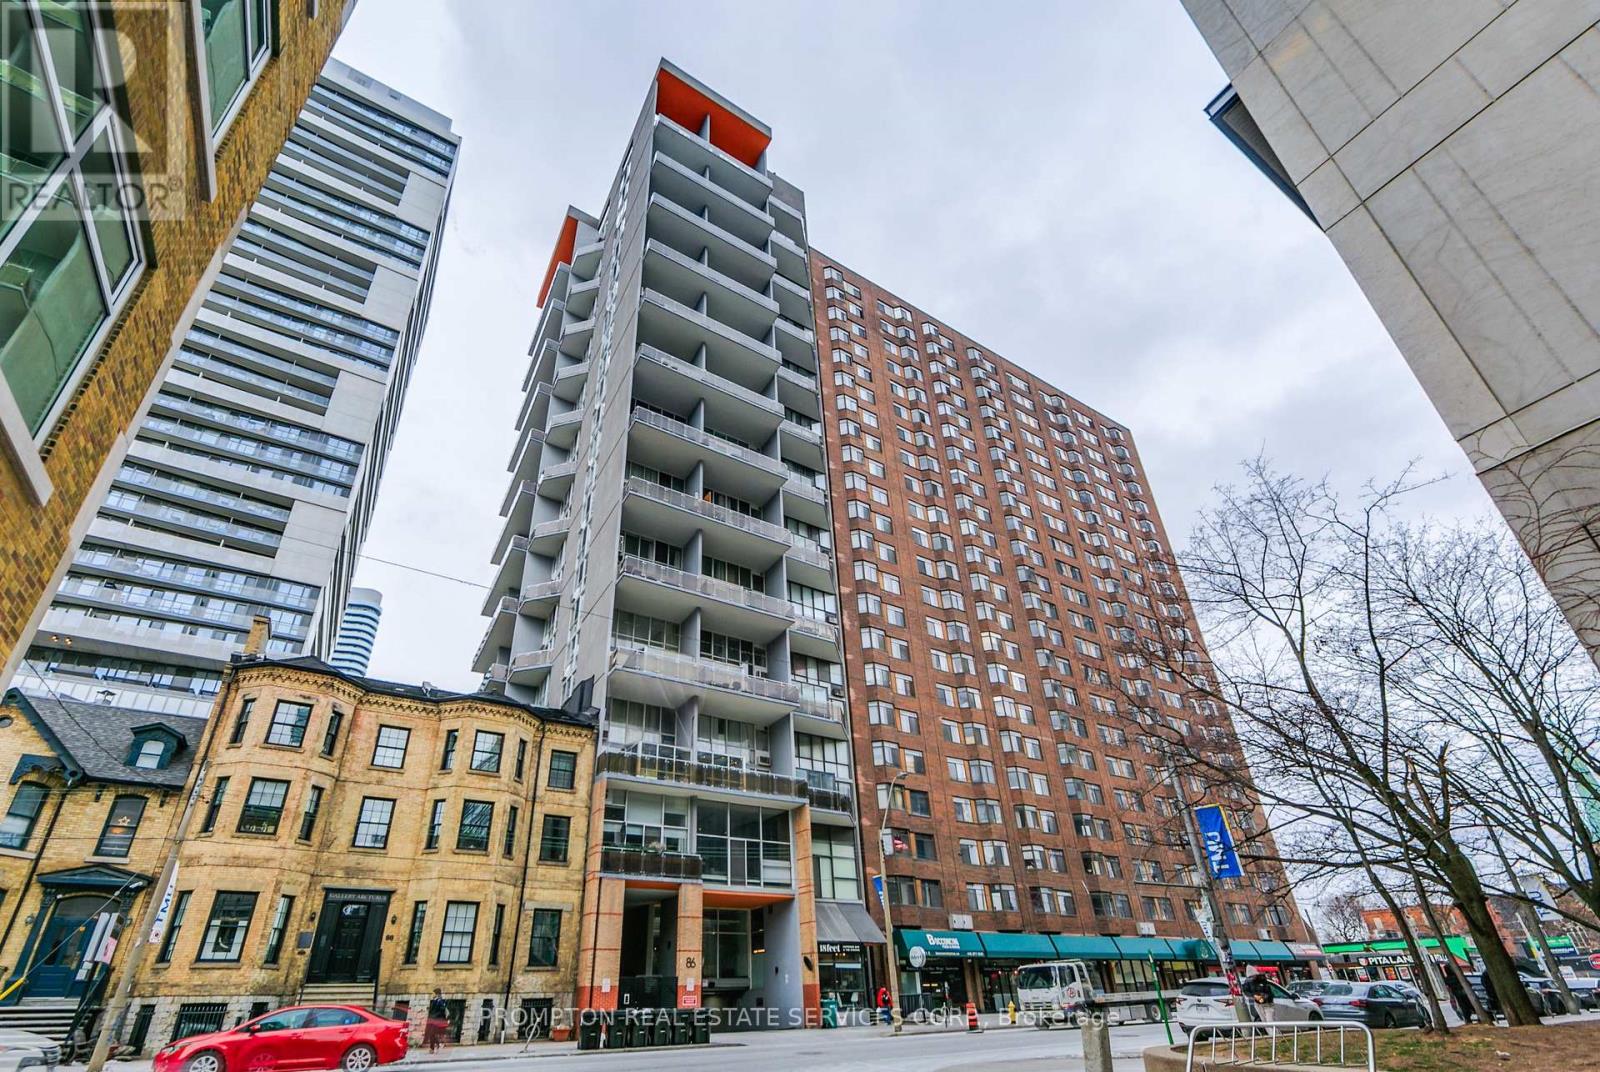
1b - 86 Gerrard Street E Toronto, Ontario M5B 2J1

$2,000 Monthly
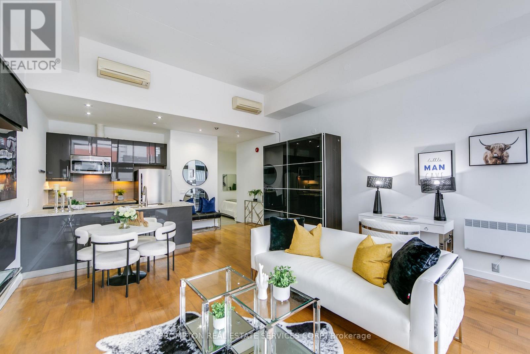
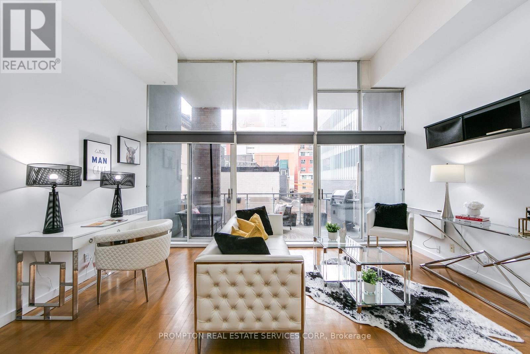
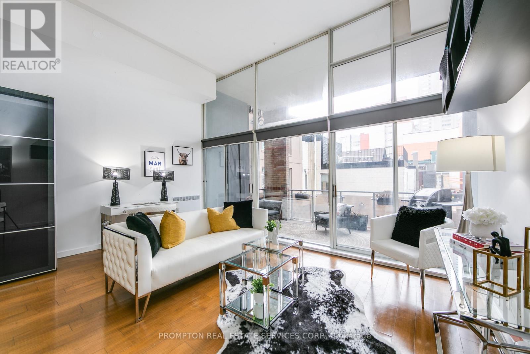
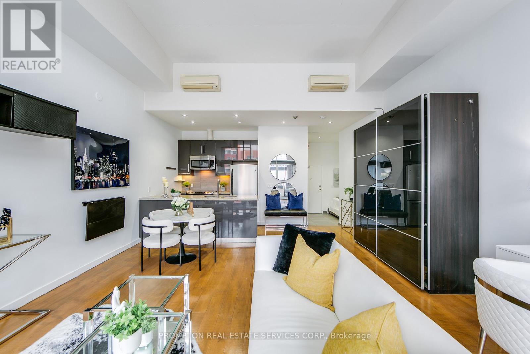
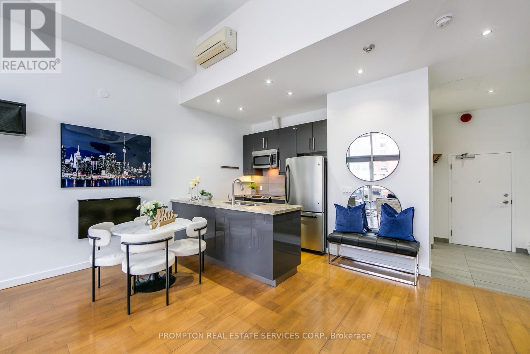
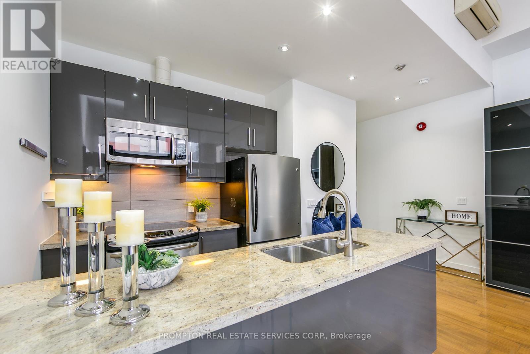
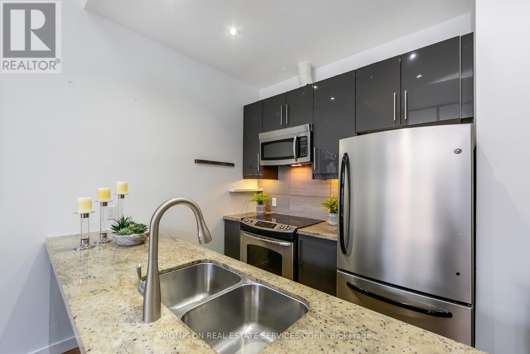
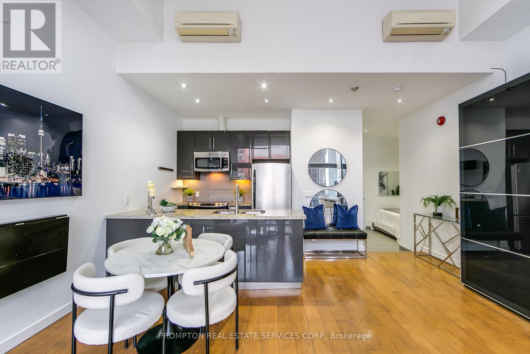
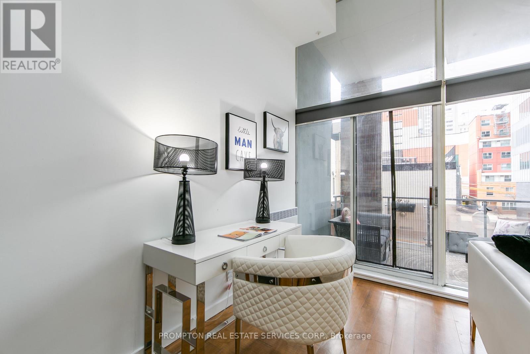
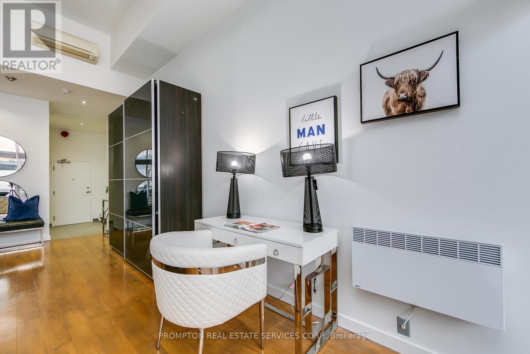
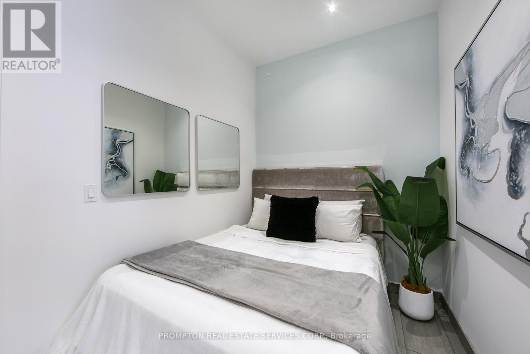
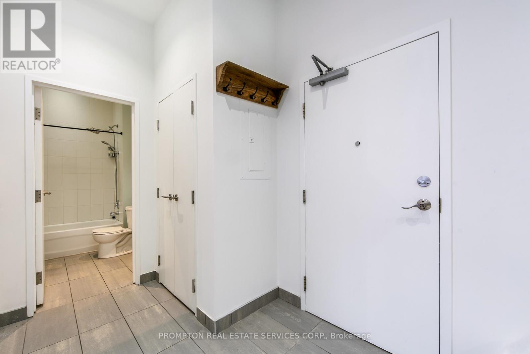
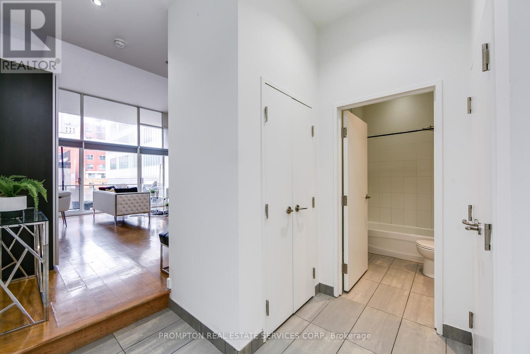
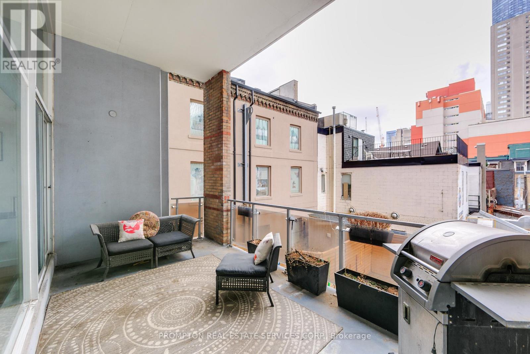
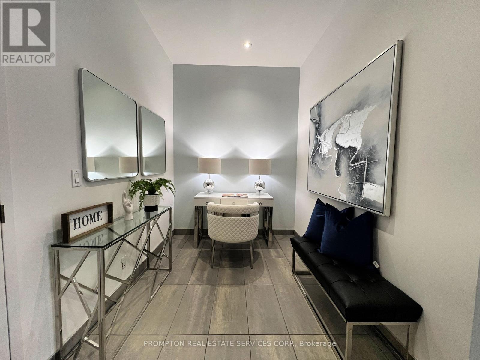
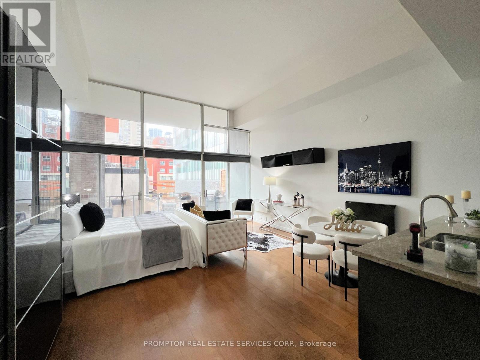
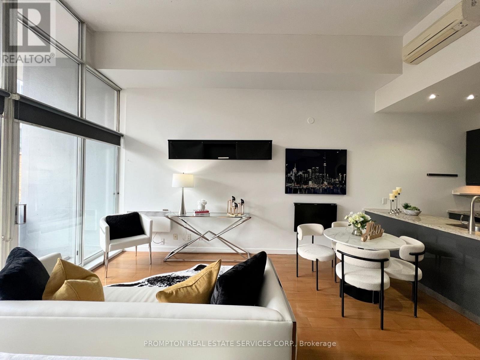
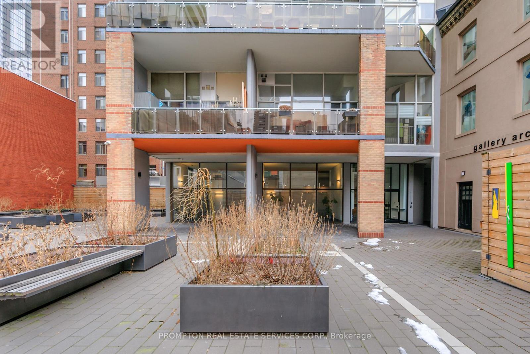
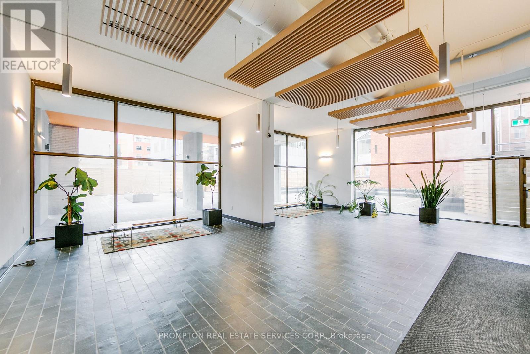
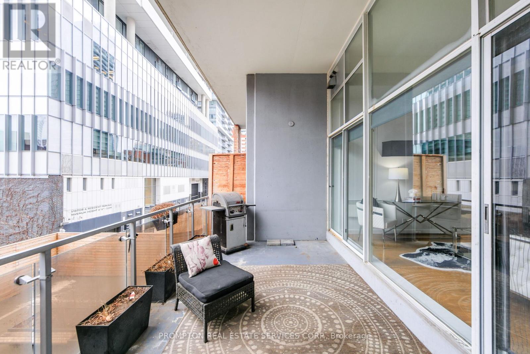
Experience exceptional loft living in the heart of downtown Toronto. This spacious 553 sq. ft. studio with a versatile den, ideal for use as a bedroom or home office, offers a thoughtfully designed open-concept layout with soaring 13-foot ceilings and expansive floor-to-ceiling windows that provide an abundance of natural light. Step out onto the oversized private terrace, where BBQs are permitted, creating an ideal space for outdoor entertaining or relaxing. The suite is beautifully appointed with hardwood flooring, granite countertops, and contemporary finishes throughout. Perfectly situated directly across from Toronto Metropolitan University and just steps from Sankofa Square, the CF Toronto Eaton Centre, restaurants, entertainment, and TTC transit, this residence offers outstanding convenience and the very best of downtown Toronto living. (id:63616)
Property Details
| MLS® Number | C13566908 |
| Property Type | Single Family |
| Community Name | Church-Yonge Corridor |
| Amenities Near By | Hospital, Park, Public Transit |
| Community Features | Pets Allowed With Restrictions |
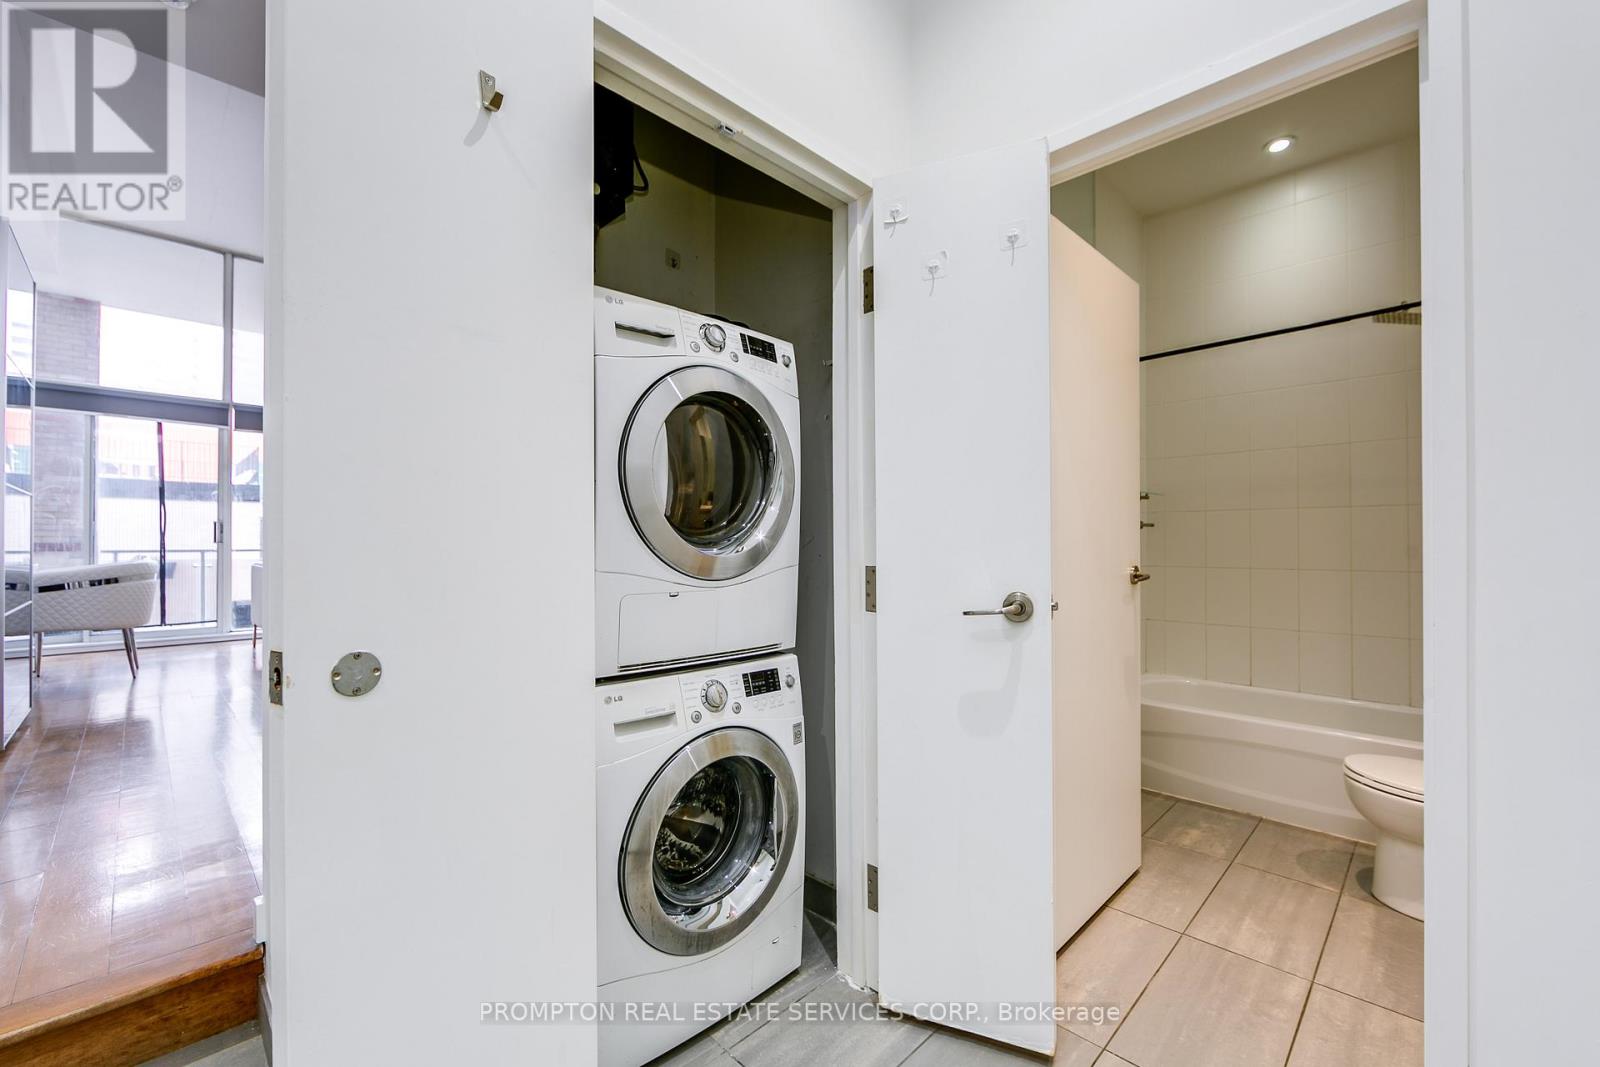
| Features | In Suite Laundry |
Building
| Bathroom Total | 1 |
| Bedrooms Above Ground | 1 |
| Bedrooms Total | 1 |
| Age | 31 To 50 Years |
| Amenities | Visitor Parking |
| Appliances | Oven - Built-in, Dishwasher, Dryer, Microwave, Stove, Washer, Refrigerator |
| Basement Type | None |
| Cooling Type | Wall Unit |
| Exterior Finish | Concrete |
| Flooring Type | Hardwood, Ceramic |
| Heating Fuel | Electric |
| Heating Type | Other |
| Size Interior | 500 - 599 Ft2 |
| Type | Apartment |
Parking
| Underground | |
| Garage |
Land
| Acreage | No |
| Land Amenities | Hospital, Park, Public Transit |
Rooms
| Level | Type | Length | Width | Dimensions |
|---|---|---|---|---|
| Flat | Living Room | 5.27 m | 2.92 m | 5.27 m x 2.92 m |
| Flat | Dining Room | 5.12 m | 1.8 m | 5.12 m x 1.8 m |
| Flat | Bedroom | 2.26 m | 2.18 m | 2.26 m x 2.18 m |
| Flat | Kitchen | 5.13 m | 2.32 m | 5.13 m x 2.32 m |
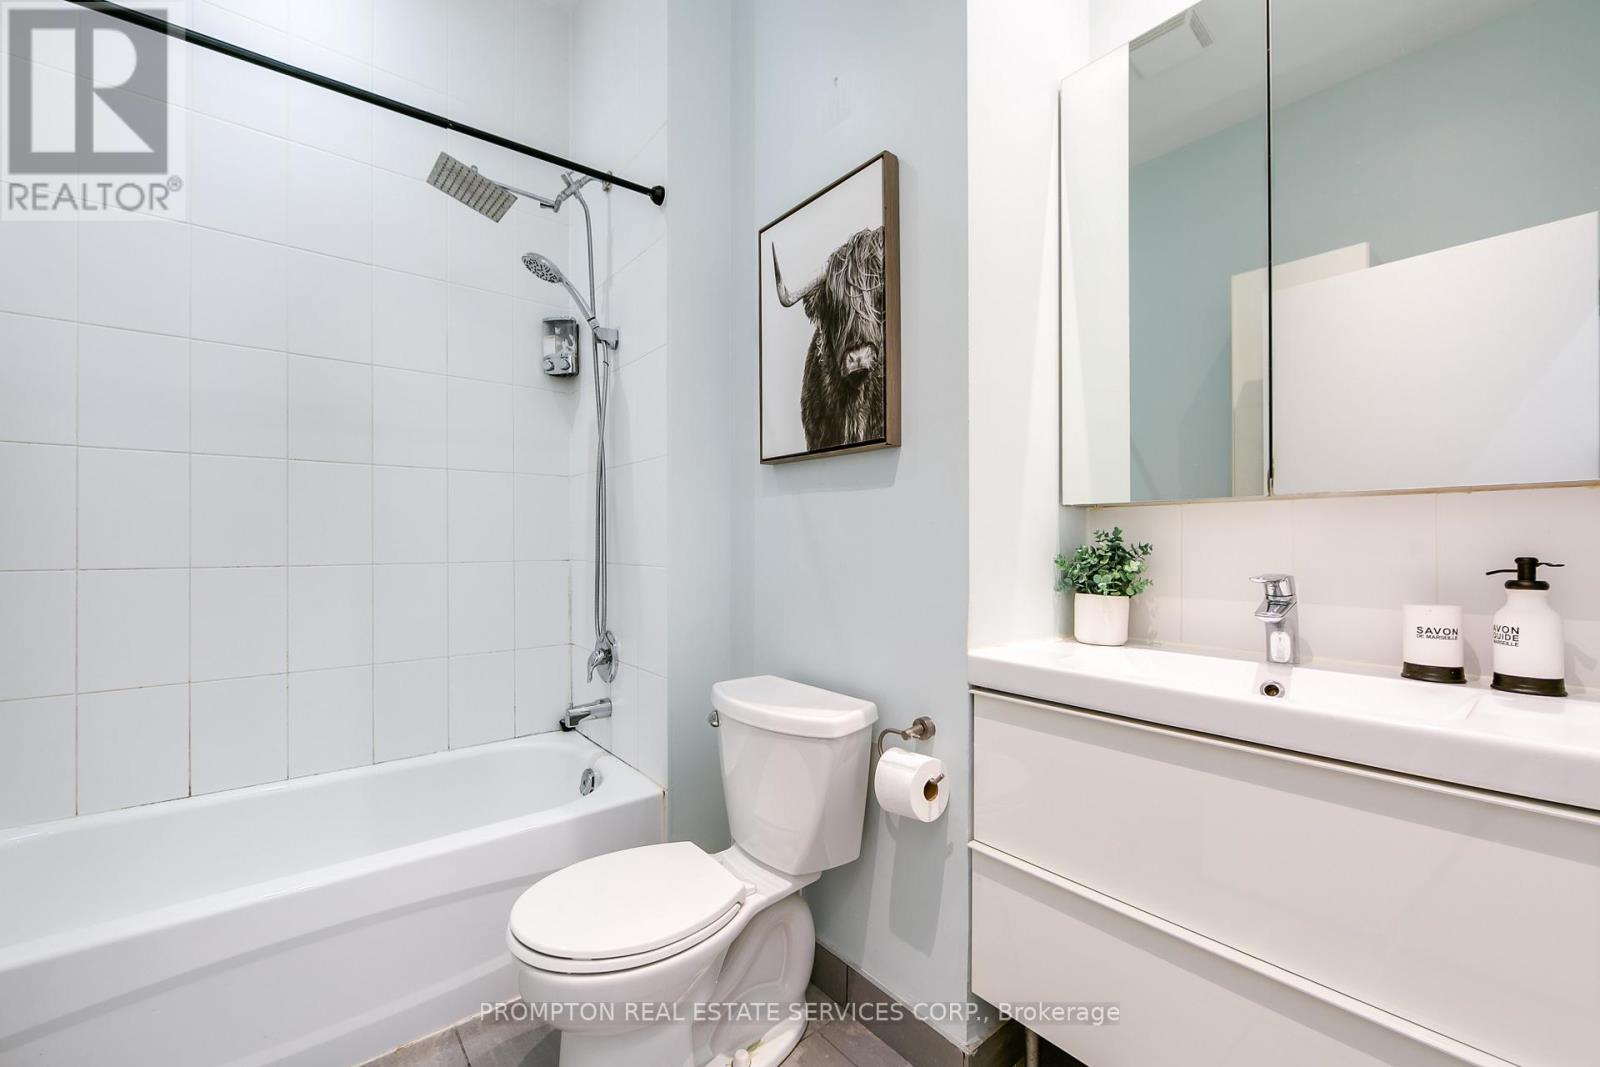
| Flat | Bathroom | 2.4 m | 2.07 m | 2.4 m x 2.07 m |
Contact Us
Contact us for more information

The trademarks REALTOR®, REALTORS®, and the REALTOR® logo are controlled by The Canadian Real Estate Association (CREA) and identify real estate professionals who are members of CREA. The trademarks MLS®, Multiple Listing Service® and the associated logos are owned by The Canadian Real Estate Association (CREA) and identify the quality of services provided by real estate professionals who are members of CREA. The trademark DDF® is owned by The Canadian Real Estate Association (CREA) and identifies CREA's Data Distribution Facility (DDF®)
July 16 2026 01:16:04
Toronto Regional Real Estate Board
Prompton Real Estate Services Corp.