1998 Mcneil Street Innisfil, Ontario L9S 0N7

$2,850 Monthly
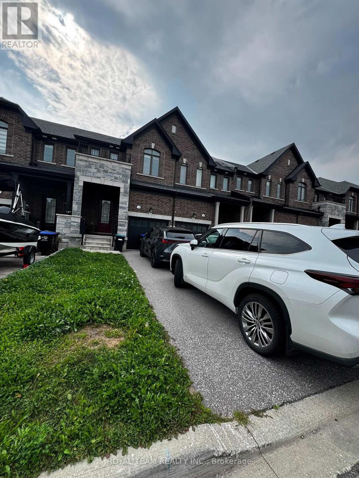
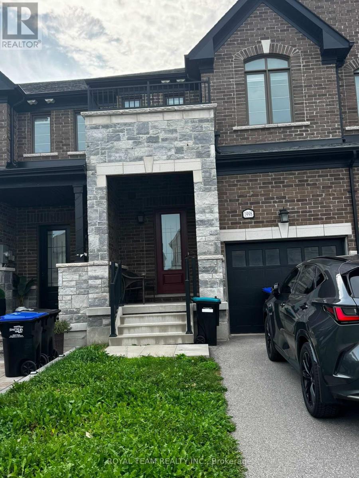
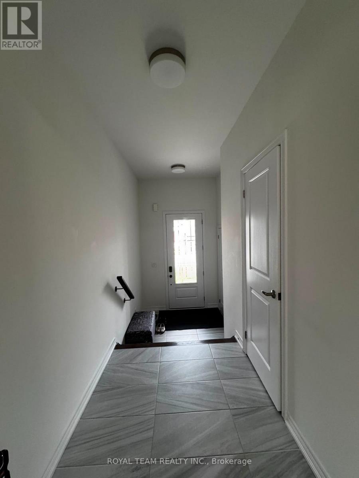
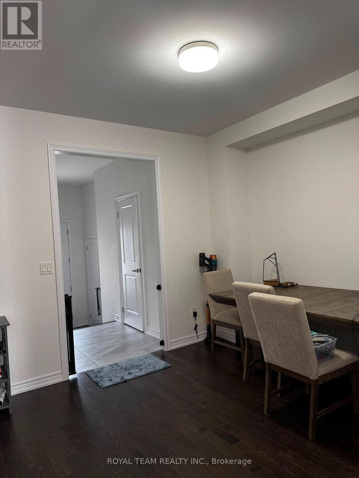
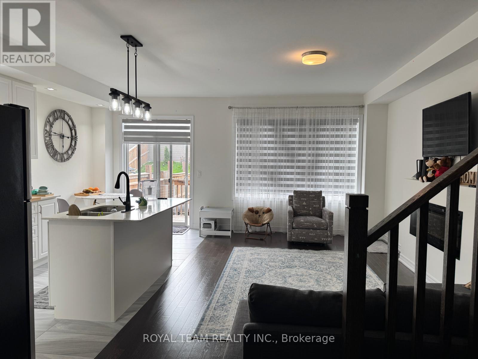
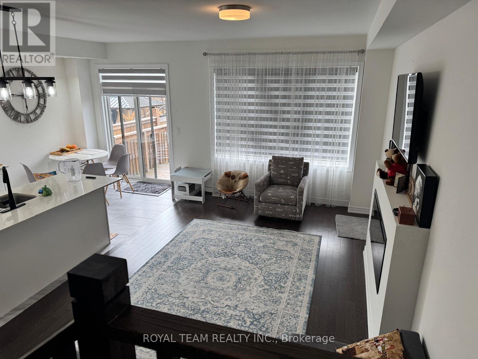
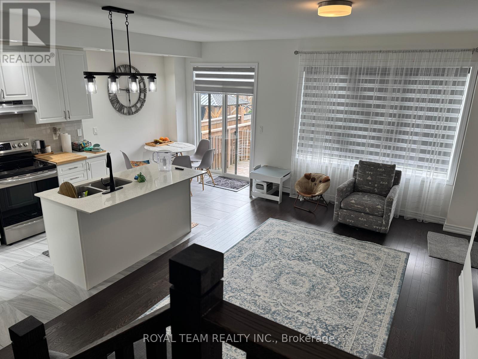
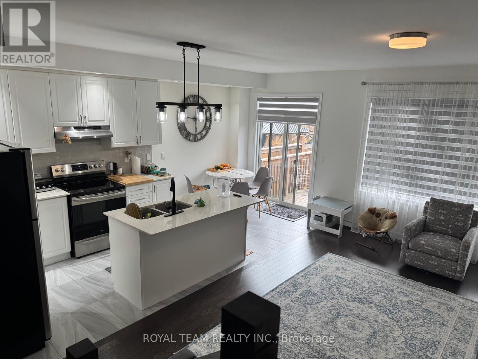
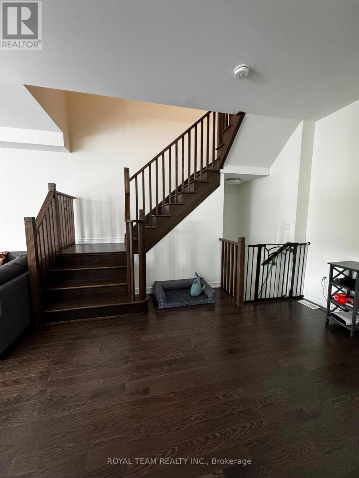
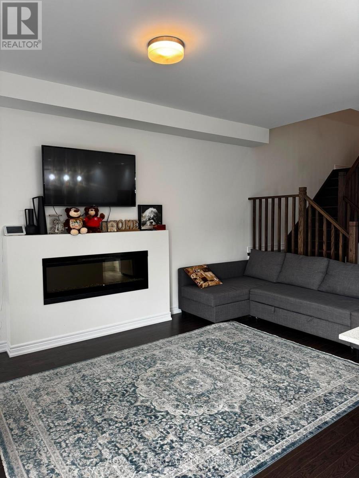
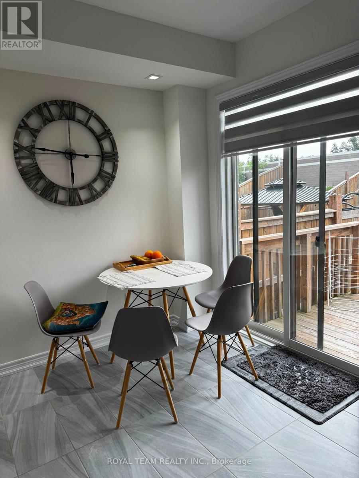
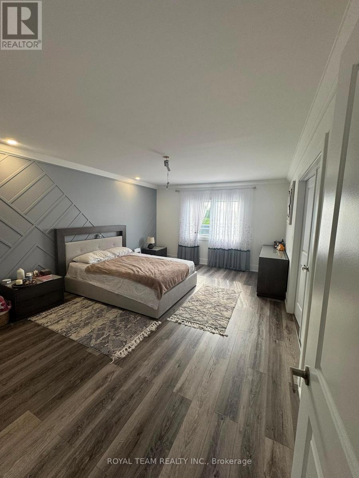
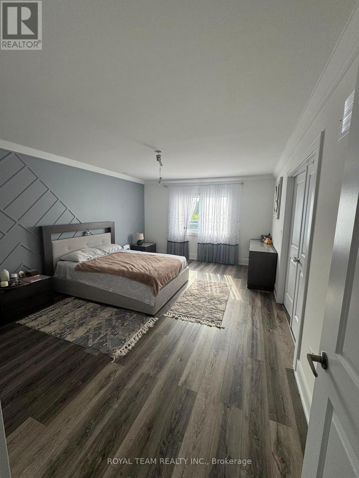
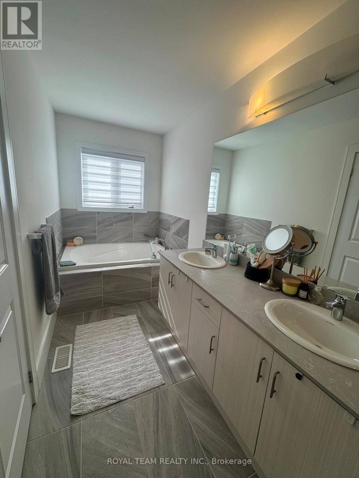
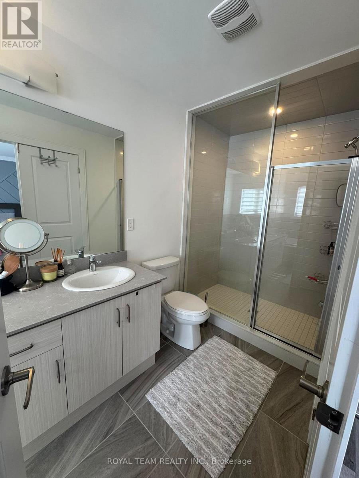
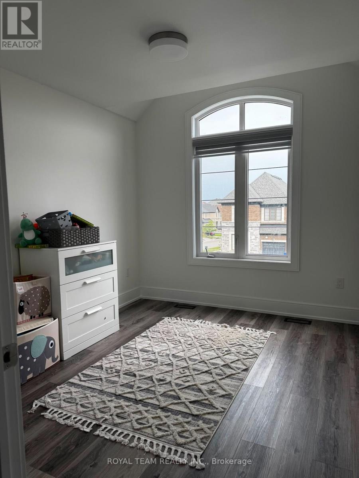
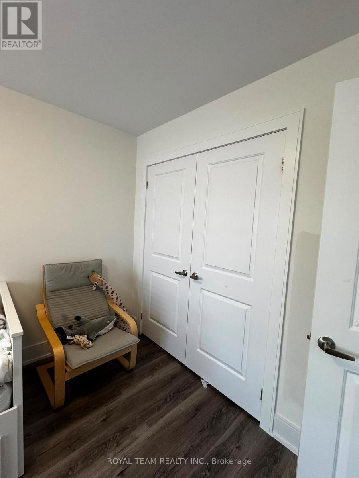
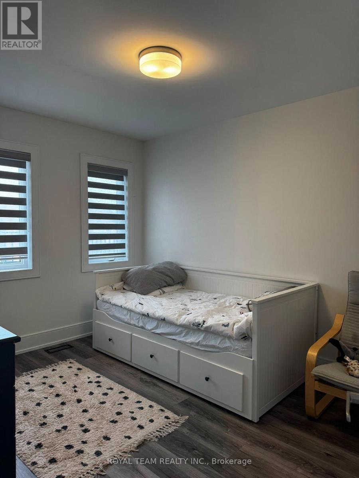
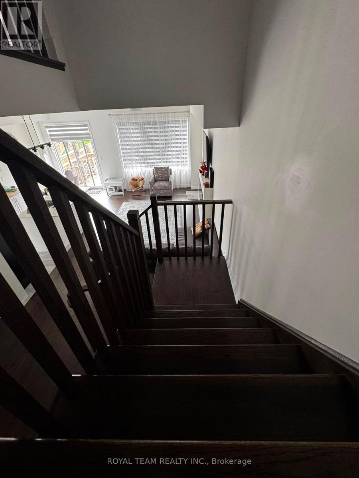
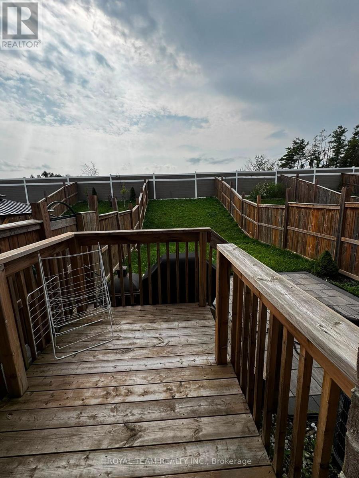
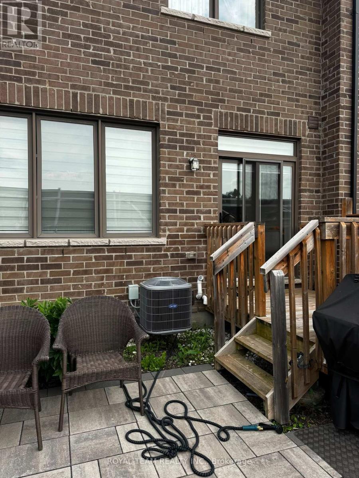
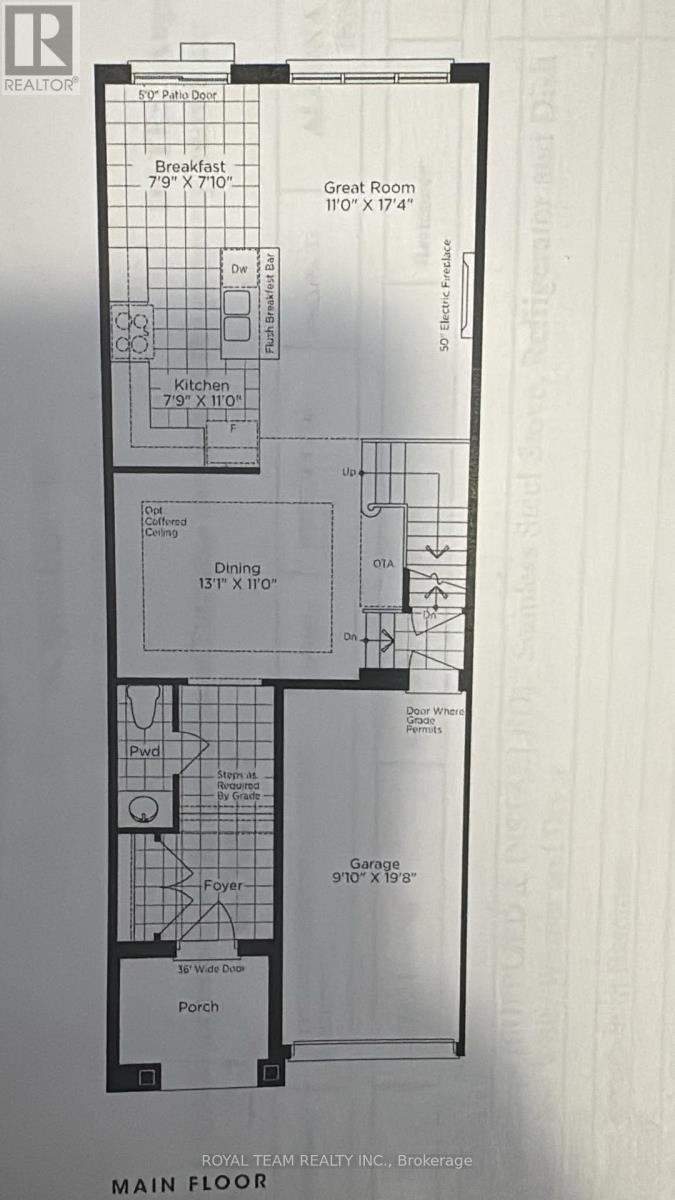
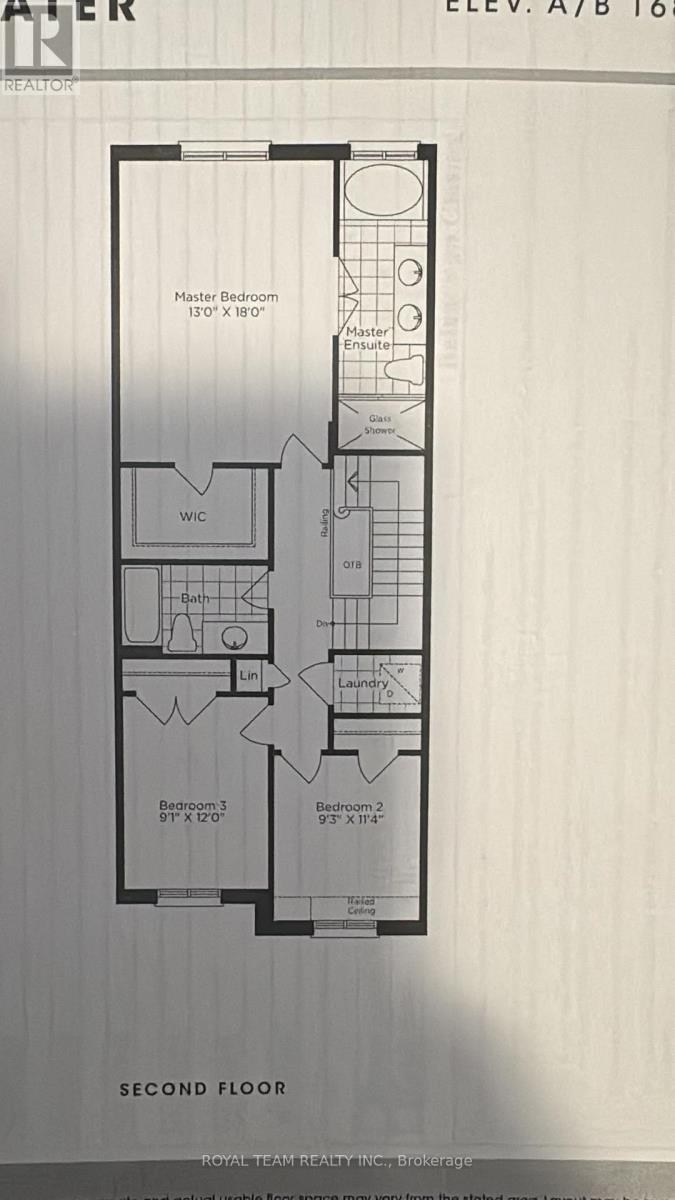
Beautifully Appointed 3-Bedroom, 3-Bathroom Townhome Offering Approx. 1,700 Sq. Ft. of Finished Living Space in a Desirable Family-Friendly Community. Enjoy Extra Privacy with No Neighbours Directly Behind! The Bright, Open-Concept Main Level Features Hardwood & Ceramic Flooring and a Stylish Eat-In Kitchen Complete with Quartz Countertops, Centre Island and Tiled Backsplash. The Spacious Living & Dining Area is Enhanced by an Electric Fireplace and Walkout to a Generous Backyard - Perfect for Relaxing, Entertaining or Family Time. Upstairs, the Primary Retreat Features a Walk-In Closet and 5-Piece Ensuite, Along with Two Additional Generously Sized Bedrooms and Convenient Second-Floor Laundry. Ideally Situated Close to Everyday Amenities, Beaches and the Future GO Train & Orbit Development. A Wonderful Opportunity to Enjoy a Spacious, Move-In Ready Home in a Growing Community! (id:63616)
Property Details
| MLS® Number | N13712358 |
| Property Type | Single Family |
| Community Name | Alcona |
| Amenities Near By | Park, Schools |
| Equipment Type | Water Heater |
| Features | Carpet Free |
| Parking Space Total | 3 |
| Rental Equipment Type | Water Heater |
Building
| Bathroom Total | 3 |
| Bedrooms Above Ground | 3 |
| Bedrooms Total | 3 |
| Amenities | Fireplace(s) |
| Appliances | Garage Door Opener Remote(s), Dryer, Stove, Washer, Refrigerator |
| Basement Type | Full |
| Construction Style Attachment | Attached |
| Cooling Type | Central Air Conditioning |
| Exterior Finish | Brick |
| Fireplace Present | Yes |
| Foundation Type | Block |
| Half Bath Total | 1 |
| Heating Fuel | Natural Gas |
| Heating Type | Forced Air |
| Stories Total | 2 |
| Size Interior | 1,500 - 2,000 Ft2 |
| Type | Row / Townhouse |
| Utility Water | Municipal Water |
Parking
| Garage |
Land
| Acreage | No |
| Land Amenities | Park, Schools |
| Sewer | Sanitary Sewer |
| Size Depth | 132 Ft ,4 In |
| Size Frontage | 19 Ft ,8 In |
| Size Irregular | 19.7 X 132.4 Ft |
| Size Total Text | 19.7 X 132.4 Ft |
| Surface Water | Lake/pond |
Rooms
| Level | Type | Length | Width | Dimensions |
|---|---|---|---|---|
| Second Level | Primary Bedroom | 5.49 m | 3.96 m | 5.49 m x 3.96 m |
| Second Level | Bedroom 2 | 3.66 m | 2.77 m | 3.66 m x 2.77 m |
| Second Level | Bedroom 3 | 3.45 m | 2.82 m | 3.45 m x 2.82 m |
| Main Level | Living Room | 5.28 m | 3.35 m | 5.28 m x 3.35 m |
| Main Level | Dining Room | 3.99 m | 3.35 m | 3.99 m x 3.35 m |
| Main Level | Kitchen | 4.72 m | 4.14 m | 4.72 m x 4.14 m |
https://www.realtor.ca/real-estate/30197520/1998-mcneil-street-innisfil-alcona-alcona
Contact Us
Contact us for more information

The trademarks REALTOR®, REALTORS®, and the REALTOR® logo are controlled by The Canadian Real Estate Association (CREA) and identify real estate professionals who are members of CREA. The trademarks MLS®, Multiple Listing Service® and the associated logos are owned by The Canadian Real Estate Association (CREA) and identify the quality of services provided by real estate professionals who are members of CREA. The trademark DDF® is owned by The Canadian Real Estate Association (CREA) and identifies CREA's Data Distribution Facility (DDF®)
August 26 2026 12:57:24
Toronto Regional Real Estate Board
Royal Team Realty Inc.