1984 Wilson Street Innisfil, Ontario L9S 2A1

$899,900
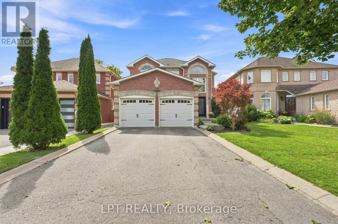
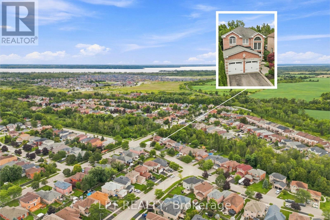
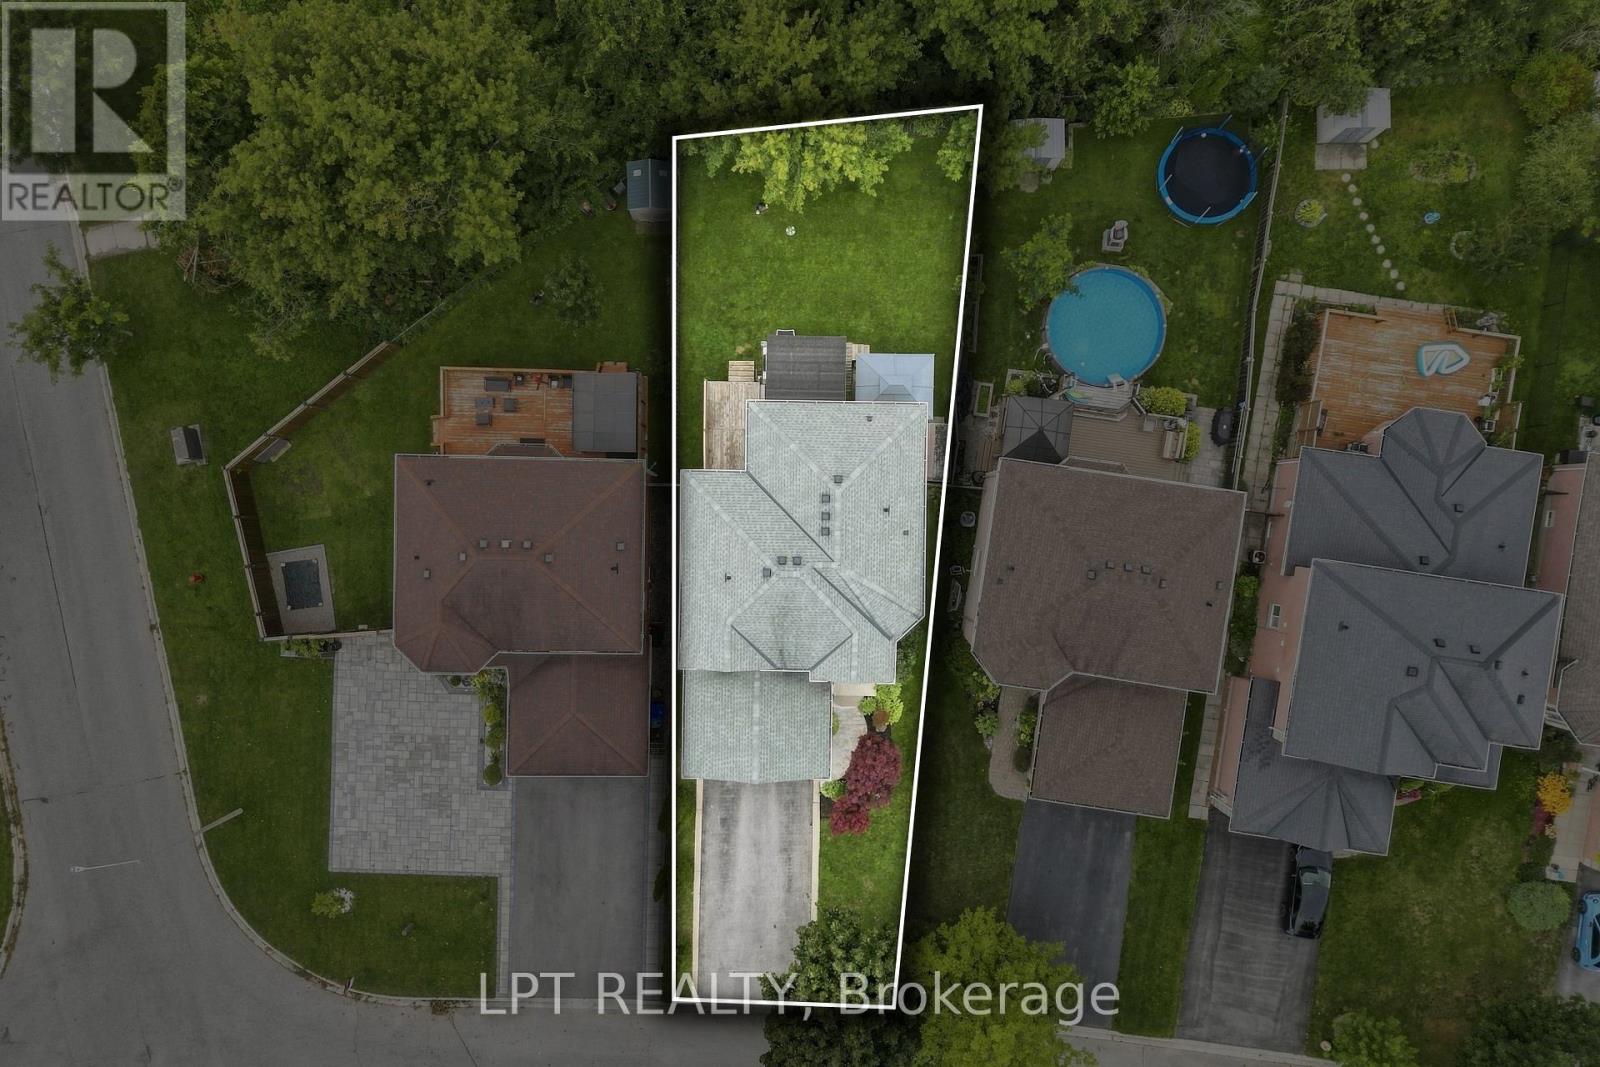
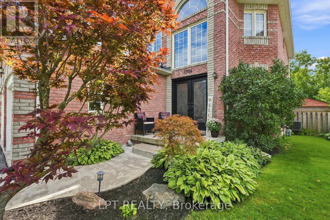
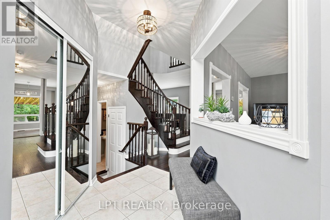
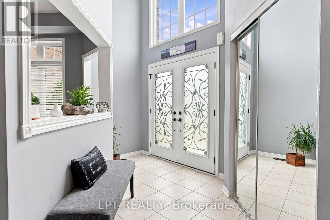
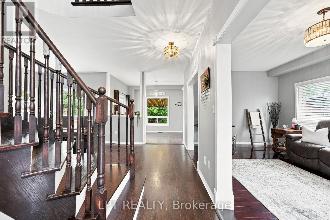
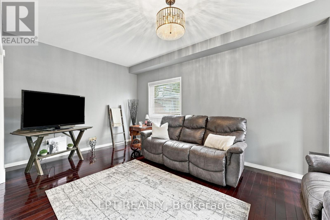
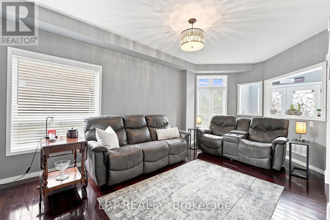
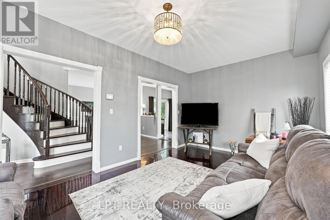
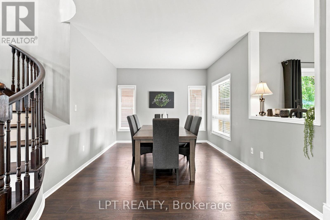
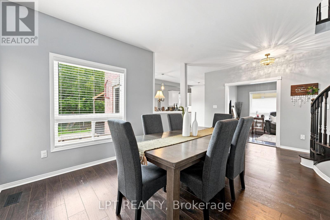
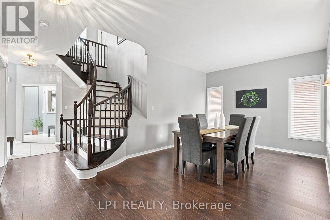
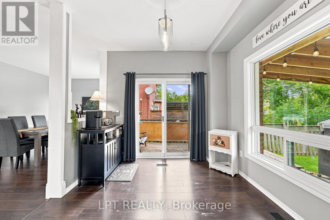
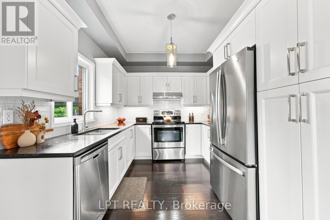
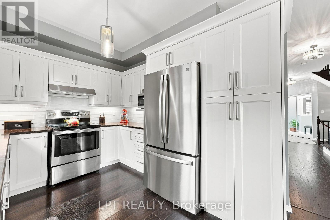
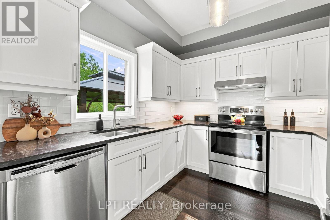
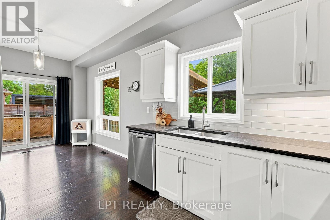
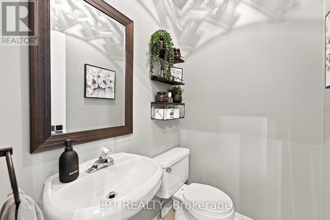
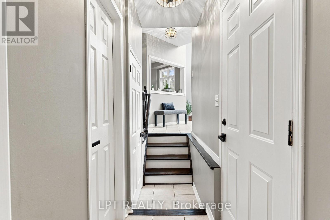
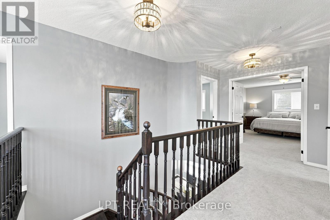
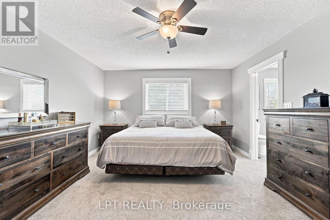
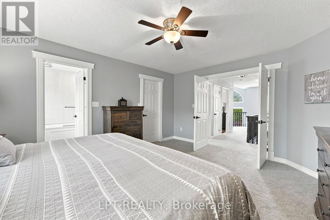
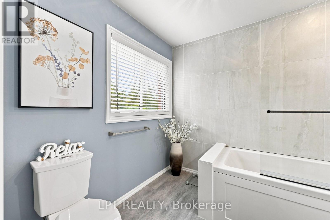
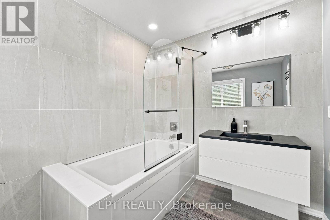
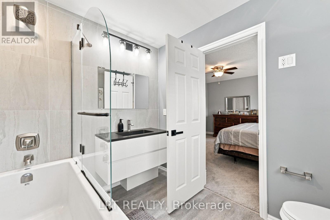
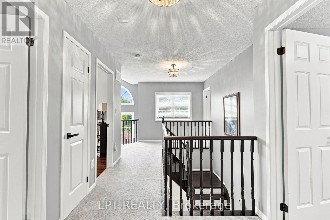
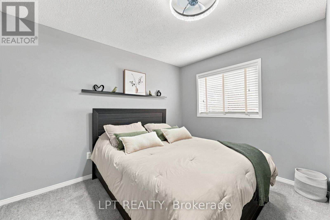
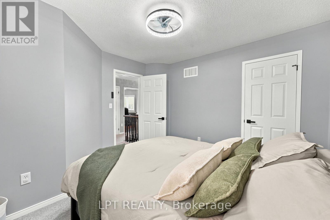
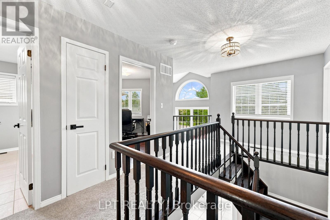
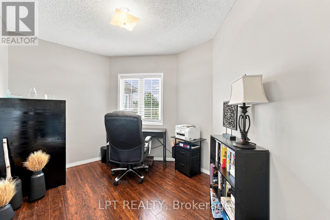
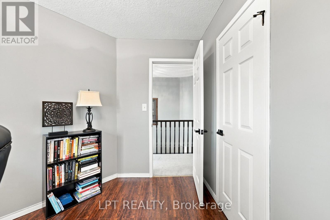
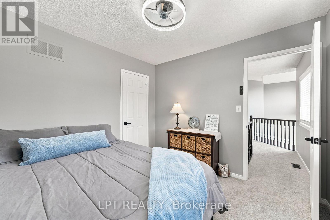
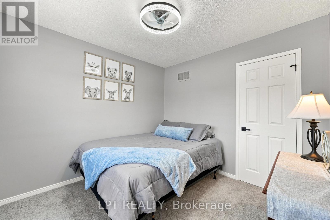
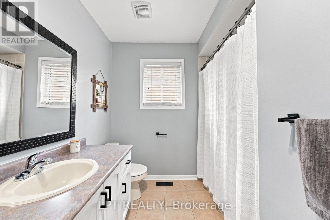
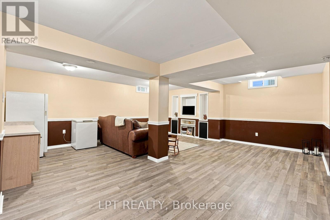
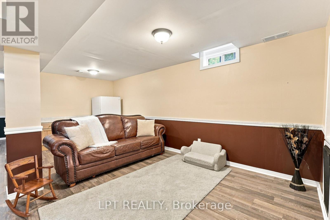
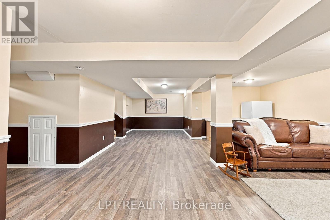
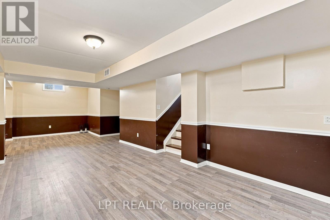
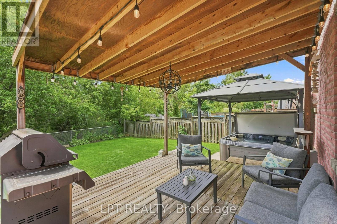
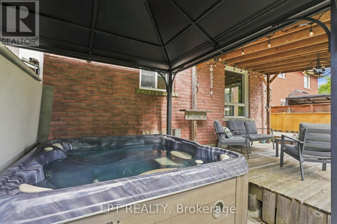
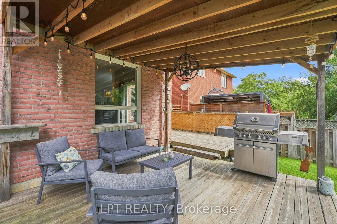
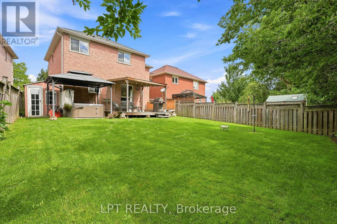
Tucked against a peaceful treed backdrop, 1984 Wilson St offers the perfect combination of space, comfort and privacy for today's family. This inviting 4 bedroom, 3 bathroom home has been freshly painted, features brand new carpeting on the upper level and all new electric light fixtures giving it a fresh, move-in-ready feel. The large primary bedroom offers its own private retreat, complete with a walk-in closet and 4-piece ensuite. The finished basement provides even more versatile living space, ideal for a family room, home office, playroom, home movie theatre or gym and it includes a roughed-in bathroom ready for future completion. Step outside to a peaceful backyard backing onto a beautiful mature treed area, creating a peaceful setting to relax and unwind. A variety of birds are frequent visitors, making it a wonderful spot to sit back with your morning coffee and enjoy the sights and sounds of nature. Spend your evenings relaxing under the stars in your own private, covered hot tub while taking in the tranquility of the surroundings. Ideally located close to schools, parks, shopping, restaurants and everyday amenities, this home offers the perfect balance of convenience and a quieter setting. With plenty of space inside and out, thoughtful updates and room to grow, this house is ready for it's next chapter! (id:63616)
Property Details
| MLS® Number | N13785008 |
| Property Type | Single Family |
| Community Name | Alcona |
| Amenities Near By | Beach, Park |
| Community Features | School Bus, Community Centre |
| Equipment Type | Water Heater, Furnace |
| Features | Wooded Area, Sump Pump |
| Parking Space Total | 6 |
| Rental Equipment Type | Water Heater, Furnace |
Building
| Bathroom Total | 3 |
| Bedrooms Above Ground | 4 |
| Bedrooms Total | 4 |
| Appliances | Garage Door Opener Remote(s), Central Vacuum, Water Heater, Dishwasher, Dryer, Stove, Washer, Window Coverings, Refrigerator |
| Basement Development | Finished |
| Basement Type | N/a (finished) |
| Construction Style Attachment | Detached |
| Cooling Type | Central Air Conditioning |
| Exterior Finish | Brick |
| Flooring Type | Hardwood, Laminate, Ceramic, Carpeted |
| Foundation Type | Concrete |
| Half Bath Total | 1 |
| Heating Fuel | Natural Gas |
| Heating Type | Forced Air |
| Stories Total | 2 |
| Size Interior | 2,000 - 2,500 Ft2 |
| Type | House |
| Utility Water | Municipal Water |
Parking
| Attached Garage | |
| Garage |
Land
| Acreage | No |
| Fence Type | Fenced Yard |
| Land Amenities | Beach, Park |
| Sewer | Sanitary Sewer |
| Size Depth | 133 Ft ,4 In |
| Size Frontage | 38 Ft ,7 In |
| Size Irregular | 38.6 X 133.4 Ft |
| Size Total Text | 38.6 X 133.4 Ft |
Rooms
| Level | Type | Length | Width | Dimensions |
|---|---|---|---|---|
| Basement | Recreational, Games Room | 8.86 m | 6.38 m | 8.86 m x 6.38 m |
| Main Level | Living Room | 6.15 m | 3.12 m | 6.15 m x 3.12 m |
| Main Level | Kitchen | 3.22 m | 2.88 m | 3.22 m x 2.88 m |
| Main Level | Eating Area | 3.01 m | 2.98 m | 3.01 m x 2.98 m |
| Main Level | Dining Room | 5.64 m | 5.05 m | 5.64 m x 5.05 m |
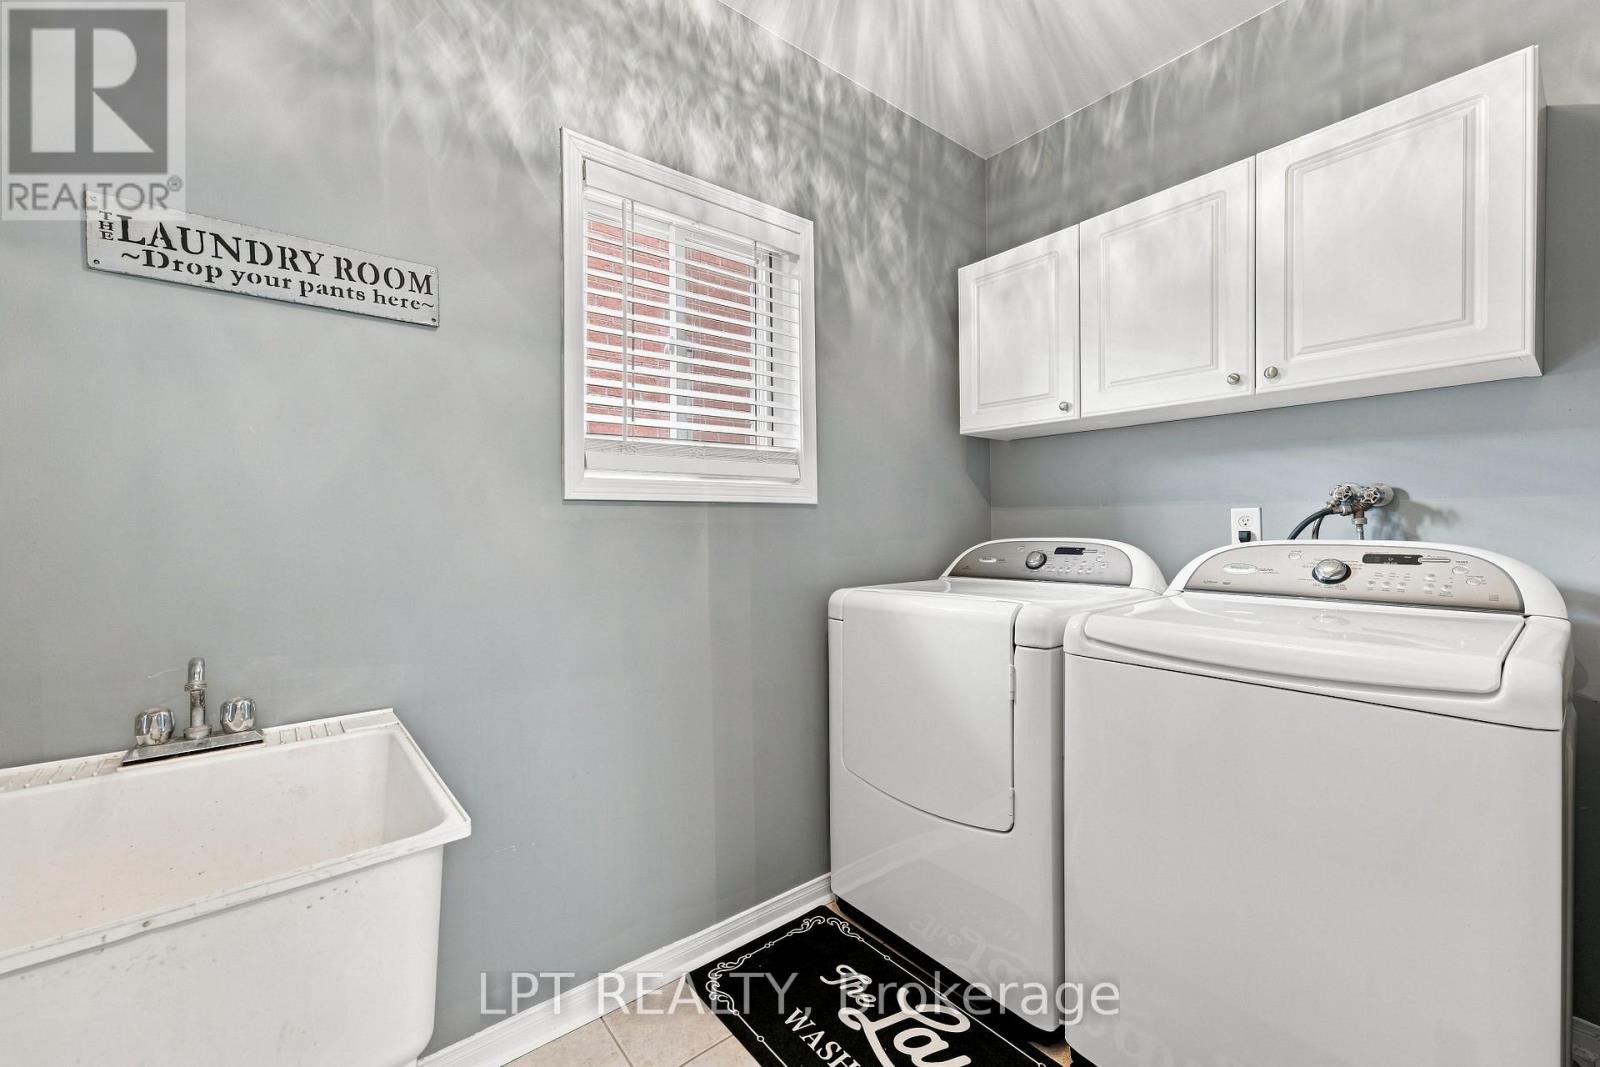
| Main Level | Laundry Room | 2.61 m | 1.83 m | 2.61 m x 1.83 m |
| Upper Level | Primary Bedroom | 4.64 m | 3.95 m | 4.64 m x 3.95 m |
| Upper Level | Bedroom 2 | 3.39 m | 3.34 m | 3.39 m x 3.34 m |
| Upper Level | Bedroom 3 | 3.12 m | 2.59 m | 3.12 m x 2.59 m |
| Upper Level | Bedroom 4 | 3.22 m | 3.08 m | 3.22 m x 3.08 m |
https://www.realtor.ca/real-estate/30279844/1984-wilson-street-innisfil-alcona-alcona
Contact Us
Contact us for more information

The trademarks REALTOR®, REALTORS®, and the REALTOR® logo are controlled by The Canadian Real Estate Association (CREA) and identify real estate professionals who are members of CREA. The trademarks MLS®, Multiple Listing Service® and the associated logos are owned by The Canadian Real Estate Association (CREA) and identify the quality of services provided by real estate professionals who are members of CREA. The trademark DDF® is owned by The Canadian Real Estate Association (CREA) and identifies CREA's Data Distribution Facility (DDF®)
September 15 2026 02:59:04
Toronto Regional Real Estate Board
Lpt Realty